
SIGN UP or LOG IN 's Account

Log in to see your saved listings or edit your searches:

No account? Sign up now to save searches, listings, and get tailored listing notifications. It's free, opt-out anytime.

Find Your New Home

Sign Up Today!

Get fresh listings via email, save your favorite listings, match with similar properties, and unlock additional property info.

Create Your Account

Do not fill in this field:

Already have an account? Log in

and narrow your search. If you have fewer than 200 results, you can save your search.

Haunted Houses in the North Pole

r=2977-2988
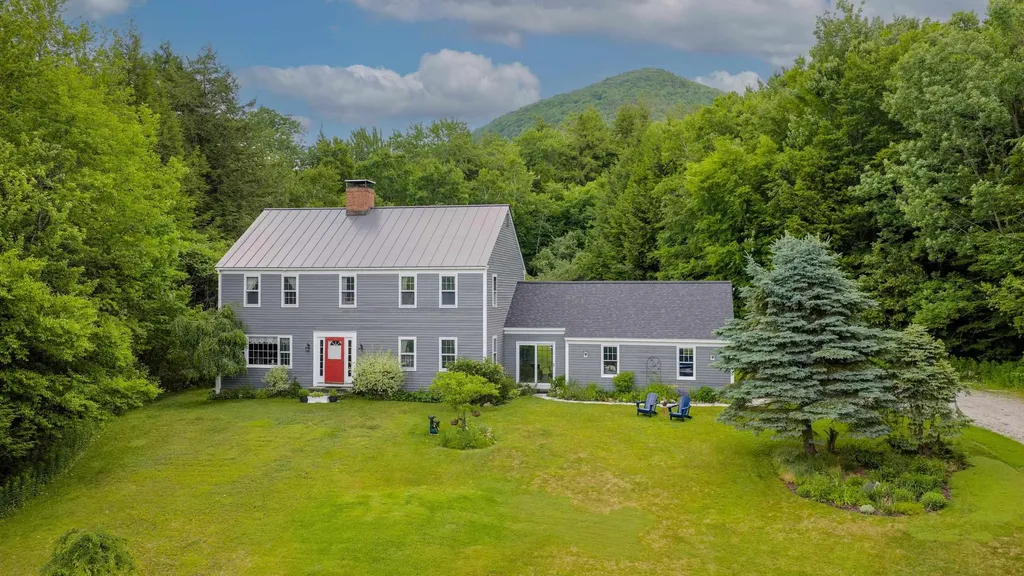
2436 Mad Tom Road Dorset VT 05253

Dorset, VT2436 Mad Tom Road

Price$795,000

Est. Mortgage: $/month

MLS Number 5095999

  • Residential Single Family
  • PricePerSqFt 346.25
  • Full Bath 2
  • Address 2436 Mad Tom Road
  • Construction Existing

Picture yourself on 12 private wooded acres along one of Vermont's most scenic country roads in a classic 4-bedroom, 3-bath Colonial offering the perfect blend of comfort, character, and outdoor adventure. Built in 1977 and thoughtfully maintained, the home welcomes you with warm hardwood floors, a beautifully renovated kitchen featuring soapstone countertops, abundant cabinetry, and a sunny eat-in dining area. The flexible floor plan includes a formal dining room that can easily serve as a home office or study, while the spacious living room is anchored by a cozy wood burning woodstove fireplace perfect for gathering after a day on the slopes or trails. Outside, enjoy the beauty of Vermont in every season. The landscaped grounds feature a generous deck for entertaining, established perennial gardens, a rustic storage shed, and peaceful mountain views that create a truly picturesque setting. Outdoor enthusiasts will appreciate the property's proximity to hiking and snowmobile trails, while skiers and snowboarders are just a short drive from Bromley, Magic Mountain, and Stratton resorts. As an added bonus, the renowned Mad Tom Orchard is literally seconds from your doorstep. Complete with an attached two-car garage and breezeway, this East Dorset retreat offers privacy, recreation, and timeless Vermont charm. An exceptional opportunity for those seeking space to explore, relax, and create lasting memories. All measurements approximate. Brand New Permitted Septic System as of 8/2026

Listed by Greg Cutler of Four Seasons Sotheby's Int'l Realty

$
$
%
$/month over payments
Federal 30-year interest rate: 7.18% last updated on Nov 5, 2026
* All Figures are estimates. Check with your bank or proposed mortgage company for actual interest rates.
This product uses the FRED® API but is not endorsed or certified by the Federal Reserve Bank of St. Louis.

Virtual TourSave FavoriteSchedule TourAsk A QuestionMore Details

235 Birch Grove Arlington VT 05250

Arlington, VT235 Birch Grove

Price$795,000

Est. Mortgage: $/month

MLS Number 5112710

  • Residential Single Family
  • PricePerSqFt 248.13
  • Full Bath 2
  • Address 235 Birch Grove
  • Construction Existing

Beautifully landscaped and privately set on 2.40 acres in Arlington, Vermont, this exceptional home offers an inviting blend of comfort, character, and generous spaces designed for both everyday living and entertaining.The main level features a spacious kitchen with warm wood floors, newly updated quartz countertops and island, a wood-burning fireplace, and a built-in dining area that creates a wonderful gathering space. The large living room is filled with natural light and features cathedral ceilings, a fireplace, and French doors opening to the expansive deck-perfect for enjoying the peaceful surroundings. The luxurious primary suite is a true retreat, featuring a tray ceiling, fireplace, gorgeous private sunroom, and its own private Trex deck. Whether enjoying a quiet morning coffee in the sunroom or relaxing by the fire at the end of the day, this is a wonderful private sanctuary. A beautifully updated private office with custom built-ins and its own gas fireplace creates a warm and comfortable setting for working from home. Upstairs, two generously sized bedrooms offer exceptional closet space and share a full bath. The lower level is designed for entertaining and relaxation, with a spacious pool table area and a well-appointed bar with abundant seating, dishwasher, wine cooler, refrigerator, and cigar humidor. The adjoining living area features another fireplace and a movie screen, creating the perfect setting for movie nights, game days, or evenings with friends. A heated three-car garage provides abundant room for vehicles, recreational equipment, and storage. Surrounded by beautiful landscaping and offering exceptional indoor and outdoor spaces, this special Arlington property combines the timeless appeal of Vermont living with an impressive array of amenities. Ideally located for enjoying all that southern Vermont has to offer, the property is also conveniently close to area ski resorts, making it an appealing four-season retreat.

Listed by Kelley McCarthy of Mahar McCarthy Real Estate

$
$
%
$/month over payments
Federal 30-year interest rate: 7.18% last updated on Nov 5, 2026
* All Figures are estimates. Check with your bank or proposed mortgage company for actual interest rates.
This product uses the FRED® API but is not endorsed or certified by the Federal Reserve Bank of St. Louis.

Virtual TourSave FavoriteSchedule TourAsk A QuestionMore Details

240 Towne Hill Road Montpelier VT 05602

Montpelier, VT240 Towne Hill Road

Price$795,000

Est. Mortgage: $/month

MLS Number 5113441

  • Residential Single Family
  • PricePerSqFt 216.09
  • Full Bath 1
  • Address 240 Towne Hill Road
  • Construction Existing

Perched above Montpelier on nearly an acre, this beautifully renovated 1848 farmhouse is a rare blend of timeless character, modern comfort, and breathtaking surroundings. Once part of the renowned Phillips Farm, which encompassed both sides of Towne Hill Road, this stately homestead offers a special opportunity to own a piece of local history, just moments from downtown. A welcoming wraparound porch sets the stage, with lovely views of the mountains and Camel's Hump. Inside, the heart of the home is an inviting country kitchen featuring tile and slate floors, stone countertops, abundant storage, and the kind of character that makes you want to linger over morning coffee and dinners with friends. The dining room is filled with natural light, featuring large windows and a wood pellet stove, while two additional rooms offer flexible space for an office, guest room, or cozy retreat, complete with 3/4 bathroom. The light-filled front living room provides a comfortable gathering space, and the bonus living room/library invites you to curl up beside the wood stove with a good book among the built-in bookshelves. Upstairs are four bedrooms and a spacious bathroom with a charming clawfoot tub. A conveniently located laundry room near the entry also provides an optional entrance to the apartment above the garage. The fully equipped and turnkey apartment offers one to two bedrooms, a full bathroom, kitchen, and open living area, with its own private exterior entrance, ideal for guests, multigenerational living, or additional income. The three-bay garage provides abundant storage, while a garden shed leads around to a covered back patio overlooking the expansive lawn, gardens, and fire pit. A peaceful place to gather, garden, entertain, or simply enjoy the changing seasons. With its historic soul and exceptional setting, this is more than a house; it's a place to put down roots, make memories, and fall in love with your home. Open House Saturday, October 17, from 11AM to 1PM.

Listed by Lucy Ferrada of Heney Realtors - Element Real Estate (Montpelier)

$
$
%
$/month over payments
Federal 30-year interest rate: 7.18% last updated on Nov 5, 2026
* All Figures are estimates. Check with your bank or proposed mortgage company for actual interest rates.
This product uses the FRED® API but is not endorsed or certified by the Federal Reserve Bank of St. Louis.

Virtual TourSave FavoriteSchedule TourAsk A QuestionMore Details

35 White Loop Ludlow VT 05149

Ludlow, VT35 White Loop, Unit B301

Price$795,000

Est. Mortgage: $/month

Active With Contract

MLS Number 5105203

  • Condo
  • PricePerSqFt 609.66
  • Square Feet 1,304
  • Bedrooms 2
  • New Contruction Existing

Enjoy the best of the Okemo lifestyle at Winterplace B301, a tastefully updated slopeside condominium offering beautiful long-range mountain views and excellent rental potential. This inviting top-floor residence features two bedrooms plus a spacious loft, providing plenty of room for family and guests. The primary bedroom, second bedroom, and loft area each enjoy access to a private en-suite bath. After a day on the mountain, relax by the wood-burning fireplace and take in the views, or enjoy Winterplace's outstanding year-round amenities, including an indoor heated pool, hot tubs, propane fire pits, and tennis courts. A private ski locker is conveniently located just outside your door. Just a short walk from the trail, making this easy to be on the slopes in minutes. Winterplace offers one of the best locations being located at the top of the A&B Quad and with easy access to the Sunburst Six. Whether you are looking for a personal ski retreat or an investment property with the potential to help offset ownership costs, B301 offers an exceptional opportunity at Okemo. Visit the Okemo real estate community today. Taxes are based on town assessment.

Listed by Sarah Sheehan of William Raveis Real Estate Vermont Properties

$
$
%
$/month over payments
Federal 30-year interest rate: 7.18% last updated on Nov 5, 2026
* All Figures are estimates. Check with your bank or proposed mortgage company for actual interest rates.
This product uses the FRED® API but is not endorsed or certified by the Federal Reserve Bank of St. Louis.

Save FavoriteSchedule TourAsk A QuestionMore Details
26 Old North Main Street Walpole NH 03608

Walpole, NH26 Old North Main Street

Price$795,000

Est. Mortgage: $/month

MLS Number 5069006

  • Residential Single Family
  • PricePerSqFt 165.49
  • Full Bath 1
  • Construction Existing
  • Bedrooms 5

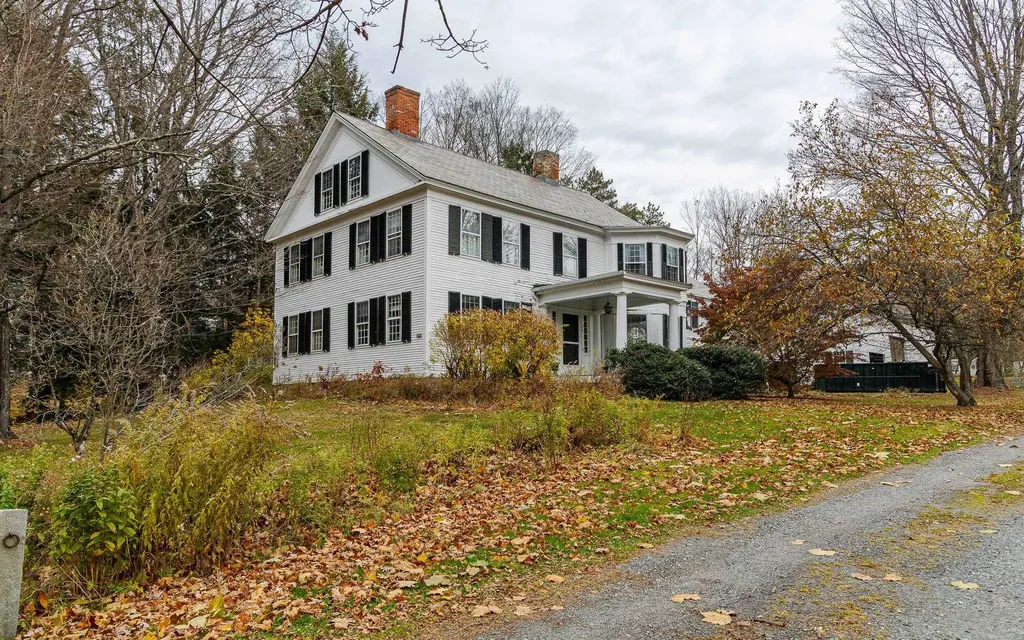
Elegant Colonial on Expansive Corner Lot in Charming Walpole Village. Step into timeless charm with this stately Colonial nestled on a large private corner lot in the heart of Walpole Village. Rich in character, this home showcases eight fireplaces and wide soft pine floors throughout. The first floor offers high ceilings and light-filled spacious rooms, including a bedroom with a walk-in closet and a ¾ bath-perfect for guests or convenient single-level living. Upstairs, you'll find four additional bedrooms and flexible space ideal for an in-law suite, studio or home office. The impressive barn provides three bays for vehicles plus ample workshop or storage space. Outside, enjoy a private oasis featuring an in-ground pool with cabana, mature hemlock hedges, sunny garden areas, and access to a pond. Located just a five-minute walk from Walpole's charming downtown shops, post office, library, restaurants, and churches-with easy access to I-91-this property is priced to sell and ready to be loved again.

Listed by Cynthia Westover of Galloway Real Estate LLC

$
$
%
$/month over payments
Federal 30-year interest rate: 7.18% last updated on Nov 5, 2026
* All Figures are estimates. Check with your bank or proposed mortgage company for actual interest rates.
This product uses the FRED® API but is not endorsed or certified by the Federal Reserve Bank of St. Louis.

Virtual TourSave FavoriteSchedule TourAsk A QuestionMore Details

382 Morgan Road Hartford VT 05059

Hartford, VT382 Morgan Road

Price$795,000

Est. Mortgage: $/month

Pending

MLS Number 5111581

  • Residential Single Family
  • PricePerSqFt 316.23
  • Full Bath 2
  • Village Quechee
  • Address 382 Morgan Road

Set high on a south-facing, landscaped 0.75-acre lot in Quechee Lakes, this well-kept Contemporary offers more than 3,500 square feet of finished living space, a flexible three-level floor plan, and easy access to the Quechee Club. The main level is bright and open, centered around a cathedral-ceilinged living room with a floor-to-ceiling stone fireplace. The adjoining dining area and kitchen make everyday living easy, with a center island, gas range, and a natural connection to the four-season sunroom and two-level deck. Outside, the setting is private and established, with mature woods, flowering garden beds, and handsome stonework surrounding the home. The primary suite is also on the main level, with a private bath and whirlpool tub, making one-floor living a practical option. Upstairs are two additional bedrooms, a full bath, and a finished office well suited to working from home. The walkout lower level adds a generous L-shaped family room, three-quarter bath, and second laundry area, with daylight windows that keep the space comfortable and inviting. Built in 2003, the home is well equipped for year-round Vermont living with propane forced-air heat, central air conditioning, a standby generator, public sewer, drilled well, paved driveway, and an attached two-car garage with direct entry. Ownership in the Quechee Lakes Landowners Association provides access to the Quechee Club and its four-season amenities, including golf, indoor and outdoor pools, tennis, fitness facilities, sauna, and clubhouse, subject to association fees and membership terms. Quechee Village is close at hand, with Woodstock and Hanover within an easy drive and convenient access to I-89 and I-91 in White River Junction. Located in the Hartford School District, 382 Morgan Road offers a comfortable, thoughtfully arranged home base in one of the Upper Valley's most established four-season communities.

Listed by Richard Higgerson and Sophia Higgerson of Higgerson & Company

$
$
%
$/month over payments
Federal 30-year interest rate: 7.18% last updated on Nov 5, 2026
* All Figures are estimates. Check with your bank or proposed mortgage company for actual interest rates.
This product uses the FRED® API but is not endorsed or certified by the Federal Reserve Bank of St. Louis.

Virtual TourSave FavoriteSchedule TourAsk A QuestionMore Details

415 Crown Point Road Shrewsbury VT 05738

Shrewsbury, VT415 Crown Point Road

Price$795,000

Est. Mortgage: $/month

MLS Number 5114919

  • Residential Single Family
  • PricePerSqFt 300.45
  • Full Bath 3
  • Address 415 Crown Point Road
  • Construction Existing

Discover privacy in the hills of Shrewsbury, Vermont, where this beautifully maintained log home captures the warmth and character of a true Vermont retreat. Built in 2005 and cherished and upgraded throughout the years, the home offers generous living spaces and an inviting open floor plan ideal for gathering with family and friends. A beautiful stone fireplace anchors the living area, where you can settle beside a roaring fire and watch snowflakes fall through oversized windows. Exceptional wide board pine floors, some measuring an impressive 23 inches, bring remarkable charm and natural beauty throughout. The gourmet kitchen features granite counters, a propane range with four burners, a grill and griddle, and a spacious center island with an additional prep sink. A spacious primary bedroom on the main floor offers everyday convenience, while the beautifully finished walkout lower level provides additional living space with two bedrooms, a full kitchen, living room, and bath. Beyond the home, Shrewsbury offers classic country charm, with beloved Pierce's Store bringing neighbors together and beautiful Spring Lake adding to its natural appeal. Enjoy access to Okemo and Killington for mountain adventures, nearby Weston for quintessential Vermont character, and Manchester for wonderful shops and restaurants. Whether you envision a year round residence or a peaceful mountain getaway, this special property brings together comfort, character, and the Vermont lifestyle.

Listed by Freddie Ann Bohlig of Four Seasons Sotheby's Int'l Realty

$
$
%
$/month over payments
Federal 30-year interest rate: 7.18% last updated on Nov 5, 2026
* All Figures are estimates. Check with your bank or proposed mortgage company for actual interest rates.
This product uses the FRED® API but is not endorsed or certified by the Federal Reserve Bank of St. Louis.

Virtual TourSave FavoriteSchedule TourAsk A QuestionMore Details

532 Mountain Estates Drive Hyde Park VT 05655

MLS Number 5095476

  • Residential Single Family
  • PricePerSqFt 655.94
  • Full Bath 1
  • Construction Existing
  • Bedrooms 3

Paradise found in this 2425 +/- sq ft mountain luxury property with spectacular panoramic views and magical sunsets! Experience the perfect blend of contemporary elegance and mountain serenity in this exceptional 3 BR country retreat. Perched to capture breathtaking panoramic views from nearly every room, this thoughtfully designed home offers comfort, style, and convenience in an idyllic setting. The main level features a spacious primary suite, allowing for easy one level living, while the walkout lower level offers two additional bedrooms and a welcoming family room ideal for guests, family, or entertaining. Expansive windows frame the stunning mountain vistas, bringing the beauty of the outdoors inside year-round. Step onto the screened porch to enjoy morning coffee, evening gatherings, or simply soak in the peaceful surroundings. The home's south western exposure creates the opportunity to enjoy spectacular evening skies and ever changing mountain scenery as daylight fades. Additional features include an attached garage, easy year-round access, and a desirable country location that feels private and secluded while remaining an easy commute to Stowe for world class skiing and conveniently situated between Smugler's Notch and Jay Peak ski resorts. Whether you're seeking a full time residence or a luxurious mountain getaway, this remarkable property offers the rare combination of spectacular views, refined living, and four season recreation right outside your door.

Listed by Trombley & Day Group of BHHS Vermont Realty Group/Morrisville-Stowe

$
$
%
$/month over payments
Federal 30-year interest rate: 7.18% last updated on Nov 5, 2026
* All Figures are estimates. Check with your bank or proposed mortgage company for actual interest rates.
This product uses the FRED® API but is not endorsed or certified by the Federal Reserve Bank of St. Louis.

Virtual TourSave FavoriteSchedule TourAsk A QuestionMore Details

14 Macomber Point Alburgh VT 05440

Alburgh, VT14 Macomber Point

Price$795,000

Est. Mortgage: $/month

MLS Number 5102477

  • Residential Single Family
  • PricePerSqFt 432.07
  • Address 14 Macomber Point
  • Construction Existing
  • Bedrooms 3

Experience the best of Vermont lakefront living in this charming 3 bedroom, 2 bath home situated on a spacious lot with an incredible 435 feet of waterfront, including 275 feet of direct lake frontage and 160 feet of protected canal frontage. Whether you're looking for a year-round residence, vacation home, or investment property, this unique waterfront retreat offers endless possibilities. Inside, you'll find warm rustic character with beautiful wood floors, a dramatic stone fireplace, and comfortable living spaces designed for relaxing after a day on the water. Large windows bring in natural light and showcase the peaceful surroundings. Open house 8/1 11:00-1:00! Step outside to enjoy boating, kayaking, fishing, swimming, or simply taking in the scenic lake views. Just a short walk away, the Alburgh Dunes, one of Vermont's most beautiful sandy beaches, offers an incredible shoreline and outdoor recreation. This property has an excellent seasonal rental history, making it an outstanding opportunity for buyers seeking both personal enjoyment and income potential. If you've been searching for a rare waterfront property with extensive shoreline, classic Vermont charm, and easy access to one of the state's premier beaches, this is one you won't want to miss.

Listed by Michael Savage of RE/MAX North Professionals

$
$
%
$/month over payments
Federal 30-year interest rate: 7.18% last updated on Nov 5, 2026
* All Figures are estimates. Check with your bank or proposed mortgage company for actual interest rates.
This product uses the FRED® API but is not endorsed or certified by the Federal Reserve Bank of St. Louis.

Save FavoriteSchedule TourAsk A QuestionMore Details

45 Warner Lane Hartford VT 05059

Hartford, VT45 Warner Lane

Price$795,000

Est. Mortgage: $/month

MLS Number 5115627

  • Residential Single Family
  • PricePerSqFt 379.29
  • Village Quechee
  • Address 45 Warner Lane
  • Construction Existing

Welcome to this beautiful 3-bedroom, 3-bathroom Gambrel in the picturesque Quechee Lakes Association. This house is filled with natural sunlight, beautiful wood floors throughout, and inviting living spaces. The home creates a sense of timeless charm and elegance. Thoughtfully designed for comfortable living and effortless entertaining, this home welcomes you from the moment you step inside. Upstairs, the spacious primary suite offers a relaxing, private retreat. Two additional bedrooms and a full bathroom upstairs offer comfort and flexibility for family, guests, or a home office. Mini-split systems throughout the bedrooms and living spaces provide year-round comfort, keeping the home cool in summer and warm in winter. The well-appointed kitchen is perfect for everything from quiet mornings with coffee to evening gatherings with family and friends. This space makes everyday living a pleasure, with a comfortable, practical layout for preparing meals and entertaining. A beautiful dining room, complete with charming bookshelves, is the perfect setting for intimate dinners, lively gatherings, and cozy evenings at home. Sun-filled interiors create a bright, welcoming atmosphere throughout, complemented by an attached two-car garage for added convenience and useful storage. Outside, the lovely yard extends the living space, ideal for outdoor dining, entertaining, gardening, or simply relaxing and enjoying the fresh Vermont air. With a bright atmosphere and a layout perfect for hosting family and friends, this home offers the ideal blend of comfort and functionality. Whether you're hosting summer gatherings, enjoying a quiet morning, or coming home after a day of skiing, you can sit back and relax, with endless possibilities the property offers. This home truly balances comfort, character, and elegance, offering the perfect setting for making lasting memories!

Listed by Audrey Micca of Four Seasons Sotheby's Int'l Realty

$
$
%
$/month over payments
Federal 30-year interest rate: 7.18% last updated on Nov 5, 2026
* All Figures are estimates. Check with your bank or proposed mortgage company for actual interest rates.
This product uses the FRED® API but is not endorsed or certified by the Federal Reserve Bank of St. Louis.

Save FavoriteSchedule TourAsk A QuestionMore Details
25 Benson Fuller Road Winhall VT 05340

Winhall, VT25 Benson Fuller Road

Price$795,000

Est. Mortgage: $/month

MLS Number 5098019

  • Residential Single Family
  • PricePerSqFt 193.71
  • Full Bath 3
  • Construction Existing
  • Bedrooms 4

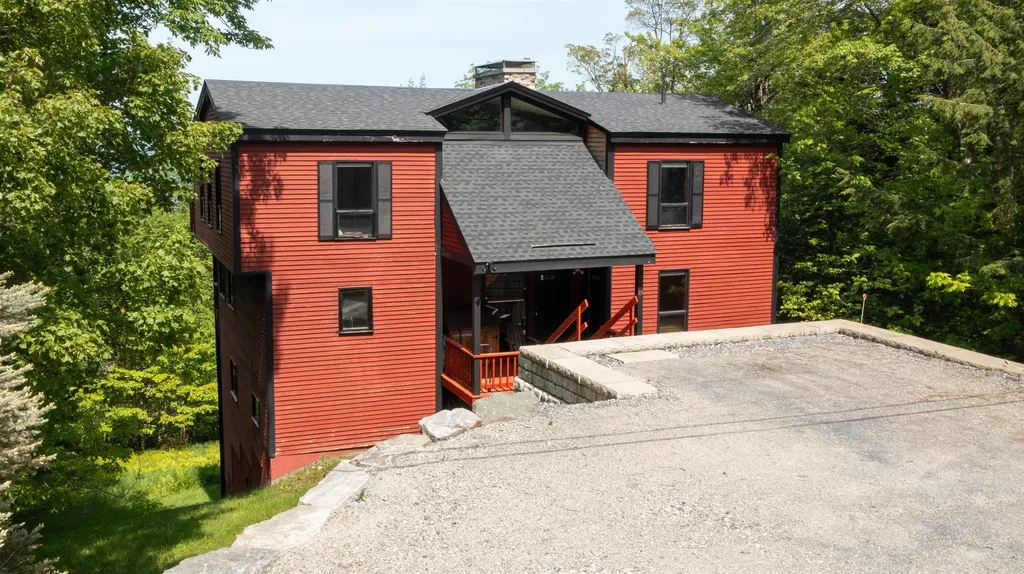
Where Mountains Meet Modern Living: Perched just moments from the energy of Stratton Mountain Resort, this contemporary mountain home reimagines what a Vermont getaway feels like. From the moment you step inside, the design does exactly what a great contemporary home should: it steps back and lets nature take center stage. Massive, soaring windows act as living art pieces, framing sweeping, panoramic mountain views from every single room. Whether you are prepping a meal, lounging by the fire, or waking up in the primary suite, the connection to the landscape is seamless. This home was built for an active, balanced lifestyle, emphasizing connection, wellness, and effortless entertaining. Rise and Align: Start your morning in the dedicated home workout space. Roll out a yoga mat, find your flow with a view of the peaks, or power through a session on the erg and free weights while watching the morning fog lift from the valley. Gather Around: The heart of the home is a dramatic, light-filled great room anchored by a magnificent stone fireplace, the ultimate anchor point for swapping stories after a day on the slopes. Unwind and Reconnect: Pour a drink at the built-in bar, head downstairs to the game area, or step out onto the expansive deck to breathe in the crisp, silent Vermont air. Four Seasons of Adventure: While winter brings world-class skiing just minutes away, the warmer months unlock championship golf, hiking, and the vibrant local culture of Winhall. When the day winds down, the primary suite offers a private retreat, complete with its own crackling fireplace and a balcony made for stargazing through the clear mountain night. It's a space designed to let you recharge deeply before doing it all over again tomorrow. If you've been looking for a home that captures the true essence of Vermont, where modern design meets rugged, natural beauty, 25 Benson Fuller Road is waiting. Reach out today to schedule your private tour and experience these views in person!

Listed by Robin Apps and Margaret McMahon of Four Seasons Sotheby's Int'l Realty

$
$
%
$/month over payments
Federal 30-year interest rate: 7.18% last updated on Nov 5, 2026
* All Figures are estimates. Check with your bank or proposed mortgage company for actual interest rates.
This product uses the FRED® API but is not endorsed or certified by the Federal Reserve Bank of St. Louis.

Virtual TourSave FavoriteSchedule TourAsk A QuestionMore Details

6694 Route 11 Londonderry VT 05148

Londonderry, VT6694 Route 11

Price$795,000

Est. Mortgage: $/month

MLS Number 5105598

  • Residential Single Family
  • PricePerSqFt 312.5
  • Full Bath 2
  • Address 6694 Route 11
  • Construction Existing

Pride of ownership is evident throughout this exceptionally well cared for four-bedroom home, beautifully situated on more than four acres in desirable Londonderry. A long, welcoming driveway and a stately row of mature pines create a wonderful sense of arrival while providing year-round privacy. Offering an ideal blend of comfort, seclusion, and convenience, this inviting property is equally suited for year round living, a Vermont retreat, or a gathering place for family and friends. The spacious acreage provides room to relax, garden, play, and enjoy the natural beauty of every season. During the warmer months, the heated swimming pool creates your own private oasis, perfect for sunny afternoons, entertaining guests, or unwinding after a day of outdoor adventure. An attached garage adds everyday convenience, while the dedicated woodshed provides practical storage and easy access to a generous supply of firewood. The current owners comfortably heat the home entirely with wood, offering an efficient and self-reliant option, while an oil heating system is also available as a convenient alternative. Located in the heart of southern Vermont's recreational corridor, the property offers easy access to Stratton, Magic Mountain, and Bromley for skiing, snowboarding, dining, and year-round resort activities. Lowell Lake State Park is also nearby, offering paddling, hiking, fishing, picnicking, and peaceful days by the water. Londonderry's high school choice adds even more appeal for those seeking flexibility in education. For added peace of mind, a protective berm has been thoughtfully created between the stream and the property, and a State of Vermont elevation certificate is in hand. Meticulously maintained and surrounded by the best of Vermont, this special property delivers the space, warmth, privacy, and lifestyle buyers dream about. Come experience a home that has been truly loved and is ready to welcome its next owners.

Listed by Carrie Mathews of Winhall Real Estate

$
$
%
$/month over payments
Federal 30-year interest rate: 7.18% last updated on Nov 5, 2026
* All Figures are estimates. Check with your bank or proposed mortgage company for actual interest rates.
This product uses the FRED® API but is not endorsed or certified by the Federal Reserve Bank of St. Louis.

Save FavoriteSchedule TourAsk A QuestionMore Details

Broker Reciprocity 

Copyright 2026 PrimeMLS, Inc. All rights reserved. This information is deemed reliable, but not guaranteed. The data relating to real estate displayed on this display comes in part from the IDX Program of PrimeMLS. The information being provided is for consumers’ personal, non-commercial use and may not be used for any purpose other than to identify prospective properties consumers may be interested in purchasing. Data last updated November 14, 2026 12:52 PM EST
