
SIGN UP or LOG IN 's Account

Log in to see your saved listings or edit your searches:

No account? Sign up now to save searches, listings, and get tailored listing notifications. It's free, opt-out anytime.

Find Your New Home

Sign Up Today!

Get fresh listings via email, save your favorite listings, match with similar properties, and unlock additional property info.

Create Your Account

Do not fill in this field:

Already have an account? Log in

and narrow your search. If you have fewer than 200 results, you can save your search.

Haunted Houses in the North Pole

r=3049-3060
10 Beechwoods At Intervale Bartlett NH 03812
Active With Contract

MLS Number 5114613

  • Residential Single Family
  • PricePerSqFt 352.42
  • Full Bath 3
  • Construction Existing
  • Bedrooms 3

STUNNING MTN VIEWS & EXCEPTIONAL FLEXIBILITY! Welcome to this tastefully decorated home that perfectly blends modern convenience with breathtaking natural beauty. Many improvements completed in the last year! Trees removed to open up year-round expansive view of Moat Mountain Range and the Ledges, New paved driveway, Freshly painted ceilings, walls, and woodwork. New carpet installed top floor and stairs to lower level. The main level is designed for effortless living, featuring a lovely kitchen area, a separate dining and living area that offer scenic views of the Moat Mountains, along with the first floor primary en suite, an office, a practical mudroom and a half bath for convenience. Head up to the second level to discover an exceptionally spacious bedroom with sitting area with views to the mountains. Relax and enjoy this peaceful space! In addition, another bedroom and full bath. The finished walkout lower level offers incredible potential for a private guest suite or multi-generational living. This property is a lucrative investment for short-term or seasonal rentals and a breathtaking home all in one! Located in Intervale... One of the best locations in the Valley!

Listed by Adam Dow of KW Coastal and Lakes & Mountains Realty/Wolfeboro

$
$
%
$/month over payments
Federal 30-year interest rate: 7.18% last updated on Nov 5, 2026
* All Figures are estimates. Check with your bank or proposed mortgage company for actual interest rates.
This product uses the FRED® API but is not endorsed or certified by the Federal Reserve Bank of St. Louis.

Virtual TourSave FavoriteSchedule TourAsk A QuestionMore Details

201 Aurora Road South Burlington VT 05403

South Burlington, VT201 Aurora Road

Price$779,900

Est. Mortgage: $/month

MLS Number 5113403

  • Condo
  • PricePerSqFt 293.97
  • Square Feet 2,653
  • Bedrooms 4
  • New Contruction New Construction

This one is framed! Still time to customize with personal finishes. Views, great location, private backyard and quality new construction all in one package are now available at the Townhomes of Edgewood! Enjoy a professionally designed home with first floor main bedroom/ bath, large open floor plan, and three additional bedrooms upstairs. The fourth bedroom upstairs can be used for a work from home office or kids play-room. Need more living space? Finish the large basement with bright lookout garden style windows and 9' ceilings! Roughed in bath included. Enjoy summer evenings from your covered front porch or large elevated deck off the rear. Includes AC, quartz top in the kitchen, fireplace, and quality finishes throughout. Completed and furnished model available for showings by appt. Photos of completed model, exterior elevations likeness only. Broker owned.

Listed by Brad Dousevicz of Dousevicz Real Estate,Inc.

$
$
%
$/month over payments
Federal 30-year interest rate: 7.18% last updated on Nov 5, 2026
* All Figures are estimates. Check with your bank or proposed mortgage company for actual interest rates.
This product uses the FRED® API but is not endorsed or certified by the Federal Reserve Bank of St. Louis.

Save FavoriteSchedule TourAsk A QuestionMore Details

32 Farmington Road Nashua NH 03060

Nashua, NH32 Farmington Road

Price$779,900

Est. Mortgage: $/month

MLS Number 5115044

  • Residential Single Family
  • PricePerSqFt 464.23
  • Full Bath 1
  • Address 32 Farmington Road
  • Construction New Construction

Exciting new construction is taking shape in an established South Nashua neighborhood! Construction is progressing quickly on this 3-bedroom, 2.5-bath home, offering a great opportunity to own a brand-new home in a desirable location. Offering approximately 2,080 square feet of finished living space, including a 400-square-foot finished room in the lower level with walkout slider. This home combines modern amenities with energy-efficient features. The first floor features 9-foot ceilings and a well-equipped kitchen with soft-close cabinetry, stone countertops and ENERGY STAR appliances. The living room showcases a gas fireplace for added ambiance. Efficient heating and cooling systems, along with a Rinnai on-demand water heater, provide comfort and convenience throughout the year. Outside, the home features nicely landscaped grounds, granite front steps leading to a covered porch with granite rear steps providing access to a stone patio. An oversized garage with high ceilings provides additional space for vehicles and storage.

Listed by Craig Labrecque of MFH Realty

$
$
%
$/month over payments
Federal 30-year interest rate: 7.18% last updated on Nov 5, 2026
* All Figures are estimates. Check with your bank or proposed mortgage company for actual interest rates.
This product uses the FRED® API but is not endorsed or certified by the Federal Reserve Bank of St. Louis.

Save FavoriteSchedule TourAsk A QuestionMore Details

136 Locust Street Dover NH 03820

MLS Number 5090287

  • Condo
  • PricePerSqFt 511.41
  • Square Feet 1,525
  • Bedrooms 3
  • New Contruction New Construction

Improved Price! Brand-new townhome-style condominium - Unit 104 features a premier setting with its own private entrance offering enhanced privacy. Custom designed residence offers 3 finished levels of living space plus a full basement. The open-concept main level showcases 9-foot ceilings, recessed lighting, crown molding, and engineered hardwood flooring throughout. The beautifully appointed eat-in kitchen features quartz countertops, a spacious center island, tile backsplash, under-cabinet lighting, stainless steel appliances, and an undermount stainless steel sink. Double sliding glass doors open to a private brick patio, creating the perfect setting for outdoor dining or relaxing. The inviting living room is anchored by a contemporary linear electric fireplace with a striking shiplap accent wall, providing a warm and sophisticated gathering space. A beautifully finished powder room with a pedestal sink, designer fixtures, and custom shiplap detailing completes the main level. The 2nd floor offers two bedrooms, each equipped with its own energy-efficient mini-split system for individualized comfort. A beautifully finished full bath features a quartz vanity, polished chrome fixtures, tile flooring, and a custom tiled tub and shower surround. A dedicated laundry area, complete with an Electrolux washer and dryer, adds everyday convenience. Occupying the entire third floor, the primary suite serves as a peaceful private retreat featuring a vaulted ceiling, spacious walk-in closet, and a spa-inspired bath with quartz countertops, dual vanities, elegant tile flooring, and a custom tiled walk-in shower with a frameless glass enclosure. Additional highlights include a painted full basement offering abundant storage and future expansion potential, along with two assigned on-site parking spaces. Just a short walk to Dover's vibrant downtown restaurants, shops, library, and local attractions! Please inquire about reduced financing rates.

Listed by Lauren Stone and Lisa Paquette of Carey Giampa,LLC/Rye

$
$
%
$/month over payments
Federal 30-year interest rate: 7.18% last updated on Nov 5, 2026
* All Figures are estimates. Check with your bank or proposed mortgage company for actual interest rates.
This product uses the FRED® API but is not endorsed or certified by the Federal Reserve Bank of St. Louis.

Virtual TourSave FavoriteSchedule TourAsk A QuestionMore Details

310 Karatzas Avenue Manchester NH 03104

MLS Number 5069202

  • Residential Single Family
  • PricePerSqFt 305.01
  • Full Bath 1
  • Address 310 Karatzas Avenue
  • Construction New Construction

New Colonial Home in Karatzas Heights, Manchester a Quaint 22 Lot Subdivision. This 4 Bedroom home features 2560+- S.F. of Living Space, Multi Baths and is loaded with Stylish Features....Wide Foyer Entrance, Kitchen/Eat-In, Fireplaced Familyroom, First Floor Study, Hardwood Flooring on the First Floor, Tile Flooring in the Bathrooms, Granite Countertops in the Kitchen and Baths, Oak Staircase, Tiled Shower in the Primary Bath, FHA Propane Heating, Central Air, Generous Cabinet, Flooring and Appliance Allowances, Decks, 2 Car Garage, Full Basements and the list goes on, conveniently located off Exit 8 (Off Rt 93) for easy commuting. Home is complete and can close quickly!

Listed by Mary Goodnow of BHHS Verani Londonderry

$
$
%
$/month over payments
Federal 30-year interest rate: 7.18% last updated on Nov 5, 2026
* All Figures are estimates. Check with your bank or proposed mortgage company for actual interest rates.
This product uses the FRED® API but is not endorsed or certified by the Federal Reserve Bank of St. Louis.

Virtual TourSave FavoriteSchedule TourAsk A QuestionMore Details

325 Karatzas Avenue Manchester NH 03104

MLS Number 5113013

  • Residential Single Family
  • PricePerSqFt 315.75
  • Full Bath 1
  • Address 325 Karatzas Avenue
  • Construction New Construction

New Colonial Home in Karatzas Heights, Manchester a Quaint 22 Lot Subdivision. This 4 Bedroom, Multi Bath home is loaded with Stylish Features....Wide Foyer Entrance, Kitchen/Eat-In, Fireplaced Familyroom, First Floor Study, Hardwood Flooring on the First Floor, Tile Flooring in the Bathrooms, Granite Countertops in the Kitchen and Baths, Oak Staircase, 5' Tiled Shower in the Primary Bath, FHA Propane Heating, Central Air, Generous Cabinet, Flooring and Appliance Allowances, Large Deck, 2 Car Garage, Full Basement with Laundry Hookup and the list goes on, conveniently located off Exit 8 (Off Rt 93) for easy commuting.

Listed by Mary Goodnow of BHHS Verani Londonderry

$
$
%
$/month over payments
Federal 30-year interest rate: 7.18% last updated on Nov 5, 2026
* All Figures are estimates. Check with your bank or proposed mortgage company for actual interest rates.
This product uses the FRED® API but is not endorsed or certified by the Federal Reserve Bank of St. Louis.

Virtual TourSave FavoriteSchedule TourAsk A QuestionMore Details

320 Knox Marsh Road Madbury NH 03823

Madbury, NH320 Knox Marsh Road

Price$779,900

Est. Mortgage: $/month

Active With Contract

MLS Number 5096262

  • Residential Single Family
  • PricePerSqFt 377.49
  • Full Bath 2
  • Address 320 Knox Marsh Road
  • Construction New Construction

Home virtually staged This incredible opportunity offers one-level home designed with Universal Accessibility in mind. Property Highlights: Brand new construction with open-concept living and wide thoroughfares. Large primary bedroom with a spa-like, accessible en suite bathroom. A rare find completely flat and usable yard space. A commuter's dream you are perfectly positioned in the center of it all. Located just minutes from the vibrant UNH campus, you have culture and athletics at your doorstep. For peace of mind, major hospitals and medical centers are a stone's throw away. Love the outdoors? Step outside to enjoy nearby walking trails at the Kingman Farm or take a short drive to downtown Durham or Dover. This is more than a home; it is the freedom to live exactly how you want, where you want. This is the sweet spot: Close to care, close to nature, and close to culture. Your forever home starts here.

Listed by Lynn Sweet of REMAX Home Sweet Home

$
$
%
$/month over payments
Federal 30-year interest rate: 7.18% last updated on Nov 5, 2026
* All Figures are estimates. Check with your bank or proposed mortgage company for actual interest rates.
This product uses the FRED® API but is not endorsed or certified by the Federal Reserve Bank of St. Louis.

Save FavoriteSchedule TourAsk A QuestionMore Details

556 Main Street Hampstead NH 03841

Hampstead, NH556 Main Street

Price$779,900

Est. Mortgage: $/month

MLS Number 5115513

  • Residential Single Family
  • PricePerSqFt 162.68
  • Full Bath 3
  • Address 556 Main Street
  • Construction Existing

Large price reduction-MOTIVATED seller!!! Historic colonial with modern updates! A rare opportunity to own a spacious Antique Colonial in the heart of picturesque Hampstead NH. Offering over 4,700 square feet of flexible living space and timeless New England character this home is rich in charm and full of possibilities. This distinctive property blends historic appeal with numerous recent improvements. The home features a generous layout with room to entertain and accommodate a variety of living arrangements. A 526 sq.ft. in-law-style addition featuring modern kitchen and open concept living space offers potential for extended-family living, guests or flexible-use space. It includes a 24 by 24 Master suite w/cathedral ceiling & its own private covered porch! The main home features a 42 inch wide center staircase, large kitchen with cozy gas stove, center island, pantry and a generous sized living room. Upstairs you will find second floor laundry, three more bedrooms and a wide hall leading to a sunny porch. Numerous updates add to the appeal of this home; including: new siding, a new heating system featuring an upgraded furnace, new oil tank and a new water heater. The exterior features of this property are just as impressive with a fenced in in-ground pool complete with pool house, a tree house, huge landscaped back yard and two large driveways, one on each side of the property with enough space to host all your family and friends!! The back of the property abuts Derry conservation land and is a short distance to recreational trails and Ordway Park. Located in the highly desirable Pinkerton Academy School District this property is an absolute GEM!!

Listed by Michelle Kelley of Jill & Co. Realty Group - Real Broker NH,LLC

$
$
%
$/month over payments
Federal 30-year interest rate: 7.18% last updated on Nov 5, 2026
* All Figures are estimates. Check with your bank or proposed mortgage company for actual interest rates.
This product uses the FRED® API but is not endorsed or certified by the Federal Reserve Bank of St. Louis.

Virtual TourSave FavoriteSchedule TourAsk A QuestionMore Details

475 Wilson Street Manchester NH 03103

Manchester, NH475 Wilson Street

Price$779,900

Est. Mortgage: $/month

MLS Number 5117298

  • Multifamily Multi-Family
  • PricePerSqFt 219.88
  • Address 475 Wilson Street
  • Units 4
  • Bathroom 6

*SELLER OFFERING 1 YEAR INTEREST BUY DOWN CREDIT* Prime manchester location 4 unit investment opportunity! This 4 unit multifamily property with a 4bed/1.5bath unit, a 3bed/ 2 bath unit and two 1bed/1bath units puts you minutes from everything the city has to offer; restaurants and nightlife of downtown, local parks and trails, quick highway access, hospitals, and shopping all within a 20-minute drive. Whether you're commuting or just want easy access to daily errands, this location is perfect. All four units were fully renovated at turnover, the two 1 bed/1 bath units are rented at market rents and the 3 bed/2 bath unit + the 4 bed/1.5 bath unit are VACANT and TURNKEY! Perfect for an owner-occupant looking to move in, or a chance to place a new tenant at current rates and boost potential returns even further. off-street parking for four vehicles with room to expand on a 5,460 sq ft lot This is a rare opportunity in one of the country's hottest multifamily markets. schedule a private showing to tour all units. Minimum of 24 hour notice required, 48 hour notice preferred. Agents see private remarks

Listed by Andrew Caudill of RE/MAX Synergy

$
$
%
$/month over payments
Federal 30-year interest rate: 7.18% last updated on Nov 5, 2026
* All Figures are estimates. Check with your bank or proposed mortgage company for actual interest rates.
This product uses the FRED® API but is not endorsed or certified by the Federal Reserve Bank of St. Louis.

Save FavoriteSchedule TourAsk A QuestionMore Details

80 Constitution Avenue Portsmouth NH 03801
Open House

MLS Number 5108660

  • Condo
  • Next Open House: Sat 11/14 11:00 am. to 3:00 pm.
  • PricePerSqFt 653.18
  • Square Feet 1,194
  • Bedrooms 2

Newly repriced for the Fall Release. Ask about developer incentives and co-broke bonus. Embrace modern comfort at Sage Portsmouth, an exceptional new condominium community offering premium amenities, concierge services, entertainment lounge, work-from-home spaces, club room with a terrace, fitness center, game lounge, pet spa, bike storage, and more. Residence #227 features The Wadsworth floorplan, a northeast-facing two-bedroom, two-bathroom home with a chef's kitchen featuring a generous layout and built-in pantry for additional cabinet space. Overlooking the community outdoor terrace space, this home offers a private patio to extend your living area outdoors. The open concept living area separates the two bedrooms, with the primary suite featuring a walk-in closet and ensuite bath with double vanity and walk-in shower, while the second bedroom is near a full bath with a bathtub. Two tandem parking spaces included. Nestled in Portsmouth Green, Sage is just minutes from McKinnon's Market, restaurants, and boutique shopping. Move-in Ready. Schedule your appointment and preview today.

Listed by Janet Slome and Lauren Addante of JD Advisors,LLC

$
$
%
$/month over payments
Federal 30-year interest rate: 7.18% last updated on Nov 5, 2026
* All Figures are estimates. Check with your bank or proposed mortgage company for actual interest rates.
This product uses the FRED® API but is not endorsed or certified by the Federal Reserve Bank of St. Louis.

Save FavoriteSchedule TourAsk A QuestionMore Details
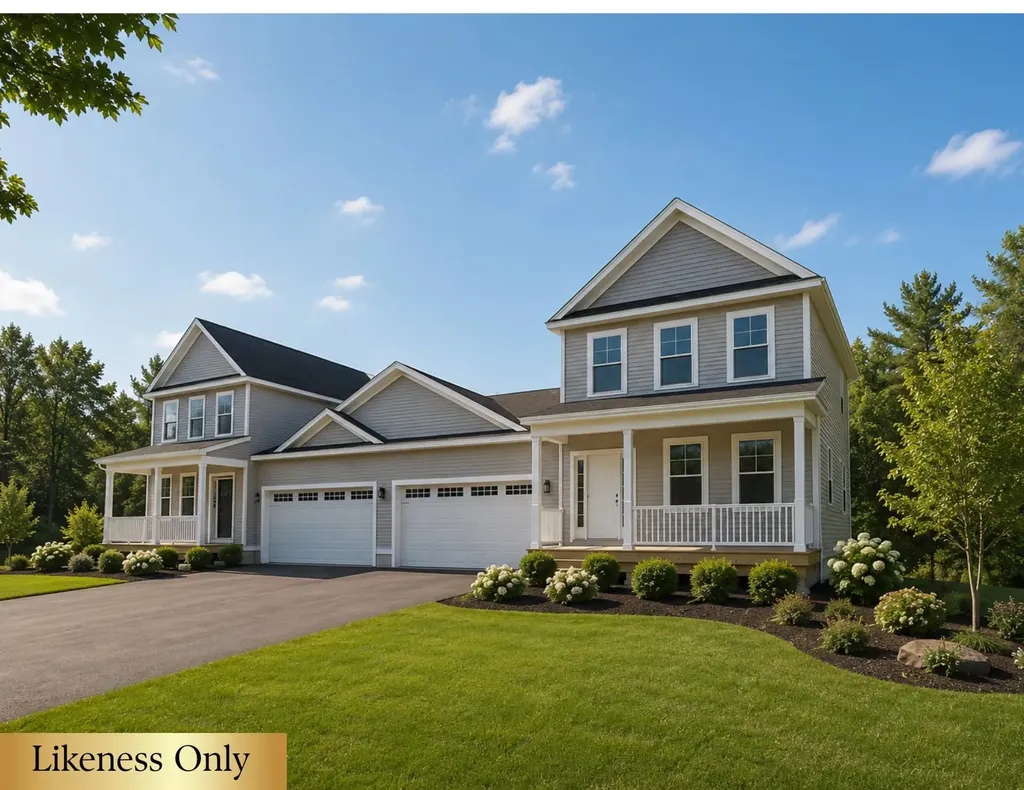
51 Trail's Bend Drive South Burlington VT 05403

MLS Number 5075290

  • Condo
  • PricePerSqFt 333.51
  • Square Feet 2,336
  • Bedrooms 3
  • New Contruction New Construction

*MODEL HOME* PARK STREET COMMONS is a boutique 14-unit townhome community crafted by Sheppard Custom Homes, a builder known for exceptional quality, thoughtful design, and timeless finishes. This unit is enhanced with a whole house steam humidifier, upgraded spindles, stylish black hardware, white oak stair parts, upgraded bedroom closet and beautiful tile backsplash. Step inside to bright, open living spaces filled with natural light, enhanced by 9' first-floor ceilings, beautiful hardwood floors, and clean, modern lines throughout. The kitchens are designed to impress with custom cabinetry, stone countertops, stainless appliances, and generous islands, perfect for entertaining or everyday living. Open-concept layouts flow seamlessly into inviting living and dining areas, while well-proportioned bedrooms offer comfort, privacy, and flexibility. Thoughtful upgrades are already included, elevating both comfort and everyday living. Enjoy a custom tile shower, along with the efficiency of a heat pump system and the added comfort of a whole-house steam humidifier, creating a balanced and comfortable indoor environment year-round. Select units feature walk-out basements, some overlooking peaceful preserve views, creating the ideal opportunity for future finished space, home offices, gyms, or guest areas. Energy-efficient construction, VT Gas, and town water/sewer provide both comfort and convenience. The location is truly outstanding, walk to Vermont National Country Club, and enjoy easy access to shopping/dining, UVM, the medical center, downtown Burlington, and major commuter routes. Whether you are seeking low-maintenance living, new construction quality, or a smart long-term investment, Park Street Commons delivers on every level. *BE AWARE: Interior and exterior security recordings in progress*

Listed by Hank Gintof Jr. and Rebecca Racine of Signature Properties of Vermont

$
$
%
$/month over payments
Federal 30-year interest rate: 7.18% last updated on Nov 5, 2026
* All Figures are estimates. Check with your bank or proposed mortgage company for actual interest rates.
This product uses the FRED® API but is not endorsed or certified by the Federal Reserve Bank of St. Louis.

Virtual TourSave FavoriteSchedule TourAsk A QuestionMore Details

11 Greatstone Drive Merrimack NH 03054

Merrimack, NH11 Greatstone Drive

Price$779,000

Est. Mortgage: $/month

Active With Contract

MLS Number 5111801

  • Multifamily
  • PricePerSqFt 268.25
  • Address 11 Greatstone Drive
  • Units 2
  • Bathroom 5

Welcome to 11 Greatstone Drive! The opportunity has come where you can have an expansive colonial home, with a legal ADU, and tucked into a highly sought after neighborhood in Merrimack NH! Just minutes from major highways, shopping, dining, and entertainment, with an easy commute in every direction! The headline feature is the legal in-law apartment in the finished basement, completely redone from top to bottom with new flooring, a brand-new kitchen, and a fully updated bathroom. Whether you need space for extended family, a private guest suite, a home office, or supplemental rental income, this flexible space delivers. The main level is designed for the way you live and entertain. The large kitchen is a true showpiece, anchored by a massive 10-foot island with room for the whole crowd, rich granite counters, and generous cabinet space. A designated dining room filled with natural light sits just steps away, perfect for gatherings. The living room offers a comfortable retreat, while the grand family room provides sprawling space for movie nights, play, and everything in between. Two half baths on this level mean guests never have to venture upstairs. Upstairs, four spacious bedrooms await, led by a serene master suite with its own private full bath featuring an updated stand-up shower. An additional full bath in the hallway serves the remaining bedrooms with ease. Outside, the beautifully landscaped 1+ acre lot offers privacy and room to roam, with a deck made for summer evenings. A 2-car garage completes this exceptional Merrimack offering. Showings to begin at the open house on Friday 10/2 from 5pm - 6:30pm

Listed by Salah Amrani of EXP Realty

$
$
%
$/month over payments
Federal 30-year interest rate: 7.18% last updated on Nov 5, 2026
* All Figures are estimates. Check with your bank or proposed mortgage company for actual interest rates.
This product uses the FRED® API but is not endorsed or certified by the Federal Reserve Bank of St. Louis.

Virtual TourSave FavoriteSchedule TourAsk A QuestionMore Details

Broker Reciprocity 

Copyright 2026 PrimeMLS, Inc. All rights reserved. This information is deemed reliable, but not guaranteed. The data relating to real estate displayed on this display comes in part from the IDX Program of PrimeMLS. The information being provided is for consumers’ personal, non-commercial use and may not be used for any purpose other than to identify prospective properties consumers may be interested in purchasing. Data last updated November 14, 2026 1:53 PM EST
