
SIGN UP or LOG IN 's Account

Log in to see your saved listings or edit your searches:

No account? Sign up now to save searches, listings, and get tailored listing notifications. It's free, opt-out anytime.

Find Your New Home

Sign Up Today!

Get fresh listings via email, save your favorite listings, match with similar properties, and unlock additional property info.

Create Your Account

Do not fill in this field:

Already have an account? Log in

and narrow your search. If you have fewer than 200 results, you can save your search.

Haunted Houses in the North Pole

r=3121-3132
27 Oakmont Drive Concord NH 03301

Concord, NH27 Oakmont Drive

Price$775,000

Est. Mortgage: $/month

MLS Number 5109688

  • Residential Single Family
  • PricePerSqFt 322.78
  • Full Bath 1
  • Address 27 Oakmont Drive
  • Construction Existing

Newly Priced! This four-bedroom Mountain Green Colonial pairs comfortable living with energy-conscious features, including owned solar panels, natural gas, and city utilities. The inviting kitchen features white cabinetry, tile backsplash, granite countertops, a built-in bar, and high-end appliances, including a steam-convection oven. A breakfast nook and family room open to a spacious screened porch, which leads to a backyard retreat with an inground pool and hot tub. Inside, the cozy living room offers hardwood floors and a wood-burning fireplace, while the formal dining room showcases classic wainscoting and crown molding. A first-floor office makes working from home easy. Upstairs, the spacious primary bedroom includes a walk-in closet and tiled shower, along with three additional bedrooms and a full bath. The finished lower level, with full-sized windows, offers flexible space for a recreation room, gym, or hobbies. Enjoy sidewalks throughout the desirable Mountain Green neighborhood, plus access to golfing and the Concord Country Club. Conveniently located minutes from I-93 and Concord's vibrant Main Street. Open House on 11/14 10:00-12:00.

Listed by Team Marion Sharich of BHG Masiello Concord

$
$
%
$/month over payments
Federal 30-year interest rate: 7.18% last updated on Nov 5, 2026
* All Figures are estimates. Check with your bank or proposed mortgage company for actual interest rates.
This product uses the FRED® API but is not endorsed or certified by the Federal Reserve Bank of St. Louis.

Virtual TourSave FavoriteSchedule TourAsk A QuestionMore Details

2 Reverend Parker Road Londonderry NH 03053

MLS Number 5113140

  • Residential Single Family
  • PricePerSqFt 424.89
  • Full Bath 1
  • Construction Existing
  • Bedrooms 3

Londonderry, NH 3 Bedroom, 3 Bath, 1,961 Square Foot Colonial Home with 2 Car Garage on 2.20 Acre Corner Lot surrounded by Mature Trees for only $774,999! Located in this highly sought after Southern NH Town, this property has been meticulously UPDATED & maintained by the current owners. The open concept Main Floor plan which has been painted throughout & beautiful Vinyl flooring, offers the spacious 23'x16' Living/Dining Room, a gorgeous well appointed 16'x10' Kitchen with Island, stainless steel appliances & plenty of Cabinet & counter space, the 16'x11' Family Room with Wood Stove insert, the 16'x11' Den/Office with Cathedral Ceiling & the 8'x7' Half Bathroom with Laundry. The upper level with beautiful Hardwood Floors provides for the 18'x14' Primary Bedroom Suite with a 7'x5' ¾ Step-In Shower & two Primary Bedroom Walk-In Closets, a 14'x12' Second Bedroom, a 13'x11' Third Bedroom & a UPDATED Full Bathroom. The heated, partially finished walk-out Lower level offers a recently finished 12'x12' Bonus Room with Closet that would make for an amazing Mud Room/Exercise Room, a 12x10 Utility/Storage Room & direct entry to the 23'x19' Two Car which is large enough for your Cars, tools & toys. Sit back on your large 24x16 Deck to enjoy the wooded setting offering peace, privacy & serenity. This energy efficient vinyl sided Home offers a state-of-the-art Central AC & Forced Hot Air system, Water Filtration System, Irrigation System & the next buyers will love the Solar Panels which provide electricity to the Home to reduce the high costs of electricity. Discover the peaceful walking trails on this 2 Acre wooded lot. You will love all the nearby amenities like the well-respected Schools, famous Mack's Apple Farm, Community Center, your favorite restaurants & stores, I 93, Manchester Airport & the Mass Border is only 25 minutes away. REQUEST VIDEO TOUR. Make this your Primary Residence or dream vacation Home. Call for your private showing TODAY! *Agent related to Sellers*

Listed by Gus Benavides of Coldwell Banker Realty Gilford NH

$
$
%
$/month over payments
Federal 30-year interest rate: 7.18% last updated on Nov 5, 2026
* All Figures are estimates. Check with your bank or proposed mortgage company for actual interest rates.
This product uses the FRED® API but is not endorsed or certified by the Federal Reserve Bank of St. Louis.

Virtual TourSave FavoriteSchedule TourAsk A QuestionMore Details

17 Bower Street South Burlington VT 05403

South Burlington, VT17 Bower Street

Price$774,900

Est. Mortgage: $/month

MLS Number 5109472

  • Residential Single Family
  • PricePerSqFt 294.86
  • Full Bath 2
  • Address 17 Bower Street
  • Construction Existing

Welcome to 17 Bower Street, a spacious four-bedroom home situated in the desirable Dorset Farms neighborhood on a great lot that backs up to conserved common land. A covered front porch opens to a tiled entry and an impressive kitchen featuring abundant cabinetry, beautiful countertops, a tile backsplash, stainless-steel appliances, gas range, oversized center island and large walk-in pantry. The kitchen flows into a comfortable living room with a gas fireplace and sliding doors leading to the backyard patio. A formal dining room with hardwood flooring connects to an additional front family room, providing plenty of space for entertaining or relaxing. A convenient first-floor laundry area and updated half bath complete the main level. Upstairs, a large central landing leads to four generously sized bedrooms and two full bathrooms. The spacious primary suite features vaulted ceilings, two oversized walk-in closets and a private bath with a soaking tub, separate shower, updated double vanity and linen closet. The remaining bedrooms offer ample closet space and share a full bath with tile flooring. The basement includes a partially finished bonus room/storage space. Outside, the fenced-in backyard offers an expansive bluestone patio, custom covered pergola and a peaceful setting overlooking conserved land. With its generous floor plan, inviting outdoor spaces and convenient South Burlington location, this well-maintained home offers the space and flexibility to enjoy for years to come.

Listed by Daniel Titus of Flex Realty

$
$
%
$/month over payments
Federal 30-year interest rate: 7.18% last updated on Nov 5, 2026
* All Figures are estimates. Check with your bank or proposed mortgage company for actual interest rates.
This product uses the FRED® API but is not endorsed or certified by the Federal Reserve Bank of St. Louis.

Virtual TourSave FavoriteSchedule TourAsk A QuestionMore Details

264 Colburn Road New Boston NH 03070

New Boston, NH264 Colburn Road

Price$774,900

Est. Mortgage: $/month

MLS Number 5094881

  • Residential Single Family
  • PricePerSqFt 357.1
  • Full Bath 1
  • Address 264 Colburn Road
  • Construction Existing

Built 2026….quick close possible! SERENE SETTING... an idyllic lifestyle setting...PORCH PERFECT views/paved town public road. QUICK CLOSE: This beautifully crafted Craftsman style home offers the perfect blend of privacy, comfort, and convenience. Set on 2.513 wooded acres this LIGHT & BRIGHT home is designed with today's lifestyle in mind. The thoughtfully planned floor plan features 2 PRIMARY BEDROOMS, one on the first floor and one on the second floor! MUST HAVE front porch which leads to a bright, open concept living space that is perfect for both everyday living and entertaining. The stunning center-island kitchen has quartz surfaces, upscale cabinetry and stainless appliances. The open concept adjoining dining area has direct access to the 12' x 16' deck, and the spacious propane gas fireplaced living/family room. The 1ST FLOOR PRIMARY SUITE serves as a private retreat, complete with a luxurious glassed shower, featuring custom tile work, a dual sink quartz vanity, and a generous walk in closet. UPSTAIRS you'll find two additional well sized bedrooms that share a beautifully appointed full bath with quartz countertop. The large 2nd floor office/study/bonus room provides flexible space for a home office, media room, playroom, or additional guest bedroom. Additional highlights include a two-car garage, mudroom entry, first-floor laundry room, and a WALKOUT lower level offering excellent potential for future finished living/rec. space, such as a family room, game room, or home theater. NEW BOSTON small town feel but idyllically close to Concord, Bedford, and Manchester, and is approximately 90 minutes from Boston, less than 30 minutes from two ski areas, and about an hour from the Lakes Region. Outdoor enthusiasts will appreciate the nearby rail trails, biking routes, hiking trails, fishing, equestrian facilities, and local farms. Experience the lifestyle you've been looking for! QUICK CLOSE possible!

Listed by Marianna Vis of Four Seasons Sotheby's Int'l Realty

$
$
%
$/month over payments
Federal 30-year interest rate: 7.18% last updated on Nov 5, 2026
* All Figures are estimates. Check with your bank or proposed mortgage company for actual interest rates.
This product uses the FRED® API but is not endorsed or certified by the Federal Reserve Bank of St. Louis.

Virtual TourSave FavoriteSchedule TourAsk A QuestionMore Details

519 Hall Road Barrington NH 03825

Barrington, NH519 Hall Road

Price$774,900

Est. Mortgage: $/month

MLS Number 5115011

  • Residential Single Family
  • PricePerSqFt 411.96
  • Full Bath 1
  • Address 519 Hall Road
  • Construction Existing

Set in a truly idyllic setting, this charming post-and-beam Cape is nestled on nearly 8 acres of picturesque property, surrounded by specially curated mature trees and outcroppings, stunning granite hardscapes, and beautifully landscaped grounds. Completely remodeled in 2026, this inviting home blends timeless character with modern updates, including refinished wide-pine wood, freshly painted interiors, a new water heater, and updated electrical and plumbing throughout. The open-concept first floor features a brand-new kitchen with classic Shaker cabinetry, leathered granite countertops, high-end stainless-steel appliances, and stylish new lighting. Just off the kitchen, an informal dining area overlooks the backyard, while the spacious living room provides plenty of room to relax and entertain. A convenient half bath showcases a new granite topped vanity, high-end fixtures, backlit mirror and a full-sized stackable washer and dryer. The first level is complete with a cozy den or office and access to the front door. Just outside is a welcoming custom granite walkway and an inviting back patio, an ideal spot to enjoy morning coffee, watch birds and wildlife, or entertain family and friends while taking in the peaceful surroundings. Upstairs, you'll find two generously sized bedrooms with ample closet space and a beautifully updated full bathroom featuring a custom-tiled shower and granite-topped vanity. Additional highlights include a whole-house generator, monitor heater, RV hookup in the backyard, bulkhead-accessed basement, and potential for future expansion, subject to applicable approvals. Enjoy the privacy and tranquility of this exceptional property without sacrificing convenience. With easy access to Route 4, this desirable commuter location is just minutes from downtown Durham and the Seacoast area. A rare opportunity to enjoy country living, modern comforts, and room to spread out-all in one beautifully updated home.

Listed by Anne Erwin Real Estate of Anne Erwin Sothebys International Rlty

$
$
%
$/month over payments
Federal 30-year interest rate: 7.18% last updated on Nov 5, 2026
* All Figures are estimates. Check with your bank or proposed mortgage company for actual interest rates.
This product uses the FRED® API but is not endorsed or certified by the Federal Reserve Bank of St. Louis.

Virtual TourSave FavoriteSchedule TourAsk A QuestionMore Details

0 Townline Road Mendon VT 05701

Mendon, VT0 Townline Road

Price$774,000

Est. Mortgage: $/month

MLS Number 5102840

  • Land
  • PricePerSqFt 5826.56
  • Address 0 Townline Road
  • Acreage 132.84
  • Area VT-Rutland

Price Adjustment 132.84± Acres in Mendon, VT Own your own mountainside. This 132.84-acre parcel in Mendon offers varied terrain, wooded slopes, and existing trails accessible by side-by-side or on foot - ideal for hiking, hunting, ATV riding, or simply exploring a large, private tract of Vermont woodland. Despite the sense of seclusion, the location is remarkably convenient: minutes from Killington and Pico Mountain for skiing and riding, close to Rutland Regional Medical Center (RRMC), and just a short drive to downtown Rutland for shopping, dining, and services. A residential neighborhood is nearby as well, offering an easy balance between backcountry privacy and everyday convenience. Previous soil testing was completed on the property (approximately July 2000), giving a buyer a helpful starting point for evaluating building potential. For buyers looking to expand, the adjacent property which offers a 5-bedroom home on 2 acres - is also available for sale (MLS #5102285), offering the option to combine a move-in-ready residence with acreage and mountain access next door. We can review the Current Use program with interested parties

Listed by Susan Bishop of Four Seasons Sotheby's Int'l Realty

$
$
%
$/month over payments
Federal 30-year interest rate: 7.18% last updated on Nov 5, 2026
* All Figures are estimates. Check with your bank or proposed mortgage company for actual interest rates.
This product uses the FRED® API but is not endorsed or certified by the Federal Reserve Bank of St. Louis.

Virtual TourSave FavoriteSchedule TourAsk A QuestionMore Details

7 Shaw Road Pittsfield NH 03263

Pittsfield, NH7 Shaw Road

Price$774,000

Est. Mortgage: $/month

MLS Number 5091752

  • Residential Single Family
  • PricePerSqFt 316.43
  • Full Bath 1
  • Address 7 Shaw Road
  • Construction New Construction

PRICE JUST REDUCED! NEW CONSTRUCTION with the opportunity to make it uniquely yours! Set privately among the trees on a quiet country road, this thoughtfully designed home offers the best of new construction without the long wait. The builder estimates approximately 90 days from buyer selections to completion, with time still available to personalize flooring, cabinets, countertops, paint, and more. The open first floor features a stunning fireplace, formal dining area, and inviting living space. Upstairs, discover 3 bedrooms, a full bath, laundry, and a spacious primary suite with private bath and walk-in closet. Enjoy hardwood throughout the first level, granite countertops, central AC, a covered front porch, 12x12 back deck, and attached 2-car garage. Private setting, modern design, and personalized finishes, this is the opportunity you've been waiting for! Showings are by appointment only. Make your selections now and you could be settled into your new home by the end of the year!

Listed by Angela Kelly of BHHS Verani Bedford

$
$
%
$/month over payments
Federal 30-year interest rate: 7.18% last updated on Nov 5, 2026
* All Figures are estimates. Check with your bank or proposed mortgage company for actual interest rates.
This product uses the FRED® API but is not endorsed or certified by the Federal Reserve Bank of St. Louis.

Save FavoriteSchedule TourAsk A QuestionMore Details

93 Mirror Lake Crossing Wilmington VT 05363

MLS Number 5027030

  • Land
  • PricePerSqFt 586363.64
  • Acreage 1.32
  • Area VT-Windham
  • Zoning Residential

Desirable Building Lot at Old Mill at Haystack Mountain. House rendering concept has been designed by The Wadsworth Design Build team who are ready to get started on your mountain home. Come discover an opportunity to own a 1.3 acre parcel of land located in an exclusive private neighborhood adjacent to the renowned private ski resort, The Hermitage Club in Wilmington, Vermont. This premium cleared lot is the perfect canvas for creating your dream mountain retreat with custom homes to be crafted by your own builder or the Wadsworth Design Build. Enjoy the convenience of modern amenities with access to public sewer, water, and underground utilities, ensuring a seamless building process. Beyond its prime location, the property offers unparalleled access to Vermont's outdoor lifestyle. Mill Lane offers a private entry to the VAST snowmobile trails and your own UTV trail connecting to the Hermitage Club, creating year-round adventure at your doorstep. Set within a community known for its exclusivity and natural beauty, and serene sounds of the Haystack brook meandering through the property, this property promises the perfect balance of privacy, luxury, and recreation. Whether you're building your weekend retreat or a year-round haven, this rare lot offers the ultimate Vermont lifestyle. Don't miss this chance to join an elite neighborhood.

Listed by Betsy Wadsworth of Four Seasons Sotheby's Int'l Realty

$
$
%
$/month over payments
Federal 30-year interest rate: 7.18% last updated on Nov 5, 2026
* All Figures are estimates. Check with your bank or proposed mortgage company for actual interest rates.
This product uses the FRED® API but is not endorsed or certified by the Federal Reserve Bank of St. Louis.

Virtual TourSave FavoriteSchedule TourAsk A QuestionMore Details
41 Two Brook Drive Wilmington VT 05363

Wilmington, VT41 Two Brook Drive

Price$774,000

Est. Mortgage: $/month

MLS Number 5075626

  • Residential Single Family
  • PricePerSqFt 333.62
  • Full Bath 3
  • Address 41 Two Brook Drive
  • Construction Existing

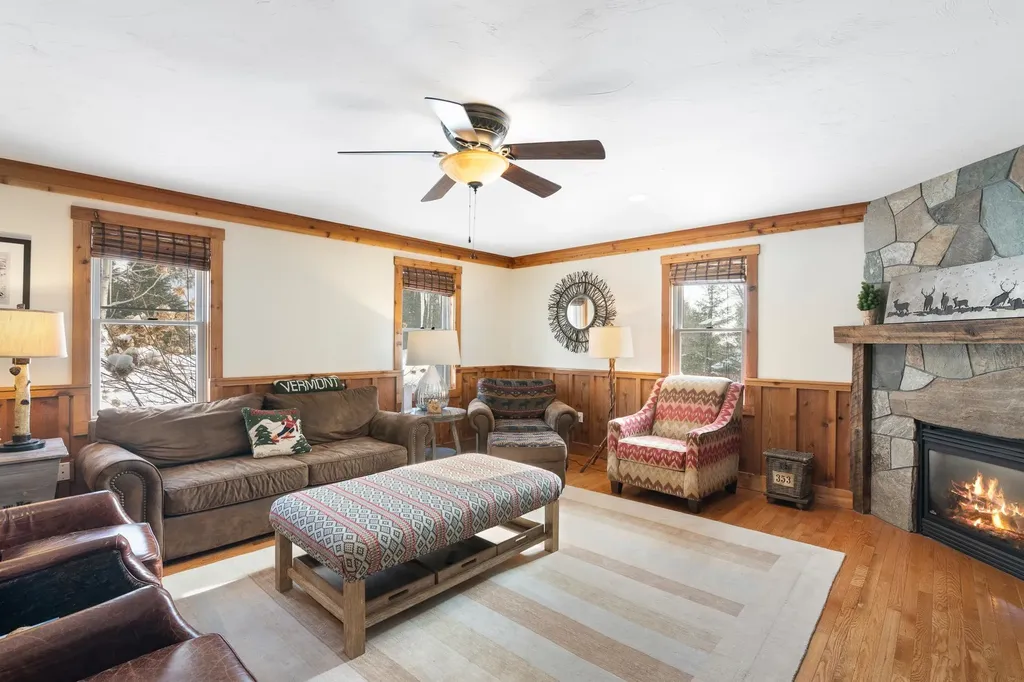
Tucked onto .50-acre setting with Two Brook gently flowing through the backyard, this beautifully appointed 4 bedroom, 5 bath home captures everything buyers love about Vermont mountain living privacy, warmth, and year-round recreation just minutes from it all. Ideally located near The Hermitage Club and Mount Snow, with direct access to VAST snowmobile trails and a short drive to the shops and restaurants of Wilmington and Lake Whitingham, this property offers year round adventure. Inside, the home is warm and inviting with natural wood trim, stone accents, and thoughtfully designed spaces for gathering. The main living area centers around a handsome stone fireplace, while the kitchen features generous workspace, custom cabinetry, and a layout ideal for entertaining après-ski. Bedrooms are well-proportioned and private, including a spa inspired bath with soaking tub and glass shower that feels like a boutique retreat. Bathroom floors have been updated with radiant heat. The lower-level playroom is a standout feature, perfect for hosting guest with a cozy gas fireplace, ample lounge space, and a wet bar that makes movie nights, game days, and ski weekends effortless. Outdoors, enjoy the sounds of the brook from the yard, relax in the hot tub after a day on the slopes, and take advantage of the additional storage shed for gear and toys. Town Rental Permit in Place with a history of rental income.

Listed by Betsy Wadsworth of Four Seasons Sotheby's Int'l Realty

$
$
%
$/month over payments
Federal 30-year interest rate: 7.18% last updated on Nov 5, 2026
* All Figures are estimates. Check with your bank or proposed mortgage company for actual interest rates.
This product uses the FRED® API but is not endorsed or certified by the Federal Reserve Bank of St. Louis.

Virtual TourSave FavoriteSchedule TourAsk A QuestionMore Details

395 School Marm Lane Townshend VT 05353

Townshend, VT395 School Marm Lane

Price$774,000

Est. Mortgage: $/month

Active With Contract

MLS Number 5111705

  • Residential Single Family
  • PricePerSqFt 232.15
  • Full Bath 2
  • Address 395 School Marm Lane
  • Construction Existing

Tucked into the beautiful hills of Townshend, Vermont is a truly special property, offered to the market for the first time. Beautifully crafted in the timeless tradition of timber-frame construction, this exceptional 3 bedroom, 2.5-bath home showcases classic mortise-and-tenon craftsmanship, warm natural materials, and expansive views south down the West River Valley. At the heart of the home, a magnificent Finnish Tulikivi soapstone fireplace anchors the great room, creating a warm and inviting gathering space beneath soaring cathedral ceilings. A dramatic wall of windows fills the room with natural light and brings the surrounding Vermont landscape indoors. Thoughtfully positioned throughout the home, the windows allow the beautiful valley views to be enjoyed from nearly every room. The home's distinctive timber frame construction creates an atmosphere that is both grand and welcoming, with exposed beams and carefully considered details throughout. The home has a great flow through the spacious custom cherry kitchen through all the open, light-filled living spaces. This property was designed for everyday comfort as well as entertaining, while 3 bedrooms, a loft, and a large finished walkout basement provide ample room for family and guests. Set amid the natural beauty of southern Vermont, this property offers a rare combination of craftsmanship, privacy, and panoramic scenery. Whether enjoying the changing seasons from the great room, gathering around the soapstone fireplace, or simply taking in the expansive West River Valley views, 395 School Marm Lane offers an authentic Vermont lifestyle in a home built to be cherished for generations.

Listed by Mike Masters and Betsy Wadsworth of Four Seasons Sotheby's Int'l Realty

$
$
%
$/month over payments
Federal 30-year interest rate: 7.18% last updated on Nov 5, 2026
* All Figures are estimates. Check with your bank or proposed mortgage company for actual interest rates.
This product uses the FRED® API but is not endorsed or certified by the Federal Reserve Bank of St. Louis.

Virtual TourSave FavoriteSchedule TourAsk A QuestionMore Details

845 Hall Road Halifax VT 05358

Halifax, VT845 Hall Road

Price$774,000

Est. Mortgage: $/month

MLS Number 5113792

  • Residential Single Family
  • PricePerSqFt 217.17
  • Full Bath 2
  • Address 845 Hall Road
  • Construction Existing

Set amidst 23+ acres of picturesque Vermont countryside, this country estate offers a rare combination of privacy, expansive living spaces, and endless opportunities for recreation. Perched along a gentle hillside and surrounded by beautifully landscaped grounds, rolling lawns, blueberry bushes, mature trees, trails through the woods and two ponds, the property captures the beauty of Vermont. Offering over 3,500 square feet of living space, this spacious Colonial has been updated, with flooring, new plumbing in 2018, a new roof and skylights in 2025 and the addition of a large barn with electricity and water in 2019, providing exceptional space for equipment, storage, hobbies, or recreational pursuits. Designed for both comfortable everyday living and effortless entertaining, the home features a generous eat in kitchen with granite countertops, gas range, and double ovens. The impressive 20' x 24' family room is a true gathering space, showcasing soaring wood ceilings, a wet bar, and multiple French doors opening to an expansive 900+ square foot deck. A formal dining room, inviting living room with a beautiful stone fireplace, and additional flexible living space complete the main level. Upstairs, the spacious primary suite offers a private retreat with its own fireplace, balcony, and ensuite bath featuring a jetted soaking tub, double vanities, and recently updated shower. Two additional bedrooms and a full bath provide comfortable accommodations for family and guests. Two heated, walk up attic spaces offer exciting possibilities for future expansion. Outdoor enthusiasts will appreciate direct access to the VAST snowmobile trail system. This location is perfect for buyers who want equal, easy access to skiing, recreation, lakes and culture, with Mount Snow, the Berkshires, Brattleboro & Greenfield, just 30 minutes away and access to lakes just 15 minutes away!

Listed by Prema Fitzpatrick of Real Broker LLC

$
$
%
$/month over payments
Federal 30-year interest rate: 7.18% last updated on Nov 5, 2026
* All Figures are estimates. Check with your bank or proposed mortgage company for actual interest rates.
This product uses the FRED® API but is not endorsed or certified by the Federal Reserve Bank of St. Louis.

Virtual TourSave FavoriteSchedule TourAsk A QuestionMore Details

113 Squires Lane New London NH 03257

New London, NH113 Squires Lane

Price$772,000

Est. Mortgage: $/month

MLS Number 5114952

  • Residential Single Family
  • PricePerSqFt 469.87
  • Full Bath 2
  • Address 113 Squires Lane
  • Construction Existing

Discover an unbeatable in-town setting and expansive interior space paired with a serene, private backyard. This convenient New London home has a wonderful open floor plan with a large kitchen/dining room with cathedral ceilings as well as a living room with wood stove, a spacious foyer, practical mudroom, a master suite, and a large screened-in porch overlooking the back yard. The finished walk-out lower level has 2 more bedrooms, a full bath, office space, a large family room, and storage and utility space. A separate detached building offers a 1 car garage with workshop space and ample storage above. The grounds are nicely landscaped with open lawns, mature perennials and a paved driveway. This well maintained home has a contemporary treehouse feel, a practical layout, and the convenient location you've been dreaming of!

Listed by Heidi Ruth of Coldwell Banker LIFESTYLES - Hanover

$
$
%
$/month over payments
Federal 30-year interest rate: 7.18% last updated on Nov 5, 2026
* All Figures are estimates. Check with your bank or proposed mortgage company for actual interest rates.
This product uses the FRED® API but is not endorsed or certified by the Federal Reserve Bank of St. Louis.

Save FavoriteSchedule TourAsk A QuestionMore Details

Broker Reciprocity 

Copyright 2026 PrimeMLS, Inc. All rights reserved. This information is deemed reliable, but not guaranteed. The data relating to real estate displayed on this display comes in part from the IDX Program of PrimeMLS. The information being provided is for consumers’ personal, non-commercial use and may not be used for any purpose other than to identify prospective properties consumers may be interested in purchasing. Data last updated November 14, 2026 3:07 PM EST
