SIGN UP or LOG IN 's Account

Log in to see your saved listings or edit your searches:

No account? Sign up now to save searches, listings, and get tailored listing notifications. It's free, opt-out anytime.

Find Your New Home

Sign Up Today!

Get fresh listings via email, save your favorite listings, match with similar properties, and unlock additional property info.

Create Your Account

Do not fill in this field:

Already have an account? Log in

and narrow your search. If you have fewer than 200 results, you can save your search.

Haunted Houses in the North Pole

r=313-324
89 Rocky Mtn Lane Hinesburg VT 05461

Hinesburg, VT89 Rocky Mtn Lane

Price$2,739,900

Est. Mortgage: $/month

MLS Number 5115459

  • Residential Single Family
  • PricePerSqFt 396.45
  • Full Bath 5
  • Address 89 Rocky Mtn Lane
  • Construction Existing

This turnkey home features a durable standing seam metal roof, radiant heat, split-system air conditioning, well water, and a mound sewer system. Enjoy a fully finished walkout basement and complete appliance set, including a refrigerator, oven, microwave, dishwasher, and washer/dryer. Step outside to your private oasis complete with an inground pool, large deck, and a huge open patio-perfect for entertaining. No HOA fees!

Listed by Derek Greene of Derek Greene

$
$
%
$/month over payments
Federal 30-year interest rate: 7.18% last updated on Nov 5, 2026
* All Figures are estimates. Check with your bank or proposed mortgage company for actual interest rates.
This product uses the FRED® API but is not endorsed or certified by the Federal Reserve Bank of St. Louis.

Save FavoriteSchedule TourAsk A QuestionMore Details

55 Green Street Portsmouth NH 03801
Pending

MLS Number 5094173

  • Condo
  • PricePerSqFt 1526.61
  • Square Feet 1,785
  • Bedrooms 2
  • New Contruction Pre-Construction

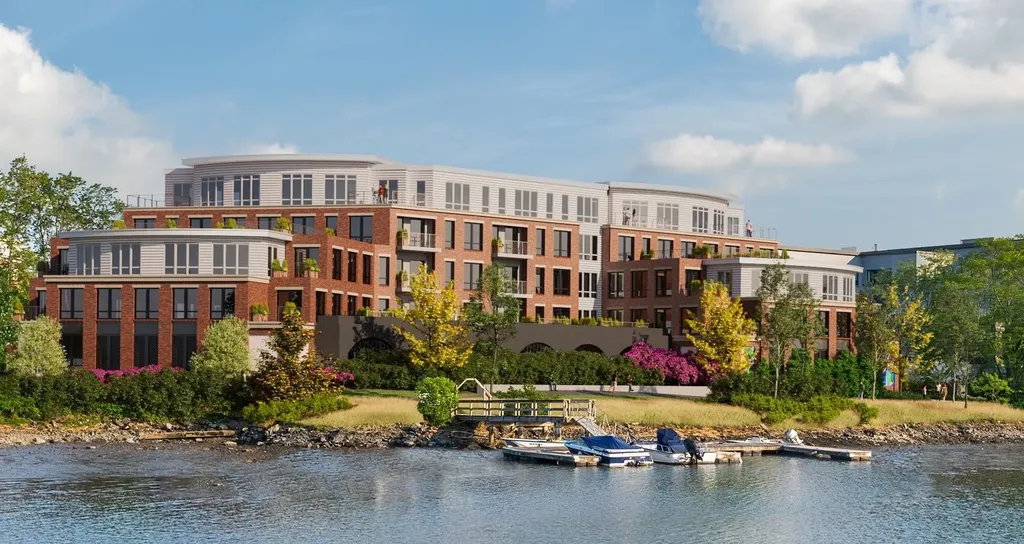
Introducing The Maris, Portsmouth's newest luxury waterfront condominium community, thoughtfully designed along the shores of the Piscataqua River. Offering 44 exceptional residences and a variety of thoughtfully curated floor plans from 1+Den to 3+Den availabilities, The Maris presents a rare opportunity to choose a home that complements your lifestyle while enjoying the convenience of maintenance-free waterfront living. Each residence showcases sophisticated design, premium finishes, and chef-inspired kitchens featuring Sub-Zero and Wolf appliances. Every home includes dedicated garage parking and private outdoor living space. Residents enjoy an elevated collection of amenities, including concierge service, a private waterfront marina, fitness center, resident lounge, conference room, pet spa, dedicated bike storage and private storage opportunities. Just moments from Portsmouth's vibrant downtown, The Maris places fine dining, boutique shopping, arts, culture, and the waterfront's best attractions within easy reach. With many different layouts now available for purchase, discover a new standard of elevated living at The Maris. Photos are renderings and not reflective of the specific unit or floorplan listed here. Building is under construction and estimated completion is Q1 2027.

Listed by Kianna Nicosia of Coldwell Banker Realty - Chestnut Hill

$
$
%
$/month over payments
Federal 30-year interest rate: 7.18% last updated on Nov 5, 2026
* All Figures are estimates. Check with your bank or proposed mortgage company for actual interest rates.
This product uses the FRED® API but is not endorsed or certified by the Federal Reserve Bank of St. Louis.

Save FavoriteSchedule TourAsk A QuestionMore Details

10D Chase Island Road Atkinson NH 03811

Atkinson, NH10D Chase Island Road

Price$2,700,000

Est. Mortgage: $/month

Pending

MLS Number 5095826

  • Residential Single Family
  • PricePerSqFt 862.07
  • Full Bath 1
  • Construction New Construction
  • Bedrooms 4

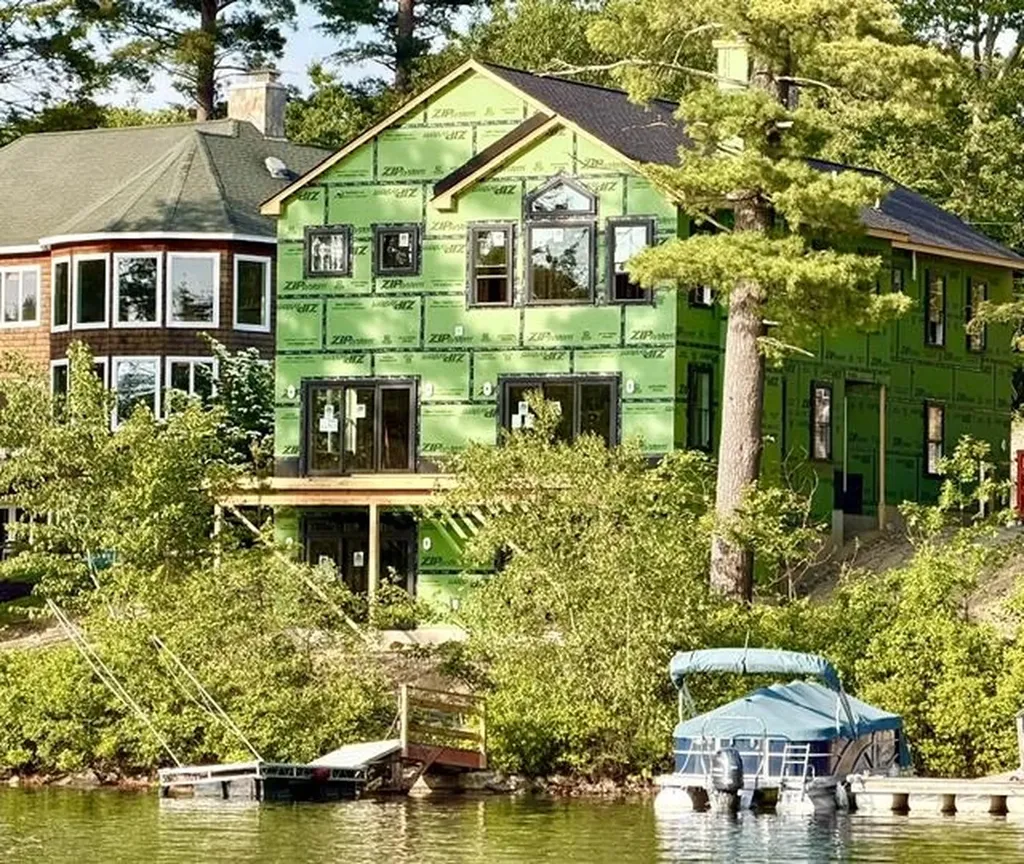
Dreaming of luxury lakefront living? Here is your rare opportunity to own a stunning, brand-new construction waterfront home on Big Island Pond in low-tax Atkinson, NH featuring spectacular Western exposure for breathtaking sunset views plus another water view to the North! Perfectly situated in a highly desirable, quiet no-wake zone, this year-round Colonial retreat offers 125 feet of exclusively owned water frontage. Whether you are boating from your private dock, swimming, or winding down on the large custom deck to watch the sun set directly over the water, this property delivers the ultimate lake lifestyle paired with the financial benefits of New Hampshire's favorable tax climate. Spanning nearly 4,000 square feet of meticulously planned living space across three levels, this 3-bedroom, 4-bathroom masterpiece showcases an abundance of high-end finishes. The second floor features a luxurious primary bedroom suite with vaulted ceilings and a massive wardrobe area flexible enough for double walk-in closets, a nursery, or a private office. The spa-like primary bath boasts a large, double "L"-shaped vanity with a dedicated makeup station, a private water closet, and an oversized 2-person walk-in shower. The upper level is rounded out by a spacious guest bedroom with its own en-suite bath and a highly convenient second-floor laundry room. The finished walk-out lower level includes its own full bath and a private exterior entry, making it an ideal setup that could easily serve as an Accessory Dwelling Unit (ADU) / in-law apartment, media room, or guest suite. Built with premium longevity in mind, the property comes equipped with a whole-house generator, central A/C, a paved driveway, lawn irrigation, and interior fire sprinklers. Construction is well underway, with an estimated completion date of September 30, 2026. Act quickly-there is still time to customize the interior finishes and colors to match your taste before the sun sets on this incredible opportunity!

Listed by Paul Redmond of BHHS Verani Londonderry

$
$
%
$/month over payments
Federal 30-year interest rate: 7.18% last updated on Nov 5, 2026
* All Figures are estimates. Check with your bank or proposed mortgage company for actual interest rates.
This product uses the FRED® API but is not endorsed or certified by the Federal Reserve Bank of St. Louis.

Virtual TourSave FavoriteSchedule TourAsk A QuestionMore Details

55 Green Street Portsmouth NH 03801
Pending

MLS Number 5104687

  • Condo
  • PricePerSqFt 1741.94
  • Square Feet 1,550
  • Bedrooms 2
  • New Contruction To Be Built

Introducing The Maris, Portsmouth's newest luxury waterfront condominium community, elegantly positioned along the shores of the Piscataqua River. Offering 44 exceptional residences with thoughtfully curated floor plans ranging from 1BR+Den to 3BR+Den, The Maris presents a rare opportunity to choose a home that complements your lifestyle while enjoying the ease of maintenance-free waterfront living. Each residence showcases sophisticated design, premium finishes, and chef-inspired kitchens featuring Sub-Zero and Wolf appliances. Every home includes dedicated garage parking and private outdoor living space. Residents enjoy an elevated collection of amenities, including concierge service, a private waterfront marina, fitness center, resident lounge, conference room, pet spa, dedicated bike storage and private storage opportunities. Just moments from Portsmouth's vibrant downtown, The Maris places fine dining, boutique shopping, arts, culture, and the waterfront's best attractions within easy reach. Discover a new standard of elevated living. Photos are renderings and are not reflective of the specific unit or floor plan listed. Building is under construction with estimated completion Q1 2027.

Listed by Kianna Nicosia of Coldwell Banker Realty - Chestnut Hill

$
$
%
$/month over payments
Federal 30-year interest rate: 7.18% last updated on Nov 5, 2026
* All Figures are estimates. Check with your bank or proposed mortgage company for actual interest rates.
This product uses the FRED® API but is not endorsed or certified by the Federal Reserve Bank of St. Louis.

Save FavoriteSchedule TourAsk A QuestionMore Details

3360 & 3378 White Mountain Highway Conway NH 03860

MLS Number 5111032

  • Commercial
  • PricePerSqFt 259.52
  • Year Built 1872
  • Square Feet 10,404
  • Acreage 5.2

Business relocating! Seize the opportunity to purchase a 10,000 sq ft building with powerful views to Mt. Washington on 5.2 commercially zoned acres, adjacent to popular and successful businesses in North Conway. The building currently houses a restaurant, brewery, five guest rooms, and a one-bedroom long-term rental. The flexible layout and public water & sewer allows for expansion or a change of use, with the option to continue as a restaurant or convert the space to apartments, with additional units possible in the building, and on the back and side land. The walkout basement adds 4,500 sq ft of additional space for infrastructure. Whether you're an investor seeking income potential or an entrepreneur ready to bring a vision to life, this property offers a unique opportunity for its next chapter.

Listed by Kevin Killourie of Badger Peabody & Smith Realty

$
$
%
$/month over payments
Federal 30-year interest rate: 7.18% last updated on Nov 5, 2026
* All Figures are estimates. Check with your bank or proposed mortgage company for actual interest rates.
This product uses the FRED® API but is not endorsed or certified by the Federal Reserve Bank of St. Louis.

Save FavoriteSchedule TourAsk A QuestionMore Details

17 Bennington Road Windham NH 03087

Windham, NH17 Bennington Road

Price$2,700,000

Est. Mortgage: $/month

Active With Contract

MLS Number 5104676

  • Residential Single Family
  • PricePerSqFt 538.38
  • Full Bath 5
  • Address 17 Bennington Road
  • Construction Existing

UNFORGETTABLE LUXURY | Distinctive, sophisticated and designed to leave a lasting impression, this exceptional custom Colonial by renowned builder DiPietro Homes offers 6,000+ sq. ft. of beautifully appointed living space. Thoughtfully enhanced with on-trend updates and improvements, this remarkable home blends exceptional craftsmanship with a fresh, elevated style for today's luxury lifestyle. From the moment you enter, custom millwork and impressive architectural details set this home apart. At the heart of the home, the stunning family room features a coffered ceiling and wood-burning fireplace, opening seamlessly to a showstopping chef's kitchen designed for both everyday living and effortless entertaining. Full-size refrigerator and freezer, generous workspace and a Butler's Pantry complement this thoughtfully designed space. An elegant dining room, private office and functional mudroom complete the main level. Upstairs, the luxurious primary suite is an unforgettable retreat with its own fireplace and spa-inspired bath featuring a soaking tub and steam shower. With 4 bedrooms, 5 bathrooms, a bonus room and a finished lower level offering a recreation room, full kitchen, built-ins and bath, there is exceptional space and versatility throughout. Outside, your private backyard awaits, complete with an in-ground saltwater pool with waterfall and a covered seating area perfect for relaxing, entertaining and enjoying summer days outdoors. Conveniently located near I-93, schools, shopping and community amenities, with Boston approximately 45 minutes away. A truly unforgettable home where luxury, comfort and exceptional design come together.

Listed by Shannon DiPietro of DiPietro Group Real Estate

$
$
%
$/month over payments
Federal 30-year interest rate: 7.18% last updated on Nov 5, 2026
* All Figures are estimates. Check with your bank or proposed mortgage company for actual interest rates.
This product uses the FRED® API but is not endorsed or certified by the Federal Reserve Bank of St. Louis.

Virtual TourSave FavoriteSchedule TourAsk A QuestionMore Details

4-13 Woodmont Drive Hollis NH 03049

Hollis, NH4-13 Woodmont Drive

Price$2,700,000

Est. Mortgage: $/month

Active With Contract

MLS Number 5112088

  • Residential Single Family
  • PricePerSqFt 673.32
  • Full Bath 3
  • Address 4-13 Woodmont Drive
  • Construction To Be Built

An exceptional opportunity to create a distinguished new construction residence in one of Hollis, NH's premier subdivisions. Envisioned to encompass more than 5000 sq. ft of luxurious living space, this thoughtfully designed home will showcase exceptional craftsmanship, sophisticated finishes and timeless architectural detail throughout. Designed for the discerning buyer, this home will feature an impressive collection of high-end appointments, including hardwood flooring, custom tilework, extensive millwork, finely crafted built-ins and high end finishes. Generously proportioned rooms and an open, thoughtfully conceived floor plan will provide an elegant backdrop for both sophisticated entertaining and comfortable everyday living. At the heart of the home, a chef-inspired kitchen will combine beauty and function with custom cabinetry, premium appliances, upscale countertops, an expansive island and exceptional attention to detail. Seamless transitions into the surrounding living and entertaining spaces will create a refined yet inviting environment perfectly suited to today's lifestyle. Throughout the home, custom architectural elements and elevated finishes will reflect a commitment to quality rarely found in new construction. This home will offer an exceptional combination of scale, comfort and versatility with spaces thoughtfully deigned to accommodate the needs of its future owners. The buyer will have the opportunity to personalize select finishes and details, creating a home that reflects their individual style. This is a rare opportunity to experience the beauty of new construction without compromising on craftsmanship, sophistication or distinction. Designed for the buyer that appreciates quality beyond the ordinary this residence will feature an elevated collection of finishes thoughtfully considered-from ceiling treatments and custom cabinetry to lighting, hardware and flooring resulting in a home that feels curated rather than simply constructed.

Listed by Laura Flanagan Chandler of Monument Realty

$
$
%
$/month over payments
Federal 30-year interest rate: 7.18% last updated on Nov 5, 2026
* All Figures are estimates. Check with your bank or proposed mortgage company for actual interest rates.
This product uses the FRED® API but is not endorsed or certified by the Federal Reserve Bank of St. Louis.

Save FavoriteSchedule TourAsk A QuestionMore Details

883 Center Street Wolfeboro NH 03894
Active With Contract

MLS Number 5055572

  • Commercial
  • PricePerSqFt 1333.99
  • Address 883 Center Street
  • Year Built 2015
  • Square Feet 2,024

Own Your Dream Campground in Wolfeboro! Come see this amazing 80+ acre campground with 60 campsites, each with water, septic, electric, and Wi-Fi. There are also tent sites for those who love a simpler camping experience. The property includes a beautiful 2-story owner's home with over 2,000 square feet of space, including 2 bedrooms, 2 baths, 2 living rooms a sitting room, dining room, kitchen and lovely porch so you can live right where you work. You'll enjoy frontage on Wiley Brook, a bathhouse, a camp store, and plenty of sheds and storage buildings. There's even an extra 11-acre lot where you could add fun features like a pool, playground, or tennis/pickleball courts. Located in Wolfeboro, America's Oldest Summer Resort, this campground has a loyal group of campers and lots of room to grow-especially with more online advertising and social media. Or, if you prefer, the land could possibly be used for a future housing development buyer to do their due diligence on this. Live where you play and make this campground your own adventure! Also available with MLS # 5055570 and 5055571.

Listed by Nicole Shamlian of Maxfield Real Estate/Wolfeboro

$
$
%
$/month over payments
Federal 30-year interest rate: 7.18% last updated on Nov 5, 2026
* All Figures are estimates. Check with your bank or proposed mortgage company for actual interest rates.
This product uses the FRED® API but is not endorsed or certified by the Federal Reserve Bank of St. Louis.

Virtual TourSave FavoriteSchedule TourAsk A QuestionMore Details

883 Center Street Wolfeboro NH 03894

Wolfeboro, NH883 Center Street

Price$2,700,000

Est. Mortgage: $/month

Active With Contract

MLS Number 5055753

  • Multifamily
  • PricePerSqFt 1333.33
  • Address 883 Center Street
  • Units 63
  • Acreage 74.07

Own Your Dream Campground in Wolfeboro! Come see this amazing 80+ acre campground with 60 campsites, each with water, septic, electric, and Wi-Fi. There are also tent sites for those who love a simpler camping experience. The property includes a beautiful 2-story owner's home with over 2,000 square feet of space,including 2 bedrooms, 2 baths, 2 living rooms a sitting room, dining room, kitchen and lovely porch so you can live right where you work. You'll enjoy frontage on Willey Brook, a bathhouse, a camp store, and plenty of sheds and storage buildings. There's even an extra 11-acre lot where you could add fun features like a pool, playground,or tennis/pickleball courts. Located in Wolfeboro, America's Oldest Summer Resort, this campground has a loyal group of campers and lots of room to grow especially with more online advertising and social media. Or, if you prefer, the land could .possibly be used for a future housing development buyer to do their due diligence on this.Live where you play and make this campground your own adventure! Also available with MLS # 5055570 and 5055571

Listed by Nicole Shamlian of Maxfield Real Estate/Wolfeboro

$
$
%
$/month over payments
Federal 30-year interest rate: 7.18% last updated on Nov 5, 2026
* All Figures are estimates. Check with your bank or proposed mortgage company for actual interest rates.
This product uses the FRED® API but is not endorsed or certified by the Federal Reserve Bank of St. Louis.

Virtual TourSave FavoriteSchedule TourAsk A QuestionMore Details

58 Red Hawk Rise Stratton VT 05360

Stratton, VT58 Red Hawk Rise

Price$2,700,000

Est. Mortgage: $/month

MLS Number 5113717

  • Residential Single Family
  • PricePerSqFt 752.3
  • Full Bath 5
  • Address 58 Red Hawk Rise
  • Construction Existing

Crafted by Vermont Barns / Wadsworth Design Build, this custom timber frame home in Stratton, Vermont, brings together beautiful craftsmanship, generous living spaces, and a peaceful National Forest setting just 15 minutes from both Mount Snow and Stratton Mountain. With five bedrooms, six bathrooms, and two bonus rooms for additional sleeping space, the home offers ample room for family and guests. At the heart of the home, an expansive open kitchen, dining, and living area showcases the warmth and architectural beauty of the timber frame. A dramatic wall of windows draws the surrounding mountain landscape indoors and fills the gathering space with natural light. The floor-to-ceiling stone wood-burning fireplace anchors the living room, creating an inviting setting for après-ski gatherings. With generous space to prepare meals, gather around the dining table, and relax by the fire, the open layout keeps everyone connected. An expansive mudroom provides a practical arrival point with room for ski gear, boots, and the essentials of Vermont mountain life. Two bedrooms feature ensuite baths, providing added comfort and privacy. The primary suite offers a private retreat with a balcony perfectly positioned to take in mountain sunrises. The lower level provides another welcoming space to gather, complete with a custom bar for relaxed evenings and entertaining. Outdoor living is equally inviting, with a screened porch for leisurely meals and quiet mornings, a back deck with a fire pit for evenings together, and a hot tub for unwinding after a day on the mountain. The surrounding forest creates a peaceful backdrop throughout the seasons. An attached two-car garage adds everyday convenience, while a detached barn with a second-floor gym expands the property's versatility. Thoughtfully designed for both gathering and retreat, this distinctive timber frame home offers enduring craftsmanship and easy access to the best of Southern Vermont.

Listed by Betsy Wadsworth of Four Seasons Sotheby's Int'l Realty

$
$
%
$/month over payments
Federal 30-year interest rate: 7.18% last updated on Nov 5, 2026
* All Figures are estimates. Check with your bank or proposed mortgage company for actual interest rates.
This product uses the FRED® API but is not endorsed or certified by the Federal Reserve Bank of St. Louis.

Virtual TourSave FavoriteSchedule TourAsk A QuestionMore Details

3360 & 3378 White Mountain Highway Conway NH 03860

MLS Number 5111039

  • Multifamily
  • PricePerSqFt 259.52
  • Village North Conway
  • Units 4
  • Acreage 5.2

Business relocating! Seize the opportunity to purchase a 10,000 sq ft building with powerful views to Mt. Washington on 5.2 commercially zoned acres, adjacent to popular and successful businesses in North Conway. The building currently houses a restaurant, brewery, five guest rooms, and a one-bedroom long-term rental. The flexible layout and public water & sewer allows for expansion or a change of use, with the option to continue as a restaurant or convert the space to apartments, with additional units possible in the building, and on the back and side land. The walkout basement adds 4,500 sq ft of additional space for infrastructure. Whether you're an investor seeking income potential or an entrepreneur ready to bring a vision to life, this property offers a unique opportunity for its next chapter.

Listed by Kevin Killourie of Badger Peabody & Smith Realty

$
$
%
$/month over payments
Federal 30-year interest rate: 7.18% last updated on Nov 5, 2026
* All Figures are estimates. Check with your bank or proposed mortgage company for actual interest rates.
This product uses the FRED® API but is not endorsed or certified by the Federal Reserve Bank of St. Louis.

Save FavoriteSchedule TourAsk A QuestionMore Details

49 Pinnacle Park Road Meredith NH 03253

Meredith, NH49 Pinnacle Park Road

Price$2,700,000

Est. Mortgage: $/month

Open House

MLS Number 5117008

  • Residential Single Family
  • Next Open House: Sat 11/7 12:30 pm. to 2:30 pm.
  • PricePerSqFt 1495.84
  • Construction Existing
  • Bedrooms 3

Experience exceptional luxury waterfront living in this stunning newly constructed home on beautiful Lake Winnipesaukee in Meredith Bay. Thoughtfully designed across four levels, this modern masterpiece seamlessly blends sophisticated finishes, timeless style, and breathtaking lake views during the day, with magnificent sunsets visible from almost every room. The open-concept main level welcomes you with a sleek, beautifully appointed kitchen featuring marble-look leathered countertops, a spacious breakfast bar island, and stainless steel appliances. The adjoining dining and living areas, featuring a gas fireplace, offer an inviting yet elegant atmosphere, with a white wood ceiling and nice hardwood floors. Expansive glass doors lead to decks with glass railings, creating a graceful passage between indoor and outdoor living while showcasing the spectacular waterfront setting. Each of the home's four levels features a beautifully tiled three-quarter bath, offering comfort and convenience for family and guests alike. The second-floor primary suite is a private retreat, complete with oversized windows framing stunning lake views and its own private deck. This level also includes a guest bedroom, a conveniently located laundry room, and a thoughtfully designed built-in makeup area. The lower level is perfectly suited for entertaining, featuring a spacious recreation room with a gas fireplace and a wet bar including a refrigerator and dishwasher. The double sliders open to a stone patio. Beyond that, enjoy a level beach area and a private dock, providing the perfect setting for swimming, boating, and making the most of all that Lake Winnipesaukee has to offer. An exceptional opportunity to own a beautifully appointed new construction waterfront home, where contemporary luxury, thoughtful design, and the quintessential lakefront lifestyle come together. Within a mile of downtown Meredith, enjoy shopping, dining, the sculpture walk, and all the year-round activities.

Listed by Carol Raffle of Roche Realty Group

$
$
%
$/month over payments
Federal 30-year interest rate: 7.18% last updated on Nov 5, 2026
* All Figures are estimates. Check with your bank or proposed mortgage company for actual interest rates.
This product uses the FRED® API but is not endorsed or certified by the Federal Reserve Bank of St. Louis.

Virtual TourSave FavoriteSchedule TourAsk A QuestionMore Details

Broker Reciprocity 

Copyright 2026 PrimeMLS, Inc. All rights reserved. This information is deemed reliable, but not guaranteed. The data relating to real estate displayed on this display comes in part from the IDX Program of PrimeMLS. The information being provided is for consumers’ personal, non-commercial use and may not be used for any purpose other than to identify prospective properties consumers may be interested in purchasing. Data last updated November 7, 2026 10:37 AM EST