SIGN UP or LOG IN 's Account

Log in to see your saved listings or edit your searches:

No account? Sign up now to save searches, listings, and get tailored listing notifications. It's free, opt-out anytime.

Find Your New Home

Sign Up Today!

Get fresh listings via email, save your favorite listings, match with similar properties, and unlock additional property info.

Create Your Account

Do not fill in this field:

Already have an account? Log in

and narrow your search. If you have fewer than 200 results, you can save your search.

Haunted Houses in the North Pole

r=3193-3204
24 Red Barn Drive Dover NH 03820

Dover, NH24 Red Barn Drive

Price$759,900

Est. Mortgage: $/month

Active With Contract

MLS Number 5109913

  • Residential Single Family
  • PricePerSqFt 291.6
  • Full Bath 2
  • Address 24 Red Barn Drive
  • Construction Existing

Back on market at absolutely no fault of the seller! Better than new! Impeccably maintained Cape-style home in a desirable Dover community. This one-owner home offers 4 bedrooms, 2.5 baths, a 2-car attached garage, and a flexible floor plan. The first-floor primary suite features a private bath with granite counters and custom-tiled shower. The bright kitchen includes granite counters, center island, and stainless appliances, opening to inviting living spaces with vaulted ceilings, hardwood and tile flooring, and central A/C. Three additional bedrooms, full basement, smart-home technology, covered front porch, and rear deck add comfort and convenience. Association land abuts the Bellamy River, enhancing the peaceful setting. Truly move-in ready and exceptionally well cared for!

Listed by Anderson Mills & Associates of Coldwell Banker Realty Bedford NH

$
$
%
$/month over payments
Federal 30-year interest rate: 7.18% last updated on Nov 5, 2026
* All Figures are estimates. Check with your bank or proposed mortgage company for actual interest rates.
This product uses the FRED® API but is not endorsed or certified by the Federal Reserve Bank of St. Louis.

Save FavoriteSchedule TourAsk A QuestionMore Details

7 Harvest Road Windham NH 03087

Windham, NH7 Harvest Road, Unit 24

Price$759,900

Est. Mortgage: $/month

MLS Number 5117257

  • Condo
  • PricePerSqFt 292.95
  • Square Feet 3,554
  • Bedrooms 3
  • New Contruction Existing

"Lakeview Farm Condominiums in Windham: Former model, "move in ready " with over 45k in new renovations (new appliances, new standby generator, plumbing upgrades ,new custom stone walkway, finished two room lower level with sauna (available), cedar closet and exercise room- new flooring. First floor living with hardwood floors, vaulted living / dining room, gas fireplace. First floor laundry with new washer/dryer and separate pantry closet.. Beautiful rear deck overlooking a large yard area for gardening or recreation. Two large bedrooms with two baths including master with a jet-tub; many upgrades! New standby generator. Bonus -second floor apartment like features for extended family, guest or other. Includes living room, full kitchen, bedroom and bath with separate zone for heat and central a/c.

Listed by Arthur Bonin of A R Bonin Companies,LLC

$
$
%
$/month over payments
Federal 30-year interest rate: 7.18% last updated on Nov 5, 2026
* All Figures are estimates. Check with your bank or proposed mortgage company for actual interest rates.
This product uses the FRED® API but is not endorsed or certified by the Federal Reserve Bank of St. Louis.

Virtual TourSave FavoriteSchedule TourAsk A QuestionMore Details

230 Old Greenfield Road Peterborough NH 03458
Open House

MLS Number 5117736

  • Residential Single Family
  • Next Open House: Sun 11/15 2:00 pm. to 4:00 pm.
  • PricePerSqFt 369.6
  • Full Bath 1
  • Construction New Construction

A beautiful covered front porch welcomes you to 230 Old Greenfield Road, a brand new Colonial set on 3.09 acres along a quiet country road in Peterborough. Built in 2026 and ready for its first owners, this three bedroom home pairs a peaceful country setting with quality construction throughout, including underground utilities, 9-foot ceilings, central air, and luxury vinyl plank flooring with hardwood stairs. The dining room is open to the bright kitchen with quartz countertops. The deck directly off the kitchen allows for easy grilling and entertaining on a beautiful summer day. The mudroom off the attached two-car garage and first floor laundry keep everyday life clean and tidy. Upstairs, the primary suite offers a sanctuary from everyday life including a walk-in closet, and a bath with a double vanity and ceramic shower. Upstairs includes two more bedrooms, a full bath, and a small office for working from home with high speed internet available. The finished walkout lower level adds a very large space for family or entertainment, giving everyone space to spread out, plus room for storage. Step out to the back yard to enjoy the quiet of three acres. Life here means being just minutes from Monadnock Community Hospital and downtown Peterborough, known for its independent shops, restaurants, and cultural life, with the Contoocook Valley schools serving the town. Schedule your private showing and experience the quiet setting, quality craftsmanship, and room to grow at 230 Old Greenfield Road.

Listed by Sadie Halliday of EXP Realty

$
$
%
$/month over payments
Federal 30-year interest rate: 7.18% last updated on Nov 5, 2026
* All Figures are estimates. Check with your bank or proposed mortgage company for actual interest rates.
This product uses the FRED® API but is not endorsed or certified by the Federal Reserve Bank of St. Louis.

Save FavoriteSchedule TourAsk A QuestionMore Details

89 Lebanon Street Hanover NH 03755

Hanover, NH89 Lebanon Street

Price$759,000

Est. Mortgage: $/month

MLS Number 5112867

  • Residential Single Family
  • PricePerSqFt 405.45
  • Full Bath 1
  • Address 89 Lebanon Street
  • Construction Existing

Embrace the vibrant heart of Hanover with this beautifully renovated duplex on Lebanon Street! Ideally located within walking distance of the Co-op and directly on the bus line, this property offers the convenience of downtown living with easy access to both Dartmouth College and Dartmouth Hitchcock Medical Center. The walk-out basement provides abundant storage and opens to a newly blue-stoned parking area with plenty of space for residents and guests. The first-floor unit has been thoughtfully updated with new hardwood floors, a new kitchen, and two beautifully renovated bathrooms, creating a fresh and inviting living space. Upstairs, the second-floor unit offers a separate private entrance and features hardwood floors, a new kitchen, a new bathroom, and its own washer and dryer. The layout provides excellent flexibility as an in-law suite, additional living space, or rental opportunity. Outside, nature is right at your doorstep, with hiking trails bordering the property, Mink Brook to the rear, and State of New Hampshire-owned land to the left. The entire interior has been freshly painted and is ready for its new owner. Whether you're looking to live in one unit and rent the other or add a well-located multi-family property to your investment portfolio, this Hanover opportunity checks all the boxes. Location, renovation, flexibility, and convenience, don't miss your chance to make this special property your own!

Listed by Jenna Luce of RE/MAX Upper Valley

$
$
%
$/month over payments
Federal 30-year interest rate: 7.18% last updated on Nov 5, 2026
* All Figures are estimates. Check with your bank or proposed mortgage company for actual interest rates.
This product uses the FRED® API but is not endorsed or certified by the Federal Reserve Bank of St. Louis.

Virtual TourSave FavoriteSchedule TourAsk A QuestionMore Details

89 Lebanon Street Hanover NH 03755

Hanover, NH89 Lebanon Street

Price$759,000

Est. Mortgage: $/month

MLS Number 5112860

  • Multifamily
  • PricePerSqFt 405.45
  • Address 89 Lebanon Street
  • Units 2
  • Bathroom 3

Prime Hanover Location! Renovated two-unit property conveniently located on Lebanon Street, within walking distance to the Co-op and directly on the bus line. Ideally situated halfway between Dartmouth College and Dartmouth Hitchcock Medical Center, this property offers an excellent opportunity for an owner-occupant or investor. The first-floor unit features hardwood floors, a newer kitchen, and two beautifully updated bathrooms. The second-floor unit has its own private entrance and offers hardwood floors, a new kitchen, a new bathroom, and a private washer and dryer. The walk-out basement provides plenty of additional storage and leads to a large parking area with ample parking for residents and guests. The property is surrounded by natural beauty, with hiking trails along the right side, Mink Brook to the rear, and State of New Hampshire-owned land bordering the left side. Live in one unit and rent the other, or take advantage of this desirable Hanover location as an investment property. With its convenient location, extensive renovations, parking, and access to outdoor recreation, this multi-family-zoned Hanover property is a rare opportunity. Don't miss it!

Listed by Jenna Luce of RE/MAX Upper Valley

$
$
%
$/month over payments
Federal 30-year interest rate: 7.18% last updated on Nov 5, 2026
* All Figures are estimates. Check with your bank or proposed mortgage company for actual interest rates.
This product uses the FRED® API but is not endorsed or certified by the Federal Reserve Bank of St. Louis.

Virtual TourSave FavoriteSchedule TourAsk A QuestionMore Details

14 Pinewood Drive Amherst NH 03031

Amherst, NH14 Pinewood Drive

Price$759,000

Est. Mortgage: $/month

MLS Number 5112262

  • Residential Single Family
  • PricePerSqFt 227.45
  • Full Bath 3
  • Address 14 Pinewood Drive
  • Construction Existing

Space abounds in this inviting Cape, privately set on a cul-de-sac in desirable Amherst! The updated kitchen features granite countertops, stainless steel appliances and a gas range, and opens to a comfortable family room with a wood stove. A separate dining room and spacious living room with hardwood floors, gas stove insert and large bay window provide even more room to gather. The first floor also offers a bedroom, an additional flexible room ideal for an office or guest space, a full bath and a convenient half bath. Upstairs, you'll find two additional bedrooms, a full bath, laundry room, and a generous primary suite complete with a private bath, sitting room and abundant closet space. Need even more room? The basement offers additional space for recreation, hobbies or a hangout area. A two-car garage, new water heater, new fencing, and solar panels that significantly reduce electric costs add to the home's appeal. Enjoy a private setting next to the golf course while remaining close to shopping, amenities and all that Amherst has to offer.

Listed by Tiffany Jacobs of BHHS Verani Amherst

$
$
%
$/month over payments
Federal 30-year interest rate: 7.18% last updated on Nov 5, 2026
* All Figures are estimates. Check with your bank or proposed mortgage company for actual interest rates.
This product uses the FRED® API but is not endorsed or certified by the Federal Reserve Bank of St. Louis.

Save FavoriteSchedule TourAsk A QuestionMore Details

3 Moulton Ridge Road Kensington NH 03833

Kensington, NH3 Moulton Ridge Road

Price$759,000

Est. Mortgage: $/month

Active With Contract

MLS Number 5108990

  • Residential Single Family
  • PricePerSqFt 387.24
  • Full Bath 1
  • Address 3 Moulton Ridge Road
  • Construction Existing

A rare opportunity to own a piece of New England history, this extraordinary circa-1729 antique farmhouse offers nearly 300 years of character, charm, and timeless appeal. Set within the sought-after rural community of Kensington, this distinctive property is a true find for the discerning lover of antiques and historic homes. Thoughtfully preserved, the home reveals the character and craftsmanship of another era, with wonderfully imperfect floors, period details, and an authenticity that simply cannot be recreated. Outside, a collection of charming pocket gardens creates intimate spaces to wander and enjoy the changing seasons, while a historic barn adds both character and versatility to the property. Beyond its enchanting setting, the location offers an easy commute to major highways and convenient access to nearby Exeter, renowned for its quintessential New England character, commuter rail service, farmers' markets, and exceptional dining. For those who appreciate the romance of an antique home and the pleasures of a rural community, 3 Moulton Ridge Road offers a rare opportunity to become the steward of a remarkable piece of Kensington's history. A truly special property with an enduring sense of place, awaiting its next chapter. Schedule your private showing.

Listed by Sandra Chaisson of Gibson Sotheby's International Realty

$
$
%
$/month over payments
Federal 30-year interest rate: 7.18% last updated on Nov 5, 2026
* All Figures are estimates. Check with your bank or proposed mortgage company for actual interest rates.
This product uses the FRED® API but is not endorsed or certified by the Federal Reserve Bank of St. Louis.

Save FavoriteSchedule TourAsk A QuestionMore Details

113 South Road Kensington NH 03833

Kensington, NH113 South Road

Price$759,000

Est. Mortgage: $/month

Open House

MLS Number 5091183

  • Residential Single Family
  • Next Open House: Sun 11/15 2:00 pm. to 3:30 pm.
  • PricePerSqFt 409.61
  • Full Bath 2
  • Address 113 South Road

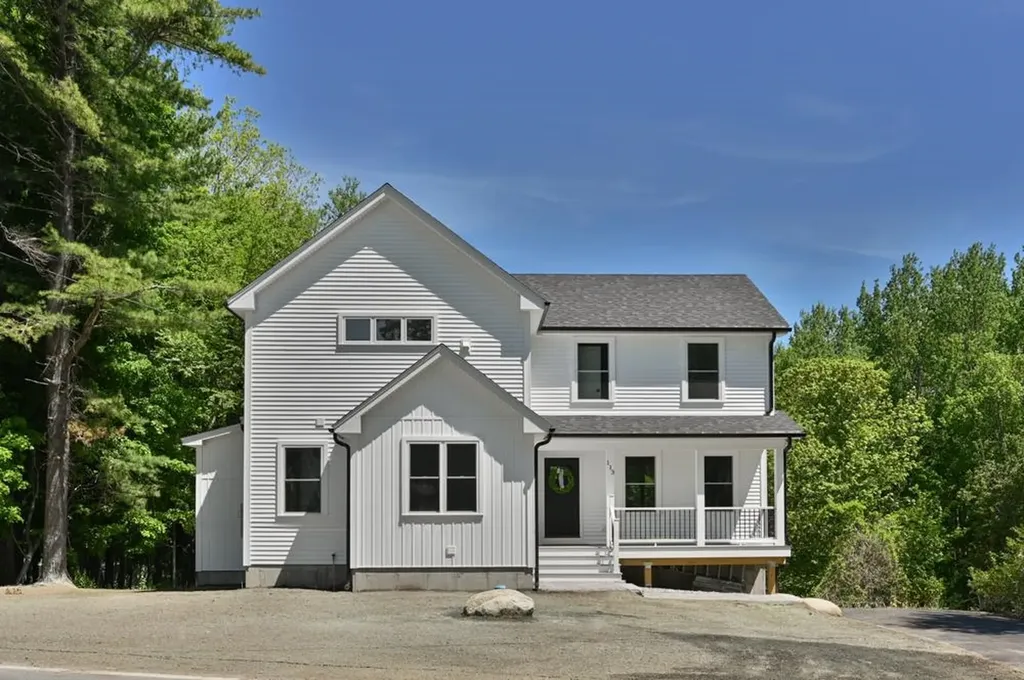
Stunning new construction in sought-after Kensington, NH! This beautifully designed 2-bedroom, 4-bath modern farmhouse offers the perfect blend of style, functionality, and flexible living space. The spacious open-concept main living area features a gorgeous kitchen with a large granite island, stainless steel appliances, oversized pantry, and high-end finishes and craftsmanship throughout. The second level offers a generous primary en suite, an additional bedroom, and the convenience of second-floor laundry. An additional bonus room provides versatile space for a home office, guest accommodations, hobby room, or additional living area. The finished lower level offers even more living space, complete with a bathroom with tiled shower, storage and access to the 2-car garage. Enjoy your morning coffee on the front porch or unwind on the back deck overlooking the peaceful surroundings. This home delivers modern living, flexible spaces, and quality new construction in a charming New England setting!

Listed by Ashley O'Connor of William Raveis R.E. & Home Services

$
$
%
$/month over payments
Federal 30-year interest rate: 7.18% last updated on Nov 5, 2026
* All Figures are estimates. Check with your bank or proposed mortgage company for actual interest rates.
This product uses the FRED® API but is not endorsed or certified by the Federal Reserve Bank of St. Louis.

Save FavoriteSchedule TourAsk A QuestionMore Details

44 Acadia Lane St. George VT 05495

MLS Number 5079142

  • Residential Single Family
  • PricePerSqFt 372.3
  • Full Bath 2
  • Address 44 Acadia Lane
  • Construction New Construction

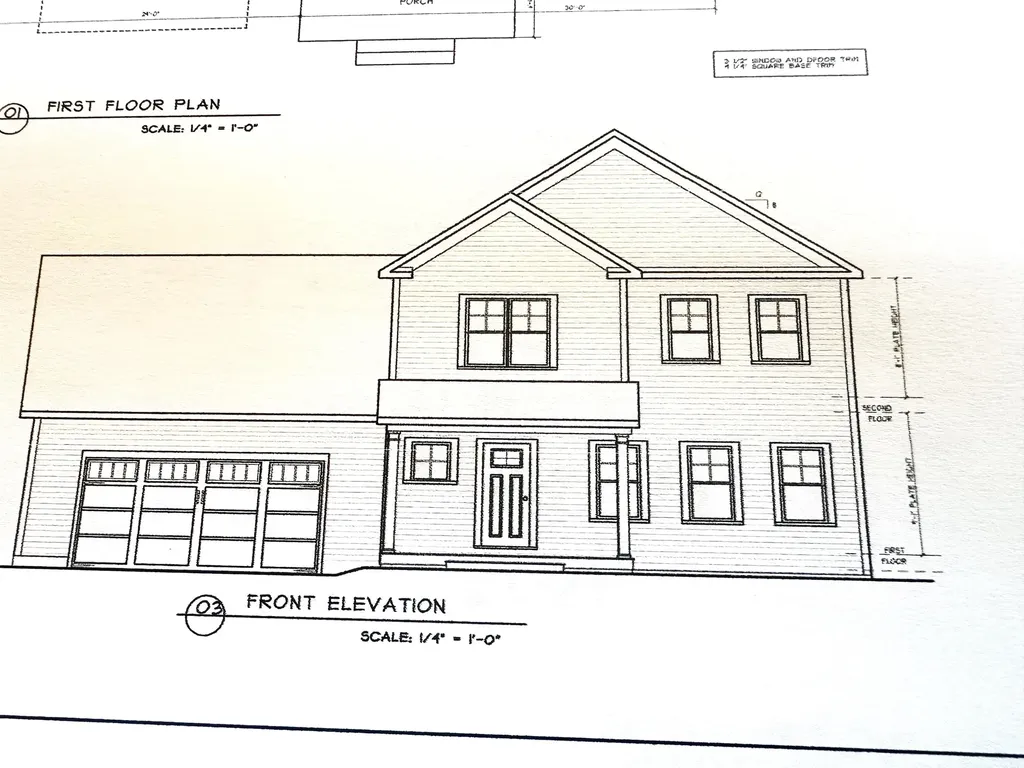
This is a wonderful opportunity to build in a well-planned, desirable, quiet neighborhood. Location, location, location! Convenient to schools, shopping & interstate. All the initial homework is complete with this customized, “to be built”, turnkey package. Enjoy the experience of choosing colors & interiors that suit your taste. This plan features 9' ceilings, open concept floor plan with large Great room. Std. features include 42" upper cabinets w/ easy glide doors/drawers, quartz tops (kitchen & baths), SS appliances, gas fireplace, energy efficient, solar ready, and maintenance free exterior. This Plan has plenty of windows for natural light. A spacious mudroom off the garage and a large pantry closet off the kitchen provides great functionality! The second floor includes a primary suite with large walk in closet, dual vanity sinks, and convenient laundry area for the family. This flexible floor plan features 3 bedrooms (with sizable closets), and a bonus room above the garage as an extra TV/playroom or can be easily converted to a 4th bedroom. This package also includes an egress window in the basement for future expansion. This location is perfect---Beautiful country setting, yet close to everything! Easy drive to nearby Williston and CVU schools, Hinesburg, Burlington, Richmond & Shelburne- all less than 15 minutes. Do not miss this ideal opportunity! Come walk the lot w/ the builder so you can envision your new home setting. Photos are "Likeness only" from previously built homes. Seller is a licensed realtor.

Listed by Jeff Godbout of Preferred Properties

$
$
%
$/month over payments
Federal 30-year interest rate: 7.18% last updated on Nov 5, 2026
* All Figures are estimates. Check with your bank or proposed mortgage company for actual interest rates.
This product uses the FRED® API but is not endorsed or certified by the Federal Reserve Bank of St. Louis.

Save FavoriteSchedule TourAsk A QuestionMore Details

148 Eden Lane Williston VT 05495
Pending

MLS Number 5070858

  • Condo
  • PricePerSqFt 344.59
  • Square Feet 2,198
  • Bedrooms 3
  • New Contruction Pre-Construction

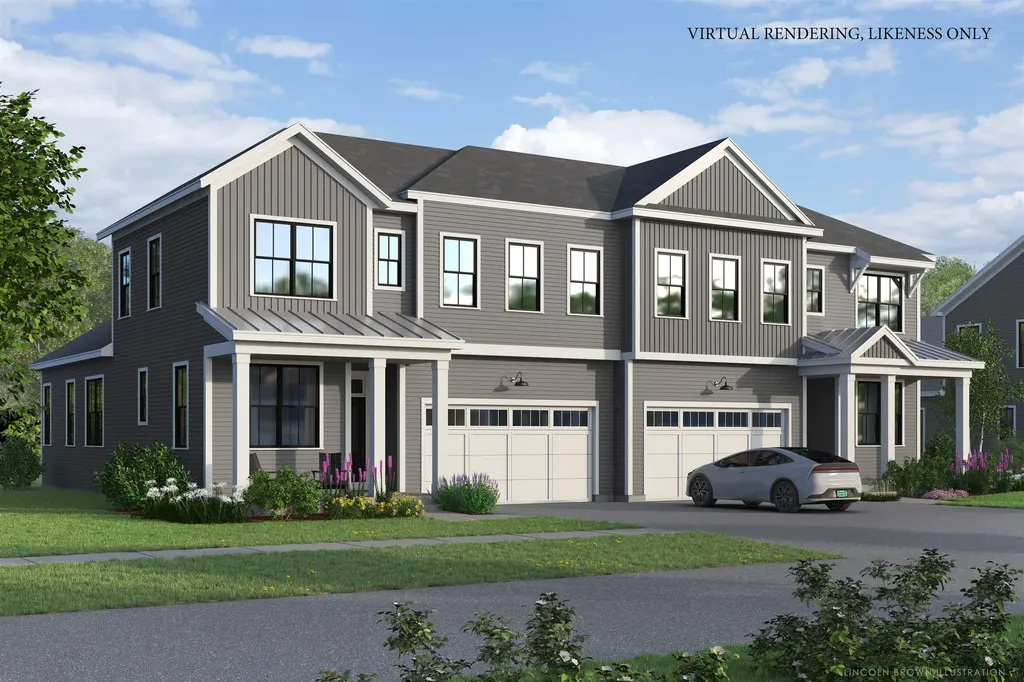
New homesites open at the Annex. Choose one of the Paired Villas on Eden Lane at The Annex. This home plan has a primary suite on the first floor with an open living room, kitchen, dining area along with a flex space. The upstairs loft and two bedrooms make this a great home to live in. Our model home is open Thursday through Monday, 12 to 4 every week. This neighborhood community offers a perfect blend of serene landscape and city convenience. Tree lined streets lead to beautiful new homes, boasting open spaces, large windows and modern features. At the heart of the Annex will be amenities including an open space park with neighborhood swimming pool. Walking and bike paths to shopping, restaurants, schools and much more make this the prime location for your new home. Come see this great new home. Broker is a related party to the land seller

Listed by Christopher Snyder of Snyder Group,Inc.

$
$
%
$/month over payments
Federal 30-year interest rate: 7.18% last updated on Nov 5, 2026
* All Figures are estimates. Check with your bank or proposed mortgage company for actual interest rates.
This product uses the FRED® API but is not endorsed or certified by the Federal Reserve Bank of St. Louis.

Save FavoriteSchedule TourAsk A QuestionMore Details

63 Olympia Street Moultonborough NH 03254

Moultonborough, NH63 Olympia Street

Price$755,900

Est. Mortgage: $/month

MLS Number 5090904

  • Residential Single Family
  • PricePerSqFt 396.8
  • Full Bath 1
  • Address 63 Olympia Street
  • Construction Existing

Opportunity to own this 1998 ranch-style home set on a private 1.4-acre lot. Beautifully designed. Features cathedral ceilings, 3 car garage, architectural pillars, and a spacious open layout. Perfect for both everyday living and entertaining. Enjoy all that the Suissevale Community has to offer: access to the lake with beach rights, tennis, pickleball, basketball courts, clubhouse, and playground. Gourmet kitchen with granite countertops, breakfast bar, and ample space for casual dining, complemented by a large dining room. Spacious living room with a gas fireplace. A generous primary suite includes a walk-in closet, porch access, and a luxurious 4-piece bath with jetted tub. Additional highlights include hardwood flooring, central air conditioning, generator hookup, Basement plumbed for a future bath. Exterior features include a fenced-in yard and plenty of parking. All this and LOW TAXES!!

Listed by Liliana Colburn and Anda Brandus of Century 21 Cardinal

$
$
%
$/month over payments
Federal 30-year interest rate: 7.18% last updated on Nov 5, 2026
* All Figures are estimates. Check with your bank or proposed mortgage company for actual interest rates.
This product uses the FRED® API but is not endorsed or certified by the Federal Reserve Bank of St. Louis.

Virtual TourSave FavoriteSchedule TourAsk A QuestionMore Details

112 Lantern Drive Sandown NH 03873

Sandown, NH112 Lantern Drive

Price$755,838

Est. Mortgage: $/month

Pending

MLS Number 5107715

  • Residential Single Family
  • PricePerSqFt 340.93
  • Full Bath 1
  • Address 112 Lantern Drive
  • Construction New Construction

Introducing Vantage Point, an exciting BRAND NEW single-family home community in Sandown, NH proudly built by the highly regarded LaMontagne Builders. This thoughtfully designed neighborhood will feature 29 beautifully crafted new construction homes, combining modern design, quality craftsmanship and energy-efficient construction in one of Southern New Hampshire's desirable locations. Homes at Vantage Point offer spacious single level home with 3-bedroom and 1st floor office/den designed with today's lifestyle in mind. Enjoy open-concept living areas, stylish kitchens, comfortable primary suites and flexible living spaces perfect for entertaining, working from home or relaxing with family. Each home showcases Craftsman-inspired finishes and designer-selected details that create a polished and inviting living environment. Buyers will appreciate the opportunity to select homes with professionally curated finishes. Built with the latest energy-efficient building techniques and high-performance insulation systems, these homes are designed to provide year-round comfort while helping homeowners reduce energy costs. Additional features include central air conditioning, town water, and modern construction built for lasting quality and value. Located in the charming town of Sandown, NH, Vantage Point offers convenient access to nearby Derry, Chester, Auburn, and Hampstead, with shopping, dining, recreation and everyday conveniences just minutes away. Commuters will appreciate the accessibility to Manchester and major routes leading to the Massachusetts border, making this community ideal for both convenience and peaceful New Hampshire living. Discover the possibilities at Vantage Point and explore homes currently under construction that showcase the quality and designs by LaMontagne Builders. Reasonable Facsimile Photos. To Be Built Home.

Listed by Moe Archambault of Moe Marketing Realty Group

$
$
%
$/month over payments
Federal 30-year interest rate: 7.18% last updated on Nov 5, 2026
* All Figures are estimates. Check with your bank or proposed mortgage company for actual interest rates.
This product uses the FRED® API but is not endorsed or certified by the Federal Reserve Bank of St. Louis.

Virtual TourSave FavoriteSchedule TourAsk A QuestionMore Details

Broker Reciprocity 

Copyright 2026 PrimeMLS, Inc. All rights reserved. This information is deemed reliable, but not guaranteed. The data relating to real estate displayed on this display comes in part from the IDX Program of PrimeMLS. The information being provided is for consumers’ personal, non-commercial use and may not be used for any purpose other than to identify prospective properties consumers may be interested in purchasing. Data last updated November 14, 2026 4:23 PM EST