
SIGN UP or LOG IN 's Account

Log in to see your saved listings or edit your searches:

No account? Sign up now to save searches, listings, and get tailored listing notifications. It's free, opt-out anytime.

Find Your New Home

Sign Up Today!

Get fresh listings via email, save your favorite listings, match with similar properties, and unlock additional property info.

Create Your Account

Do not fill in this field:

Already have an account? Log in

and narrow your search. If you have fewer than 200 results, you can save your search.

Haunted Houses in the North Pole

r=3325-3336
84 Boston Post Road Amherst NH 03031

Amherst, NH84 Boston Post Road

Price$749,900

Est. Mortgage: $/month

Active With Contract

MLS Number 5112691

  • Residential Single Family
  • PricePerSqFt 337.03
  • Full Bath 2
  • Address 84 Boston Post Road
  • Construction Existing

Prepare to be captivated by this recently and exquisitely updated antique in the historic village of Amherst NH! The sellers spared no expense, upgrading nearly everything to today's standards and comforts while keeping all the wonderful historical details--original beams, gorgeously finished vertical grain wood floors and all the custom built-ins. Put your favorite chef to work in the fully renovated kitchen, boasting crisp white inset cabinets with tons of storage, new lighting and new stainless appliances, gorgeous quartz countertops and a cozy window-seat breakfast nook! A welcoming family room off the kitchen with access to the attached barn will be a favorite room to relax, while a light-filled formal dining room with stunning built-ins is perfect for lingering dinner parties. Continue to the elegant front living room and on to a stunning front entry where antique artifacts were found during renovation. A tidy 1st floor bedroom and full bathroom are perfect for guests! Upstairs has been completely re-imagined with a polished primary suite including tons of built-in storage, laundry room and a completely renovated bathroom you won't want to leave w/ a quartz vanity, deep tub and stylish tile surround. 2 other bedrooms and a perfectly sized office tucked behind pocket doors complete this haven of comfort! Don't miss the screened porch in the attached barn--perfect for parties, plus a bonus room upstairs while you enjoy all the unfinished storage space on 3 levels. Outside the brick patio is shaded by a storybook sized maple while the large flat side lawn offers room to roam extending to Beaver Brook and pond. On the other side is a large workshop with potential as a garage, potting shed or gym. Experience peace of mind with a new heating system, mini splits, partial roof replacement, windows, new paint and upgraded electrical. Enjoy evening strolls thru the Village to the market, library and school along with quick access to 101, commuting and shops. DON'T WAIT!

Listed by Jennifer Lawrence of Duston Leddy Real Estate

$
$
%
$/month over payments
Federal 30-year interest rate: 7.18% last updated on Nov 5, 2026
* All Figures are estimates. Check with your bank or proposed mortgage company for actual interest rates.
This product uses the FRED® API but is not endorsed or certified by the Federal Reserve Bank of St. Louis.

Virtual TourSave FavoriteSchedule TourAsk A QuestionMore Details
53 Broadview Drive Laconia NH 03246
Active With Contract

MLS Number 5085687

  • Condo
  • PricePerSqFt 416.38
  • Square Feet 1,801
  • Bedrooms 2
  • New Contruction New Construction

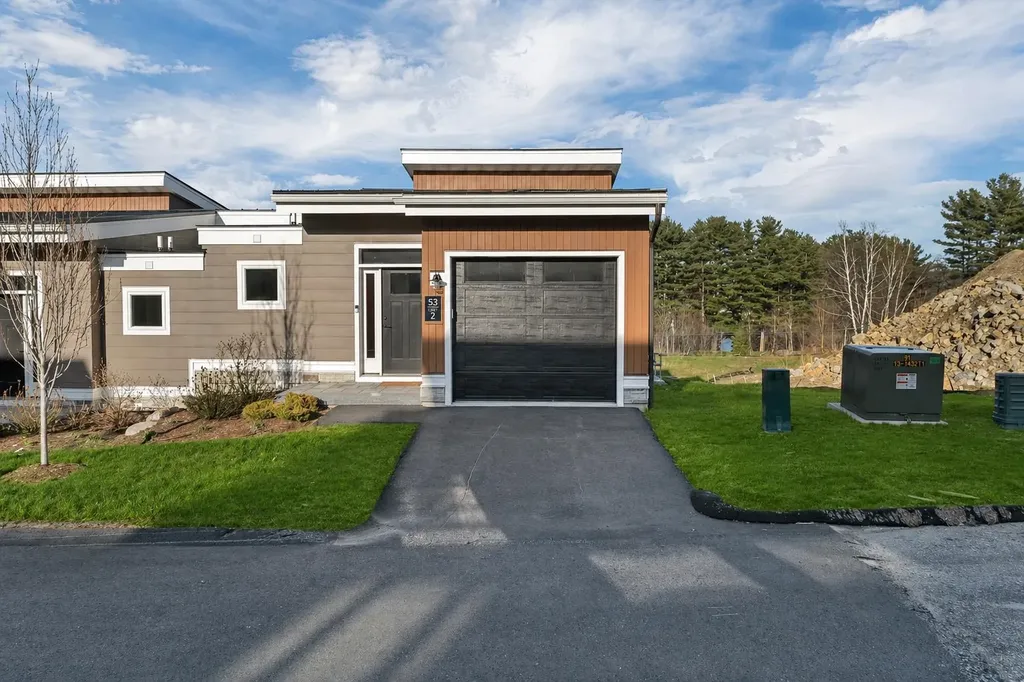
Welcome to Lookout Lake Winnipesaukee, a premier community of 48 modern luxury townhomes in the heart of Laconia, NH, offering sweeping lake, island, and mountain views. Designed for maintenance-free living, residents enjoy upscale amenities including the Base Camp clubhouse with outdoor pool, fitness center, putting green, fire pit, grills, and social spaces. Conveniently located near Weirs Beach, Meredith, and major routes, this four-season destination provides easy access to boating, hiking, skiing, and all Lakes Region activities. The Stinson is a thoughtfully designed “upside-down” townhome maximizes natural light and views. The first level features a spacious owner's suite with ensuite bath and walk-in closet, a second bedroom, full bath, laundry, and ample storage. The upper level showcases open-concept living with a modern kitchen, center island, dining area, and expansive living room leading to a private deck-ideal for entertaining or enjoying lake and mountain vistas. A convenient powder room and direct access to the attached garage and entry complete the layout. Quality finishes, contemporary design, and large windows enhance the home's bright and airy feel. This thoughtfully curated Design Selection is defined by a striking Eldorado Limestone “Grand Banks” fireplace surround, introducing natural texture and a refined focal point within the living space. A spa-inspired ambiance is carried into the full bath with Riazo 2.0 porcelain tile in a generous 24x24 format, delivering a clean, modern aesthetic with seamless appeal. Designer lighting selections, including Kuzco Helena pendants and a Hinkley Archer chandelier in heritage brass and black, complete the space with sculptural elegance and a polished, cohesive finish. Lookout blends a “mountain meets modern” style with low-maintenance living in one of New Hampshire's most sought-after neighborhoods. Images of like-kind and some upgrades may be depicted. #LakeWinnipesaukee #Lakelife #Luxuryrealestate

Listed by Adam Pettitt of Douglas Elliman of New Hampshire LLC

$
$
%
$/month over payments
Federal 30-year interest rate: 7.18% last updated on Nov 5, 2026
* All Figures are estimates. Check with your bank or proposed mortgage company for actual interest rates.
This product uses the FRED® API but is not endorsed or certified by the Federal Reserve Bank of St. Louis.

Save FavoriteSchedule TourAsk A QuestionMore Details

52 Gables Drive Laconia NH 03246

Laconia, NH52 Gables Drive

Price$749,900

Est. Mortgage: $/month

MLS Number 5109555

  • Condo
  • PricePerSqFt 413.62
  • Square Feet 1,813
  • Bedrooms 2
  • New Contruction Existing

Welcome to South Down Shores, a majestic water access and gated community set on the southern shores of Lake Winnipesaukee. This detached 3 level townhouse has recently been remodeled throughout. With its open concept first level, it is set up to enjoy gatherings and enjoy life at the lake. A large kitchen, dining area, to the living room has enough room for the family! A wood fireplace in the living room to add ambiance. The second level has a primary en suite, and a second bedroom with a full bathroom. The third level is a loft, set up to sleep as many as you would like. The deck overlooks the tennis & pickle ball courts, and to the pool. This unit is second to none. This home has been fully renovated top to bottom! Mini splits for heat and air conditioning. The Gables has its own private pool, tennis & pickle ball courts, clubhouse, and playground for its 31 residents. The Gables is just a quick walk to the beach and marina. South Down Shores boasts a private marina, large green space, private beach, fishing jetty, kayak racks, clubhouse, tennis/pickle ball, basketball, walking trails, snowmobile trails, and so much more! Gunstock Ski Resort, Bank of NH Pavilion, Lakeport Opera House, and grocery stores. Many restaurants, marinas, shopping, golf, and hiking are all close by. Just 15 Minutes from I-93,

Listed by Kevin Shaw of Four Seasons Sotheby's Int'l Realty

$
$
%
$/month over payments
Federal 30-year interest rate: 7.18% last updated on Nov 5, 2026
* All Figures are estimates. Check with your bank or proposed mortgage company for actual interest rates.
This product uses the FRED® API but is not endorsed or certified by the Federal Reserve Bank of St. Louis.

Save FavoriteSchedule TourAsk A QuestionMore Details
1413 Bluff Road Newport City VT 05855

Newport City, VT1413 Bluff Road

Price$749,900

Est. Mortgage: $/month

MLS Number 5089202

  • Land
  • PricePerSqFt 289536.68
  • Address 1413 Bluff Road
  • Acreage 2.59
  • Area VT-Orleans

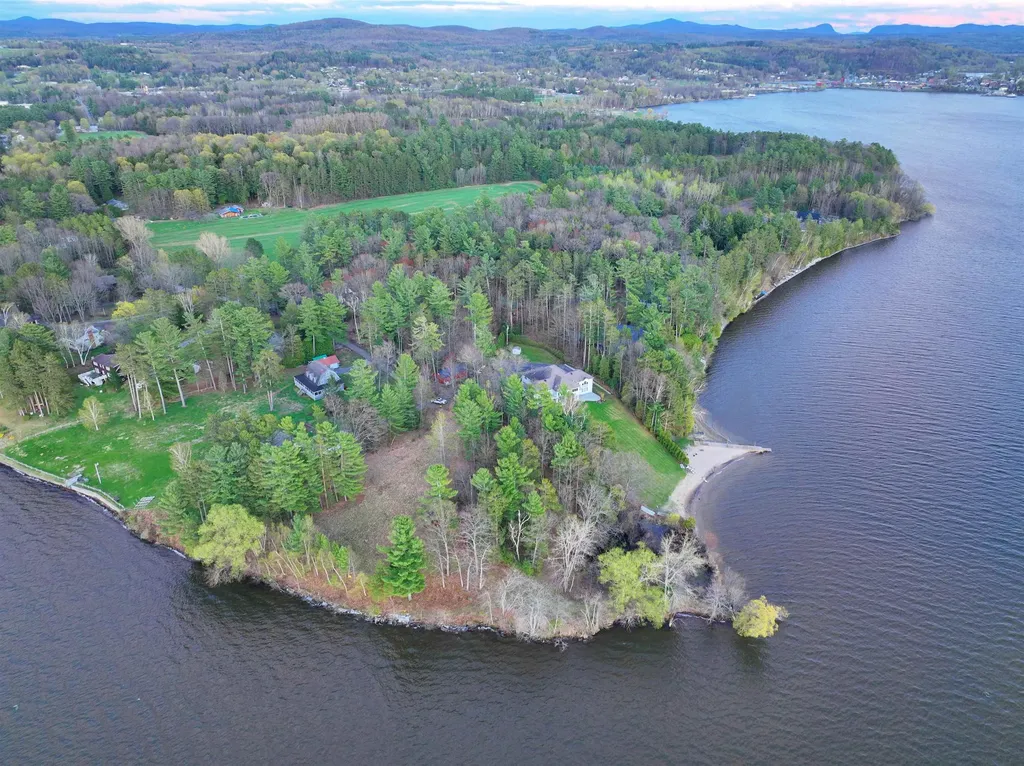
Exceptional waterfront parcels like this are becoming increasingly hard to find. This rare 2.45-acre property offers approximately 630 feet of private frontage on Lake Memphremagog including a sandy beach, rocky shoreline, and a private point creating multiple areas to enjoy the water. The lot provides an ideal blend of privacy, accessibility, and recreation with an elevated building site, gentle approach to the shoreline, and an existing clearing already offering lake views. Originally two separate lots that have since been merged, the parcel offers substantially more space and privacy than many waterfront properties in the area. The land itself offers impressive diversity from open meadow areas to trails winding through tall pines, along with a small wetland that helps attract birds, deer, and other wildlife. There is ample room for gardens, pets, yard games, additional outbuildings, and outdoor entertaining spaces. Preliminary soil testing supports a conventional in-ground septic system, town water is nearby, power is already onsite, the building site is cleared, and a full recent topographical survey complete, giving buyers an excellent head start toward building their dream waterfront home. Start enjoying the property immediately by camping in the existing shed complete with bunk space while designing your future lakefront retreat. Whether your interests include boating, kayaking, paddleboarding, fishing, ATV riding, or simply relaxing by the shore, this property is well suited for an active outdoor lifestyle. Access the VAST snowmobile trail system just down the road or directly across the frozen lake in winter, while ATV access is available right from the property. Conveniently located just minutes from downtown Newport and Derby, the property is close to the Newport Bike Path, Memphremagog Trails, the conserved lands of Bluffside Farm, and year-round recreation at Jay Peak Resort. A truly special opportunity to create a Vermont waterfront legacy property.

Listed by Nicholas Maclure of Century 21 Farm & Forest

$
$
%
$/month over payments
Federal 30-year interest rate: 7.18% last updated on Nov 5, 2026
* All Figures are estimates. Check with your bank or proposed mortgage company for actual interest rates.
This product uses the FRED® API but is not endorsed or certified by the Federal Reserve Bank of St. Louis.

Save FavoriteSchedule TourAsk A QuestionMore Details

6 Percy Drive Wolfeboro NH 03894-4831

Wolfeboro, NH6 Percy Drive

Price$749,900

Est. Mortgage: $/month

Active With Contract

MLS Number 5090215

  • Residential Single Family
  • PricePerSqFt 298.05
  • Full Bath 1
  • Address 6 Percy Drive
  • Construction Existing

Active Under Contract. Seller is continuing to show and welcomes backup offers. Tucked into a peaceful wooded setting on a level lot, yet wonderfully convenient to downtown Wolfeboro, area beaches, and "The Nick" recreational area, this 3-bedroom expanded Cape offers the space, flexibility, and location buyers are looking for in the heart of Wolfeboro. Inside, you'll find a warm and welcoming floor plan with a first-floor primary suite w/ walk-in closet, a vaulted-ceiling great room, oversized upstairs bedrooms, and plenty of room for family, guests, work, and play. The kitchen opens directly to a large covered porch, creating an easy place for outdoor dining, morning coffee, or quiet evenings overlooking the fenced-in backyard. Upstairs, the generously-sized bedrooms provide comfortable retreats, and the second-floor bath features an oversized soaking tub for relaxing at the end of the day. The lower level adds even more usable space, including a spacious rec room, laundry area, storage, and mechanical space, ideal for movie nights, hobbies, workouts, or projects. Outside, the oversized two-car garage is a standout feature, offering approximately 688 square feet, 9'7" doors, and a spacious bonus room above for a home office, game room, studio, or guest overflow space. With numerous recent cosmetic and maintenance updates already completed, this home in low-tax Wolfeboro blends comfort, function, charm, and peace of mind, all close to downtown, the lakes, and the best of Wolfeboro living, including resident access to town beaches. Note: Seller is a licensed NH Real Estate Agent. Measurements are approximate.

Listed by Rahna Barthelmess of Maxfield Real Estate/Wolfeboro

$
$
%
$/month over payments
Federal 30-year interest rate: 7.18% last updated on Nov 5, 2026
* All Figures are estimates. Check with your bank or proposed mortgage company for actual interest rates.
This product uses the FRED® API but is not endorsed or certified by the Federal Reserve Bank of St. Louis.

Virtual TourSave FavoriteSchedule TourAsk A QuestionMore Details

1 Lower Highlands Road Dover VT 05356

Dover, VT1 Lower Highlands Road

Price$749,900

Est. Mortgage: $/month

MLS Number 5111304

  • Residential Single Family
  • PricePerSqFt 288.42
  • Full Bath 2
  • Construction Existing
  • Bedrooms 4

Custom-built 4-bedroom, 2.5-bath home ideally located less than a mile from Mount Snow. The main level welcomes you with an inviting foyer off the covered front porch and offers a well-designed layout featuring a spacious living room, formal dining room, comfortable family room, versatile den, and a well-appointed kitchen. Additional conveniences include a half bath, dedicated laundry area, and a functional mudroom for easy everyday living. Upstairs, the primary suite provides a relaxing retreat with a walk-in closet and a private ensuite bath complete with a jetted soaking tub, tiled shower with dual shower heads, and quality finishes. Three additional bedrooms and a full bath complete the upper level, offering ample space for guests or family. The full unfinished 1,300 sq ft basement provides excellent storage or future expansion potential, with utilities neatly positioned along the back wall and hookups for plumbing for a ¾ bath. 22x20 attached 2-car garage. The home is tastefully furnished and showcases numerous upgrades, including granite countertops in the kitchen and baths, an efficient River Rock fireplace with a heatilator insert, and radiant heat throughout the first floor, basement, and attached garage. Outdoor living is highlighted by a large mahogany rear deck, perfect for entertaining or relaxing while enjoying seasonal winter mountain views. An alarm system adds peace of mind, making this well-maintained property a comfortable year-round retreat or primary residence.

Listed by Jennifer Densmore of Deerfield Valley Real Estate

$
$
%
$/month over payments
Federal 30-year interest rate: 7.18% last updated on Nov 5, 2026
* All Figures are estimates. Check with your bank or proposed mortgage company for actual interest rates.
This product uses the FRED® API but is not endorsed or certified by the Federal Reserve Bank of St. Louis.

Virtual TourSave FavoriteSchedule TourAsk A QuestionMore Details

10 Milano Way Salem NH 03079

Salem, NH10 Milano Way

Price$749,900

Est. Mortgage: $/month

MLS Number 5111971

  • Condo
  • PricePerSqFt 367.06
  • Square Feet 2,043
  • Bedrooms 2
  • New Contruction Existing

MAJOR PRICE IMPROVEMENT! Now offered at $749,900. Don't miss this incredible opportunity to own in one of Southern New Hampshire's most sought-after communities, just steps from everything Tuscan Village has to offer. Enjoy an unparalleled lifestyle with convenient access to The DRIVE Fitness Center, Capital Grille, Tuscan Market & Kitchen, Whole Foods, premier shopping, exceptional dining, entertainment, and everyday conveniences, all with easy highway access just minutes from the Massachusetts border. Upon entering through the welcoming foyer, or directly from the two-car garage featuring an epoxy floor and EV charging station, you'll find a versatile first-floor bonus room perfect for a home office, fitness space, media room, or guest retreat. The sun-filled main living level showcases an open-concept design with oversized windows, recessed lighting, and contemporary finishes throughout. At the heart of the home is a beautifully appointed kitchen featuring quartz countertops, stainless steel appliances, and abundant space for gathering and entertaining. The spacious living room opens seamlessly to a private deck, creating the perfect setting for morning coffee or unwinding at the end of the day. A convenient half bath with in-unit laundry completes the level. Upstairs, the expansive primary suite offers a private retreat with a luxurious en-suite bath featuring a quartz-topped vanity and tiled walk-in shower. A generously sized second bedroom and an additional full bathroom provide comfort and flexibility for family, guests, or additional workspace. Additional highlights include natural gas heat, central air conditioning, public water and sewer, and low-maintenance living in a vibrant, walkable community. With a significant recent price adjustment, this is one of the best opportunities to enjoy the Tuscan Village lifestyle at an exceptional value. Schedule your private showing today and discover all that 10 Milano Way has to offer.

Listed by Celine Belanger of Coldwell Banker Realty Bedford NH

$
$
%
$/month over payments
Federal 30-year interest rate: 7.18% last updated on Nov 5, 2026
* All Figures are estimates. Check with your bank or proposed mortgage company for actual interest rates.
This product uses the FRED® API but is not endorsed or certified by the Federal Reserve Bank of St. Louis.

Virtual TourSave FavoriteSchedule TourAsk A QuestionMore Details

21 Colt Lane Epping NH 03042

Epping, NH21 Colt Lane

Price$749,900

Est. Mortgage: $/month

Pending

MLS Number 5109199

  • Residential Single Family
  • PricePerSqFt 306.08
  • Full Bath 2
  • Address 21 Colt Lane
  • Construction Existing

Welcome to 21 Colt Lane, a meticulously maintained and thoughtfully appointed 3-bedroom, 2.5-bath Colonial with a spacious bonus room, set in Epping's desirable Buckingham Farms neighborhood. Exceptionally well cared for, this move-in-ready home offers approximately 2,450 square feet of living space with a bright, comfortable layout where the main level provides an easy flow for both everyday living and entertaining, complete with a spacious kitchen and dining area, abundant natural light, and a sunroom overlooking the backyard. Upstairs, you'll find three well-proportioned bedrooms along with a generous bonus room that offers ideal flexibility for a home office, media room, playroom, guest suite, or additional living area. Outside, the 0.77-acre lot provides a peaceful setting within an established community while keeping you conveniently close to shopping, dining, schools, and major commuter routes. Truly a special home that its current owners are sad to leave, 21 Colt Lane combines pristine condition, a versatile floor plan, and a prime location, ready for its next owners to make it their own.

Listed by Andrew Hillman of Hillman Real Estate

$
$
%
$/month over payments
Federal 30-year interest rate: 7.18% last updated on Nov 5, 2026
* All Figures are estimates. Check with your bank or proposed mortgage company for actual interest rates.
This product uses the FRED® API but is not endorsed or certified by the Federal Reserve Bank of St. Louis.

Virtual TourSave FavoriteSchedule TourAsk A QuestionMore Details

314 Main Street Plaistow NH 03865

Plaistow, NH314 Main Street

Price$749,900

Est. Mortgage: $/month

MLS Number 5112995

  • Residential Single Family
  • PricePerSqFt 207.38
  • Full Bath 1
  • Address 314 Main Street
  • Construction Existing

Privately set back off the road on 4 acres, this 4,000+ square foot home offers modern one level living with the privacy of a country setting and the convenience of being just minutes from shopping, local restaurants and commuter routes including Routes 125, 111 and 495. The main level features an open-concept layout with hardwood floors, a spacious kitchen with large island, stainless steel appliances and ample cabinetry and counter space. A formal dining room opens to the sun-drenched sunken family room, surrounded by windows and centered around a gas fireplace. The primary suite offers a walk-in closet and private full bath, while two additional generous-sized bedrooms provide comfortable living space. A true year-round highlight is the indoor pool area, complete with a full bathroom featuring a walk-in shower and a convenient poolside kitchenette with cabinetry, sink and refrigerator. The finished lower level adds exceptional versatility with a game room, wet bar, media room, guest bedroom and additional bathroom with shower. Outside, enjoy the privacy of 4 acres surrounded by mature trees and established landscaping, along with a wraparound deck ideal for entertaining family and friends. A unique opportunity to enjoy spacious one-level living, extensive finished space and year-round amenities in a convenient Plaistow location. Open House on Saturday October 10th & 11th.

Listed by Tessa Parziale Rigattieri of Tessa Parziale Real Estate

$
$
%
$/month over payments
Federal 30-year interest rate: 7.18% last updated on Nov 5, 2026
* All Figures are estimates. Check with your bank or proposed mortgage company for actual interest rates.
This product uses the FRED® API but is not endorsed or certified by the Federal Reserve Bank of St. Louis.

Virtual TourSave FavoriteSchedule TourAsk A QuestionMore Details

6 North Woods Road Dunbarton NH 03046

Dunbarton, NH6 North Woods Road

Price$749,900

Est. Mortgage: $/month

Active With Contract

MLS Number 5107879

  • Residential Single Family
  • PricePerSqFt 272.89
  • Full Bath 1
  • Address 6 North Woods Road
  • Construction Existing

Five private acres. Beautifully updated living spaces. An outdoor retreat made for entertaining. Tucked away from the road in desirable Dunbarton, this inviting four-bedroom home offers the perfect blend of privacy, sunshine, and convenience - just 15 minutes to Concord and 25 minutes to Manchester. Surrounded by mature trees, manicured lawns, and colorful perennial gardens, the property features a sunny, south-facing backyard designed for enjoying every season. An expansive two-level TimberTech deck connects seamlessly to the above-ground pool and screened porch, creating exceptional spaces for outdoor dining, relaxing, and gathering with family and friends. Inside, a beautifully renovated kitchen with granite countertops, abundant cabinetry, and an oversized island opens to the dining area. Two separate living rooms, a dedicated office, and lower-level recreation spaces offer flexibility for work, play, and entertaining. Four spacious bedrooms include a vaulted primary suite with a wood-burning fireplace, private bath, and balcony overlooking the backyard. Extensively improved with a renovated kitchen and bathrooms (2020), replacement windows and Andersen sliders, mini-split heating and cooling, a 2024 roof, newer Buderus boiler, a 2025 pool, and 2026 TimberTech decking. An oversized attached garage and heated detached garage with workshop and generous overhead storage provide exceptional versatility. Located in the Bow Middle and High School district, with convenient access to I-89, I-93, shopping, and dining. Now offered at $749,900 - schedule your private showing and discover everything this special property has to offer!

Listed by Tabitha Coldwell and Dimitri Dimakis of Coldwell Banker LIFESTYLES

$
$
%
$/month over payments
Federal 30-year interest rate: 7.18% last updated on Nov 5, 2026
* All Figures are estimates. Check with your bank or proposed mortgage company for actual interest rates.
This product uses the FRED® API but is not endorsed or certified by the Federal Reserve Bank of St. Louis.

Save FavoriteSchedule TourAsk A QuestionMore Details

101 Currier Drive Manchester NH 03104

Manchester, NH101 Currier Drive

Price$749,900

Est. Mortgage: $/month

Pending

MLS Number 5113989

  • Residential Single Family
  • PricePerSqFt 308.86
  • Full Bath 2
  • Address 101 Currier Drive
  • Construction Existing

After being loved by the same family for 20 years, 101 Currier has been recently renovated and is ready for its new owners. This 4 bedroom, 2.5 bathroom colonial is the definition of move in ready, with updates including but not limited to a new roof, new kitchen and bathrooms, fresh paint, updated light fixtures, and more. Prepare to be drawn in by the Great Room, located off the kitchen, which features vaulted ceilings and glass sliders leading to both the 3 season porch and the deck. Entertain your guests all year round or cozy up on the couch to watch your favorite Christmas movies. Stepping into the kitchen, you'll appreciate new stainless steel appliances, the beautiful quartz countertops, and stunning cabinets with new hardware. Moving upstairs to the primary suite, there is no shortage of natural light pouring through the skylights, enhancing this newly renovated space. 2 closets provide for ample storage. Three additional bedrooms offer flexibility for guests, a home office, or hobbies. Major system upgrades include a new heating system in December 2025 and a new roof just last week! If a lush lawn is a summer must have, you'll appreciate the irrigation system, just bring your mower. Conveniently located near Interstate 93 and Route 101, this home offers easy access to Manchester, Concord, Bedford, the Seacoast, and Boston. Discover the space, comfort, and convenience of life in Currier Hill!

Listed by Joshua Winn of Realty One Group Next Level

$
$
%
$/month over payments
Federal 30-year interest rate: 7.18% last updated on Nov 5, 2026
* All Figures are estimates. Check with your bank or proposed mortgage company for actual interest rates.
This product uses the FRED® API but is not endorsed or certified by the Federal Reserve Bank of St. Louis.

Virtual TourSave FavoriteSchedule TourAsk A QuestionMore Details

10 Twilight Path Derry NH 03038

Derry, NH10 Twilight Path

Price$749,900

Est. Mortgage: $/month

Active With Contract

MLS Number 5115328

  • Residential Single Family
  • PricePerSqFt 395.31
  • Full Bath 2
  • Address 10 Twilight Path
  • Construction Existing

Tucked away in a quiet double cul-de-sac neighborhood, this 4-bedroom, 2.5-bathroom home sits on over an acre of land and offers the updates, space, and lifestyle you've been looking for. Inside, you'll find generously sized bedrooms, ample storage throughout, and a spacious primary suite complete with a large walk-in closet and private en-suite bathroom featuring a tiled shower. The completely renovated kitchen showcases custom cabinetry, a modern backsplash, and brand-new appliances, creating a beautiful and functional space for everyday living and entertaining. Fresh paint and new flooring throughout give the home a clean, updated feel. Enjoy central AC, a cozy wood-burning fireplace, convenient first-floor laundry, and a two-car garage. The walk-out basement offers excellent potential to finish and create additional living space to fit your needs, whether you envision a recreation room, home gym, or bonus living area. With over an acre of property, there's plenty of room to enjoy the outdoors, entertain, or simply appreciate the extra space and privacy. The location is just as impressive! Walk to J&F Farms for local favorites and seasonal treats, or spend summer days at the town beach, less than five minutes away. Enjoy the privacy of a peaceful neighborhood while remaining close to local shopping, dining, everyday conveniences, and commuter routes. With extensive renovations, spacious living areas, plenty of storage, and a fantastic location, this home offers the perfect blend of comfort, convenience, and room to grow. If you've been searching for a move-in-ready home in Derry with space both inside and out, this is one you won't want to miss! Showings begin at the open house Saturday 10/24 from 10am-12pm and Sunday 10/25 11-1pm

Listed by Lila Mohammed and Shawna Phillips of REAL Broker NH,LLC

$
$
%
$/month over payments
Federal 30-year interest rate: 7.18% last updated on Nov 5, 2026
* All Figures are estimates. Check with your bank or proposed mortgage company for actual interest rates.
This product uses the FRED® API but is not endorsed or certified by the Federal Reserve Bank of St. Louis.

Virtual TourSave FavoriteSchedule TourAsk A QuestionMore Details

Broker Reciprocity 

Copyright 2026 PrimeMLS, Inc. All rights reserved. This information is deemed reliable, but not guaranteed. The data relating to real estate displayed on this display comes in part from the IDX Program of PrimeMLS. The information being provided is for consumers’ personal, non-commercial use and may not be used for any purpose other than to identify prospective properties consumers may be interested in purchasing. Data last updated November 14, 2026 6:53 PM EST
