SIGN UP or LOG IN 's Account

Log in to see your saved listings or edit your searches:

No account? Sign up now to save searches, listings, and get tailored listing notifications. It's free, opt-out anytime.

Find Your New Home

Sign Up Today!

Get fresh listings via email, save your favorite listings, match with similar properties, and unlock additional property info.

Create Your Account

Do not fill in this field:

Already have an account? Log in

and narrow your search. If you have fewer than 200 results, you can save your search.

Haunted Houses in the North Pole

r=337-348
32 Highland Avenue Newbury NH 03255

Newbury, NH32 Highland Avenue

Price$2,690,000

Est. Mortgage: $/month

MLS Number 5086527

  • Residential Single Family
  • PricePerSqFt 2668.65
  • Full Bath 3
  • Address 32 Highland Avenue
  • Construction Existing

Set along the prized eastern shoreline of Lake Sunapee, this four-season waterfront, rebuilt in 2009, pairs a thoughtfully designed main residence with a beautifully appointed carriage house, also rebuilt in 2012, both oriented to capture sweeping lake views and remarkable sunsets. The home is built for effortless indoor-outdoor living, with an open-concept layout that flows directly to expansive decks and patios, all leading to a rare two-finger dock and a sandy-bottom swim area ideal for summer days on the water. The carriage house offers exceptional flexibility for guests or extended family, complete with two bedrooms, a full bath, kitchen, living area, and its own private decks. Just to the north, the iconic John Hay Estate at The Fells sits within easy reach, adding a sense of place and history to the setting, while the call of loons provides a quintessential New Hampshire backdrop. In cooler months, gather by the living room fireplace after a day on the ice or skiing at nearby Mount Sunapee, or retreat to the primary suite, where a private deck and wood-burning hearth create a quiet, elevated escape. The property is buffered by mature forest, offering privacy from the road and neighboring homes. A year-round driveway leads to a heated two-bay garage, and a well-designed 10' x 10' laundry room with full cabinetry adds everyday functionality to this exceptional lakeside offering. Located just minutes from Mount Sunapee Resort, this property offers seamless access to both summer lake living and winter skiing, delivering a true four-season lifestyle in one of the region's most desirable settings.

Listed by Jessica & Anthony Dolan and Jessica Dolan of Dolan Real Estate

$
$
%
$/month over payments
Federal 30-year interest rate: 7.18% last updated on Nov 5, 2026
* All Figures are estimates. Check with your bank or proposed mortgage company for actual interest rates.
This product uses the FRED® API but is not endorsed or certified by the Federal Reserve Bank of St. Louis.

Save FavoriteSchedule TourAsk A QuestionMore Details

55 Green Street Portsmouth NH 03801
Pending

MLS Number 5105702

  • Condo
  • PricePerSqFt 1505.62
  • Square Feet 1,780
  • Bedrooms 3
  • New Contruction To Be Built

Introducing The Maris, Portsmouth's newest luxury waterfront condominium community, elegantly positioned along the shores of the Piscataqua River. Offering 44 exceptional residences with thoughtfully curated floor plans ranging from 1BR+Den to 3BR+Den, The Maris presents a rare opportunity to choose a home that complements your lifestyle while enjoying the ease of maintenance-free waterfront living. Each residence showcases sophisticated design, premium finishes, and chef-inspired kitchens featuring Sub-Zero and Wolf appliances. Every home includes dedicated garage parking and private outdoor living space. Residents enjoy an elevated collection of amenities, including concierge service, a private waterfront marina, fitness center, resident lounge, conference room, pet spa, dedicated bike storage and private storage opportunities. Just moments from Portsmouth's vibrant downtown, The Maris places fine dining, boutique shopping, arts, culture, and the waterfront's best attractions within easy reach. Discover a new standard of elevated living. Photos are renderings and are not reflective of the specific unit or floor plan listed. Building is under construction with estimated completion Q1 2027.

Listed by Kianna Nicosia of Coldwell Banker Realty - Chestnut Hill

$
$
%
$/month over payments
Federal 30-year interest rate: 7.18% last updated on Nov 5, 2026
* All Figures are estimates. Check with your bank or proposed mortgage company for actual interest rates.
This product uses the FRED® API but is not endorsed or certified by the Federal Reserve Bank of St. Louis.

Save FavoriteSchedule TourAsk A QuestionMore Details

426 Roaring Brook Road Killington VT 05751

Killington, VT426 Roaring Brook Road

Price$2,675,000

Est. Mortgage: $/month

Active With Contract

MLS Number 5097098

  • Residential Single Family
  • PricePerSqFt 619.07
  • Full Bath 2
  • Construction Existing
  • Bedrooms 6

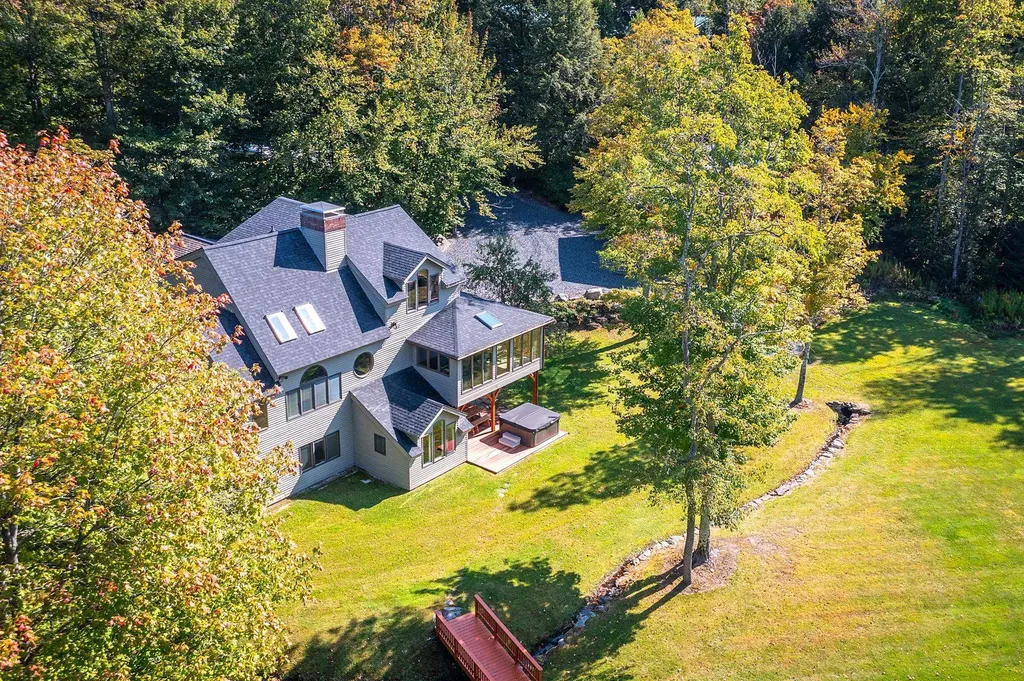
This Stunning home has an amazing location on the 4th hole of Killington Golf Course in the heart of Killington Resort! It has an extraordinary combination of golf course frontage and unobstructed vistas of the Killington Mountain range. Enjoy total privacy while being less than a half a mile to the downtown restaurants, and less than 2 miles to the Killington Base lodges. The recent renovations by renowned architectural firm Robert Carl Williams include large round custom windows, wide plank white oak quarter sawn flooring, and natural Vermont granite, which are seen throughout this magnificent home. The open floor plan is ideal for entertaining. The chef's kitchen and large connected dining room are steps from the sunroom with its floor to ceiling windows that integrate the 1.5-acre landscape. This floor also has a main floor guest bedroom and full bathroom. The generous newly added master bedroom on the top floor, with en-suite bathroom, features breathtaking year-round mountain views. This floor also has an additional bedroom and full bathroom. Visit the first floor to discover a family room with a fireplace, kitchenette, two offices, a full bathroom, an additional sunroom, as well as access to the outdoor hot tub. You enter the home via the custom post and beam four vehicle carport. The property has an equally impressive studio apartment located above a heated detached two-car garage. Meticulously designed, constructed, and maintained, this exceptional home will be enjoyed for generations to come.

Listed by Gretchjen Smith of Williamson Group Sothebys Intl. Realty

$
$
%
$/month over payments
Federal 30-year interest rate: 7.18% last updated on Nov 5, 2026
* All Figures are estimates. Check with your bank or proposed mortgage company for actual interest rates.
This product uses the FRED® API but is not endorsed or certified by the Federal Reserve Bank of St. Louis.

Virtual TourSave FavoriteSchedule TourAsk A QuestionMore Details

65 Rogers Street Portsmouth NH 03801

Portsmouth, NH65 Rogers Street

Price$2,650,000

Est. Mortgage: $/month

Pending

MLS Number 5109503

  • Residential Single Family
  • PricePerSqFt 858.16
  • Full Bath 2
  • Address 65 Rogers Street
  • Construction Existing

An exceptional offering in Portsmouth's coveted Little Harbor Historic District, this beautifully renovated New England residence overlooks picturesque South Mill Pond, just a short stroll from downtown's acclaimed restaurants, boutiques, galleries, theaters, and vibrant arts scene. Completely renovated in 2021, this custom designed 3 bedroom, 3 bath home offers approximately 3,000 square feet of sophisticated living across three levels. Thoughtful architectural details, quality craftsmanship, custom built-ins, and beautifully appointed interiors create an inviting balance of timeless character and modern luxury. A truly special feature is the professionally landscaped, south facing private garden, featured in Portsmouth's Hidden Gardens tour. This secluded outdoor oasis includes a cut granite patio, pergola, lush established gardens, gas fire place and hot tub: an extraordinary retreat in the heart of downtown. The beautifully converted garage offers vaulted ceilings, radiant heated polished concrete floors, central air, extensive built-ins, abundant natural light, and separate entrances. Ideal for a home office, creative studio, or flexible living space. Adding exceptional versatility, the property benefits from Mixed Residential Office (MRO) zoning, offering potential for certain professional uses, subject to municipal approvals. Off street parking for two or more vehicles and an EV charging station complete this distinctive property. A rare opportunity to enjoy historic Portsmouth living with exceptional privacy, downtown walkability, and the flexibility to live, work, and entertain beautifully.

Listed by Jeffrey Mountjoy and Tiffany Semprini of The Aland Realty Group

$
$
%
$/month over payments
Federal 30-year interest rate: 7.18% last updated on Nov 5, 2026
* All Figures are estimates. Check with your bank or proposed mortgage company for actual interest rates.
This product uses the FRED® API but is not endorsed or certified by the Federal Reserve Bank of St. Louis.

Virtual TourSave FavoriteSchedule TourAsk A QuestionMore Details

578 Bay Road Durham NH 03824

Durham, NH578 Bay Road

Price$2,650,000

Est. Mortgage: $/month

MLS Number 5105665

  • Residential Single Family
  • PricePerSqFt 458.95
  • Full Bath 2
  • Address 578 Bay Road
  • Construction Existing

For the first time since 2015, one of Durham's most distinct private estates is being offered for sale. Set across 36 private acres and access to Great Bay, 578 Bay Road presents a rare opportunity to secure a property of this scale, privacy, and character in one of coastal New Hampshire's most coveted settings. At the heart of the estate is a gracious 4-bedroom, 5-bathroom residence with beautifully renovated bathrooms and inviting living spaces designed for both entertaining and everyday life. Outside, a private pool and hot tub create a resort-like setting surrounded by the peace and privacy of the expansive grounds. A separate 1-bedroom, 1-bathroom ADU offers exceptional flexibility for guests, extended family, a private office, or additional living space. Mooring access to Great Bay further elevates the experience, while a private clubhouse near the water provides the perfect place to gather after a day of boating, complete with a pool table, grill, and deck for taking in the waterfront setting. Properties combining this level of acreage, privacy and Great Bay access rarely become available in Durham. 578 Bay Road is more than an exceptional property, it is a once-in-a-generation opportunity to secure a remarkable New Hampshire estate and create a legacy for years to come.

Listed by Ellen Veracka and Todd Hudson of Red Post Realty

$
$
%
$/month over payments
Federal 30-year interest rate: 7.18% last updated on Nov 5, 2026
* All Figures are estimates. Check with your bank or proposed mortgage company for actual interest rates.
This product uses the FRED® API but is not endorsed or certified by the Federal Reserve Bank of St. Louis.

Virtual TourSave FavoriteSchedule TourAsk A QuestionMore Details

222 Brookside Drive Stowe VT 05672

Stowe, VT222 Brookside Drive, Unit 4

Price$2,645,000

Est. Mortgage: $/month

Pending

MLS Number 5068062

  • Residential Single Family
  • PricePerSqFt 1462.13
  • Full Bath 4
  • Address 222 Brookside Drive
  • Construction To Be Built

This custom residence is under construction and offers the perfect blend of privacy, craftsmanship, and lovely scenery. Ideally situated on a gently sloping 2± acre lot with desirable southerly and westerly exposure, the home is designed to capture stunning sunsets and views of Mt. Mansfield. Spanning approximately 3,281 square feet, this thoughtfully designed home will feature 4 bedrooms and 4 1/2 baths, providing ample space for family and guests. The interior will showcase hardwood, tile, and concrete flooring, combining warmth, texture, and modern durability. The open-concept living area includes a Jotul gas stove and seamlessly connects to a covered deck. The gourmet kitchen will be equipped with energy-efficient appliances and high-quality finishes, reflecting both function and style. The home will also include central air conditioning for year-round comfort and an attached 2-car garage for convenience. Buyers have the opportunity to customize certain aspects of the design, including interior finishes, built-ins, the addition of a screened porch, and landscaping to suit personal tastes and lifestyle preferences. Located just one mile from historic Stowe Village, this property offers easy access to the area's shops, dining, and recreational amenities. Gristmill Builders is known for their exceptional quality, fine craftsmanship, and meticulous attention to detail. Additional acreage is available.

Listed by Judy Foregger of Pall Spera Company Realtors-Stowe

$
$
%
$/month over payments
Federal 30-year interest rate: 7.18% last updated on Nov 5, 2026
* All Figures are estimates. Check with your bank or proposed mortgage company for actual interest rates.
This product uses the FRED® API but is not endorsed or certified by the Federal Reserve Bank of St. Louis.

Virtual TourSave FavoriteSchedule TourAsk A QuestionMore Details

13-15 Stickney Road Atkinson NH 03811

Atkinson, NH13-15 Stickney Road

Price$2,645,000

Est. Mortgage: $/month

Open House

MLS Number 5107405

  • Multifamily Multi-Family
  • Next Open House: Sun 11/8 11:00 am. to 1:00 pm.
  • PricePerSqFt 1105.77
  • Address 13-15 Stickney Road
  • Units 2

Lakefront Compound on Big Island Pond: Welcome to an incredible real estate opportunity on the shores of Big Island Pond in Atkinson, New Hampshire. This unique setup brings together two distinct waterfront properties located at 13 and 15 Stickney Road. Perfect as a multi-generational compound, a private lakefront escape with a guest house, or an investment strategy, these properties offer a combined total of 3,884 square feet of finished living space across 0.32 total acres, boasting a combined 110 feet of public road frontage. While they function beautifully as a single cohesive estate, each unit is also individually on the market separately, giving buyers the ultimate flexibility to purchase one or both.13 Stickney Road - The Renovated Cape (MLS #5107222)Steeped in classic New England charm, this 2-story house was originally built in 1910 but was completely stripped down and fully modernized in 2024. Offering 940 square feet of fully above-grade living area, this home features 2 bedrooms a loft and 1.5 bathrooms. Sitting on a cozy 3,920-square-foot lot with a solid concrete block foundation, the house includes a convenient walkout basement for exterior access. The recent overhaul added a highly efficient propane forced hot air system and central AC.15 Stickney Road - The Luxury Contemporary Estate (MLS #5103781)Right next door sits a striking, custom-built 3-story contemporary home erected in 2002 on a solid poured concrete foundation. This luxury lakefront residence totals 2,944 square feet of finished living area, featuring 2,392 square feet above grade and a 552-square-foot finished walkout lower level. The home is designed with 3 bedrooms, 3 three-quarter bathrooms, and 1 half bath. Heated by a multi-zone propane hot water baseboard system, the interior features soaring cathedral ceilings, a gourmet kitchen with premium appliances, and a lower-level custom pub.

Listed by Sherry Bourque of Diamond Key Real Estate

$
$
%
$/month over payments
Federal 30-year interest rate: 7.18% last updated on Nov 5, 2026
* All Figures are estimates. Check with your bank or proposed mortgage company for actual interest rates.
This product uses the FRED® API but is not endorsed or certified by the Federal Reserve Bank of St. Louis.

Save FavoriteSchedule TourAsk A QuestionMore Details

5 Mccooey Drive Dover NH 03820

Dover, NH5 Mccooey Drive

Price$2,645,000

Est. Mortgage: $/month

MLS Number 5105197

  • Condo
  • PricePerSqFt 979.63
  • Square Feet 2,700
  • Bedrooms 3
  • New Contruction New Construction

Broker Interest. Waterfront luxury meets effortless coastal living at 5 McCooey Drive in Dover, NH. Set along the shores of Little Bay with a private dock and boat slip, this thoughtfully designed new construction home offers an exceptional combination of sophisticated finishes, beautiful views, and everyday functionality. With 2,700 square feet of living space, the home features three bedrooms, a flexible bonus room, dedicated office, and an open-concept main living space designed to take full advantage of its waterfront setting. The heart of the home is the expansive chef's kitchen and great room, featuring a large center island, generous windows, and seamless flow into the dining area and outdoor living spaces. Top of the line Thermador appliances with an oversized refrigerator and dual fuel stove. A walk-in pantry, mudroom, and first-floor office add to the practicality expected in a truly well-designed home. Upstairs, the spacious primary suite offers a private retreat with two walk in closets and expansive bath. Complemented by two additional bedrooms and a versatile bonus room that can be tailored to your lifestyle-ideal for a media room, playroom, gym, or additional guest space. Step outside to the oversized rear deck and take in the breathtaking Little Bay setting, with spectacular sunsets creating the perfect backdrop for evening cocktails, or entertaining friends and family. With direct access to the water, a dock and 30' finger slip. A location that combines peaceful waterfront living with convenient access to Dover, Portsmouth, and the Seacoast, this is a rare opportunity to enjoy the best of New Hampshire's tax free coastal lifestyle.

Listed by Zachery Leavitt of Great Island Realty LLC

$
$
%
$/month over payments
Federal 30-year interest rate: 7.18% last updated on Nov 5, 2026
* All Figures are estimates. Check with your bank or proposed mortgage company for actual interest rates.
This product uses the FRED® API but is not endorsed or certified by the Federal Reserve Bank of St. Louis.

Save FavoriteSchedule TourAsk A QuestionMore Details

171 Gates Street Portsmouth NH 03801

Portsmouth, NH171 Gates Street

Price$2,639,000

Est. Mortgage: $/month

MLS Number 5087030

  • Residential Single Family
  • PricePerSqFt 1077.14
  • Full Bath 1
  • Address 171 Gates Street
  • Construction Existing

The Tobias Langdon House, circa 1710, is a rare and remarkable surviving residence set within one of the few intact colonial-era neighborhoods in New England's most attractive seaport town. Rich in historic, character and timeless appeal, the home has been thoughtfully updated to provide the comfort, efficiency, and ease of modern living while preserving its extraordinary architectural integrity. Located in the heart of Portsmouth's coveted South End on a low-trafficked side street, the home offers a rare sense of privacy and tranquility just steps from the vibrant energy of the city. Inside, you'll find original wide-plank flooring, authentic architectural details, gracious 8-foot ceilings, and generously scaled rooms that reflect the craftsmanship of a bygone era, all enhanced by abundant natural light that creates a warm and inviting atmosphere throughout. Every detail tells a story, from the preserved period features to the carefully integrated modern systems, including central air conditioning, a new heating system, updated electrical, and the added peace of mind of a full-house generator. The cedar shake roof further underscores the home's authenticity while complementing its enduring aesthetic. Set on an oversized lot, the property unfolds into a private backyard garden oasis with serene river views, framed by mature, flowering landscaping inc exotic Japanese maple and cherry trees that change beautifully with the seasons. An expansive, fully equipped outdoor kitchen creates the perfect setting for effortless entertaining and unforgettable gatherings under the open sky. Adding to the home's exceptional rarity and convenience is 3-car parking providing ease and flexibility. From this unparalleled location, you are just moments from Market Square, Prescott Park, the waterfront, and an array of acclaimed restaurants, boutiques, and cultural attractions that define Portsmouth as one of the most desirable small seaside cities in New England. Showings begin 5/8/26

Listed by Patrick Carey of Carey Giampa,LLC/Seabrook Beach

$
$
%
$/month over payments
Federal 30-year interest rate: 7.18% last updated on Nov 5, 2026
* All Figures are estimates. Check with your bank or proposed mortgage company for actual interest rates.
This product uses the FRED® API but is not endorsed or certified by the Federal Reserve Bank of St. Louis.

Virtual TourSave FavoriteSchedule TourAsk A QuestionMore Details

6 Pebble Cove York ME 03902

York, ME6 Pebble Cove

Price$2,625,000

Est. Mortgage: $/month

Pending

MLS Number 5101921

  • Residential Single Family
  • PricePerSqFt 1116.07
  • Full Bath 2
  • Address 6 Pebble Cove
  • Construction Existing

Nestled on 1.26 acres of private, resort-like grounds, this timeless Shingle-style home offers the charm of a secluded retreat. Located in the Braeburn Park neighborhood, where an oceanfront picnic bench could easily become part of your daily routine, the setting invites peaceful strolls along scenic trails that wind through the natural landscape. Custom-built, this residence perfectly balances classic design with modern amenities on every level, all conveniently accessed via an elevator. The open floor plan showcases thoughtfully designed spaces, including a foyer adorned with large granite-inlaid stone and a striking newel post that adds elegance to the decorative stairwell. The chef's kitchen, complete with a breakfast island, seamlessly flows into a dining area and a living room accentuated by a fireplace, flanked by built-ins. An adjoining three-season sunroom makes for effortless indoor and outdoor living and entertaining. The first level also features a guest suite and a half bath. Upstairs, you'll find a luxurious primary suite complete with a den. This striking space boasts a dramatic entryway with custom closets, a vaulted ceiling, and an area designed for art display. The suite further includes an office, a cozy fireplace, and a private balcony that overlooks the serene grounds. The indulgent bathroom features a BainUltra soaking tub with heated floors and an oversized tiled shower. The lower level is equipped with a gym, storage, and utility spaces. Step outside to discover meticulously planned landscapes, complete with an Astilbe hedge, and a pond adorned with a stone statue of a seal spouting water. Additionally, a separate two-car carriage building features a shiplap wood interior and a home office entry with a two-story glass entrance. Upstairs, is a beautifully crafted library. The entire home is fitted with a whole-house generator, making it a private sanctuary that feels worlds away, yet is minutes from the centers and beaches of Ogunquit & York.

Listed by Anne Erwin Real Estate of Anne Erwin Sothebys International Rlty

$
$
%
$/month over payments
Federal 30-year interest rate: 7.18% last updated on Nov 5, 2026
* All Figures are estimates. Check with your bank or proposed mortgage company for actual interest rates.
This product uses the FRED® API but is not endorsed or certified by the Federal Reserve Bank of St. Louis.

Virtual TourSave FavoriteSchedule TourAsk A QuestionMore Details

29 Mountain Ridge Wilmington VT 05363

Wilmington, VT29 Mountain Ridge

Price$2,625,000

Est. Mortgage: $/month

MLS Number 5114037

  • Residential Single Family
  • PricePerSqFt 583.33
  • Full Bath 5
  • Address 29 Mountain Ridge
  • Construction New Construction

Discover a rare opportunity to complete a spectacular custom timber-frame residence on 25 private acres in the heart of Southern Vermont's premier four-season recreation destination. Ideally situated adjacent to the Haystack Golf Course and The Stack Restaurant, just minutes from the exclusive Hermitage Club and Mount Snow Resort, this partially constructed home offers an exceptional combination of privacy, natural beauty, and incredibly close proximity to world-class skiing, golf, and year-round outdoor adventure. This impressive residence showcases beautiful timber-frame craftsmanship, soaring ceilings, dramatic architectural details, and expansive windows that bring the surrounding Vermont landscape indoors. With much of the home's construction already completed, the next owner has the exciting opportunity to select the finishes and personal touches that will make this remarkable property their own. The thoughtfully designed floor plan envisions approximately 7,000 square feet of finished living space across three levels. At the heart of the home, a magnificent two-story great room with a dramatic fireplace and walls of windows will create a stunning gathering space. The adjoining dining area and spacious kitchen are designed for effortless entertaining with convenient access to expansive outdoor decking and views. The main-level primary suite envisions a private retreat with a generously sized bedroom, luxurious bath, and dual walk-in closets. Upstairs, two additional en suite bedrooms will complement a dedicated office or open loft overlooking the great room. The walkout lower level adds exceptional possibilities for entertaining and relaxation, planning for a spacious recreation room, wet bar, sauna, movie theatre, and bunk room with a large full bath and storage closet. Above the oversized 2 car garage with room for ATVs or snowmobiles is a great space with another full bath providing additional flexibility for a home gym, family room, or sleeping space.

Listed by Mike Masters of Four Seasons Sotheby's Int'l Realty

$
$
%
$/month over payments
Federal 30-year interest rate: 7.18% last updated on Nov 5, 2026
* All Figures are estimates. Check with your bank or proposed mortgage company for actual interest rates.
This product uses the FRED® API but is not endorsed or certified by the Federal Reserve Bank of St. Louis.

Virtual TourSave FavoriteSchedule TourAsk A QuestionMore Details

4 Williams Street Lancaster NH 03584

Lancaster, NH4 Williams Street

Price$2,600,000

Est. Mortgage: $/month

MLS Number 5099780

  • Multifamily
  • PricePerSqFt 123.55
  • Address 4 Williams Street
  • Units 30
  • Acreage 1.1

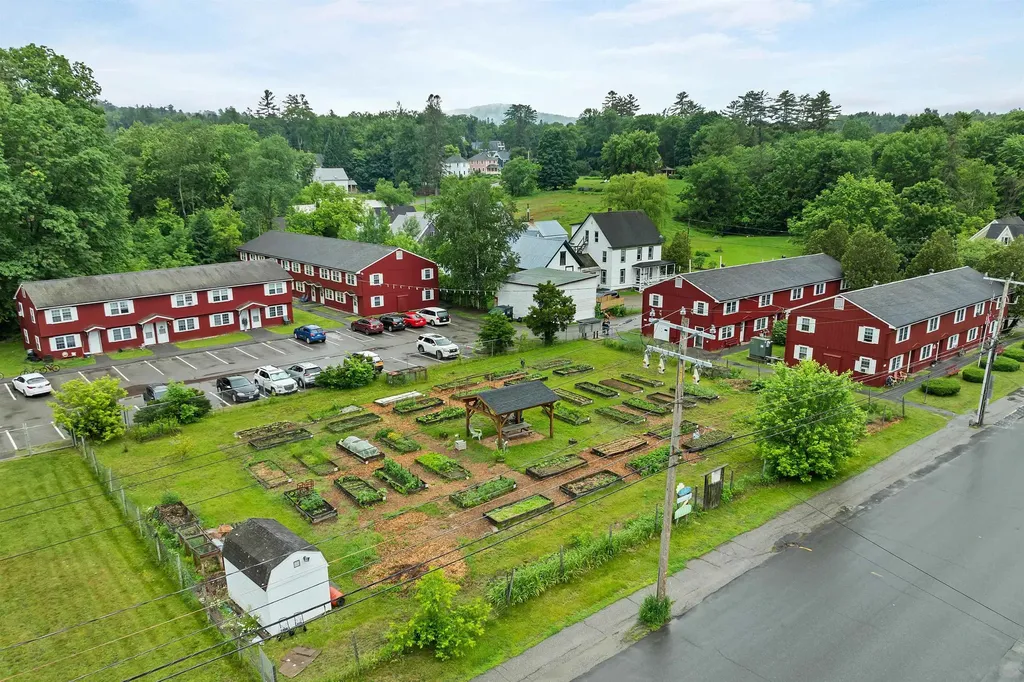
We are pleased to present Elmwood Apartments, a well-located 30-unit multifamily investment opportunity in Lancaster, NH, offering strong in-place cash flow with clear paths to additional upside. Priced at $2,600,000, the property is running a 9.17% cap rate on current in-place NOI, with proforma upside to roughly 11.13% as units turn to market rent. Built in 1974, the property consists of four wood-frame buildings on concrete slab foundations situated on ±1.1 acres, offering a diverse unit mix of nineteen 1BD/1BA, five 2BD/1BA, four 3BD/1.5BA, and two 4BD/1.5BA townhouse-style units totaling approximately 21,000 SF. Ownership has invested in electrical upgrades across all four buildings, including new underground feeder lines and upgraded main panels. Additional upside exists in the on-site laundry facilities. The machines are currently leased rather than owned, meaning ownership carries no maintenance or service responsibility, but also isn't capturing any income from this ancillary revenue stream, a clear opportunity for a new owner to add NOI. Lancaster serves as the Coos County seat and is considered the gateway to the Great North Woods region, anchoring the North Country's civic and commercial activity. The broader White Mountains region draws hundreds of thousands of visitors annually and sits at the heart of New Hampshire's hospitality and tourism industry, supporting steady demand for local workforce housing. The town's historic downtown, seasonal tourism draw, and year-round outdoor recreation contribute to a stable base of renters tied to local employers, healthcare, and the surrounding service economy. With durable in-place income, embedded rent growth potential, and an untapped ancillary revenue opportunity, Elmwood Apartments offers a compelling entry point into Northern New England multifamily.

Listed by Matthew Lefebvre of Downtown Realty

$
$
%
$/month over payments
Federal 30-year interest rate: 7.18% last updated on Nov 5, 2026
* All Figures are estimates. Check with your bank or proposed mortgage company for actual interest rates.
This product uses the FRED® API but is not endorsed or certified by the Federal Reserve Bank of St. Louis.

Virtual TourSave FavoriteSchedule TourAsk A QuestionMore Details

Broker Reciprocity 

Copyright 2026 PrimeMLS, Inc. All rights reserved. This information is deemed reliable, but not guaranteed. The data relating to real estate displayed on this display comes in part from the IDX Program of PrimeMLS. The information being provided is for consumers’ personal, non-commercial use and may not be used for any purpose other than to identify prospective properties consumers may be interested in purchasing. Data last updated November 7, 2026 12:53 PM EST