SIGN UP or LOG IN 's Account

Log in to see your saved listings or edit your searches:

No account? Sign up now to save searches, listings, and get tailored listing notifications. It's free, opt-out anytime.

Find Your New Home

Sign Up Today!

Get fresh listings via email, save your favorite listings, match with similar properties, and unlock additional property info.

Create Your Account

Do not fill in this field:

Already have an account? Log in

and narrow your search. If you have fewer than 200 results, you can save your search.

Haunted Houses in the North Pole

r=3421-3432
11 Upper Camp Road Northwood NH 03261

Northwood, NH11 Upper Camp Road

Price$739,900

Est. Mortgage: $/month

Pending

MLS Number 5110961

  • Residential Single Family
  • PricePerSqFt 291.76
  • Full Bath 2
  • Address 11 Upper Camp Road
  • Construction Existing

*OPEN HOUSE October 17th 1:30pm-3pm!* A NEW PRICE creates an incredible opportunity to own this nearly-new Craftsman, where beautiful design meets an unmatched outdoor lifestyle! Stunning Craftsman-style home, surrounded by endless outdoor lifestyle opportunities! Nearby Lucas Pond & direct access to nearly 400 acres of conservation/recreation land! Right from your backyard, access trails connecting to 100+ acres of Town Forest & an additional 270+ acres of NH Fish & Game land, making hiking, exploring & enjoying the outdoors as easy as stepping out your back door. Inside, this beautifully built 4BR, 2.5BA home is truly impressive. Welcoming, covered front porch opens to a spacious living room & open-concept kitchen/dining area, complemented by 9' ceilings throughout! Bright, stylish & thoughtfully designed kitchen with quartz countertops, decorative lighting, gorgeous tile backsplash, all overlooking the lush backyard. Just off the kitchen, a walk-in pantry lined with abundant shelving offers fantastic everyday storage. The first floor continues with an oversized private office & beautifully finished powder bathroom with statement tile flooring. Upstairs you'll find 4 spacious bedrooms, including a primary suite with 2 walk-in closets & private bath featuring a step-in shower, dual-sink vanity, quartz countertops & crisp white cabinetry accented by black hardware. Outside, enjoy a lush lawn, fire pit area, attractive storage shed & plenty of room to simply take in the setting. Attached 2-car garage, full basement & generator hookup add even more function to this well-designed home. When you're not exploring the trails behind you, head over to picturesque Lucas Pond, 40 acres in size, offering a peaceful setting for fishing, swimming & non-motorized boating. There is SO much to enjoy right in this neighborhood! Hit the trails from your backyard, spend an afternoon on the pond, gather around the fire pit, or simply come home to a property that truly feels like HOME!

Listed by Kaitlin Whitcher of Profound New England Real Estate

$
$
%
$/month over payments
Federal 30-year interest rate: 7.18% last updated on Nov 5, 2026
* All Figures are estimates. Check with your bank or proposed mortgage company for actual interest rates.
This product uses the FRED® API but is not endorsed or certified by the Federal Reserve Bank of St. Louis.

Save FavoriteSchedule TourAsk A QuestionMore Details

97 Onset Road Bennington NH 03442

Bennington, NH97 Onset Road

Price$739,900

Est. Mortgage: $/month

MLS Number 5102468

  • Residential Single Family
  • PricePerSqFt 342.86
  • Full Bath 2
  • Address 97 Onset Road
  • Construction Existing

Owner-built and thoughtfully maintained, this spacious home offers room for everyone with three bedrooms, three bathrooms, a three-car direct-entry garage with a walk-up attic, and equestrian amenities including a three-stall stable, fenced pasture, and nearby area trails. Follow the slate walkway to the 16' x 25' storage barn, or enter from the covered porch and enjoy the quiet surroundings. Inside, a bright and welcoming foyer opens to a staircase and balcony hall, a private living room with a rock-faced wood-burning fireplace, and a formal dining room with wainscoting. The kitchen features stainless steel appliances, granite countertops, a pantry closet, desk area, breakfast bar, and a sunny breakfast nook that flows into the family room and out to the 11' 15" x 31' 2" rear deck overlooking an owner's garden area. Hardwood and tile flooring run throughout the home, and all floors are heated with oil-fired radiant heat. The newly renovated primary bath includes a walk-in shower, double sinks, cabinetry with linen storage, tile flooring, and fresh paint throughout. The basement-level recreation room features new flooring, a built-in entertainment center, and a newly constructed bar area with a sink. The walk-out basement also provides an ideal shop or workspace. A place for everyone, this property is only moments from the center of Bennington, skiing at Crotched Mountain, Crotchet Mountain Golf Club and just 4 miles from NH Route 202.

Listed by Roberta Letourneau of North New England Real Estate Group

$
$
%
$/month over payments
Federal 30-year interest rate: 7.18% last updated on Nov 5, 2026
* All Figures are estimates. Check with your bank or proposed mortgage company for actual interest rates.
This product uses the FRED® API but is not endorsed or certified by the Federal Reserve Bank of St. Louis.

Virtual TourSave FavoriteSchedule TourAsk A QuestionMore Details

3 Byrne Circle Brentwood NH 03833

Brentwood, NH3 Byrne Circle

Price$739,900

Est. Mortgage: $/month

MLS Number 5115245

  • Condo
  • PricePerSqFt 417.32
  • Square Feet 1,773
  • Bedrooms 2
  • New Contruction To Be Built

Introducing River Run the last of its kind coming to Brentwood, NH. Don't miss out on this sought-after 55+ community experience. Sited along the picturesque Exeter River, this 71-unit neighborhood will be complete with 55+ must-haves in an ideal location for endless enjoyment! Make the most of your next chapter and switch to the low-maintenance lifestyle .This community offers single family detached condominiums , this ranch plan, the "Boysenberry Biscotti", has 1,773 square feet of living space including bright open living room, the kitchen has granite countertops and kitchen island , dining room , sunroom, office /study ,2 bedrooms, 2 bathrooms and a 2-car garage. A spacious master suite offers a size-able walk-in closet and en-suite bath. A second bedroom, and full bath round out the interior space. River Run offers community amenities including a clubhouse , pickle ball courts ,and so much more.

Listed by Kim Beaulieu-Tufts of The Gove Group Real Estate,LLC

$
$
%
$/month over payments
Federal 30-year interest rate: 7.18% last updated on Nov 5, 2026
* All Figures are estimates. Check with your bank or proposed mortgage company for actual interest rates.
This product uses the FRED® API but is not endorsed or certified by the Federal Reserve Bank of St. Louis.

Save FavoriteSchedule TourAsk A QuestionMore Details

10 Armands Way Dunbarton NH 03046

Dunbarton, NH10 Armands Way

Price$739,900

Est. Mortgage: $/month

MLS Number 5115603

  • Residential Single Family
  • PricePerSqFt 415.67
  • Full Bath 2
  • Address 10 Armands Way
  • Construction Existing

Welcome to 10 Armand Way, a completely renovated Dunbarton home ideally located on the Hooksett & Goffstown line, offering 3+ bedrooms & over 2,740 square feet of updated living space on 5+ private acres. The main level features beautiful white oak LVP flooring, a brand-new kitchen, and a first-floor bedroom, along with a spacious three-season porch perfect for relaxing or entertaining. The 2-car garage includes a large room above, offering space for a workshop area. The finished lower level adds even more versatility with an additional office/den and game room with walk-out. With extensive updates, flexible living spaces, a 2-car garage, and a private 5+ acre setting, this move-in-ready home offers space, style, and convenience in a fantastic location.

Listed by Patrick Cheetham and Kate Costley of Apex Real Estate

$
$
%
$/month over payments
Federal 30-year interest rate: 7.18% last updated on Nov 5, 2026
* All Figures are estimates. Check with your bank or proposed mortgage company for actual interest rates.
This product uses the FRED® API but is not endorsed or certified by the Federal Reserve Bank of St. Louis.

Virtual TourSave FavoriteSchedule TourAsk A QuestionMore Details

43 Lady Walsingham Way Laconia NH 03246

Laconia, NH43 Lady Walsingham Way

Price$739,900

Est. Mortgage: $/month

Open House

MLS Number 5117182

  • Residential Single Family
  • Next Open House: Sun 11/15 12:00 pm. to 2:00 pm.
  • PricePerSqFt 323.1
  • Full Bath 2
  • Adult Community

For the first time, a home at Lady of the Lakes Estates is available from one of the community's original owners. The seller loved life here and is moving on only because of a change in family circumstances. Her home is ready for someone new to enjoy it. It's a rare chance to own in this community without waiting for a build, and the home is already settled in, lived in, and ready for you to move in. Select furnishings may be available, making the move even easier. This Farmhouse Cape offers 3 bedrooms and 2.5 baths across 2,290 sq. ft. A first-floor office makes working from home easy, and a large second-floor living room gives you a second space for movie nights, guests, or simply spreading out. The generous 17x15 primary bedroom offers room to unwind, and a large basement with bulkhead access provides ample storage for seasonal gear. Inside are the craftsman finishes this community is known for: Red Oak hardwood floors, custom Mantra cabinetry, natural stone counters, a gas range with LG appliances, and an on-demand tankless water heater. Level 5 plaster walls, spray foam insulation, and central A/C keep the home quiet, efficient, and comfortable in every season. Outside you'll find a landscaped yard, paver patio and an attached 2-car garage. Beyond your door are 62+ acres of shared deeded forest, pickle ball courts and walking trails. Lake Winnipesaukee, Weirs Beach, and Gunstock Mountain Resort are minutes away, and downtown Laconia is close by.

Listed by Wanda Keenan of Coldwell Banker Realty Gilford NH

$
$
%
$/month over payments
Federal 30-year interest rate: 7.18% last updated on Nov 5, 2026
* All Figures are estimates. Check with your bank or proposed mortgage company for actual interest rates.
This product uses the FRED® API but is not endorsed or certified by the Federal Reserve Bank of St. Louis.

Save FavoriteSchedule TourAsk A QuestionMore Details

36 Elise Avenue Londonderry NH 03053
Open House

MLS Number 5066387

  • Condo
  • Next Open House: Sun 11/15 12:00 pm. to 2:00 pm.
  • PricePerSqFt 395.67
  • Square Feet 1,870
  • Bedrooms 3

The summit - new design with private elevator and $13,610 in additional upgrades included in the list price! Furnished model open -new construction! 96 luxury townhouses -juniper ridge condominiums - luxury meets lifestyle in londonderry. Carefree condo living, spacious modern sundrenched open spaces, fireplaced living room, open staircase with cable railings, 3 bedrooms, 2.5 baths, spacious kitchen with oversized island and quartz countertops. 1st floor office for remote employees! Energy efficient designs. Town water, sewer and economical natural gas heat and 2 car garage. Great commuter location - close to 93, shopping and amenities. Listing agent has a financial interest in the property.

Listed by Susan Mesiti of Real Estate Results

$
$
%
$/month over payments
Federal 30-year interest rate: 7.18% last updated on Nov 5, 2026
* All Figures are estimates. Check with your bank or proposed mortgage company for actual interest rates.
This product uses the FRED® API but is not endorsed or certified by the Federal Reserve Bank of St. Louis.

Virtual TourSave FavoriteSchedule TourAsk A QuestionMore Details

8 Green Meadow Acres Vergennes VT 05491

Vergennes, VT8 Green Meadow Acres

Price$739,000

Est. Mortgage: $/month

MLS Number 5101123

  • Residential Single Family
  • PricePerSqFt 332.88
  • Full Bath 1
  • Address 8 Green Meadow Acres
  • Construction Existing

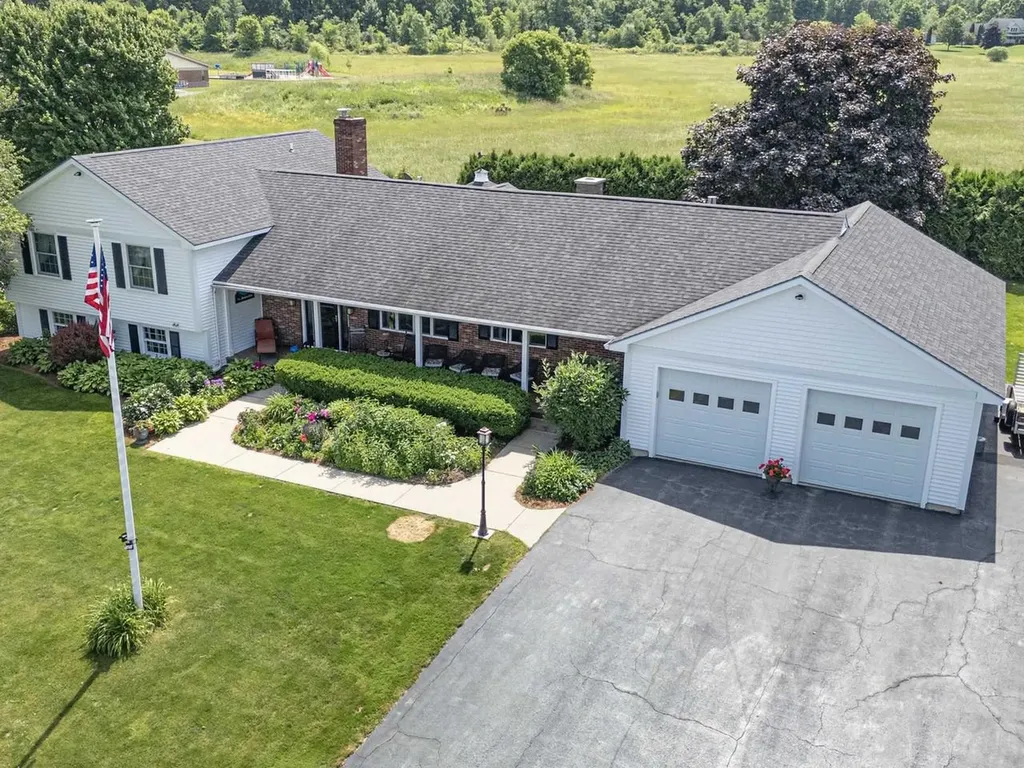
Experience the rare balance of peaceful neighborhood living and everyday convenience just 3 minutes from the charming City of Vergennes. Spend your mornings browsing local boutiques, meeting friends for brunch at beloved favorites like 3 Squares Caf, enjoying artisan breads and pastries from Vergennes Laundry, or unwinding over dinner at Black Sheep Bistro. Explore nearby Vergennes Falls Park, then return home to your own private retreat at the end of a dead-end street with only local traffic. Set on a generous lot with distant Adirondack Mountain views, this meticulously maintained home offers exceptional privacy and unforgettable sunsets from the covered front porch. Mature perennial gardens frame the property, while the expansive backyard is designed for making memories, featuring a spacious patio with an outdoor fireplace and grilling gazebo perfect for entertaining or simply enjoying Vermont's beautiful seasons. Inside, thoughtfully designed living spaces offer comfort, warmth, and remarkable flexibility. The expansive main level features a large eat-in kitchen, formal dining room, cozy den, private library or cocktail room, dedicated office or hobby space, and a light-filled three-season sunroom that's sure to become a favorite gathering place. The inviting family room is anchored by a brick fireplace with a reclaimed barn beam mantel, built-in firewood storage, and a soapstone wood-stove insert, creating the perfect setting for cozy winter evenings. Upstairs, the spacious landing separates the private primary suite from two additional bedrooms. An oversized garage, 50' RV pad with 10' cement treads and 50-amp service, full attic, full basement, and a 14' x 24' storage shed provide abundant storage for outdoor gear, hobbies, and seasonal belongings. Offering the perfect blend of timeless character, generous living spaces, and an idyllic location, this is a home designed to embrace the very best of Vermont living!

Listed by Sarah Harrington of Coldwell Banker Hickok and Boardman

$
$
%
$/month over payments
Federal 30-year interest rate: 7.18% last updated on Nov 5, 2026
* All Figures are estimates. Check with your bank or proposed mortgage company for actual interest rates.
This product uses the FRED® API but is not endorsed or certified by the Federal Reserve Bank of St. Louis.

Save FavoriteSchedule TourAsk A QuestionMore Details

274 College Street Burlington VT 05401

Burlington, VT274 College Street

Price$739,000

Est. Mortgage: $/month

Pending

MLS Number 5101577

  • Residential Single Family
  • PricePerSqFt 356.14
  • Full Bath 1
  • Address 274 College Street
  • Construction Existing

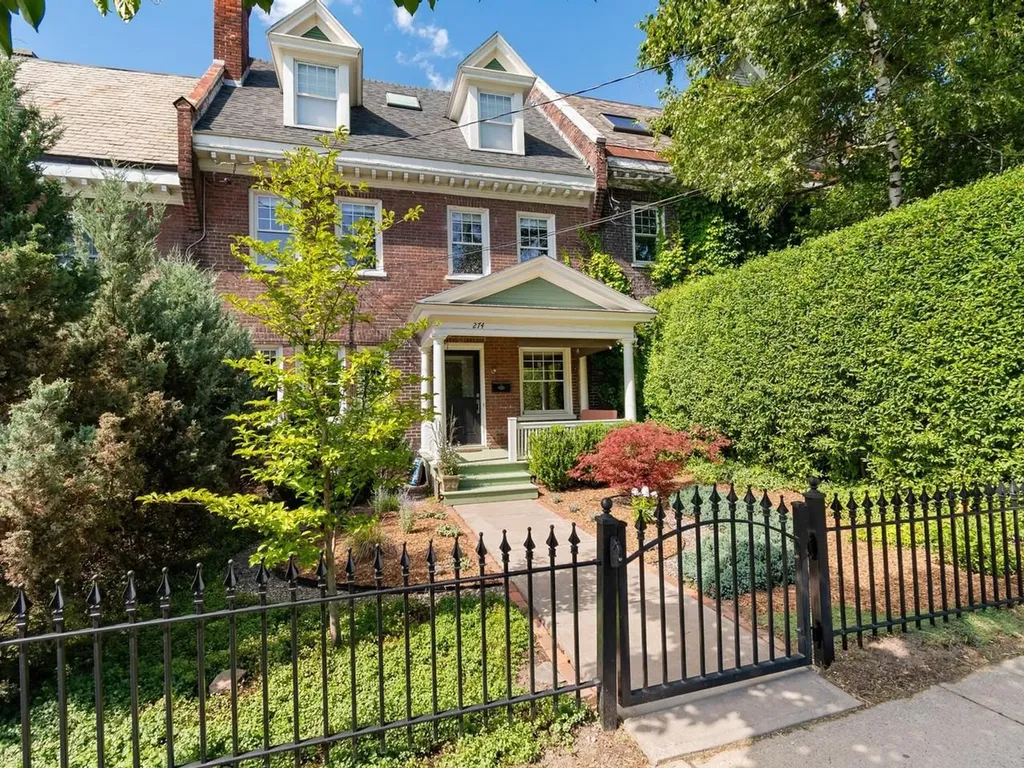
Nestled in one of Burlington's most coveted downtown neighborhoods, this historic brick row house offers the rare opportunity to enjoy city living with the comfort and privacy of a true single-family home. Lovingly maintained and thoughtfully updated, the current owners have carefully preserved the home's architectural character while enhancing its flow, functionality, and natural light for modern living. Very close to the new YMCA, Flynn Theatre, UVM campus, and an incredible collection of locally loved restaurants. You'll also be just moments away from Fletcher Free Library, City Market, and the vibrant Church Street Marketplace, or spend your afternoons only four minutes away at Waterfront Park and the Burlington Bike Path. Enter through a classic wrought iron gate into a charming courtyard, where a welcoming covered porch invites you to enjoy your morning coffee or unwind on warm summer evenings. Inside, the gracious foyer opens to a warm and inviting living room featuring custom built-ins, exposed brick, and a cozy gas fireplace. Original architectural details blend seamlessly with tasteful renovations that create bright, inviting spaces without sacrificing the home's historic charm. The main level also offers a spacious kitchen, dedicated home office, convenient half bath, and an open, airy feel. The second level features a sun-filled family room, a second home office ideal for remote work, and a comfortable guest bedroom. The entire third floor is devoted to an impressive primary retreat with soaring ceilings, skylights with electric shades, a generous walk-in closet, infrared sauna, and a beautifully appointed three-quarter en suite bath. Additional highlights include central air, a brand-new furnace (2026), refinished hardwood floors, recessed lighting, and two designated off-street parking spaces. Historic character, exceptional care, and thoughtfully executed updates combine to create a unique opportunity to live in downtown Burlington.

Listed by Sarah Harrington of Coldwell Banker Hickok and Boardman

$
$
%
$/month over payments
Federal 30-year interest rate: 7.18% last updated on Nov 5, 2026
* All Figures are estimates. Check with your bank or proposed mortgage company for actual interest rates.
This product uses the FRED® API but is not endorsed or certified by the Federal Reserve Bank of St. Louis.

Save FavoriteSchedule TourAsk A QuestionMore Details

36 Lower Iv A Ludlow VT 05149

Ludlow, VT36 Lower Iv A, Unit 48B

Price$739,000

Est. Mortgage: $/month

MLS Number 5081402

  • Condo
  • PricePerSqFt 686.8
  • Square Feet 1,844
  • Bedrooms 4
  • New Contruction Existing

This popular Sachem floor plan at the Okemo Trailside community is ready for new owners. Four bedrooms and two and a half baths across three levels, with a very recent remodel. It features a light, bright open floor plan, a beautifully updated kitchen with plenty of counter space and new appliances, a breakfast bar, a dining area with sliders off the deck, and a living room with a cathedral ceiling! The upper level features the primary bedroom, a remodeled private bath, and a small balcony for your morning coffee. Enter the completely finished lowest level, which includes three additional bedrooms, a full bath and laundry room. An air lock mudroom at the entrance stores your gear. The wraparound deck is roomy enough for outdoor entertaining. Okemo Trailside amenities include a heated summer pool, (new in 2025), and 2 tennis courts. Located on the private, on-demand, Trailside shuttle route with a very short drop-off to the Sachem Trail.

Listed by Elissa Scully of Mary W. Davis Realtor & Assoc.,Inc.

$
$
%
$/month over payments
Federal 30-year interest rate: 7.18% last updated on Nov 5, 2026
* All Figures are estimates. Check with your bank or proposed mortgage company for actual interest rates.
This product uses the FRED® API but is not endorsed or certified by the Federal Reserve Bank of St. Louis.

Virtual TourSave FavoriteSchedule TourAsk A QuestionMore Details

8 Birdie Lane Hudson NH 03051

Hudson, NH8 Birdie Lane

Price$739,000

Est. Mortgage: $/month

Pending

MLS Number 5111660

  • Residential Single Family
  • PricePerSqFt 359.09
  • Full Bath 1
  • Address 8 Birdie Lane
  • Construction Existing

Welcome home to this beautifully maintained 4 bedroom, 2.5 bath colonial lovingly built and cared for by the same family for 48 years. Privately situated at the end of a peaceful cul-de-sac on approximately 2 acres, this wonderful home offers the perfect blend of comfort, character, and space. Pride of ownership is evident throughout, with numerous thoughtful upgrades made over the years. The heart of the home is an inviting kitchen, featuring beautiful custom cherry cabinetry that adds warmth and timeless appeal. One of the home's standout features is the inviting three season porch-the perfect place to relax, entertain, or simply enjoy the peaceful surroundings. The finished basement provides even more living space and features a cozy wood stove, ideal for chilly New England days. With generous living spaces, a serene setting, and nearly five decades of loving care, this home is ready to welcome its next owners and begin a wonderful new chapter. Schedule your private showing today!! OPEN HOUSE Oct. 10 from 11AM-1PM

Listed by Patricia Blood of StartPoint Realty

$
$
%
$/month over payments
Federal 30-year interest rate: 7.18% last updated on Nov 5, 2026
* All Figures are estimates. Check with your bank or proposed mortgage company for actual interest rates.
This product uses the FRED® API but is not endorsed or certified by the Federal Reserve Bank of St. Louis.

Save FavoriteSchedule TourAsk A QuestionMore Details

21 Tapper Street Ludlow VT 05149

Ludlow, VT21 Tapper Street

Price$739,000

Est. Mortgage: $/month

MLS Number 5107270

  • Residential Single Family
  • PricePerSqFt 270
  • Full Bath 1
  • Address 21 Tapper Street
  • Construction Existing

Welcome to Chapman House - a truly unique historic home with room for many friends and family. Take advantage of this significant price reduction. Rentals are blocked to make it easier to show. This property has been very fortunate to have owners who have consistently cared for and improved this amazing place. The current owners have added safety features including sprinklers and detectors and fire pulls with a system panel. These updates have allowed them to share this Victorian with others as a successful rental property for large groups. There is more rental potential with some marketing. The main floor includes the kitchen, a breakfast area, a dining room that seats many, a tv room, a game room with an air hockey/pool table, a laundry room/half bath, a space for throwing darts, and best of all the tavern in the back with its own bar, tv, and a brick hearth for a potential propane or electric stove or fireplace. The side door from the bar area leads to a deck for grilling and chilling and relaxing outside. The second floor has four bedrooms and two bathrooms including a small suite. The third floor which can be locked off as an owners' area or if there is a smaller rental group has two large bedrooms, a bathroom with a shower, and a cozy area to gather in the tower for conversation or a board game. Egress doors are on both the second and third floors for safety. Okemo is a quick drive up the access road and shuttle access this season may be possible too. Great food is just next door or a short walk into town opens up more possibilities for food and cocktails. Tapper is a town-maintained road and there is plenty of parking. The exterior painting is almost finished. Property is being sold turnkey. Information on the rentals and management are available by request. Road frontage noted is for Pond Street and does not include Tapper. Square footage measurements are a combination of public information and measured.

Listed by Tyleen Murray of Kelley Real Estate,Inc.

$
$
%
$/month over payments
Federal 30-year interest rate: 7.18% last updated on Nov 5, 2026
* All Figures are estimates. Check with your bank or proposed mortgage company for actual interest rates.
This product uses the FRED® API but is not endorsed or certified by the Federal Reserve Bank of St. Louis.

Save FavoriteSchedule TourAsk A QuestionMore Details

18 Valley Road Tuftonboro NH 03816

Tuftonboro, NH18 Valley Road

Price$739,000

Est. Mortgage: $/month

MLS Number 5101361

  • Residential Single Family
  • PricePerSqFt 572.87
  • Full Bath 1
  • Address 18 Valley Road
  • Construction To Be Built

PRIVATE BEACH ACCESS ON LOWER BEECH POND: this pre-construction opportunity is located in Hidden Valley, one of Tuftonboro's peaceful water-access communities. Residents enjoy access to two private association beaches on Lower Beech Pond, offering an ideal setting for swimming, paddling, fishing, and four season Lakes Region recreation. The proposed raised ranch will offer 3 bedrooms and 3 bathrooms with 2,109 sq. ft. of finished living space across two levels on a 0.5 acre lot. The property already has an approved 3-bedroom septic plan and approved driveway, helping move the site closer to construction. The main level is designed with an open kitchen, dining, and living area under cathedral ceilings, a primary bedroom with walk-in closet and ensuite bath, a second bedroom with walk-in closet, a home office, a full bath, and a rear deck. The finished lower level adds a family room, a third bedroom, a bath, and laundry, plus unfinished utility space. At this stage, buyers may also have the opportunity to make select finish choices and upgrades before construction is complete. Beyond its private association beach access, Hidden Valley offers tennis, nearby hiking and snowmobile trails, ice fishing, and easy access to Abenaki Ski Area. Lake Winnipesaukee, Castle in the Clouds, and downtown Wolfeboro are all within easy reach, providing an appealing opportunity for new construction in a quiet community. Also available as land only (see MLS# 5115851). Agent Interest.

Listed by Jake Froehlich of Maxfield Real Estate/Wolfeboro

$
$
%
$/month over payments
Federal 30-year interest rate: 7.18% last updated on Nov 5, 2026
* All Figures are estimates. Check with your bank or proposed mortgage company for actual interest rates.
This product uses the FRED® API but is not endorsed or certified by the Federal Reserve Bank of St. Louis.

Save FavoriteSchedule TourAsk A QuestionMore Details

Broker Reciprocity 

Copyright 2026 PrimeMLS, Inc. All rights reserved. This information is deemed reliable, but not guaranteed. The data relating to real estate displayed on this display comes in part from the IDX Program of PrimeMLS. The information being provided is for consumers’ personal, non-commercial use and may not be used for any purpose other than to identify prospective properties consumers may be interested in purchasing. Data last updated November 14, 2026 8:08 PM EST