
SIGN UP or LOG IN 's Account

Log in to see your saved listings or edit your searches:

No account? Sign up now to save searches, listings, and get tailored listing notifications. It's free, opt-out anytime.

Find Your New Home

Sign Up Today!

Get fresh listings via email, save your favorite listings, match with similar properties, and unlock additional property info.

Create Your Account

Do not fill in this field:

Already have an account? Log in

and narrow your search. If you have fewer than 200 results, you can save your search.

Haunted Houses in the North Pole

r=3637-3648
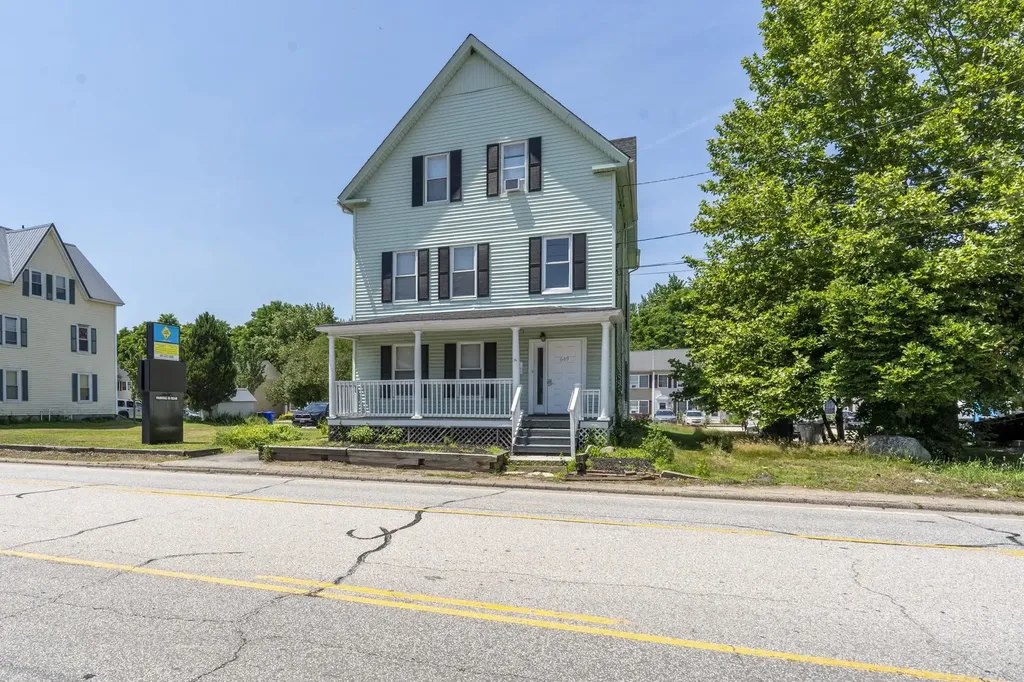
649 Second Street Manchester NH 03102

Manchester, NH649 Second Street

Price$700,000

Est. Mortgage: $/month

Pending

MLS Number 5100837

  • Multifamily Multi-Family
  • PricePerSqFt 248.32
  • Address 649 Second Street
  • Units 3
  • Bathroom 2

xcellent investment opportunity in Manchester's B-2 General Business District! This well-located three-unit mixed-use property offers a versatile combination of commercial and residential space, making it an ideal addition to any investment portfolio or a great option for an owner-occupant. The property features one commercial unit and two residential apartments, providing multiple income streams and long-term flexibility. Situated on a high-visibility street with convenient access to downtown Manchester, major highways, shopping, restaurants, and area amenities, the location is ideal for both businesses and tenants. Separate entrances, off-street parking, and flexible commercial space enhance the property's appeal. Whether you're looking to expand your portfolio, operate your own business while collecting rental income, or capitalize on Manchester's strong rental market, this property offers outstanding potential in a prime location.Buyer to verify specific uses with city.

Listed by Kelly Erwin of Keller Williams Realty-Metropolitan

$
$
%
$/month over payments
Federal 30-year interest rate: 7.18% last updated on Nov 5, 2026
* All Figures are estimates. Check with your bank or proposed mortgage company for actual interest rates.
This product uses the FRED® API but is not endorsed or certified by the Federal Reserve Bank of St. Louis.

Virtual TourSave FavoriteSchedule TourAsk A QuestionMore Details

38 A Freedom Lane Laconia NH 03246

Laconia, NH38 A Freedom Lane

Price$700,000

Est. Mortgage: $/month

MLS Number 5117378

  • Condo
  • PricePerSqFt 480.77
  • Square Feet 2,306
  • Bedrooms 3
  • New Contruction Existing

Your Lakes Region getaway awaits in the sought-after gated community of South Down Shores! This spacious 2,306 sq. ft. condo at 38A Freedom Lane offers 3 bedrooms, 3 bathrooms, and the perfect blend of comfort, recreation, and entertaining space. Two gas fireplaces create a cozy atmosphere, while the finished walkout lower level features a bar area and bonus room, ideal for game nights, gatherings, or relaxing after a day on the lake. Enjoy outdoor living on your private deck and the convenience of a one-car garage. South Down Shores offers access to Paugus Bay on Lake Winnipesaukee, with a sandy beach, beach house, walking trails, tennis, pickleball, and more! Close to Lakes Region dining, shopping, skiing, and year-round adventures. Experience the lake lifestyle you've been looking for. Schedule your showing today!

Listed by Dan Curtis of BHHS Verani Bedford

$
$
%
$/month over payments
Federal 30-year interest rate: 7.18% last updated on Nov 5, 2026
* All Figures are estimates. Check with your bank or proposed mortgage company for actual interest rates.
This product uses the FRED® API but is not endorsed or certified by the Federal Reserve Bank of St. Louis.

Virtual TourSave FavoriteSchedule TourAsk A QuestionMore Details

488 Andover Road Ludlow VT 05149

Ludlow, VT488 Andover Road

Price$700,000

Est. Mortgage: $/month

MLS Number 5103780

  • Residential Single Family
  • PricePerSqFt 192.25
  • Full Bath 2
  • Address 488 Andover Road
  • Construction Existing

Tucked away from the road in a beautiful country setting, this charming 1920s Cape offers character, privacy, and exceptional flexibility, all just a short drive from Okemo Mountain, Ludlow Village, and the quintessential Vermont village of Weston. The main home features three bedrooms and three bathrooms, along with a large office or den and comfortable living spaces that retain the home's original character while benefiting from thoughtful updates. Additionally, this home offers a spacious country kitchen, formal dining room, and a living room that is open to the kitchen, dining, and easy access outside, making this the perfect space to enjoy your friends and family. Many recent improvements, including updates to the kitchen, flooring updates, a new wood-burning fireplace insert, and an updated heating system in 2024. A large screened-in porch provides the perfect place to relax and enjoy the peaceful surroundings. An attached two-car garage offers everyday convenience along with generous unfinished storage space above. The property also includes a spacious two-bedroom apartment featuring its own kitchen, spacious mudroom, office, and one bathroom, providing excellent flexibility for a variety of living arrangements. The home could also easily be transitioned into a more traditional five-bedroom residence for those looking for additional living space under one roof. Outside, the lovely yard is tucked away from the country road, creating a private Vermont setting with plenty of room to enjoy the outdoors. A separate storage shed provides additional space for tools, recreational equipment, and seasonal gear. With five bedrooms between the two living spaces, multiple work-from-home options, abundant storage, and a location convenient to skiing, dining, shopping, and year-round recreation, 488 Andover Road offers a unique opportunity for a primary residence or Vermont getaway with room to adapt to your needs. Visit the Okemo real estate community today.

Listed by Sarah Sheehan of William Raveis Real Estate Vermont Properties

$
$
%
$/month over payments
Federal 30-year interest rate: 7.18% last updated on Nov 5, 2026
* All Figures are estimates. Check with your bank or proposed mortgage company for actual interest rates.
This product uses the FRED® API but is not endorsed or certified by the Federal Reserve Bank of St. Louis.

Save FavoriteSchedule TourAsk A QuestionMore Details

#8 Cranmore Woods Lane Conway NH 03860
Active With Contract

MLS Number 5107929

  • Condo
  • PricePerSqFt 289.86
  • Square Feet 3,510
  • Bedrooms 6
  • New Contruction Existing

Six bedrooms, four bathrooms and over 3,500 sqft. of finished living space…WOW! This meticulously maintained three story, end unit condo was built to entertain a crowd! The main level features a modern kitchen, a dining room soaked in natural light and a sunken living room. A generous sized bedroom and a full bath complete this floor. Step out onto the large deck off the dining room, perfect for al fresco dining. The primary bedroom with ensuite bath along with two other bedrooms and another full bathroom occupy the upstairs. Downstairs features a spacious family room complete with a wet-bar, gas-log stove and two more bedrooms. Outside, unwind in the new hot tub just off the slider. Located less than a minute from Cranmore Mountain and just moments from North Conway Village, you'll enjoy easy access to dining, coffee shops, shopping, and year-round recreation.

Listed by Steve Anderson of Pinkham Real Estate

$
$
%
$/month over payments
Federal 30-year interest rate: 7.18% last updated on Nov 5, 2026
* All Figures are estimates. Check with your bank or proposed mortgage company for actual interest rates.
This product uses the FRED® API but is not endorsed or certified by the Federal Reserve Bank of St. Louis.

Virtual TourSave FavoriteSchedule TourAsk A QuestionMore Details

32 Hall Avenue Henniker NH 03242

Henniker, NH32 Hall Avenue

Price$700,000

Est. Mortgage: $/month

MLS Number 5102936

  • Multifamily Multi-Family
  • PricePerSqFt 147.34
  • Address 32 Hall Avenue
  • Units 4
  • Bathroom 4

Investment opportunity in the heart of Henniker Village! This four-unit property offers four two-bedroom apartments, with three units currently occupied and one newly vacant unit that has some freshly painted rooms. The property will benefit from additional updating, giving its next owner an opportunity to make improvements over time. Notable features include public water and sewer, onsite parking, and an asphalt-shingle roof that is eight years old. The seller is completing targeted exterior maintenance and painting in areas needing attention. Conveniently located close to downtown Henniker, New England College, local shops, restaurants, and area amenities. An opportunity for an investor seeking an established multifamily property with value-add potential, or for an owner-occupant interested in living in one unit while maintaining three additional rental units.

Listed by Mary McCauley of Keller Williams Realty/Merrimack Valley

$
$
%
$/month over payments
Federal 30-year interest rate: 7.18% last updated on Nov 5, 2026
* All Figures are estimates. Check with your bank or proposed mortgage company for actual interest rates.
This product uses the FRED® API but is not endorsed or certified by the Federal Reserve Bank of St. Louis.

Save FavoriteSchedule TourAsk A QuestionMore Details

1406 W Hill Road Northfield VT 05663

Northfield, VT1406 W Hill Road

Price$700,000

Est. Mortgage: $/month

MLS Number 5116255

  • Residential Single Family
  • PricePerSqFt 202.37
  • Full Bath 3
  • Address 1406 W Hill Road
  • Construction Existing

TWO SEPARATE RESIDENCES ON 8.11 ACRES! Situated in the scenic countryside of Northfield, this property features two separate residences offering a combined 3,459 square feet of finished living space, 5 bedrooms, and 3.5 bathrooms. Surrounded by mature trees and open lawn, the property offers privacy, flexibility, and the charm of Vermont country living. The main log home offers 2,183 square feet with 3 bedrooms and 2 full bathrooms, featuring exposed log walls, substantial timber beams, wood flooring, and warm wood ceilings. A propane stove adds warmth to the inviting living area, while the kitchen features wood cabinetry, a functional peninsula, and an easy connection to the dining area. Upstairs, vaulted ceilings and exposed beams add rustic character. A covered porch and deck overlook the grounds, while the unfinished basement provides laundry, utilities, and storage. The separate, standalone cottage offers 1,276 square feet of finished living space with 2 bedrooms and 1.5 bathrooms. It features its own kitchen, living area, laundry, upper-level space, wood flooring, exposed beams, and covered porch. Together, the two distinct residences offer options for multigenerational living, guests, or potential rental use, subject to applicable approvals. Enjoy the wooded acreage, open yard, and peaceful setting, all within reach of downtown Northfield and Central Vermont amenities. The seller has a written agreement with the northern neighbor for a boundary adjustment to bring the parcel to 10 acres and is awaiting necessary approvals. Once completed, the adjustment may create potential to subdivide the main home and cottage into separate parcels, subject to required subdivision approvals.

Listed by Gurjot Singh of RE/MAX North Professionals

$
$
%
$/month over payments
Federal 30-year interest rate: 7.18% last updated on Nov 5, 2026
* All Figures are estimates. Check with your bank or proposed mortgage company for actual interest rates.
This product uses the FRED® API but is not endorsed or certified by the Federal Reserve Bank of St. Louis.

Save FavoriteSchedule TourAsk A QuestionMore Details

81 Pond View Road Winhall VT 05340

Winhall, VT81 Pond View Road

Price$700,000

Est. Mortgage: $/month

Active With Contract

MLS Number 5112039

  • Condo
  • PricePerSqFt 424.24
  • Square Feet 1,650
  • Bedrooms 3
  • New Contruction Existing

Welcome home to this wonderful townhome at Intervale and by far with one of the BEST LOCATIONS found within this desirable 4 season Stratton resort community. Come up and witness Southern VT's foliage season soon as Stratton's winter season will be here before you know it! 81 Pond View sits with direct views of Intervale's scenic pond yet privately tucked away with only one other townhome next door. Filled with natural light and a floor plan conducive to entertaining, this upgraded end unit residence offers three generous size bedrooms (two ensuites) a loft for office or future enclosed space, new kitchen counter tops and all new appliances, carpeting replaced, new tile bath floors and glazing of bath tubs/showers, freshly painted walls throughout and furnishings including bedding. Featuring central air for warm summer days, luxury vinyl plank flooring on main level, brick wood burning fireplace, and oversized deck for grilling, dining and simply enjoying the woodsy Intervale environment. Winter shuttle service leaving early enough to catch first runs or kids ski/board programs. 81 has a carport with extra parking and just a skip to additional overflow parking for your guests. This sought after second home village boasts superior caretaking services all around. Stratton Fitness Bond available. Please make time to schedule a visit as this is a practically maintenance free, home run investment ready for your move in enjoyment.

Listed by Terry Hill of Berkshire Hathaway HomeServices Stratton Home

$
$
%
$/month over payments
Federal 30-year interest rate: 7.18% last updated on Nov 5, 2026
* All Figures are estimates. Check with your bank or proposed mortgage company for actual interest rates.
This product uses the FRED® API but is not endorsed or certified by the Federal Reserve Bank of St. Louis.

Virtual TourSave FavoriteSchedule TourAsk A QuestionMore Details

16 Longwood Drive Hampton NH 03842

Hampton, NH16 Longwood Drive

Price$700,000

Est. Mortgage: $/month

Open House

MLS Number 5104156

  • Residential Single Family
  • Next Open House: Sat 11/21 10:00 am. to 12:00 pm.
  • PricePerSqFt 611.89
  • Full Bath 1
  • Address 16 Longwood Drive

Welcome to 16 Longwood Drive, a home that's been cherished by the same family since it was built. Nestled in one of Hampton's most desirable neighborhoods, this well loved property offers the perfect combination of location, comfort, and peace of mind, with countless updates already completed for its next owners. From fresh interior paint and new carpeting on first level to a new central AC system, water heater, front door, replacement windows, updated exterior paint, and a newer oil burner, the major investments have already been made. The chimneys have been professionally cleaned and inspected, the HVAC has been serviced annually, and the home has been meticulously maintained throughout the years a true reflection of the pride the original owners have taken in caring for their home. Just minutes from Hampton Beach, local restaurants, shopping, schools, and major commuter routes, this home offers an outstanding opportunity to settle into an established neighborhood while adding your own style and vision over time. Whether you're looking for a primary residence or your next chapter on the Seacoast, this property is filled with warmth, potential, and lasting value.

Listed by Victoria Corbin of KW Coastal and Lakes & Mountains Realty

$
$
%
$/month over payments
Federal 30-year interest rate: 7.18% last updated on Nov 5, 2026
* All Figures are estimates. Check with your bank or proposed mortgage company for actual interest rates.
This product uses the FRED® API but is not endorsed or certified by the Federal Reserve Bank of St. Louis.

Save FavoriteSchedule TourAsk A QuestionMore Details

10 Farmer Road Hooksett NH 03106

Hooksett, NH10 Farmer Road

Price$700,000

Est. Mortgage: $/month

Active With Contract

MLS Number 5115252

  • Residential Single Family
  • PricePerSqFt 256.69
  • Full Bath 2
  • Address 10 Farmer Road
  • Construction Existing

**Improved Price! Now offered at $700,000! Open house on Sunday November 8th from 11 am- 1 pm!**Welcome to 10 Farmer Road! Featuring distinctive architectural elements reminiscent of Frank Lloyd Wright's designs, this custom-built, six-sided brick ranch offers over 2,700 square feet of primarily single-level living on 2.09 acres in a picturesque setting. A sweeping, dual entrance circular driveway welcomes you to the property, showcasing an expansive, beautifully maintained front lawn surrounded by mature trees. Inside, this one of a kind home offers three generously sized bedrooms, two full bathrooms, and a half bath. The impressive family room features soaring cathedral ceilings, oversized windows, and an oversized wood-burning fireplace that serves as a stunning focal point. Just a few steps up, an additional living room with charming shiplap ceilings, newer carpeting, and fresh paint provides another inviting space to relax or entertain. The beautifully renovated kitchen showcases Medallion soft close cabinetry with under cabinet lighting, quartz countertops, Café appliances, and a classic subway tile backsplash. Updated vinyl plank flooring flows through the kitchen and adjoining dining room. All three spacious bedrooms feature two walk-in closets each, offering exceptional storage. Additional highlights include motorized window blinds and sliding door blinds, along with an updated heating system with tankless hot water, and central air conditioning. Outside, the spacious, level backyard provides plenty of room for outdoor activities, entertaining, or simply enjoying the peaceful surroundings. An 18 foot aboveground pool offers the perfect place to cool off during the warmer months. A covered carport with two attached storage sheds provides additional space for vehicles, tools, outdoor equipment and a workshop. With its distinctive design, generous living spaces, thoughtful updates, and expansive grounds, this property is a rare find in Hooksett!

Listed by Jaymie Butler of EXP Realty

$
$
%
$/month over payments
Federal 30-year interest rate: 7.18% last updated on Nov 5, 2026
* All Figures are estimates. Check with your bank or proposed mortgage company for actual interest rates.
This product uses the FRED® API but is not endorsed or certified by the Federal Reserve Bank of St. Louis.

Save FavoriteSchedule TourAsk A QuestionMore Details

380 Lakewood Drive Swanton VT 05488

Swanton, VT380 Lakewood Drive

Price$699,999

Est. Mortgage: $/month

Active With Contract

MLS Number 5091658

  • Residential Single Family
  • PricePerSqFt 447.86
  • Full Bath 2
  • Address 380 Lakewood Drive
  • Construction Existing

MOTIVATED SELLERS!! Welcome to your Lake Champlain retreat, where breathtaking waterfront living meets comfort, flexibility, and timeless Vermont charm. Perfectly positioned along the shores of one of New England's most treasured lakes, this exceptional contemporary home offers stunning water views, direct lake access, and the peaceful lifestyle that only waterfront living can provide. Mature trees, extensive stone shoreline protection, and panoramic lake views create an unforgettable setting. Whether you're enjoying your morning coffee, entertaining guests, spending a day on the water, or taking in spectacular sunsets, every season offers a new way to appreciate this special property. Designed to showcase its remarkable surroundings, the main level features an inviting kitchen, dining area, and living room that create the perfect gathering space. Two bedrooms, a full bathroom, and convenient main-level laundry provide comfortable everyday living. A bright and airy sunroom surrounded by windows fills the space with natural light and offers a peaceful place to relax, work from home, read, or simply enjoy the ever-changing views. Just beyond, the expansive lakeside deck provides the perfect setting for outdoor dining, entertaining, or unwinding while overlooking the water. The walkout lower level offers exceptional flexibility with fully equipped guest quarters featuring a separate living area, kitchen and dining space, bedroom, full bathroom with laundry, and a Murphy bed for additional sleeping accommodations. With two living areas, two kitchens, and laundry on both levels, the home is ideal for hosting guests and extended stays. Year-round comfort is ensured with a propane furnace, pellet stove, wood stove, and two heat pump mini-splits.Whether you're boating, fishing, kayaking, or simply enjoying the beauty of the shoreline, this remarkable Lake Champlain property offers the perfect blend of waterfront tranquility and everyday comfort.

Listed by Sherry Corbeil of M Realty

$
$
%
$/month over payments
Federal 30-year interest rate: 7.18% last updated on Nov 5, 2026
* All Figures are estimates. Check with your bank or proposed mortgage company for actual interest rates.
This product uses the FRED® API but is not endorsed or certified by the Federal Reserve Bank of St. Louis.

Save FavoriteSchedule TourAsk A QuestionMore Details

84 Bailey Hill Road Groton NH 03266

Groton, NH84 Bailey Hill Road

Price$699,999

Est. Mortgage: $/month

Pending

MLS Number 5109276

  • Residential Single Family
  • PricePerSqFt 390.62
  • Full Bath 3
  • Address 84 Bailey Hill Road
  • Construction Existing

Welcome to 84 Bailey Hill Road, a private country retreat offering the perfect blend of comfortable living, modern construction, and the peace and privacy of over 17 acres. Built in 2014, this spacious Contemporary-style home offers approximately 1,792 square feet of living space with 2 bedrooms and 3 bathrooms, LOTS of garage space in the home and a separate garage building with room for big equipment. Home is heated with forced hot air and has a mini-split and a pellet stove to aid with heating and cool. The main bathroom has radiant heat. Set back in a beautiful rural setting, the property offers the space and privacy that are increasingly hard to find. Inside, you'll find generous living spaces, multiple bathrooms, and a layout that offers flexibility for entertaining, working from home, guests, or hobbies. The home's 2014 construction provides the benefits of newer construction. Outside is where this property truly shines. With approximately 17 acres, there is room to explore, garden, recreate, enjoy wildlife, or simply take in the quiet surroundings. The land provides a level of privacy and opportunity that is difficult to replicate with smaller residential lots. Located in the heart of New Hampshire's Lakes Region, Groton offers easy access to the area's lakes, mountains, trails, and outdoor recreation while maintaining a peaceful, rural character. Come experience 84 Bailey Hill Road and see what life is like when you have the space to truly spread out.

Listed by Cory Krochmal of Heigis Real Estate LLC.

$
$
%
$/month over payments
Federal 30-year interest rate: 7.18% last updated on Nov 5, 2026
* All Figures are estimates. Check with your bank or proposed mortgage company for actual interest rates.
This product uses the FRED® API but is not endorsed or certified by the Federal Reserve Bank of St. Louis.

Save FavoriteSchedule TourAsk A QuestionMore Details

517 Whittier Highway Moultonborough NH 03254

MLS Number 5113165

  • Commercial
  • PricePerSqFt 214.26
  • Address 517 Whittier Highway
  • Year Built 1960
  • Square Feet 3,267

Commercial Opportunity in the Heart of Moultonborough! Located along busy Whittier Highway (Route 25), this versatile property offers an excellent opportunity for business owners, investors, or those seeking a combination of commercial and residential space. Situated in a well established commercial area, the property features approximately 3,276 square feet of space, including a substantial first floor showroom/retail area and an updated second-floor apartment. The first floor offers approximately 1,600 square feet of retail space with a half bath, providing flexibility for a variety of business uses. Above, the spacious second floor apartment features approximately 1,600 square feet with two generously sized bedrooms, an additional room ideal for an office, a four season sunroom, and separate laundry room. With ample onsite parking for approximately 10 vehicles and excellent Route 25 exposure, this property presents an appealing opportunity for an owner operator, small business, or investor looking to establish a presence in New Hampshire's Lakes Region. Conveniently located near local businesses, shopping, dining, and the area's many recreational attractions. A unique opportunity to combine business potential with additional living space in a desirable Moultonborough location!

Listed by Gerrette Beaulieu and Giovanni Verani of BHHS Verani Londonderry

$
$
%
$/month over payments
Federal 30-year interest rate: 7.18% last updated on Nov 5, 2026
* All Figures are estimates. Check with your bank or proposed mortgage company for actual interest rates.
This product uses the FRED® API but is not endorsed or certified by the Federal Reserve Bank of St. Louis.

Save FavoriteSchedule TourAsk A QuestionMore Details

Broker Reciprocity 

Copyright 2026 PrimeMLS, Inc. All rights reserved. This information is deemed reliable, but not guaranteed. The data relating to real estate displayed on this display comes in part from the IDX Program of PrimeMLS. The information being provided is for consumers’ personal, non-commercial use and may not be used for any purpose other than to identify prospective properties consumers may be interested in purchasing. Data last updated November 14, 2026 11:46 PM EST
