SIGN UP or LOG IN 's Account

Log in to see your saved listings or edit your searches:

No account? Sign up now to save searches, listings, and get tailored listing notifications. It's free, opt-out anytime.

Find Your New Home

Sign Up Today!

Get fresh listings via email, save your favorite listings, match with similar properties, and unlock additional property info.

Create Your Account

Do not fill in this field:

Already have an account? Log in

and narrow your search. If you have fewer than 200 results, you can save your search.

Haunted Houses in the North Pole

r=3745-3756
67 Old Dennett Road Kittery ME 03904

Kittery, ME67 Old Dennett Road

Price$699,000

Est. Mortgage: $/month

Pending

MLS Number 5109669

  • Residential Single Family
  • PricePerSqFt 650.84
  • Full Bath 2
  • Address 67 Old Dennett Road
  • Construction Existing

Opportunity awaits at 67 Old Dennett Road, a rare 1.5-acre property with waterfrontage on Spinney Creek, offered for the first time in over 40 years. Tucked along a quiet street, the property enjoys a peaceful wooded setting with beautiful water views and refreshing coastal breezes. The existing home features a comfortable living room, three bedrooms, and two bathrooms, offering the opportunity to bring your own finishing touches and make the space your own. With a generous lot and waterfront setting, there is also plenty of potential to reimagine the property and explore what could be possible. Just 4 minutes to Kittery Foreside and 7 minutes to downtown Portsmouth, this unique property offers privacy and natural beauty while keeping you close to the very best of the Seacoast.

Listed by Emil Uliano and Jacqueline Mee of Great Island Realty LLC

$
$
%
$/month over payments
Federal 30-year interest rate: 7.18% last updated on Nov 5, 2026
* All Figures are estimates. Check with your bank or proposed mortgage company for actual interest rates.
This product uses the FRED® API but is not endorsed or certified by the Federal Reserve Bank of St. Louis.

Save FavoriteSchedule TourAsk A QuestionMore Details

37 Michigan Street Winchester NH 03470

Winchester, NH37 Michigan Street

Price$699,000

Est. Mortgage: $/month

MLS Number 5115957

  • Multifamily
  • PricePerSqFt 198.86
  • Address 37 Michigan Street
  • Units 4
  • Bathroom 4

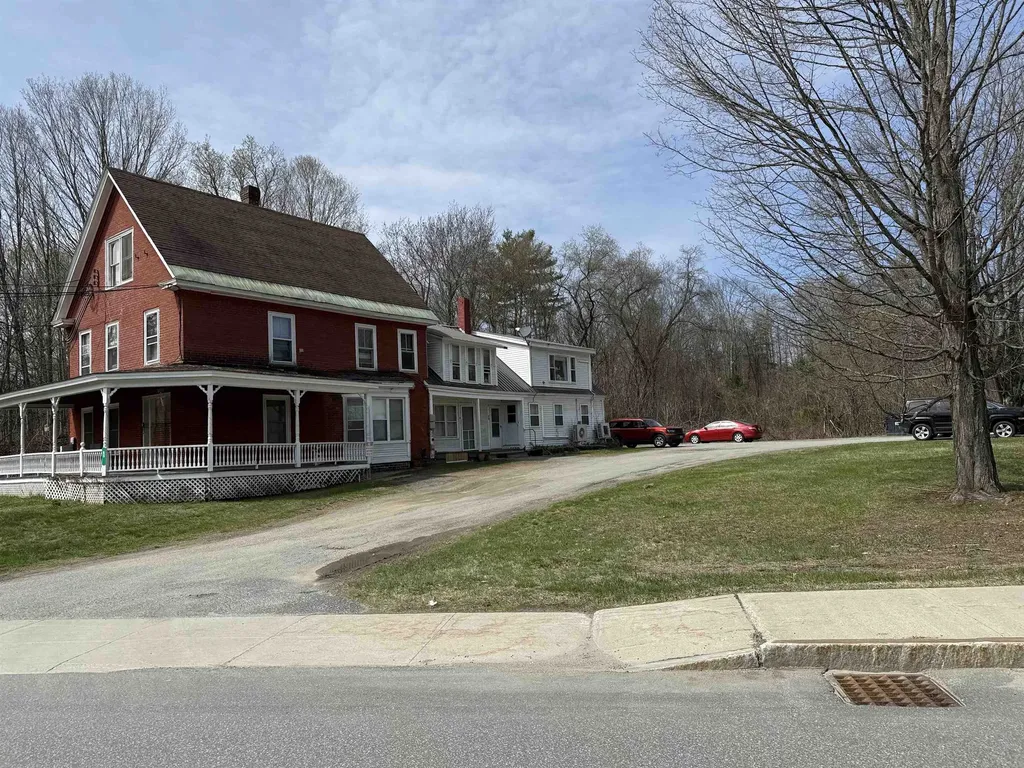
Welcome to 37 Michigan Street, a meticulously cared-for, turnkey four-unit multi-family property offering incredible versatility, robust cash flow, and complete flexibility. The unit mix features a spacious four-bedroom open-concept layout that is ideal for an owner-occupant or high-yield rental income, complemented by one two-bedroom apartment and two one-bedroom apartments for a total of eight bedrooms across the entire building. High-quality infrastructure provides rare peace of mind, highlighted by a dependable Buderus furnace, durable metal roof, separate electric meters for each apartment, a coin-op laundry room, and a sprawling, private back yard. Situated on 8.9 wooded acres, the property boasts valuable standing timber and unlimited potential for future expansion or development with town approval. Nestled in charming Winchester, owners and tenants enjoy a vibrant Monadnock Region lifestyle with local craft tasting rooms, historic covered bridges, and peaceful paddling on the Ashuelot River. Outdoor enthusiasts will appreciate being just minutes from the 13,300-acre Pisgah State Park for hiking, mountain biking, and trail exploration, all while commuting with quick drives to Keene, Massachusetts, and Vermont. Whether you choose to house-hack by living virtually rent-free in the flagship four-bedroom home or expand your investment portfolio with an income-generating property, this presents a rare blend of charm, turnkey quality, and immediate upside.

Listed by Bob Barnard of Monadnock Realty Group LLC

$
$
%
$/month over payments
Federal 30-year interest rate: 7.18% last updated on Nov 5, 2026
* All Figures are estimates. Check with your bank or proposed mortgage company for actual interest rates.
This product uses the FRED® API but is not endorsed or certified by the Federal Reserve Bank of St. Louis.

Virtual TourSave FavoriteSchedule TourAsk A QuestionMore Details

65 Giddings Street Springfield VT 05150

Springfield, VT65 Giddings Street

Price$699,000

Est. Mortgage: $/month

MLS Number 5077173

  • Multifamily
  • PricePerSqFt 139.72
  • Address 65 Giddings Street
  • Units 7
  • Bathroom 7

Check out the Cash flow in this unique 7-unit property. Consisting of six 1-bedroom units, and one 2-bedroom units, almost all rented multi is perfect for the new investor or to simply add to your current portfolio. This building is conveniently located to town close to food, shops and much more! Text for showing requests. Need at least 72 hrs. for tenant notice. Pictures are from before tenants moved in.In the process of updating the heating system now.

Listed by April Shepard of Twin State Realty LLC

$
$
%
$/month over payments
Federal 30-year interest rate: 7.18% last updated on Nov 5, 2026
* All Figures are estimates. Check with your bank or proposed mortgage company for actual interest rates.
This product uses the FRED® API but is not endorsed or certified by the Federal Reserve Bank of St. Louis.

Virtual TourSave FavoriteSchedule TourAsk A QuestionMore Details

38 Putney Hill Road Hopkinton NH 03229

Hopkinton, NH38 Putney Hill Road

Price$699,000

Est. Mortgage: $/month

MLS Number 5101310

  • Residential Single Family
  • PricePerSqFt 371.41
  • Full Bath 2
  • Address 38 Putney Hill Road
  • Construction Existing

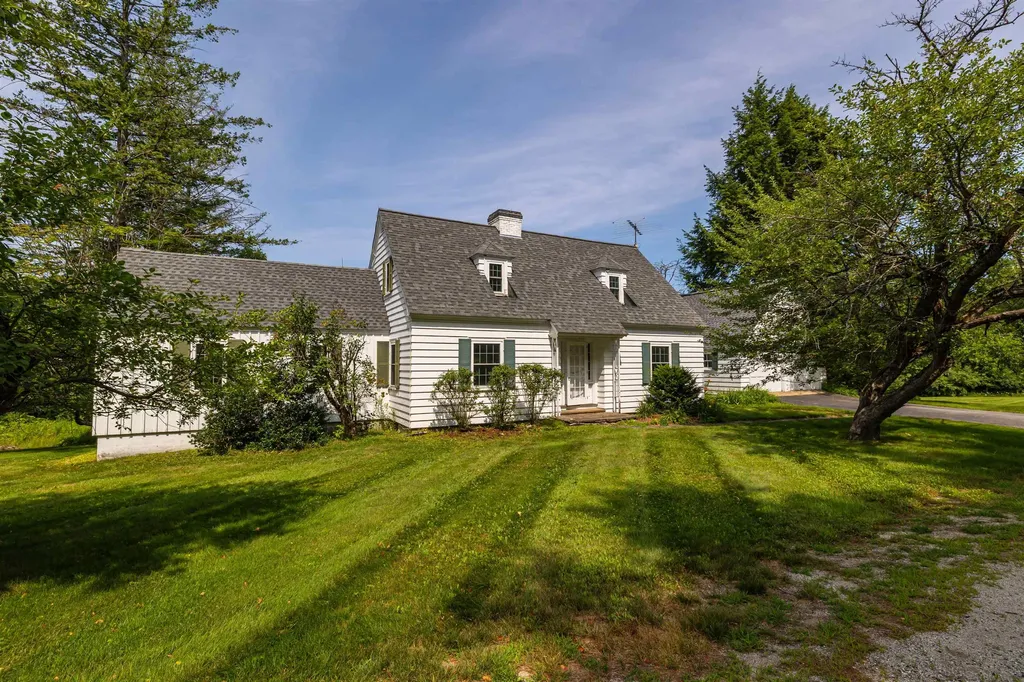
This classic 1940s Cape-style home showcases the timeless character and craftsmanship that make homes of this era so desirable. Beautifully maintained hardwood floors flow throughout the home, creating warmth and continuity. Charming architectural details, including arched doorways, custom built-ins, and a traditional masonry fireplace offer a level of character rarely found in newer construction. The original kitchen presents an exciting opportunity for a new owner to create a modern, customized space. Expansion possibilities include incorporating the dining room, extending into the breezeway, or enlarging the footprint toward the rear of the home. The property's most exceptional asset is its outstanding location and the potential for sweeping views from Pats Peak to Mount Kearsarge. This remarkable setting offers tremendous value and may inspire buyers to reimagine or further enhance the property to fully capitalize on the panoramic scenery.

Listed by Joanie McIntire of Coldwell Banker J Hampe Associates

$
$
%
$/month over payments
Federal 30-year interest rate: 7.18% last updated on Nov 5, 2026
* All Figures are estimates. Check with your bank or proposed mortgage company for actual interest rates.
This product uses the FRED® API but is not endorsed or certified by the Federal Reserve Bank of St. Louis.

Virtual TourSave FavoriteSchedule TourAsk A QuestionMore Details

5 Lilac Circle Londonderry NH 03053

Londonderry, NH5 Lilac Circle

Price$699,000

Est. Mortgage: $/month

Active With Contract

MLS Number 5114070

  • Residential Single Family
  • PricePerSqFt 341.14
  • Full Bath 2
  • Address 5 Lilac Circle
  • Construction Existing

Tucked at the end of a quiet cul-de-sac and backing onto protected conservation land, this classic Colonial pairs privacy with convenience. It sits on 1.16 beautifully landscaped acres with easy access to major highways. Inside, the open kitchen has updated cabinetry and flows into living spaces with hardwood floors throughout and a fireplace for cozy New England evenings. The home offers 3 bedrooms and 2.5 baths, including an updated primary bath. A finished lower level is ready for a bonus room, home office, or gym, and there is plenty of storage throughout. Outdoors, the screened porch is perfect for morning coffee or summer dinners overlooking the peaceful backyard. The above-ground pool is wrapped by a surrounding deck and framed by mature landscaping and a striking stone wall. Additional highlights include central air, solar panels, a paved driveway, and a 2-car garage. Offer deadline 10/19 @ 7pm.

Listed by Jaime O'Gorman of Red Post Realty

$
$
%
$/month over payments
Federal 30-year interest rate: 7.18% last updated on Nov 5, 2026
* All Figures are estimates. Check with your bank or proposed mortgage company for actual interest rates.
This product uses the FRED® API but is not endorsed or certified by the Federal Reserve Bank of St. Louis.

Save FavoriteSchedule TourAsk A QuestionMore Details

1384 Islington Street Portsmouth NH 03801

Portsmouth, NH1384 Islington Street

Price$699,000

Est. Mortgage: $/month

Pending

MLS Number 5106894

  • Residential Single Family
  • PricePerSqFt 539.35
  • Full Bath 1
  • Construction Existing
  • Bedrooms 4

Welcome to 1384 Islington Street, a charming 1940s Cape offering classic Portsmouth character with thoughtful updates throughout. The updated kitchen features floating shelves, new appliances, and a fresh, inviting feel, while hardwood floors and a cozy fireplace bring warmth and character to the living spaces. With four bedrooms, including two on the first floor and two upstairs, the flexible layout offers plenty of options for everyday living, guests, or a home office. Set along a quieter stretch of Islington Street, the location puts the best of Portsmouth within easy reach. Enjoy convenient access to downtown, I-95, shopping, dining, and the Rail Trail just across the street, connecting Portsmouth all the way to Exeter. Cute, comfortable, and move-in ready, this is an easy place to settle in and enjoy everything Portsmouth has to offer. Showings by Appointment. Public Open House 10-12PM, Saturday, August 29th.

Listed by Jaclyn Bousquet of Portside Real Estate Group

$
$
%
$/month over payments
Federal 30-year interest rate: 7.18% last updated on Nov 5, 2026
* All Figures are estimates. Check with your bank or proposed mortgage company for actual interest rates.
This product uses the FRED® API but is not endorsed or certified by the Federal Reserve Bank of St. Louis.

Save FavoriteSchedule TourAsk A QuestionMore Details

630 Campbell Mill Road Mason NH 03048

Mason, NH630 Campbell Mill Road

Price$699,000

Est. Mortgage: $/month

Pending

MLS Number 5091335

  • Residential Single Family
  • PricePerSqFt 324.21
  • Full Bath 1
  • Construction Existing
  • Bedrooms 3

Custom-built home is being offered for the first time by its original owner. With three bedrooms, one and a half baths, and timeless character throughout, this special property blends, comfort, privacy, and outdoor living in all the right ways. Step outside and discover your own backyard retreat-from the inground pool to the expansive outdoor spaces perfect for summer gatherings, morning coffee, or evenings under the stars. Surrounded by nature and set back for some privacy, the property feels like a hidden escape while still being conveniently close to local dining, schools and commuter routes. Whether you're looking for a forever home filled with warmth and memories or a serene place to create new ones, this one-of-a-kind Mason gem offers the rare combination of tranquility, quality craftsmanship, space and accessibility. Hand made cabinets, as well as custom woodwork can be found throughout. Other highlights include a massive 3 bay garage with 17'10 x 44'5 door, as well as a work space and loft areas for storage, barn with electricity and water available for a flex space, as well as separate storage for all your outdoor accessories. Open House Saturday, September 12 and Sunday September 13 12-2pm.

Listed by Mary Beth Huszar of RE/MAX Synergy

$
$
%
$/month over payments
Federal 30-year interest rate: 7.18% last updated on Nov 5, 2026
* All Figures are estimates. Check with your bank or proposed mortgage company for actual interest rates.
This product uses the FRED® API but is not endorsed or certified by the Federal Reserve Bank of St. Louis.

Save FavoriteSchedule TourAsk A QuestionMore Details

233 Poverty Row Whitingham VT 05361

Whitingham, VT233 Poverty Row

Price$699,000

Est. Mortgage: $/month

MLS Number 5047890

  • Residential Single Family
  • PricePerSqFt 194.38
  • Full Bath 4
  • Address 233 Poverty Row
  • Construction Existing

What a gem, totally turn key and furnished ready to go! This absolutely meticulously maintained 2015 farmhouse sits just up from Lake Sadawga and Harriman Reservoir on a private 2 acre parcel off a paved road. The curb appeal is beyond what most can dream of with gorgeous perennial gardens, split rail fencing, ample yard space, and total privacy. Features include a beautiful open floor plan with large living room and family room, beautiful floors throughout, gorgeous chefs kitchen with breakfast far and pantry, spacious dining area, great natural light thanks to plenty of windows, a main floor primary suite with walk in closet, main floor den or office space, additional full guest bath, four separate upstairs rooms to do with as you see fit, and 2 full guest baths, all with tremendous space and closets, a finished sewing room in the full lower level and tons of extra storage or finishable space, central heat and air conditioning. Less obvious features include a high end septic system, quality construction and energy efficiency, an oversized two car garage, full covered front porch and back deck for entertaining, garden shed, and covered rear storage area. Enjoy the property year round thanks to a spacious level lawn, walking trails, nearby town field, and access to lakes, nearby snowmobile trails, country villages or ski resorts, still just a short drive to Mount Snow. Septic sized for 3 bedrooms full time use.

Listed by Adam Palmiter of Berkley & Veller Greenwood/Dover

$
$
%
$/month over payments
Federal 30-year interest rate: 7.18% last updated on Nov 5, 2026
* All Figures are estimates. Check with your bank or proposed mortgage company for actual interest rates.
This product uses the FRED® API but is not endorsed or certified by the Federal Reserve Bank of St. Louis.

Save FavoriteSchedule TourAsk A QuestionMore Details

3 Kelley Drive Derry NH 03038

Derry, NH3 Kelley Drive

Price$699,000

Est. Mortgage: $/month

Active With Contract

MLS Number 5114151

  • Residential Single Family
  • PricePerSqFt 299.1
  • Full Bath 1
  • Address 3 Kelley Drive
  • Construction Existing

This one feels like home...great home in an amazing neighborhood! Well-maintained 4 bedroom colonial on over an acre gives plenty of room both inside and out! Inside the kitchen is full of cabinets and newer appliances - plus a giant island great for cooking, baking, and entertaining! Front to back family room with fireplace gives plenty of room for seating. Traditional layout with hardwood floors throughout the first floor with a dining room and living room. The finished room over the garage is a great rec space with a pool table and storage. Upstairs, the primary bedroom suite has a walk in closet and it's own 3/4 bathroom. Three other bedrooms, second floor laundry and guest full bath finish up the second floor. Outside, off the screened porch is a large composite and vinyl deck with awning. Enjoy the patio with pergola arch and firepit on these crisp fall evenings. OFFER DEADLINE OFFER DEADLINE TUESDAY OCTOBER 27TH at NOON.

Listed by Erin Gilbert of Coldwell Banker Realty Nashua

$
$
%
$/month over payments
Federal 30-year interest rate: 7.18% last updated on Nov 5, 2026
* All Figures are estimates. Check with your bank or proposed mortgage company for actual interest rates.
This product uses the FRED® API but is not endorsed or certified by the Federal Reserve Bank of St. Louis.

Save FavoriteSchedule TourAsk A QuestionMore Details

3 Sawyers Court Merrimack NH 03054

Merrimack, NH3 Sawyers Court

Price$699,000

Est. Mortgage: $/month

MLS Number 5114520

  • Condo
  • PricePerSqFt 436.88
  • Square Feet 3,000
  • Bedrooms 2
  • New Contruction Existing

Discover luxury detached living at The Ponds at Crowne Point, a sought after community surrounded by woods yet conveniently located near shopping and highway access. Step through the foyer into a bright, open-concept living space featuring beautiful hardwood floors, expansive windows, a remote-controlled blind, and soaring cathedral ceilings. The kitchen features granite countertops, white Shaker-style cabinetry, stainless steel appliances and a center island that opens seamlessly to the dining and living areas, creating a great space for everyday living and entertaining. Just beyond, the four-season sunroom offers a peaceful retreat with access to the spacious deck overlooking the tranquil backyard and beautiful sunsets. The primary suite includes a generous walk-in closet with custom built-in organization and a private bath with a granite double-sink vanity, walk-in shower, and additional storage closet. A second bedroom and full bath with granite countertop complete the main level, and both bedrooms feature new carpeting and high tray ceilings. A conveniently located first-floor laundry adds to the ease of one-level living. The expansive finished walk-out basement carries the same finished feel as the rest of the home, with carpeting, finished walls and ceilings, and closets throughout. The space offers exceptional flexibility for guest accommodations, an entertainment area, home office, gym, or a combination of uses. Enjoy the feel and privacy of a detached home with the added convenience of snow removal, landscaping, and trash and recycling services. Move in, settle in, and enjoy having many of the exterior chores handled for you.

Listed by Lisa Berry of Simply Sell Realty

$
$
%
$/month over payments
Federal 30-year interest rate: 7.18% last updated on Nov 5, 2026
* All Figures are estimates. Check with your bank or proposed mortgage company for actual interest rates.
This product uses the FRED® API but is not endorsed or certified by the Federal Reserve Bank of St. Louis.

Save FavoriteSchedule TourAsk A QuestionMore Details

991 Route 10 N Grantham NH 03753

Grantham, NH991 Route 10 N

Price$699,000

Est. Mortgage: $/month

Active With Contract

MLS Number 5102656

  • Residential Single Family
  • PricePerSqFt 392.26
  • Full Bath 2
  • Address 991 Route 10 N
  • Construction Existing

Nestled minutes from I-89, this peaceful retreat offers prime Dartmouth Lake Sunapee living with easy access to Hanover, Dartmouth College, and Dartmouth Hitchcock Medical Center putting premier winter recreation right at your doorstep. Enjoy world class downhill and cross country skiing at nearby Mount Sunapee, vast local snowmobile trail systems, and endless outdoor exploration across the Upper Valley. Just moments away, the Eastman Lake community significantly enriches your winter lifestyle. Take advantage of over 30K of groomed cross-country ski and snowshoe trails winding through pristine woodlands, ice skating on the lake, ice fishing, and peaceful seasonal waterside views, followed by dinner at local favorites. Privately set back on a scenic 6.19 acre wooded lot bordered by mature apple trees, arborvitae, and Skinner Brook, this beautifully updated 5-bed, 3-bath ranch offers 3,418 sq. ft. of flexible living. The open layout connects a bright living room to a chef's kitchen with granite counters, dual pantries, and dining space. Off the dining area, an exceptional 4 season sunroom with a cozy pellet stove provides the perfect post slope sanctuary to warm up, unwind, and watch the snow fall over the countryside. The primary suite features a walk-in closet and spa style marble bath. The fully finished walkout lower level adds outstanding versatility with 3 bedrooms, a remodeled 3/4 bath, living area, kitchenette, and two private entrances, ideal for ski season guest quarters, an in-law suite, or winter rental income. Quiet country living near top-tier recreation, healthcare, dining, and shopping.

Listed by Joe Lessard of Arise Realty Advisors LLC

$
$
%
$/month over payments
Federal 30-year interest rate: 7.18% last updated on Nov 5, 2026
* All Figures are estimates. Check with your bank or proposed mortgage company for actual interest rates.
This product uses the FRED® API but is not endorsed or certified by the Federal Reserve Bank of St. Louis.

Virtual TourSave FavoriteSchedule TourAsk A QuestionMore Details

116 Middleton Road Wolfeboro NH 03894

Wolfeboro, NH116 Middleton Road

Price$699,000

Est. Mortgage: $/month

Active With Contract

MLS Number 5113065

  • Residential Single Family
  • PricePerSqFt 315.15
  • Full Bath 4
  • Address 116 Middleton Road
  • Construction Existing

All the best of Old and New! This classic NH Cape retains it's charm and features such as hand-hewn beams, original brick fireplace, wood floors BUT the countless, quality upgrades since 2024 make this a true masterpiece! Re-imagined sunny kitchen with high-end appliances, imported tile floor, granite counters, French doors to a patio/pocket garden. Front to back living room warmed by the wood-burning, relined and pointed FP, family room/office. First -floor primary suite with large closet and new tile bath over-looking the garden. An additional full tile bath and dedicated, spacious laundry room round out the main level for true convenience. The upper level includes two en-suite bedrooms with stunning spa-style, luxury tile baths, including a soaking tub. The mechanicals have been upgraded to include full central air, new electric and plumbing, new roof, fresh paint inside and out, and every bedroom boasts its' own electric fireplace for ambience! Set on 4 acres, just minutes to shopping, dining, schools, hospital and all the year-round lake and mountain recreation opportunities, in America's Oldest Resort! This treasure can YOUR new home!!!

Listed by Candy Sharp of Maxfield Real Estate/Wolfeboro

$
$
%
$/month over payments
Federal 30-year interest rate: 7.18% last updated on Nov 5, 2026
* All Figures are estimates. Check with your bank or proposed mortgage company for actual interest rates.
This product uses the FRED® API but is not endorsed or certified by the Federal Reserve Bank of St. Louis.

Virtual TourSave FavoriteSchedule TourAsk A QuestionMore Details

Broker Reciprocity 

Copyright 2026 PrimeMLS, Inc. All rights reserved. This information is deemed reliable, but not guaranteed. The data relating to real estate displayed on this display comes in part from the IDX Program of PrimeMLS. The information being provided is for consumers’ personal, non-commercial use and may not be used for any purpose other than to identify prospective properties consumers may be interested in purchasing. Data last updated November 15, 2026 1:37 AM EST