SIGN UP or LOG IN 's Account

Log in to see your saved listings or edit your searches:

No account? Sign up now to save searches, listings, and get tailored listing notifications. It's free, opt-out anytime.

Find Your New Home

Sign Up Today!

Get fresh listings via email, save your favorite listings, match with similar properties, and unlock additional property info.

Create Your Account

Do not fill in this field:

Already have an account? Log in

and narrow your search. If you have fewer than 200 results, you can save your search.

Haunted Houses in the North Pole

r=3853-3864
1877 Willard Road Hartford VT 05059

Hartford, VT1877 Willard Road

Price$695,000

Est. Mortgage: $/month

MLS Number 5060983

  • Residential Single Family
  • PricePerSqFt 319.69
  • Village Quechee
  • Address 1877 Willard Road
  • Construction Existing

Stunning Deck House perfectly designed for light, views, and easy Vermont living. Soaring floor-to-ceiling glass in the entryway and stairwell connects all levels and creates a warm, treehouse-like feel, drenched in natural light. Honey-colored hardwood floors warm the main level, while wall-to-wall carpet and tile finish the rest of the spaces. The main level also features a striking stone fireplace, the architectural centerpiece of the expansive living room, complemented by a cozy propane stove and an intimate den with an electric fireplace. Step onto the deck, where new Pella sliders capture a framed summer view and expansive seasonal vistas, with a hot tub for year-round enjoyment. The primary suite includes a shower and peaceful outlook, while the superior guest suite showcases floor-to-ceiling glass, an en suite shower, and sunrise views. The lower level offers two spacious bedrooms sharing a double-vanity bath; ideal for family or guests. Thoughtful upgrades include a tidy laundry area, paved drive, and a large carport with space for two+ vehicles. Set at the top of Willard Road, this home embraces its natural setting with timeless use of wood and stone. With four bedrooms, three and one-half baths, and seamless indoor-outdoor living, it balances architectural beauty with everyday function; a fun, easy home to own and enjoy.

Listed by Derek Cosentino of Four Seasons Sotheby's Int'l Realty

$
$
%
$/month over payments
Federal 30-year interest rate: 7.18% last updated on Nov 5, 2026
* All Figures are estimates. Check with your bank or proposed mortgage company for actual interest rates.
This product uses the FRED® API but is not endorsed or certified by the Federal Reserve Bank of St. Louis.

Save FavoriteSchedule TourAsk A QuestionMore Details

161 Belanger Lane Morristown VT 05661

Morristown, VT161 Belanger Lane

Price$695,000

Est. Mortgage: $/month

Active With Contract

MLS Number 5109544

  • Residential Single Family
  • PricePerSqFt 317.93
  • Full Bath 1
  • Address 161 Belanger Lane
  • Construction Existing

Location, location! Enjoy the peace of this quiet neighborhood without any thru traffic. Easy access to downtown Morrisville as well as Stowe and Stowe Mt. Resort. This well maintained cape offers an open floor plan with spacious rooms, vaulted ceiling in living room, walk in pantry and closets, sunny deck and a covered porch. Primary suite on the main level with a walk-in shower. Spacious kitchen with lots of storage, center island, stone counters and stainless appliance. Well maintained so move in and enjoy! Paved driveway, 2 car garage with overhead storage that could be finished for studio space, etc. Large walk-out basement could easily be finished fro additional living/play space. Furnishings can be included.

Listed by Susan Martin of Century 21 Martin & Associates Real Estate

$
$
%
$/month over payments
Federal 30-year interest rate: 7.18% last updated on Nov 5, 2026
* All Figures are estimates. Check with your bank or proposed mortgage company for actual interest rates.
This product uses the FRED® API but is not endorsed or certified by the Federal Reserve Bank of St. Louis.

Virtual TourSave FavoriteSchedule TourAsk A QuestionMore Details

296 Overview Lane Cambridge VT 05464

Cambridge, VT296 Overview Lane

Price$695,000

Est. Mortgage: $/month

Active With Contract

MLS Number 5111283

  • Residential Single Family
  • PricePerSqFt 310.68
  • Full Bath 2
  • Address 296 Overview Lane
  • Construction Existing

Beautifully maintained classic colonial-style home with exceptional views, nestled between Smugglers Notch and the village of Jeffersonville. Built in 2010, this inviting architect-designed 3-bedroom home enjoys a peaceful rural setting with gorgeous valley and mountain views and plenty of room to relax, garden, entertain, and enjoy the outdoors. Enjoy a natural setting that feels wonderfully private, while remaining close to everything that makes the area so desirable. Spend your days hiking, biking, skiing, or exploring nearby trails and waterways, then return home to take in the changing seasons and brilliant Vermont sunsets. Inside, the home offers easy living with an open layout and spaces designed for both everyday life and enjoying time with family and friends. Choose between creating a formal dining room, or make this space into your home office. Practical elements like a Generac whole-house generator ensure comfort and safety no matter the weather. Prepare meals in the chef's kitchen, equipped with a robust Wolf gas stove and hood. The attached oversized, heated two-car garage offers winter convenience and space to store all of your adventure gear. Generous windows bring the surrounding landscape indoors, and a spacious cedar deck invites dining and drinks al fresco. Located just minutes from Jeffersonville and Smugglers' Notch, with Stowe only 20 minutes away in summer and Burlington under an hour, 296 Overview Lane is ideally positioned for year-round recreation and everyday convenience. Whether you're looking for a full-time Vermont home, a weekend retreat, or an investment in one of northern Vermont's most appealing rural communities, this property offers a wonderful opportunity to make the most of the Vermont lifestyle.

Listed by Karen Cleary of Coldwell Banker Carlson Real Estate

$
$
%
$/month over payments
Federal 30-year interest rate: 7.18% last updated on Nov 5, 2026
* All Figures are estimates. Check with your bank or proposed mortgage company for actual interest rates.
This product uses the FRED® API but is not endorsed or certified by the Federal Reserve Bank of St. Louis.

Virtual TourSave FavoriteSchedule TourAsk A QuestionMore Details

31 Sawyer Lane New London NH 03257

New London, NH31 Sawyer Lane

Price$695,000

Est. Mortgage: $/month

Pending

MLS Number 5111813

  • Residential Single Family
  • PricePerSqFt 328.61
  • Full Bath 1
  • Address 31 Sawyer Lane
  • Construction Existing

Nestled on a peaceful dead end street, this lovingly maintained 3 bedroom home offers the perfect blend of small town convenience and serene privacy . Enjoy a short stroll to downtown New London's shops, dining, and local walking trails right from your front door. Inside, cozy up by the living room fireplace on chilly days, or relax in the sunroom featuring expansive windows and cathedral ceilings. Efficient mini-splits units provide year round climate control and comfort. The expansive basement features a wood stove and offers abundant storage or workshop potential. Step outside to discover beautifully landscaped gardens, mature trees, and a private deck overlooking the grounds perfect for entertaining or quiet morning coffee. Complete with generator ready hookups for ultimate peace of mind. This home has been maintained with true love and care.

Listed by Diane Gosselin of Real Property Options

$
$
%
$/month over payments
Federal 30-year interest rate: 7.18% last updated on Nov 5, 2026
* All Figures are estimates. Check with your bank or proposed mortgage company for actual interest rates.
This product uses the FRED® API but is not endorsed or certified by the Federal Reserve Bank of St. Louis.

Virtual TourSave FavoriteSchedule TourAsk A QuestionMore Details

8 Ossipee View Circle Gilford NH 03249

Gilford, NH8 Ossipee View Circle

Price$695,000

Est. Mortgage: $/month

MLS Number 5112464

  • Residential Single Family
  • PricePerSqFt 386.11
  • Full Bath 1
  • Construction Existing
  • Bedrooms 3

This is a 3 story residential building on and overlooking Lake Winnipesaukee and Mountains in Gilford, NH. Bedroom = 3 Living Rooms / Family Rooms = 3 Work Shop and Laundry Room Bathrooms = 1 Full and 1/2 Attached Decks = 3 Development is on 5000+ feet of Water Frontage on Lake Winnipesaukee. -- 6 Beaches -- Marina With 158 Boat Slips -- Mooring Field with 36 Moorings -- Boat Launch Area -- Boat Storage Area, Winter and Summer ( All Seasons ) Development has many more amenities.

Listed by Jonathan Minerick of homecoin.com

$
$
%
$/month over payments
Federal 30-year interest rate: 7.18% last updated on Nov 5, 2026
* All Figures are estimates. Check with your bank or proposed mortgage company for actual interest rates.
This product uses the FRED® API but is not endorsed or certified by the Federal Reserve Bank of St. Louis.

Save FavoriteSchedule TourAsk A QuestionMore Details

294 Dale Road Weston VT 05161

Weston, VT294 Dale Road

Price$695,000

Est. Mortgage: $/month

Active With Contract

MLS Number 5106961

  • Residential Single Family
  • PricePerSqFt 268.86
  • Full Bath 1
  • Address 294 Dale Road
  • Construction Existing

Perched above Weston's coveted Dale Road in a private woodland setting, this handsome expanded cape was designed by Raymond Austin, architect of the famed Weston Playhouse. The home exudes graciousness and attention to detail in a living space that offers both cozy warmth and a light and open feeling. Surrounded by country gardens and with a south facing deck and mountain views, the property is a slice of Vermont heaven both inside and out. The first floor has a welcoming mud room with laundry and powder room, a relaxed family room/kitchen with wood burning fireplace, walk-in pantry, and deck access, a formal dining room and spacious living room with gas fireplace, and a private bedroom with ensuite bath. The second floor includes 2 guest bedrooms, one currently used as a home office, sharing a full bath, plus a primary suite with a large bedroom, ensuite bath, and walk in closet. The full dry basement offers plenty of storage space, and the attached 2 car garage will be a special comfort in the winter months. Thanks to fiber optic internet and a standby generator, you'll be able to communicate and work from home while enjoying the peace and quiet of your own Green Mountain retreat. Weston is one of Vermont's most picturesque and vibrant villages, graced with the Weston Theater, The Vermont Country Store, dining at The Hub and The Left Bank, concerts at Kinhaven, and four seasons of outdoor recreation within a short drive to Stratton, Bromley, Magic, and Okemo Mountain resorts. Come see this special property for yourself, and you may well become its next lucky owners! Showings begin September 2.

Listed by Steve Stettler of Four Seasons Sotheby's Int'l Realty

$
$
%
$/month over payments
Federal 30-year interest rate: 7.18% last updated on Nov 5, 2026
* All Figures are estimates. Check with your bank or proposed mortgage company for actual interest rates.
This product uses the FRED® API but is not endorsed or certified by the Federal Reserve Bank of St. Louis.

Virtual TourSave FavoriteSchedule TourAsk A QuestionMore Details

3936 North Road Sunderland VT 05250

Sunderland, VT3936 North Road

Price$695,000

Est. Mortgage: $/month

Active With Contract

MLS Number 5113459

  • Residential Single Family
  • PricePerSqFt 421.98
  • Full Bath 2
  • Address 3936 North Road
  • Construction Existing

All the beauty of Vermont, with all the joys of modern living. Set on 2 acres, with creek access and a perfect sledding hill, this property boasts a main house and guest cottage, as well as two perfect sheds for storage, gardening or artist's studio. A designer-renovated 1830s Vermont farmhouse with floor to ceiling windows framing the Green Mountains, the main residence offers 2 bedrooms and 1 1/2 baths, blending historic character with beautiful interiors and cozy living. Rebuilt from the studs in 2022, the outdoors has been invited into everyday life through designer Marvin windows, a new back deck leading to a hot tub privately nestled in the trees, and a bluestone patio for entertaining just outside the dining room. Both bathrooms, complete with washer/dryer have been newly updated, and the high ceiling bedrooms are perfect for a small family (there's even a secret reading nook tucked behind a hidden door in the secondary bedroom - brilliant for children). And with both an outdoor shower and working gas fireplace, this home is ideal for year round full time living, or a convenient turn key vacation home. A separate guest cottage, with natural landscaping and a separate driveway protecting its privacy, provides flexible space for visitors, extended family, rental income, or a private studio retreat. 2 bedrooms, 1 bath, an outdoor shower, screened in porch, and stone fireplace all contribute to the special charm of this tucked-away country cottage. Surrounded by the beauty of Vermont's countryside, this inviting property offers the tranquility of rural living while remaining conveniently located just minutes from Manchester's upscale shops and local farms, modern dining, and premier mountain resorts. Whether you're seeking a year-round home, vacation getaway, or investment opportunity, this quintessential Vermont property captures the essence of Green Mountain living.

Listed by Margretta Fischer of Wohler Realty Group

$
$
%
$/month over payments
Federal 30-year interest rate: 7.18% last updated on Nov 5, 2026
* All Figures are estimates. Check with your bank or proposed mortgage company for actual interest rates.
This product uses the FRED® API but is not endorsed or certified by the Federal Reserve Bank of St. Louis.

Save FavoriteSchedule TourAsk A QuestionMore Details

North Pownal Road Pownal VT 05261

Pownal, VTNorth Pownal Road

Price$695,000

Est. Mortgage: $/month

Pending

MLS Number 5107042

  • Land
  • PricePerSqFt 5940.17
  • Address North Pownal Road
  • Acreage 117
  • Area VT-Bennington

Spectacular 117 acre parcel, with ample frontage on two roads, of about two thirds meadow ready for your dream home or development possibilities. Truly astonishing valley and mountain forever views southeast, south, and southwest to Massachusetts and New York State. Currently enrolled in the VT Current Use Program, this status can be continued or withdrawn by the future owner. A Land Use Change Tax will be imposed by the state on any land that is developed by the new owner. Just 10 minutes from both Williamstown MA and Bennington VT, and 45+ minutes to the Albany international airport, thus close by Williams College, The Clark Art Institute, Massachusetts Museum of Contemporary Art, as well as The Bennington Museum and Bennington College, and proximate to both downhill and cross country skiing trails. An extraordinary opportunity to own a very special piece of paradise.

Listed by Maureen Dietze of Alton + Westall Real Estate Agency,LLC

$
$
%
$/month over payments
Federal 30-year interest rate: 7.18% last updated on Nov 5, 2026
* All Figures are estimates. Check with your bank or proposed mortgage company for actual interest rates.
This product uses the FRED® API but is not endorsed or certified by the Federal Reserve Bank of St. Louis.

Save FavoriteSchedule TourAsk A QuestionMore Details

405 Shaker Hill Road Enfield NH 03748

Enfield, NH405 Shaker Hill Road

Price$695,000

Est. Mortgage: $/month

MLS Number 5108162

  • Residential Single Family
  • PricePerSqFt 410.76
  • Full Bath 2
  • Address 405 Shaker Hill Road
  • Construction Existing

This 3-bedroom, 3-bath home sits on approximately 3 acres in Enfield and was built in 2016. With roughly 2,300 square feet of finished living space, the home offers a comfortable amount of room for everyday living, entertaining, and guests. The main level features a practical layout with plenty of space for family and friends. The finished basement adds additional living space and flexibility, with room for a family room, home office, recreation area, or other needs. Radiant-floor heat in the basement helps keep the lower level comfortable throughout the colder months. Outside, the approximately 3-acre lot provides plenty of space to enjoy the property and its natural surroundings. The setting offers a nice balance of privacy and usable outdoor space without the upkeep that comes with a significantly larger parcel. Built in 2016, the home offers the benefits of relatively recent construction while being situated on an established residential property. Three bedrooms and three bathrooms provide plenty of room for a family, overnight guests, or those who need additional space for work or hobbies. Located in Enfield, 405 Shaker Hill Road offers a quiet residential setting with convenient access to the Upper Valley and surrounding communities. With its newer construction, finished basement, radiant-floor heat, and approximately 3 acres, the property offers a comfortable combination of space and convenience.

Listed by Evan Russell of Real Broker LLC

$
$
%
$/month over payments
Federal 30-year interest rate: 7.18% last updated on Nov 5, 2026
* All Figures are estimates. Check with your bank or proposed mortgage company for actual interest rates.
This product uses the FRED® API but is not endorsed or certified by the Federal Reserve Bank of St. Louis.

Virtual TourSave FavoriteSchedule TourAsk A QuestionMore Details

0 Briar Road Windham NH 03087

Windham, NH0 Briar Road

Price$695,000

Est. Mortgage: $/month

MLS Number 5116601

  • Residential Single Family
  • PricePerSqFt 575.33
  • Full Bath 2
  • Address 0 Briar Road
  • Construction Existing

Escape to your own private 3+ acre retreat while staying close to everything you need! Easy access to the highway, shopping, and dining, this contemporary split-level home combines modern convenience with serene outdoor living. Bathed in natural light, the main level features an open-concept living room and kitchen boasting soaring cathedral ceilings, a cozy gas fireplace, and gleaming hardwood flooring throughout. The striking custom light-cherry kitchen comes fully equipped with an eat-in island, granite countertops, and stainless steel appliances. Both the master and full baths have been beautifully updated, Oil Furnace 1 yr old! Downstairs, the finished lower-level bonus room features a built-in bar, making it an incredible space for entertaining. Outside, your private wooded oasis awaits, complete with an oversized deck and expansive yard. Additional highlights include central A/C, a two-car garage, a generator hook-up, central vacuum, and an irrigation system. This home is move-in ready! Open House Saturday November 7 ,12:00 pm - 1:30 pm At the Open House please park on the street and walk up the drive.

Listed by Kelly Duffy of Realty ONE Group NEST

$
$
%
$/month over payments
Federal 30-year interest rate: 7.18% last updated on Nov 5, 2026
* All Figures are estimates. Check with your bank or proposed mortgage company for actual interest rates.
This product uses the FRED® API but is not endorsed or certified by the Federal Reserve Bank of St. Louis.

Save FavoriteSchedule TourAsk A QuestionMore Details

36 Carpenter Street Keene NH 03431

MLS Number 5104642

  • Commercial
  • PricePerSqFt 29.9
  • Address 36 Carpenter Street
  • Year Built 1930
  • Square Feet 23,247

Well-maintained industrial flex investment property offering approximately 16,029 square feet of commercial space on one level. Built in 1930, this fully leased building consists primarily of flexible industrial space complemented by office areas, making it well suited for a variety of commercial and light industrial tenants. The property is 100% occupied and features separate electrical panels for tenant convenience, parking for approximately 22 vehicles, and two units with handicap accessibility. The flexible layout and established tenancy provide an attractive investment opportunity with immediate income potential. Conveniently located near downtown Keene, the property offers easy access to major roadways, local services, and the city's active commercial district. Keene is widely recognized as the business and cultural center of the Monadnock Region, supporting a diverse economy that includes manufacturing, healthcare, education, technology, retail, and professional services. Its vibrant downtown, strong workforce, and regional draw continue to make it an attractive location for businesses and commercial investment. 36-40 Carpenter Street is available for purchase individually or as part of a three-property commercial portfolio, allowing investors to expand their holdings with stable, fully occupied commercial assets.

Listed by Denise Thomas of BHG Masiello Keene

$
$
%
$/month over payments
Federal 30-year interest rate: 7.18% last updated on Nov 5, 2026
* All Figures are estimates. Check with your bank or proposed mortgage company for actual interest rates.
This product uses the FRED® API but is not endorsed or certified by the Federal Reserve Bank of St. Louis.

Virtual TourSave FavoriteSchedule TourAsk A QuestionMore Details

5122 Us Route 5 Weathersfield VT 05030

MLS Number 5019627

  • Commercial
  • Address 5122 Us Route 5
  • Acreage 13.6
  • Area VT-Windsor

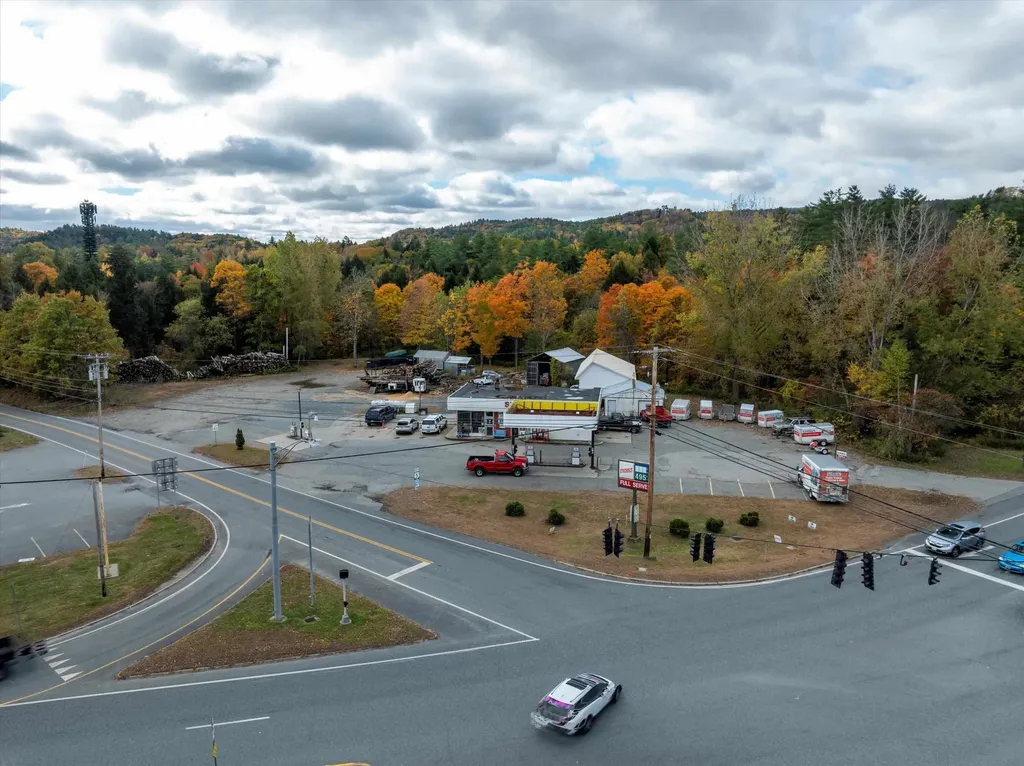
Commercial Location on Busy Intersection of US. Rte. 5, VT. Rte. 131 and Rte. 12. This property is just a 1/4 of a mile from I-91 Exit 8. This 13.6 acres offer excellent visibility. The main building is 50' x 29' with two 9,000 lb. lifts, a 48' x 24', three bay storage shed and a 21' x 30' three-sided storage with 20' plus height. The owner is presently using the main building for mechanical service of trucks and cars and a U-Haul business. He has not sold gas for the past 7 years. He is however selling diesel and propane. They have had a yearly cathodic protection test done one 4,000 gallon gasoline tank and two 6,000 gallon gasoline tanks and one 10,000 gallon diesel tank. The last testing was done Sept 3 2026.The owner also has a successful cord wood business that would be sold separately. Located 20 miles from Okemo Mt. and Mt. Sunapee and the intersection of I-91 and I-89.

Listed by Don Chabot of Town and Country Realty

$
$
%
$/month over payments
Federal 30-year interest rate: 7.18% last updated on Nov 5, 2026
* All Figures are estimates. Check with your bank or proposed mortgage company for actual interest rates.
This product uses the FRED® API but is not endorsed or certified by the Federal Reserve Bank of St. Louis.

Virtual TourSave FavoriteSchedule TourAsk A QuestionMore Details

Broker Reciprocity 

Copyright 2026 PrimeMLS, Inc. All rights reserved. This information is deemed reliable, but not guaranteed. The data relating to real estate displayed on this display comes in part from the IDX Program of PrimeMLS. The information being provided is for consumers’ personal, non-commercial use and may not be used for any purpose other than to identify prospective properties consumers may be interested in purchasing. Data last updated November 15, 2026 3:22 AM EST