SIGN UP or LOG IN 's Account

Log in to see your saved listings or edit your searches:

No account? Sign up now to save searches, listings, and get tailored listing notifications. It's free, opt-out anytime.

Find Your New Home

Sign Up Today!

Get fresh listings via email, save your favorite listings, match with similar properties, and unlock additional property info.

Create Your Account

Do not fill in this field:

Already have an account? Log in

and narrow your search. If you have fewer than 200 results, you can save your search.

Haunted Houses in the North Pole

r=4105-4116
64 N Main Street Salem NH 03079

Salem, NH64 N Main Street

Price$669,000

Est. Mortgage: $/month

MLS Number 5093494

  • Residential Single Family
  • PricePerSqFt 568.88
  • Full Bath 1
  • Address 64 N Main Street
  • Construction Existing

Completely updated and move in ready, this exceptional 3-bedroom ranch combines modern finishes, flexible living space, and income-producing potential all in one desirable package. Featuring the opportunity to live multigenerational, or opportunity for an ADU and generate rental income and help offset your mortgage payment, this property delivers the features today's buyers want most. Step inside to discover gleaming hardwood floors, upgraded cabinetry, granite countertops, newer windows, and fully applianced kitchens designed for convenience and style. The thoughtful floor plan offers comfortable one-level living, while the unfinished bonus space provides endless possibilities for a home gym, office, media room, or additional entertaining area. Outside, you'll find your own backyard retreat just in time for summer. Enjoy the above-ground pool with wraparound deck, a newer composite deck perfect for gatherings, and a sprawling level yard ideal for recreation, pets, and outdoor entertaining. A 2-car attached garage adds everyday convenience and extra storage. Located in a highly sought-after Salem location, you're just minutes from Tuscan Village, shopping, dining, entertainment, and Route 93 for an easy commute, all while enjoying the benefits of tax-free New Hampshire living. Turn-key, versatile, and packed with value, this is an investment in your lifestyle and your future.

Listed by Amie Ceder-Bracey of Realty One Group Reliant

$
$
%
$/month over payments
Federal 30-year interest rate: 7.18% last updated on Nov 5, 2026
* All Figures are estimates. Check with your bank or proposed mortgage company for actual interest rates.
This product uses the FRED® API but is not endorsed or certified by the Federal Reserve Bank of St. Louis.

Save FavoriteSchedule TourAsk A QuestionMore Details

100 Shepards Cove Road Kittery ME 03904
Active With Contract

MLS Number 5106479

  • Condo
  • PricePerSqFt 431.61
  • Square Feet 1,550
  • Bedrooms 2
  • New Contruction Existing

This is your opportunity to call the Kennebunk Building home at Shepards Cove, an established 55+ waterfront condominium community along Spruce Creek in Kittery. This spacious two-bedroom, two-bath residence offers approximately 1,550 square feet of single-level living with a comfortable layout and a thoughtful collection of interior upgrades. The kitchen combines functionality with a clean, timeless look, featuring upgraded white cabinetry, Corian countertops with and Corian sink, stainless steel appliances, and a designer tile backsplash. Select cabinetry includes convenient pull-out storage, while soft-close drawers add another thoughtful detail to the space. Both bathrooms continue the coordinated finishes with Corian countertops and sinks along with upgraded plumbing fixtures. Custom Blinds are already installed,adding convenience and providing control of natural light and privacy. Beyond the residence, Shepards Cove offers an appealing combination of waterfront access, outdoor recreation, and shared amenities. The community encompasses approximately 42.5 acres along Spruce Creek and features nature trails, a shared dock, and a boathouse providing storage and access for kayaks and canoes. The community clubhouse expands the recreational options with an exercise area, library, billiards, and gathering spaces for residents and their guests. The Kennebunk Building offers elevator access, and Unit F103 includes 1 garage parking space and additional storage. The location provides convenient access to local shopping and dining, major commuter routes, Portsmouth, area beaches, and destinations throughout the Maine and New Hampshire Seacoast.

Listed by Lisa MacBride and Lois Flynn of The Gove Group Real Estate,LLC

$
$
%
$/month over payments
Federal 30-year interest rate: 7.18% last updated on Nov 5, 2026
* All Figures are estimates. Check with your bank or proposed mortgage company for actual interest rates.
This product uses the FRED® API but is not endorsed or certified by the Federal Reserve Bank of St. Louis.

Save FavoriteSchedule TourAsk A QuestionMore Details

97 Penacook Street Concord NH 03303

Concord, NH97 Penacook Street

Price$669,000

Est. Mortgage: $/month

Open House

MLS Number 5102939

  • Residential Single Family
  • Next Open House: Sun 11/15 1:00 pm. to 3:00 pm.
  • PricePerSqFt 207.38
  • Full Bath 3
  • Village Penacook

Commanding a ridgetop perch with some of the most breathtaking vistas in all of Penacook and Concord, this extraordinary lifestyle estate presides over the Merrimack Valley, Oak Hill, Oxbow Pond, and Morrill Farm. Oriented due east, radiant morning light floods through soaring floor to ceiling windows in the great room and primary retreat. 3,200+ sq ft of finished living space marries timeless craftsmanship with refined modern comfort. The great room is anchored by a magnificent custom New York Riverstone hearth, monumental and singular, rising above exceptionally rare antique Virginia tobacco barnwood floors. An elegant dining area flows into a renovated chef's kitchen boasting new countertops, premium stainless steel appliances, bespoke cabinetry, abundant pantry storage, and a gas range. Two bedrooms include two sumptuous first-floor suites, each with a full bath. The palatial primary indulges with a walk-in closet, expansive bath, seating alcoves beneath towering windows, accent lighting, a honey oak ceiling, and direct passage to the sprawling deck. A third bedroom crowns the upper level, enveloped in gorgeous wood floors, walls, and ceilings. The living room enchants with wood-paneled walls, original wood beams, and an antique Glenwood stove, quintessential New England charm. A generous mudroom opens directly to the grounds, ideal for effortless entertaining, while first-floor laundry lends everyday convenience. The stately all-brick facade was crafted from storied decades-old Concord brick, echoed by a Z-pattern brick walkway in the coveted mid-century Concord tradition. Two lush acres flourish with hydrangeas, cherry trees, forsythia, trumpeter vines, burning bush, and a crabapple tree, framed by two majestic silver oaks once tapped for maple syrup. The heated two-car garage offers copious overhead storage. A vast rear patio captures sweeping valley panoramas, a peerless one of a kind lifestyle estate.

Listed by David Lovlien of Lovlien Realty Group LLC

$
$
%
$/month over payments
Federal 30-year interest rate: 7.18% last updated on Nov 5, 2026
* All Figures are estimates. Check with your bank or proposed mortgage company for actual interest rates.
This product uses the FRED® API but is not endorsed or certified by the Federal Reserve Bank of St. Louis.

Virtual TourSave FavoriteSchedule TourAsk A QuestionMore Details

6969 Main Road Huntington VT 05462

Huntington, VT6969 Main Road

Price$669,000

Est. Mortgage: $/month

MLS Number 5109089

  • Residential Single Family
  • PricePerSqFt 308.58
  • Full Bath 2
  • Address 6969 Main Road
  • Construction Existing

Your Vermont retreat awaits! Set on 10 private acres with beautiful mountain views, this inviting 3-bedroom, 2.5-bath Colonial offers the space, privacy, & peaceful setting that make country living so special. Start your mornings on the welcoming front porch while taking in the scenery before stepping inside to a warm and comfortable home designed for everyday living.The main level features an open, easy-flow floor plan with hardwood floors and plenty of room to gather and entertain.The kitchen offers stainless steel appliances & a breakfast bar, opening seamlessly to the dining and living areas.A convenient mudroom and half bath complete the first floor. Upstairs,you'll find three generously sized bedrooms,including a spacious primary suite with a private bath and walk-in closet.An additional flexible room provides the perfect opportunity for a home office,study,or creative space to suit your needs. Second-floor laundry adds everyday convenience.The full, unfinished basement offers abundant storage and exciting potential for additional living space, whether you envision a family room,home gym,office, or hobby area.An attached 2-car garage provides even more convenience and storage.Outside, the expansive acreage offers plenty of room for gardening, recreation, and enjoying the peaceful surroundings.Huntington is known for its scenic beauty and four-season outdoor lifestyle, with convenient access to nearby hiking trails, biking routes, and recreational areas, including Camel's Hump State Park, cross-country skiing, snowshoeing, fishing, and the Huntington River. Nearby Richmond offers additional shopping, dining, and everyday conveniences, along with convenient bus service to Burlington. Enjoy the perfect blend of privacy, acreage, mountain views, flexible living space & convenient access to outdoor recreation and nearby communities.Experience the best of Vermont living! CUFSH.

Listed by Angelica Sprayregen of KW Vermont

$
$
%
$/month over payments
Federal 30-year interest rate: 7.18% last updated on Nov 5, 2026
* All Figures are estimates. Check with your bank or proposed mortgage company for actual interest rates.
This product uses the FRED® API but is not endorsed or certified by the Federal Reserve Bank of St. Louis.

Virtual TourSave FavoriteSchedule TourAsk A QuestionMore Details

279 Sterling Drive Laconia NH 03246

Laconia, NH279 Sterling Drive

Price$669,000

Est. Mortgage: $/month

MLS Number 5110882

  • Residential Single Family
  • PricePerSqFt 384.93
  • Full Bath 1
  • Address 279 Sterling Drive
  • Construction New Construction

This actively under construction two-story home offers a bright, welcoming layout with modern finishes and thoughtful design throughout. The main level features the primary suite with a well appointed bath, an open living area, and a kitchen highlighted by quartz countertops and shaker style soft close cabinetry. In the living room, the fireplace includes a detailed trim surround that draws the eye upward toward the cathedral ceiling - one of many aesthetic touches added by the builder. Upstairs, you'll find two additional bedrooms, an office, a Jack and Jill bathroom, a dedicated laundry room, and an oversized finished storage area that adds valuable flexibility for a variety of needs. The walkout basement, with its 9' ceilings, provides exceptional potential for future expansion. Whether creating an exercise area, entertainment room, hobby space, or additional storage, the layout supports a wide range of possibilities. Large windows throughout the home bring in natural sunlight all day long, enhancing the light and bright feel of each level. Your outdoor space includes an oversized deck overlooking a tree-lined backyard which is perfect for nature-viewing and ideal for relaxing. The attached two car garage offers direct entry to the home for added convenience. This property blends modern finishes, functional design, and room to grow. Close to all Lakes Region amenities. As the finishing work continues, pictures will be updated often!

Listed by Susan Bradley and Judith Mcshane of Coldwell Banker Realty Gilford NH

$
$
%
$/month over payments
Federal 30-year interest rate: 7.18% last updated on Nov 5, 2026
* All Figures are estimates. Check with your bank or proposed mortgage company for actual interest rates.
This product uses the FRED® API but is not endorsed or certified by the Federal Reserve Bank of St. Louis.

Virtual TourSave FavoriteSchedule TourAsk A QuestionMore Details

19 Atherton Avenue Nashua NH 03064

MLS Number 5068298

  • Commercial
  • Address 19 Atherton Avenue
  • Acreage 0.62
  • Area NH-Hillsborough

16 ZBA-approved townhomes in Nashua at $83,500 per unit. 1.14 acres across from Atherton Park and near Longfellow Swim and Tennis Club. Nashua ZBA granted variances on 3/10/26 for 16 townhomes in 3 buildings. List price is for the two lots and the ZBA package only. Price does not include construction. Buyer brings its own site and building plans for the Planning Board. Seller will separately consider providing site and building plans for a higher price or an equivalent premium under written agreement. Flat lots. No new road, blasting, or excess fill is required. Gas and city utilities at the street. Current concept allows up to 3-bedroom and 2.5-bathroom units, each with a garage, ample parking, and 6 end units. Build-for-sale or build-to-rent. Build in phases or all at once. New townhomes in the area have been in the $400,000-$500,000 range. Seller is the optionee under contract to buy the property and is offering that purchase right plus the ZBA work product. Sale is contingent on Seller completing its underlying purchase. Cash, owner financing, joint venture, and option assignment will be considered. Buyer to verify all approvals, utilities, soils, costs, rents, and comps. This property must be purchased with 15 Atherton.

Listed by Viktoria Alkova and David Garvey of KW Coastal and Lakes & Mountains Realty

$
$
%
$/month over payments
Federal 30-year interest rate: 7.18% last updated on Nov 5, 2026
* All Figures are estimates. Check with your bank or proposed mortgage company for actual interest rates.
This product uses the FRED® API but is not endorsed or certified by the Federal Reserve Bank of St. Louis.

Save FavoriteSchedule TourAsk A QuestionMore Details

15 Atherton Avenue Nashua NH 03060

Nashua, NH15 Atherton Avenue

Price$668,000

Est. Mortgage: $/month

MLS Number 5068087

  • Residential Single Family
  • PricePerSqFt 608.38
  • Full Bath 1
  • Address 15 Atherton Avenue
  • Construction Existing

16 ZBA-approved townhomes in Nashua at $83,500 per unit. 1.14 acres across from Atherton Park and near Longfellow Swim and Tennis Club. Nashua ZBA granted variances on 3/10/26 for 16 townhomes in 3 buildings. List price is for the two lots and the ZBA package only. Price does not include construction. Buyer brings its own site and building plans for the Planning Board. Seller will separately consider providing site and building plans for a higher price or an equivalent premium under written agreement. Flat lots. No new road, blasting, or excess fill is required. Gas and city utilities at the street. Current concept allows up to 3-bedroom and 2.5-bathroom units, each with a garage, ample parking, and 6 end units. Build-for-sale or build-to-rent. Build in phases or all at once. New townhomes in the area have been in the $400,000-$500,000 range. Seller is the optionee under contract to buy the property and is offering that purchase right plus the ZBA work product. Sale is contingent on Seller completing its underlying purchase. Cash, owner financing, joint venture, and option assignment will be considered. Buyer to verify all approvals, utilities, soils, costs, rents, and comps. This property must be purchased with 19 Atherton.

Listed by Viktoria Alkova and David Garvey of KW Coastal and Lakes & Mountains Realty

$
$
%
$/month over payments
Federal 30-year interest rate: 7.18% last updated on Nov 5, 2026
* All Figures are estimates. Check with your bank or proposed mortgage company for actual interest rates.
This product uses the FRED® API but is not endorsed or certified by the Federal Reserve Bank of St. Louis.

Save FavoriteSchedule TourAsk A QuestionMore Details

14 Fieldstone Drive Hooksett NH 03106

Hooksett, NH14 Fieldstone Drive

Price$667,000

Est. Mortgage: $/month

Pending

MLS Number 5102179

  • Residential Single Family
  • PricePerSqFt 267.33
  • Full Bath 2
  • Address 14 Fieldstone Drive
  • Construction Existing

PRICE REDUCED BY $32,500!! Have you outgrown your current house and need more space? This home will not disappoint with more space throughout than meets the eye from the street! BRAND NEW ROOF and well maintained mechanicals for added peace of mind. The perfect blend of privacy, space, and contemporary design in this CUSTOM Cape-style Home, is beautifully situated on a serene, wooded 1.89 acre lot. With approximately 3,275 square feet of living space, this home offers exceptional flexibility with room for everyone. The open concept main level features expansive windows overlooking the peaceful wooded backyard, filling the home with natural light and bringing the outdoors in. The FIRST FLOOR PRIMARY EN-SUITE offers a private retreat featuring new cabinetry, WALK-IN TILED SHOWER, and cozy gas fireplace. Nearby is a versatile additional room ideal for a home office, nursery, or sitting room. The spacious living room features another gas fireplace and French doors leading to an oversized deck, complete with Sunsetter Awning, perfect for relaxing or entertaining while enjoying the tranquil setting. The first floor also includes a very large Kitchen with plenty of cabinets and window views. A convenient laundry room with sink and direct access to the attached garage finish off the first floor. Upstairs, you'll find two generously sized bedrooms, a full bath, and the WALK-IN ATTIC access from one of the bedrooms offers excellent potential for future finished space. The partially finished lower level provides even more flexibility, featuring a guest bedroom with an area for an additional family room or game room and French doors leading directly to the backyard. An adjoining unfinished area offers abundant storage and a dedicated workspace. With its distinctive design, generous living space, and numerous possibilities for future expansion, this exceptional home offers a wonderful opportunity to create a space that truly works for you. 4th Bedroom is in the lower level.

Listed by Susan Ashooh Lazos of BHHS Verani Londonderry (susan.lazos@verani.com), Vickie Wilcox of BHHS Verani Nashua

$
$
%
$/month over payments
Federal 30-year interest rate: 7.18% last updated on Nov 5, 2026
* All Figures are estimates. Check with your bank or proposed mortgage company for actual interest rates.
This product uses the FRED® API but is not endorsed or certified by the Federal Reserve Bank of St. Louis.

Virtual TourSave FavoriteSchedule TourAsk A QuestionMore Details

267 Kearsarge Mountain Road Wilmot NH 03287

MLS Number 5104311

  • Residential Single Family
  • PricePerSqFt 372.28
  • Full Bath 1
  • Construction Existing
  • Bedrooms 2

RECENTLY REDUCED IN PRICE! Take a look at this well built classic Cape with commanding distant westerly views of New Hampshire and Vermont. Perfect time to combine leaf peeping with house hunting! Located midway up Kearsarge Mountain and Winslow State Park, this property sits on 0.4 of a very private acre offering serenity and peace. Spacious, open kitchen with granite countertops and center island also allows a space for small breakfast table. Dining and living area (with a propane gas firelplace insert ) combine for easy entertaining and comfort. There is a sliding door from the dining area that opens to a 32x10 deck. Full bath and primary bedroom with impressive walk in closet complete the first floor. Second story includes large guest bedroom with eaves storage, full bath and oversized loft area overlooking the living room. Other attributes include oversized two car attached garage with interior staircase accessing storage area above. Seller offering a $7500 flooring/carpet credit at closing. A wonderful opportunity to own a home with one floor living surrounded by nature no matter where you look.

Listed by Emily Campbell of BHG The Masiello Group New London

$
$
%
$/month over payments
Federal 30-year interest rate: 7.18% last updated on Nov 5, 2026
* All Figures are estimates. Check with your bank or proposed mortgage company for actual interest rates.
This product uses the FRED® API but is not endorsed or certified by the Federal Reserve Bank of St. Louis.

Save FavoriteSchedule TourAsk A QuestionMore Details

21 Library Street Hudson NH 03051

Hudson, NH21 Library Street

Price$665,000

Est. Mortgage: $/month

Pending

MLS Number 5085813

  • Residential Single Family
  • PricePerSqFt 327.26
  • Full Bath 2
  • Address 21 Library Street
  • Construction New Construction

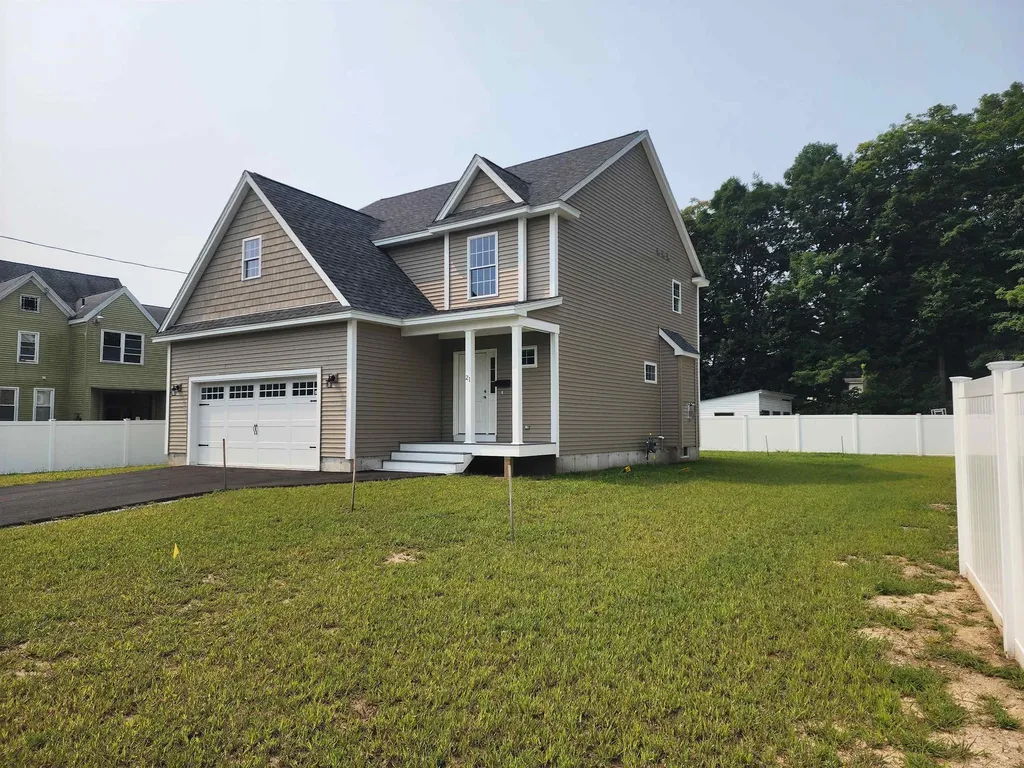
Brand-New Build in a Prime Location! This stunning home boasts an open-concept design with 3 generous bedrooms and 2.5 modern bathrooms. The primary suite is a true retreat, featuring a luxurious oversized bathroom and a expansive walk-in closet. Enjoy seamless indoor-outdoor living with a 12x10 deck off the back, perfect for relaxing or entertaining. Plus, a convenient attached 2-car garage offers ample space for vehicles or storage. Don't miss this incredible opportunity to own a fresh, contemporary home. Motivated Seller!

Listed by Dillon Dumont of New England Real Estate Discount,LLC

$
$
%
$/month over payments
Federal 30-year interest rate: 7.18% last updated on Nov 5, 2026
* All Figures are estimates. Check with your bank or proposed mortgage company for actual interest rates.
This product uses the FRED® API but is not endorsed or certified by the Federal Reserve Bank of St. Louis.

Save FavoriteSchedule TourAsk A QuestionMore Details

684 Portland Street Rochester NH 03867

Rochester, NH684 Portland Street

Price$665,000

Est. Mortgage: $/month

Active With Contract

MLS Number 5084779

  • Residential Single Family
  • PricePerSqFt 303.65
  • Full Bath 2
  • Address 684 Portland Street
  • Construction New Construction

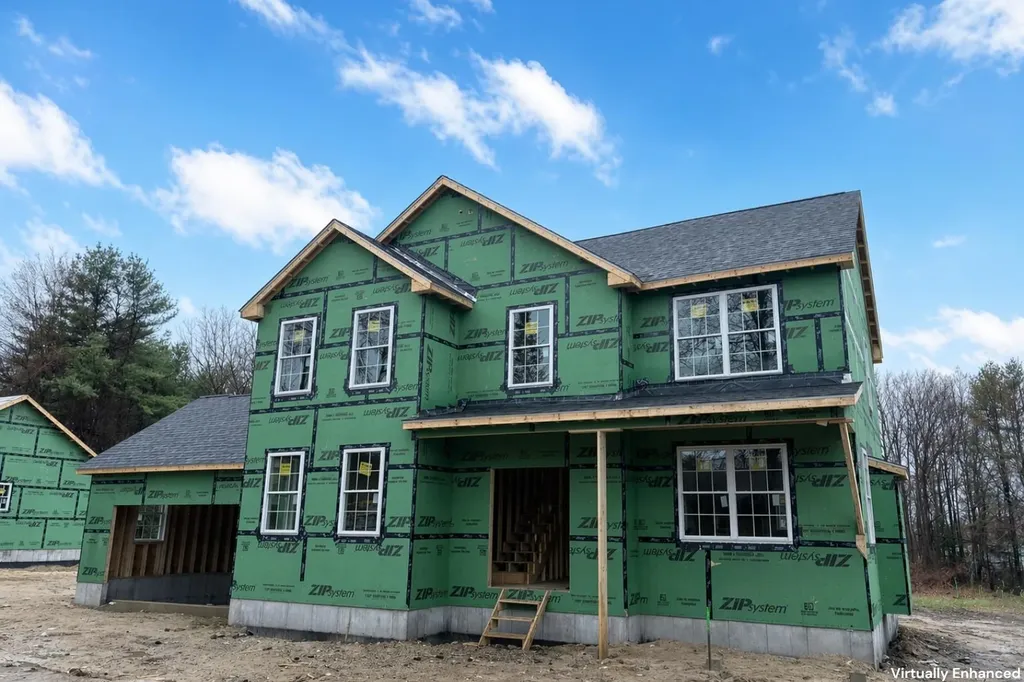
Framed and ready to go! Brand new 4-bedroom, 2.5-bath Colonial offering open-concept living on a spacious, level lot. Enjoy a charming farmer's porch, 2-car attached garage, and a modern kitchen with center island; perfect for entertaining. Beautiful hardwood floors, central AC, and thoughtfully designed living spaces throughout. Don't miss this opportunity to own a stunning new construction in a desirable location!

Listed by Scott DeSantis of BHHS Verani Bedford

$
$
%
$/month over payments
Federal 30-year interest rate: 7.18% last updated on Nov 5, 2026
* All Figures are estimates. Check with your bank or proposed mortgage company for actual interest rates.
This product uses the FRED® API but is not endorsed or certified by the Federal Reserve Bank of St. Louis.

Save FavoriteSchedule TourAsk A QuestionMore Details

26 Isham Street Burlington VT 05401

Burlington, VT26 Isham Street

Price$665,000

Est. Mortgage: $/month

MLS Number 5103878

  • Residential Single Family
  • PricePerSqFt 351.85
  • Address 26 Isham Street
  • Construction Existing
  • Bedrooms 4

Turnkey Burlington Student Rental - Income in Place Through May 2027! This spacious, 4+ bedroom single-family home is fully-leased at $6,600/month, offering an investor immediate cash flow in one of Burlington's most sought-after rental neighborhoods. The main level features a bright living/dining room with hardwood floors, a kitchen equipped with stainless-steel appliances, updated 3/4 bath, and versatile den/office. Upstairs you'll find a second updated 3/4 bath and generous bedroom space, plus a finished walk-up third-floor attic for additional living or storage. Enjoy the convenience of basement laundry and storage, off-street parking, three inviting porches, and a cozy yard perfect for downtime between classes. Ideally located close to UVM, the UVM Medical Center, Champlain College, and vibrant Church Street Marketplace - this is a rare turnkey opportunity in a premier student housing market.

Listed by Lipkin Audette Team of Coldwell Banker Hickok and Boardman

$
$
%
$/month over payments
Federal 30-year interest rate: 7.18% last updated on Nov 5, 2026
* All Figures are estimates. Check with your bank or proposed mortgage company for actual interest rates.
This product uses the FRED® API but is not endorsed or certified by the Federal Reserve Bank of St. Louis.

Save FavoriteSchedule TourAsk A QuestionMore Details

Broker Reciprocity 

Copyright 2026 PrimeMLS, Inc. All rights reserved. This information is deemed reliable, but not guaranteed. The data relating to real estate displayed on this display comes in part from the IDX Program of PrimeMLS. The information being provided is for consumers’ personal, non-commercial use and may not be used for any purpose other than to identify prospective properties consumers may be interested in purchasing. Data last updated November 15, 2026 7:22 AM EST