SIGN UP or LOG IN 's Account

Log in to see your saved listings or edit your searches:

No account? Sign up now to save searches, listings, and get tailored listing notifications. It's free, opt-out anytime.

Find Your New Home

Sign Up Today!

Get fresh listings via email, save your favorite listings, match with similar properties, and unlock additional property info.

Create Your Account

Do not fill in this field:

Already have an account? Log in

and narrow your search. If you have fewer than 200 results, you can save your search.

Haunted Houses in the North Pole

r=433-444
12-3 Wentworth Drive Greenland NH 03840

MLS Number 5115899

  • Residential Single Family
  • PricePerSqFt 779.88
  • Full Bath 3
  • Address 12-3 Wentworth Drive
  • Construction New Construction

Welcome to The Dearborn, a thoughtfully designed modern Craftsman-style home that seamlessly blends timeless architecture with today's most sought-after conveniences. Designed for effortless single-level living, this beautifully crafted residence offers 3,071 square feet of refined living space, including 3 spacious bedrooms, a dedicated office, & 3.5 well-appointed bathrooms. Set on a peaceful 1.44-acre wooded lot, the property provides a sense of privacy & natural beauty, creating a serene backdrop for everyday living. Inside, elegant finishes and a seamless, open flow create a home that is both sophisticated and highly livable, perfect for entertaining or relaxing in comfort. Buyers who act early will have the opportunity to select their preferred color palette and some design details to truly make the home their own. The kitchen features a large walk-in pantry, wet bar, and massive island for food prep, casual dining, and entertaining. The great room has soaring 18' tall ceilings and a zero clearance gas fireplace. Additional highlights include a large mudroom, laundry room on the main level, screened porch overlooking the backyard & ample outdoor space, offering endless possibilities for entertaining. The 3rd garage bay will have 11' walls and a cathedral ceiling - perfect to allow for a car lift or golf simulator! The home's versatile design also allows for future expansion, featuring a full walkout basement and a walk-up to a 600 sq ft unfinished bonus room ideal for additional living space, a home office, or guest suite. Don't miss your chance to own this masterfully crafted home in Dearborn Woods, Greenland's newest luxury community by award-winning custom home builder, River Birch Builders. Optional upgrades may be shown. Photos are similar homes by the builder.

Listed by Erin Proulx of KW Coastal and Lakes & Mountains Realty/Portsmouth

$
$
%
$/month over payments
Federal 30-year interest rate: 7.18% last updated on Nov 5, 2026
* All Figures are estimates. Check with your bank or proposed mortgage company for actual interest rates.
This product uses the FRED® API but is not endorsed or certified by the Federal Reserve Bank of St. Louis.

Save FavoriteSchedule TourAsk A QuestionMore Details

656 Highland Way Ferrisburgh VT 05473

Ferrisburgh, VT656 Highland Way

Price$2,395,000

Est. Mortgage: $/month

MLS Number 5105378

  • Residential Single Family
  • PricePerSqFt 715.57
  • Full Bath 4
  • Address 656 Highland Way
  • Construction Existing

Follow the long, winding drive through the woods and 656 Highland Way slowly comes into view, set high among 92 private acres of open meadows, mature forest and more than 3,000 feet of Lewis Creek frontage. With no neighboring homes in view, mornings begin with the sun rising over the Green Mountains, evenings close with the Adirondacks glowing across the western sky, and in between there is the sound of rushing water, birdsong and wind moving through the trees. This is land meant to be experienced, not simply admired. Nearly 30 acres of rolling fields create room for horses, gardens, agriculture or simply open space beneath an enormous Vermont sky. Paths wind through the property and down to the creek, while the changing seasons bring field birds, monarchs, hummingbirds, wild turkeys and other wildlife. In winter, the landscape becomes a place for cross-country skiing and snowshoeing. High on the property sits a four-bedroom Cape designed for comfortable country living. The new sunroom has become the heart of the house, with glass on three sides opening the room to the landscape. A private upper deck extends from the primary suite, while the patio below invites summer dinners, fires under the stars and quiet evenings outdoors. Inside, a fireplace and wood-burning cookstove make winter something to look forward to. More than $300,000 in improvements have been made during the current ownership, including the sunroom, upper deck, patio and porch, a new roof, updated mechanical systems, and extensive enhancements to the driveway and landscape.This property ticks all the boxes for idyllic Vermont living: 92 contiguous acres, open meadows, mature forest, mountain views, remarkable privacy, more than 3,000 feet of Lewis Creek frontage, abundant wildlife, four-season recreation and room to wander. All within three minutes of Mt. Philo, near Lake Champlain, and approximately 30 minutes from both Burlington and Middlebury.

Listed by Kathleen OBrien and Patrick O'Connell of Four Seasons Sotheby's Int'l Realty

$
$
%
$/month over payments
Federal 30-year interest rate: 7.18% last updated on Nov 5, 2026
* All Figures are estimates. Check with your bank or proposed mortgage company for actual interest rates.
This product uses the FRED® API but is not endorsed or certified by the Federal Reserve Bank of St. Louis.

Virtual TourSave FavoriteSchedule TourAsk A QuestionMore Details

00 Vt Route 11 Peru VT 05152

Peru, VT00 Vt Route 11

Price$2,395,000

Est. Mortgage: $/month

MLS Number 5072898

  • Land
  • PricePerSqFt 10550.66
  • Address 00 Vt Route 11
  • Acreage 227
  • Area VT-Bennington

Bordering Green Mountain National Forest with sweeping views of Stratton, Bromley, and Magic Mountains, this 227 +/- acre offering in Peru, Vermont captures the scale, privacy, and natural beauty that define Southern Vermont mountain living. Spanning two distinct parcels, the offering includes 199 +/- acres bordering National Forest land and a separate 28 +/- acre parcel positioned to capture long-range mountain views and southern light throughout the day. Wooded ridgelines, natural clearings, and varied terrain create multiple potential building locations while preserving privacy and view corridors across the surrounding landscape. Imagine mornings with mountain light moving across the ridgeline, afternoons spent exploring the surrounding trails and wilderness, and winter weekends centered around nearby ski mountains just minutes away. The property offers exceptional flexibility for a private estate, multi-generational retreat, or long-term legacy holding shaped around the surrounding landscape and Vermont's four-season lifestyle. Located near Bromley Mountain and within easy reach of Magic Mountain, Stratton Mountain Resort, and the shops and dining of Manchester, the setting balances privacy and seclusion with convenient access to some of Southern Vermont's most sought-after recreation and amenities. A remarkable Southern Vermont land offering with significant acreage, Green Mountain National Forest frontage, mountain views, and exceptional proximity to the region's premier year-round destinations.

Listed by Kevin Moran of Four Seasons Sotheby's Int'l Realty

$
$
%
$/month over payments
Federal 30-year interest rate: 7.18% last updated on Nov 5, 2026
* All Figures are estimates. Check with your bank or proposed mortgage company for actual interest rates.
This product uses the FRED® API but is not endorsed or certified by the Federal Reserve Bank of St. Louis.

Save FavoriteSchedule TourAsk A QuestionMore Details

344 & 183 Morrie Road Washington VT 05675

Washington, VT344 & 183 Morrie Road

Price$2,390,000

Est. Mortgage: $/month

MLS Number 5072930

  • Residential Single Family
  • PricePerSqFt 405.15
  • Full Bath 2
  • Construction Existing
  • Bedrooms 4

Moving to Vermont on this remarkable 221-acre farm offers a return to nature and a slower, more meaningful pace of life. Wide-open skies, expansive mountain views, peaceful surroundings, and year-round outdoor enjoyment define the setting, while a thoughtfully developed farm invites a true farm-to-table lifestyle-whether hands-on or supported by a farm manager. At the heart of the property is a striking, modern, custom-built residence built in 2023 with high-end finishes and a wall of southwest-facing windows to mountain views and abundant natural light. Complementing the main home is a charming renovated 3-bedroom 2,100 sq. ft. farmhouse ideal for guests, extended family, or rental income. The land is actively managed using regenerative farming practices. Since purchasing the property in 2021, the current owners, with no prior farming experience, have transformed it into a thriving farm rooted in stewardship, education, and respect for the land. Their success has proven the property's viability, making it a rare investment opportunity for future generations. With extensive infrastructure, including new barns, greenhouse, sugar house, irrigation ponds, and outbuildings, this farm offers exceptional versatility for continued growth in farming and agricultural ventures. Private, beautiful land, conveniently located about an hour from Burlington and Stowe and three hours from Boston, this property offers the chance to own a luxury retreat that blends sustainability with enduring value. The owners have created a magical lifestyle and spared no expense. The property has two deeds - 183 Morrie Road for the renovated farmhouse and outbuildings & 344 Morrie Road for the newly built energy-efficient home, 2 deeds offer flexibility & liquidity for a farm caretaker or parents/relatives who might want to purchase in the future. The owners have bought a larger farm! Be sure to check the owner's Instagram and YouTube channel-Rocca De Cambio Farm.

Listed by Kathleen OBrien and Alex Pintair of Four Seasons Sotheby's Int'l Realty

$
$
%
$/month over payments
Federal 30-year interest rate: 7.18% last updated on Nov 5, 2026
* All Figures are estimates. Check with your bank or proposed mortgage company for actual interest rates.
This product uses the FRED® API but is not endorsed or certified by the Federal Reserve Bank of St. Louis.

Virtual TourSave FavoriteSchedule TourAsk A QuestionMore Details

241 Main Street Montgomery VT 05471

Montgomery, VT241 Main Street

Price$2,375,000

Est. Mortgage: $/month

MLS Number 5093135

  • Residential Single Family
  • PricePerSqFt 339.29
  • Full Bath 7
  • Address 241 Main Street
  • Construction Existing

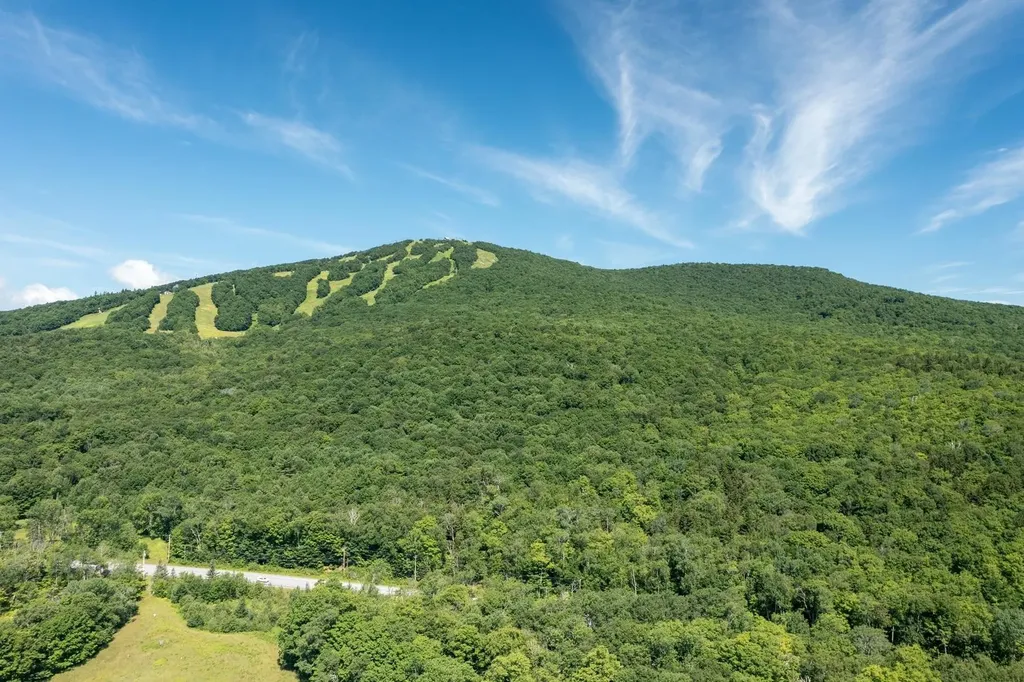
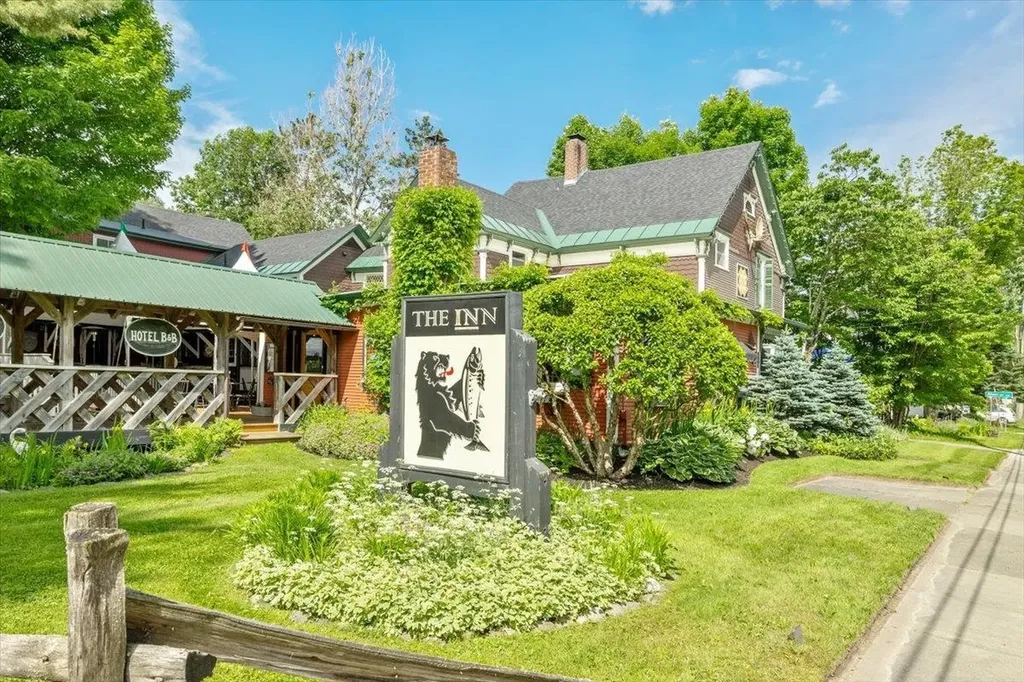
Escape the noise, traffic, and stress of metropolitan living and embrace the timeless Vermont innkeeper lifestyle with this exceptional hospitality property near Jay Peak Resort in the heart of the Northeast Kingdom. Surrounded by rolling mountains, fresh air, and four-season recreation, this unique property offers the rare opportunity to live and work in one of New England's most scenic and sought-after destinations. Perfectly located near Jay Peak-renowned for some of the highest snowfall totals in the nation-this established inn attracts visitors year-round for skiing, snowboarding, hiking, mountain biking, golf, fall foliage, and destination travel. Whether you envision operating a boutique inn, farm-to-table restaurant, wedding venue, ski lodge, wellness retreat, or multi-use hospitality business, the possibilities here are truly endless. At the heart of the property is a welcoming restaurant and tavern space with seating for approximately 70 guests, creating an ideal setting for both travelers and locals alike. The fully equipped commercial kitchen and bar provide the infrastructure needed for a successful dining operation, special events business, or expanded hospitality concept. Cozy dining spaces, warm wood interiors, and classic Vermont character create an inviting atmosphere that guests remember and return to year after year. The inn offers comfortable guest accommodations, relaxing common areas, and the authentic charm today's travelers seek when searching for a Vermont getaway experience. Guests can unwind after a day on the slopes beside a crackling fire, enjoy the peaceful mountain setting, and immerse themselves in the beauty of the Northeast Kingdom. This highly versatile property presents incredible opportunities for entrepreneurs seeking a lifestyle change, remote investors pursuing a hospitality venture, or anyone dreaming of trading city life for mountain living.

Listed by Alex Pintair of Four Seasons Sotheby's Int'l Realty

$
$
%
$/month over payments
Federal 30-year interest rate: 7.18% last updated on Nov 5, 2026
* All Figures are estimates. Check with your bank or proposed mortgage company for actual interest rates.
This product uses the FRED® API but is not endorsed or certified by the Federal Reserve Bank of St. Louis.

Virtual TourSave FavoriteSchedule TourAsk A QuestionMore Details

241 Main Street Montgomery VT 05471

MLS Number 5094125

  • Commercial
  • PricePerSqFt 339.29
  • Address 241 Main Street
  • Year Built 1895
  • Square Feet 7,000

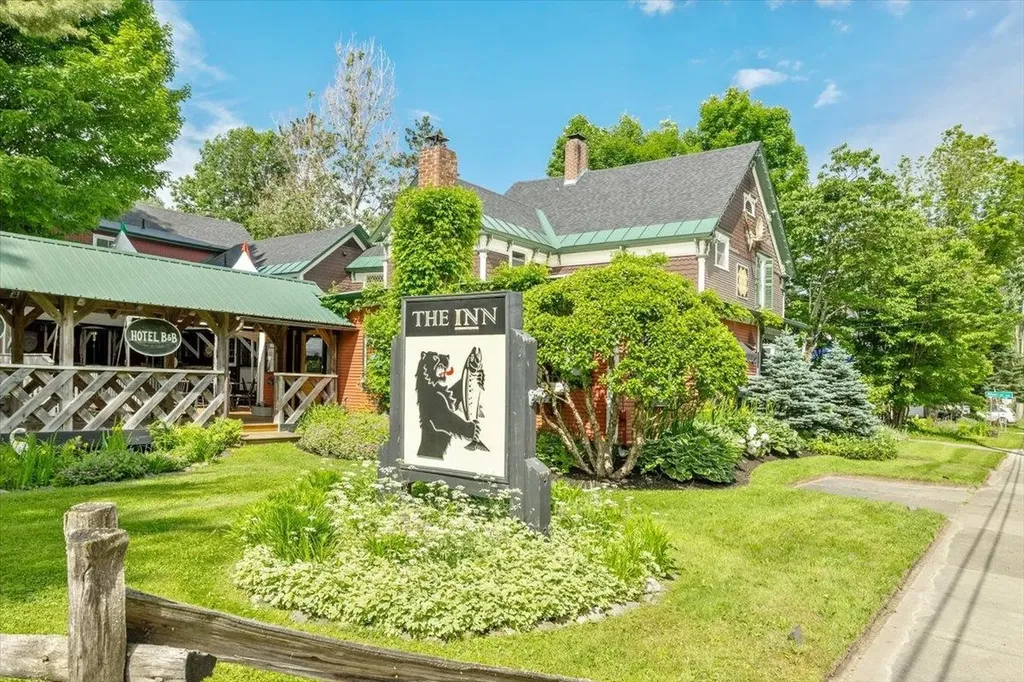
Escape the noise, traffic, and stress of metropolitan living and embrace the timeless Vermont innkeeper lifestyle with this exceptional hospitality property near Jay Peak Resort in the heart of the Northeast Kingdom. Surrounded by rolling mountains, fresh air, and four-season recreation, this unique property offers the rare opportunity to live and work in one of New England's most scenic and sought-after destinations. Perfectly located near Jay Peak renowned for some of the highest snowfall totals in the nation this established inn attracts visitors year-round for skiing, snowboarding, hiking, mountain biking, golf, fall foliage, and destination travel. Whether you envision operating a boutique inn, farm-to-table restaurant, wedding venue, ski lodge, wellness retreat, or multi-use hospitality business, the possibilities here are truly endless. At the heart of the property is a welcoming restaurant and tavern space with seating for approximately 70 guests, creating an ideal setting for both travelers and locals alike. The fully equipped commercial kitchen and bar provide the infrastructure needed for a successful dining operation, special events business, or expanded hospitality concept. Cozy dining spaces, warm wood interiors, and classic Vermont character create an inviting atmosphere that guests remember and return to year after year. The inn offers comfortable guest accommodations, relaxing common areas, and the authentic charm today's travelers seek when searching for a Vermont getaway experience. Guests can unwind after a day on the slopes beside a crackling fire, enjoy the peaceful mountain setting, and immerse themselves in the beauty of the Northeast Kingdom. This highly versatile property presents incredible opportunities for entrepreneurs seeking a lifestyle change, remote investors pursuing a hospitality venture, or anyone dreaming of trading city life for mountain living.

Listed by Alex Pintair of Four Seasons Sotheby's Int'l Realty

$
$
%
$/month over payments
Federal 30-year interest rate: 7.18% last updated on Nov 5, 2026
* All Figures are estimates. Check with your bank or proposed mortgage company for actual interest rates.
This product uses the FRED® API but is not endorsed or certified by the Federal Reserve Bank of St. Louis.

Virtual TourSave FavoriteSchedule TourAsk A QuestionMore Details

825 North Line Road Tuftonboro NH 03816

Tuftonboro, NH825 North Line Road

Price$2,365,000

Est. Mortgage: $/month

MLS Number 5098805

  • Residential Single Family
  • PricePerSqFt 473
  • Full Bath 1
  • Address 825 North Line Road
  • Construction Existing

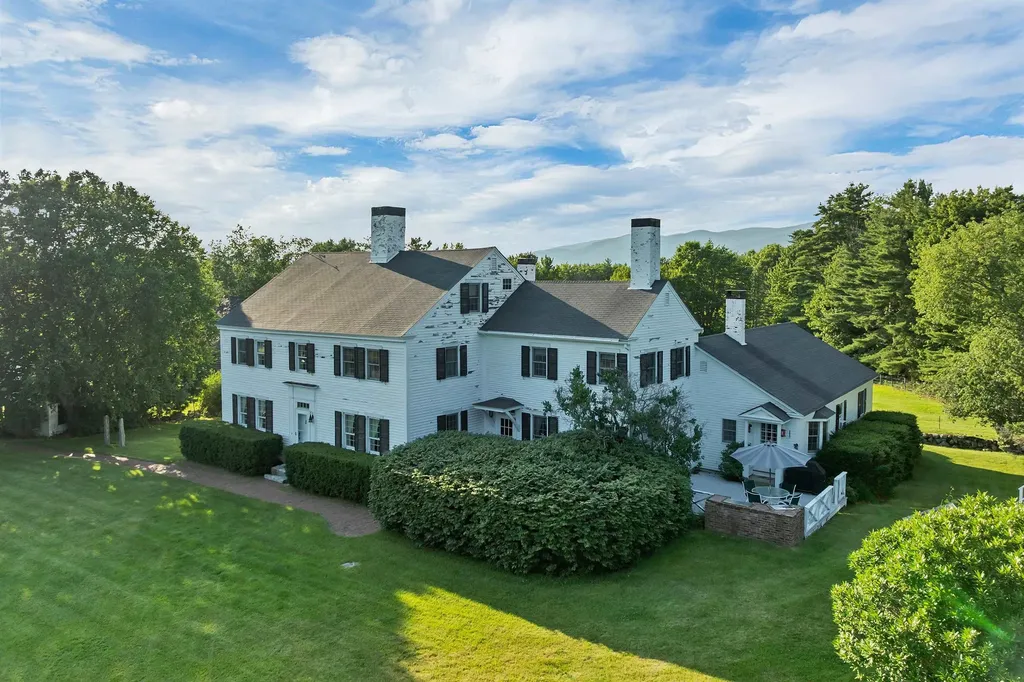
Welcome to the Charter House Farm, a historic presence in the town and site of the signing of the charter establishing Tuftonboro as a town. This wonderful antique, 1700's New Hampshire colonial still retains many of the original features including 7 fireplaces, wonderful moldings and some wide pine floors. The main floor includes a large eat-in kitchen with access to an outside deck, a dining room, front parlor, den, living room with access to the screened porch and a bedroom. There is a sitting room, two baths, and the laundry as well. The second floor has a large primary bedroom with and ensuite bath, three other bedrooms and another bath. The basement is accessible from the inside, has storage room and an exercise room along with the utilities. The walk up attic has ample storage and what could be two other rooms for expansion possiblities! The outside of the property enjoys a 4 car garage, a 45x34 barn and a bunkhouse! The land of 23 acres consists of three lots of record, has open fields along with some wooded areas. The lots are 12.75 acres, 6 acres, and 4.46 acres. There is plenty of room for horses, gardening, or just enjoying the outdoors. You also have some great mountain views from the porch! This is one that needs to be seen to take it all in!

Listed by Cindy Melanson of Melanson Real Estate

$
$
%
$/month over payments
Federal 30-year interest rate: 7.18% last updated on Nov 5, 2026
* All Figures are estimates. Check with your bank or proposed mortgage company for actual interest rates.
This product uses the FRED® API but is not endorsed or certified by the Federal Reserve Bank of St. Louis.

Virtual TourSave FavoriteSchedule TourAsk A QuestionMore Details

11-2 Spruce Place Portsmouth NH 03801
Pending

MLS Number 5084811

  • Residential Single Family
  • PricePerSqFt 738.99
  • Full Bath 2
  • Address 11-2 Spruce Place
  • Construction New Construction

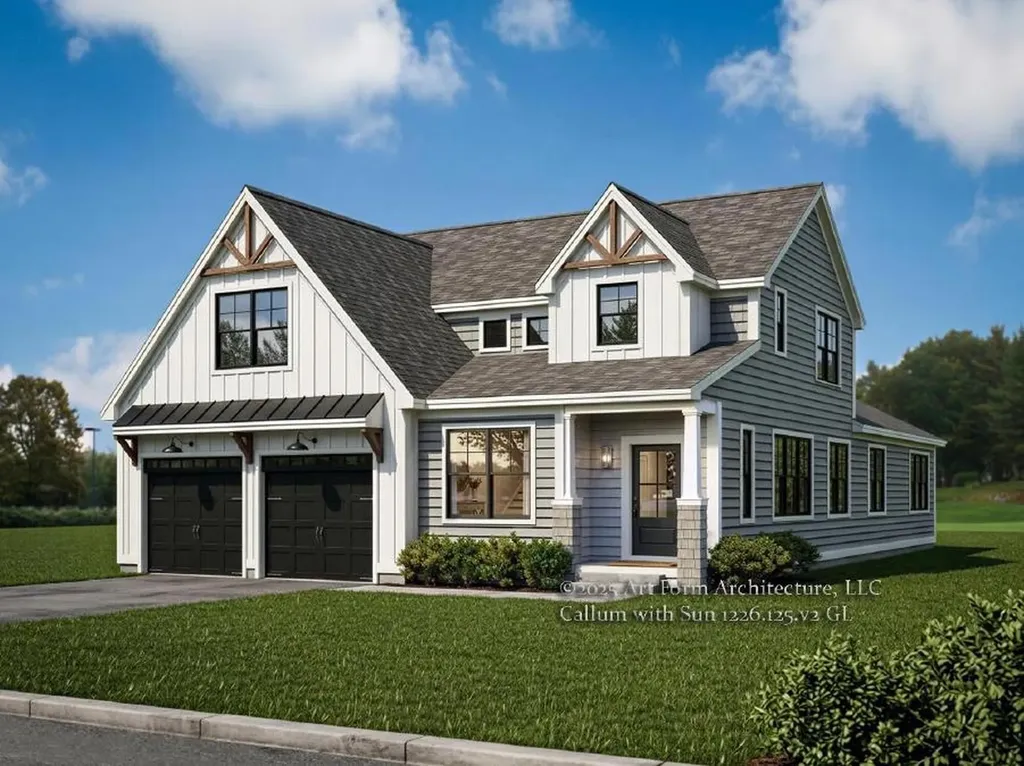
Spruce Place is just beginning construction: Three single family homes nestled in Portsmouth's Little Harbor neighborhood off a new cul-de-sac just one mile to Downtown! The 4 bedroom, 4 bath Callum home plan offers the flexibility to live on the first or second floor with bedroom suites on each level. The open flow living space is centered around the focus staircase with open railings and complete with hardwood flooring, beautiful trim work, and high ceilings. Great room with vaulted 10' ceiling and gas fireplace leads into the sunny four-season room off the back deck. The kitchen will feature Thermador appliances, stacked cabinetry to the ceiling, large center island, sparkling quarts countertops, and tile backsplash. First floor primary suite with 10' vaulted ceiling, spacious walk-in closet, and private bath with custom spa tile shower. First floor laundry and first floor study. Convenient mud room at owners entry with built-in and coat closet. Upstairs, the well appointed second floor features a beautiful open to below feature, with three bedrooms and two full baths, including the second bedroom suite. Generous allowances and high-end finishes - ready for your customization! Town water, sewer, and natural gas. A location that offers easy convenience to everything the Seacoast has to offer - pristine beaches, golf courses, Portsmouth's vibrant downtown, scenic trails and so much more!

Listed by Grant Parham of Green & Company

$
$
%
$/month over payments
Federal 30-year interest rate: 7.18% last updated on Nov 5, 2026
* All Figures are estimates. Check with your bank or proposed mortgage company for actual interest rates.
This product uses the FRED® API but is not endorsed or certified by the Federal Reserve Bank of St. Louis.

Save FavoriteSchedule TourAsk A QuestionMore Details

141 Lakewood Drive Alton NH 03810

Alton, NH141 Lakewood Drive

Price$2,350,000

Est. Mortgage: $/month

MLS Number 5106834

  • Residential Single Family
  • PricePerSqFt 871.66
  • Full Bath 2
  • Address 141 Lakewood Drive
  • Construction Existing

Lake Winnipesaukee water views and mountain views from a private, gated 11-acre estate overlooking Alton Bay. This Lindal Cedar Home pairs soaring timber-frame architecture with an open floor plan, vaulted ceilings, abundant natural light and a gas fireplace. Main level: Chef's kitchen with island, quartz counters and walk-in pantry, formal dining room, living room, family room, half bath and first-floor laundry. Also on this level: the primary suite with private bath and walk-in closet, a second bedroom and another full bath. Sliders open to a large deck. Finished walkout basement with daylight windows: a second family room opening to the patio, two more bedrooms (one works well as a home office), a three-quarter bath and an indoor sauna. The backyard is built for entertaining. A deck, patio and pergola overlook professionally landscaped grounds with irrigation and a 35,000-gallon in-ground saltwater pool with a new filter. Parking: 5 garage bays (attached 2-car with direct entry and detached 3-car) plus a 2-car carport. Systems: propane heat with a new Bosch boiler, radiant floor heat, mini-split air conditioning, a standby generator, drilled well, private septic, 200-amp service, central vacuum, high-speed internet, ADT security system and a gated entry. Recent updates: exterior paint, sealed driveway, refinished wood, new awnings, new sliders and the new heating system. Photos may be digitally enhanced.

Listed by Matthew Drechsel of EXP Realty

$
$
%
$/month over payments
Federal 30-year interest rate: 7.18% last updated on Nov 5, 2026
* All Figures are estimates. Check with your bank or proposed mortgage company for actual interest rates.
This product uses the FRED® API but is not endorsed or certified by the Federal Reserve Bank of St. Louis.

Save FavoriteSchedule TourAsk A QuestionMore Details

95 Runnells Bridge Road Hollis NH 03049

MLS Number 5090462

  • Commercial
  • PricePerSqFt 95.65
  • Year Built 1986
  • Square Feet 24,568
  • Acreage 4.19

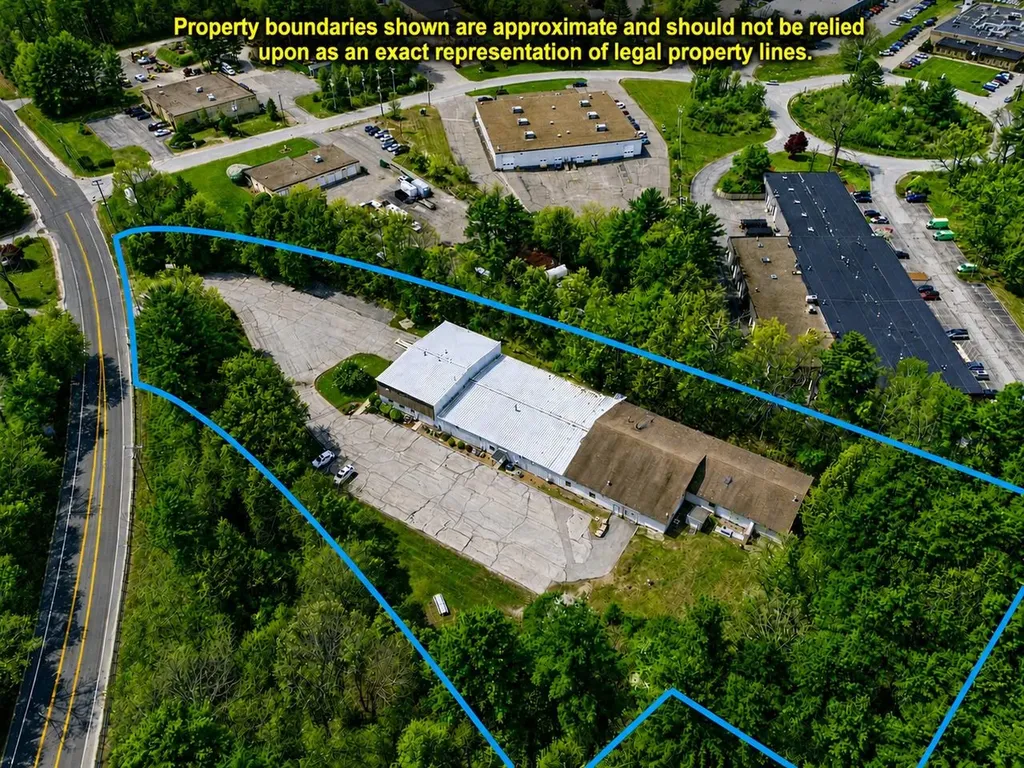
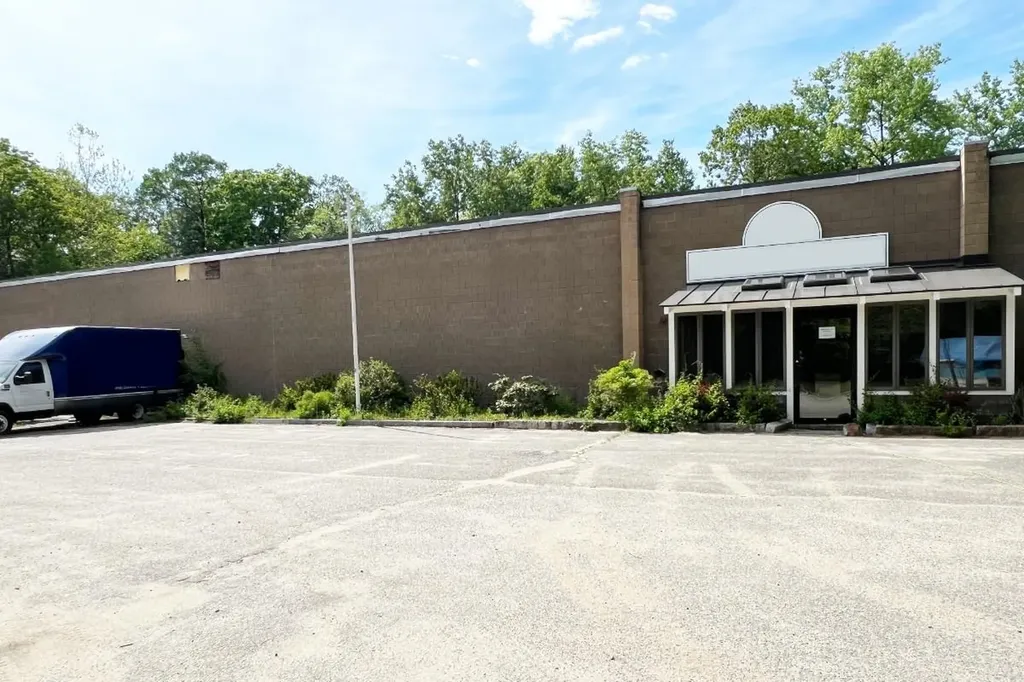
±24,568 SF industrial/flex building suited for an owner user seeking functional and scalable space, with the ability to demise for multiple tenants. The layout supports manufacturing, warehouse, distribution, assembly, and trade operations through a combination of conditioned industrial space and practical loading configurations. A major feature of the property is its robust electrical infrastructure, including 1200A and 800A 3 phase services capable of supporting production equipment and operational demands. The building includes one drive in door and two dock high doors for efficient shipping and receiving. Strategically located with direct access to NH Route 111 and convenient proximity to the Massachusetts border, Nashua, and the surrounding highway network, the property supports regional distribution, contractor operations, and business expansion opportunities. • Fully conditioned ±24,568 SF industrial/flex facility • Designed to support manufacturing, assembly, distribution, and contractor operations • Heavy power infrastructure with 1200A and 800A 3 phase electrical service • Efficient loading configuration with dock high and drive in access • Flexible layout with ability to accommodate multiple occupants or departments • Expansion potential for additional ±12,166 SF • Strategic southern New Hampshire location near the Massachusetts border • Excellent regional access to Route 111, Nashua, and major highway corridors • Suitable for owner users, growing businesses, or repositioning investors • Combination of warehouse, operational, and conditioned workspace

Listed by Krissy LaPorte and Leitha Reilly of Keller Williams Realty-Metropolitan

$
$
%
$/month over payments
Federal 30-year interest rate: 7.18% last updated on Nov 5, 2026
* All Figures are estimates. Check with your bank or proposed mortgage company for actual interest rates.
This product uses the FRED® API but is not endorsed or certified by the Federal Reserve Bank of St. Louis.

Virtual TourSave FavoriteSchedule TourAsk A QuestionMore Details

1 Railroad Street Swanzey NH 03469

MLS Number 5092424

  • Commercial
  • PricePerSqFt 76.33
  • Address 1 Railroad Street
  • Year Built 1975
  • Square Feet 30,786

Prime Industrial Opportunity in Swanzey, NH Unlock the potential of this 30,786 sq ft industrial facility ideally suited for warehouse, manufacturing, or mixed-use business operations. Situated on 9+ acres, the property offers ample space for outdoor storage, vehicle access, and future development possibilities, as well as natural privacy and buffer zones. The building offers a solid foundation for a wide range of commercial uses. High ceilings, expansive open floor areas, and flexible layout options make it adaptable for production, distribution, or large-scale storage. Located in the business-friendly town of Swanzey, NH, this property provides convenient access to major routes while maintaining the benefits of a rural industrial setting.

Listed by John Coughlin of John R. Coughlin Inc.,Realtors

$
$
%
$/month over payments
Federal 30-year interest rate: 7.18% last updated on Nov 5, 2026
* All Figures are estimates. Check with your bank or proposed mortgage company for actual interest rates.
This product uses the FRED® API but is not endorsed or certified by the Federal Reserve Bank of St. Louis.

Save FavoriteSchedule TourAsk A QuestionMore Details

150 Brick Mill Road Bedford NH 03110

Bedford, NH150 Brick Mill Road

Price$2,350,000

Est. Mortgage: $/month

MLS Number 5097360

  • Residential Single Family
  • PricePerSqFt 531.55
  • Full Bath 2
  • Address 150 Brick Mill Road
  • Construction Existing

A remarkable find, this one-of-a-kind custom residence is an architectural gem, perfectly positioned on a sprawling 7.3 acre lot, offering maximum privacy. The immaculate interior flows into a breathtaking backyard haven, ideal for intimate or grand gatherings. The main level of the home is a well thought combination of open space and comfort. You will find exquisite luxury hardwood flooring, a stunning kitchen with quartz countertops, outfitted with the finest appliances and finishes. Enjoy your morning routine in the sunroom while admiring your magnificently landscaped environs. The curved staircase leads to 4 bedrooms and their accompaning views of the beautiful grounds. A walkout lower level is splendidly finished. Step outside and unwind by the pristine inground heated pool or engage in lively matches on your own lighted pickleball court, a coveted amenity that sets this property apart. Need space for a DIY project? Spend time in your private workshop.This is not just a home, it's an exceptional living experience. If you are looking for an immaculate sanctuary that balances quiet relaxation with active recreation, your search ends here.

Listed by Diane Finkle of Duston Leddy Real Estate

$
$
%
$/month over payments
Federal 30-year interest rate: 7.18% last updated on Nov 5, 2026
* All Figures are estimates. Check with your bank or proposed mortgage company for actual interest rates.
This product uses the FRED® API but is not endorsed or certified by the Federal Reserve Bank of St. Louis.

Save FavoriteSchedule TourAsk A QuestionMore Details

Broker Reciprocity 

Copyright 2026 PrimeMLS, Inc. All rights reserved. This information is deemed reliable, but not guaranteed. The data relating to real estate displayed on this display comes in part from the IDX Program of PrimeMLS. The information being provided is for consumers’ personal, non-commercial use and may not be used for any purpose other than to identify prospective properties consumers may be interested in purchasing. Data last updated November 7, 2026 8:52 PM EST