SIGN UP or LOG IN 's Account

Log in to see your saved listings or edit your searches:

No account? Sign up now to save searches, listings, and get tailored listing notifications. It's free, opt-out anytime.

Find Your New Home

Sign Up Today!

Get fresh listings via email, save your favorite listings, match with similar properties, and unlock additional property info.

Create Your Account

Do not fill in this field:

Already have an account? Log in

and narrow your search. If you have fewer than 200 results, you can save your search.

Haunted Houses in the North Pole

r=4345-4356
5549 Main Street Manchester VT 05255

Manchester, VT5549 Main Street

Price$649,000

Est. Mortgage: $/month

MLS Number 5108275

  • Residential Single Family
  • PricePerSqFt 116.48
  • Full Bath 2
  • Address 5549 Main Street
  • Construction Existing

This historic 10-unit inn operation presents a unique opportunity to acquire and reposition a property with deep roots in Manchester Center's hospitality history. Originally known as the 1878 Carriage House, the property has long served as lodging for visitors to one of Southern Vermont's premier four-season destinations. Located on Main Street in Manchester Center, the property offers an excellent foundation for an investor, owner/operator, or hospitality group looking to capitalize on the area's strong tourism demand. With 10 existing units, the property provides immediate scale with significant potential to increase revenue through renovation, modernization, increased room count, and a refreshed lodging concept. Manchester Center's year-round attractions include world-class skiing, golf, shopping, dining, hiking, and outdoor recreation, creating demand across multiple seasons. The property's location and historic identity provide an opportunity to bring the Carriage House back to prominence as a distinctive boutique inn or modernized lodging destination. Value-add hospitality opportunity with significant upside potential. Bring your vision to this historic Manchester Center property and create the next chapter of the 1878 Carriage House. Buyers to conduct their own due diligence regarding zoning, permitted uses, licensing, operating history, and redevelopment potential.

Listed by Colt Hazell of Flex Realty
$
$
%
$/month over payments
Federal 30-year interest rate: 7.18% last updated on Nov 5, 2026
* All Figures are estimates. Check with your bank or proposed mortgage company for actual interest rates.
This product uses the FRED® API but is not endorsed or certified by the Federal Reserve Bank of St. Louis.

Save FavoriteSchedule TourAsk A QuestionMore Details

441 W Unity Road Unity NH 03743

Unity, NH441 W Unity Road

Price$649,000

Est. Mortgage: $/month

Pending

MLS Number 5073916

  • Residential Single Family
  • PricePerSqFt 280.95
  • Full Bath 2
  • Address 441 W Unity Road
  • Construction Existing

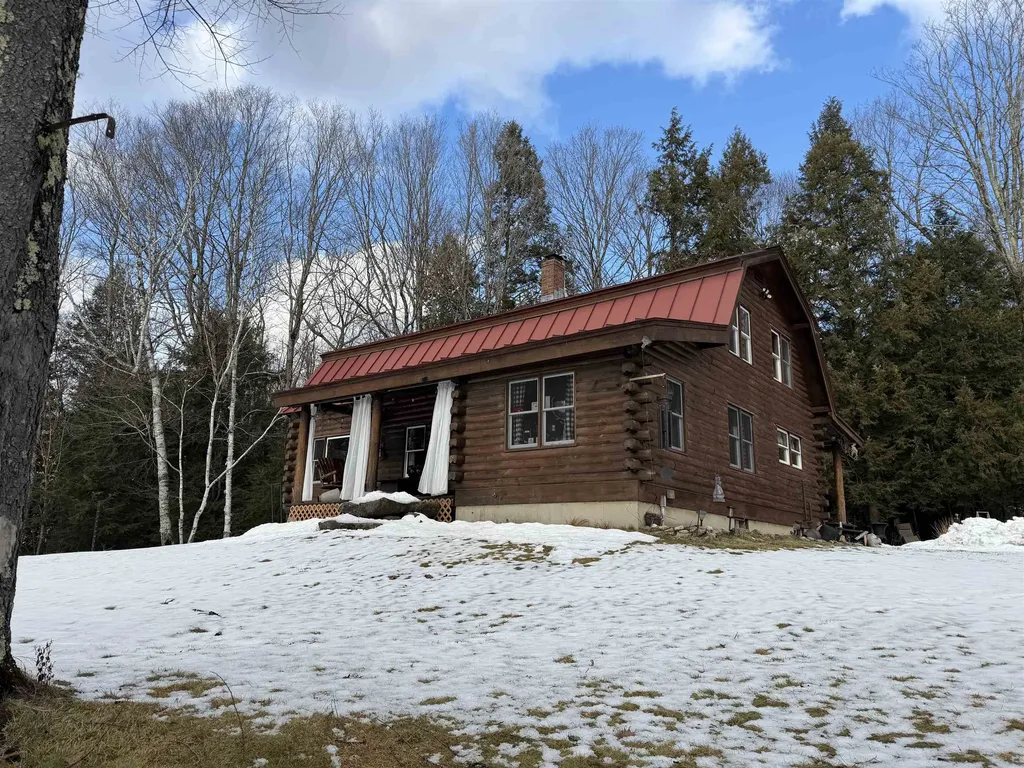
Welcome to 441 W Unity Rd. This beautifully private log home offers space, serenity, and standout features-including its own pond and campsite as well as direct access to public trails. The thoughtfully renovated kitchen and open first floor create an ideal layout for hosting, while the surrounding natural landscape makes the setting truly special. Recent upgrades such as a newly repaved driveway (2022) furnace (2017) and metal roof provide worry-free living for years to come. A pull-through garage, additional storage building, and dedicated shooting shed ensure there's no shortage of space for vehicles, equipment, or hobbies. The owner is also amenable to leaving a plow truck for the next buyer. A rare opportunity to own a well-maintained retreat with room to live, work, and play-don't let this one pass you by.

Listed by Jacob Watson of LIG Properties,LLC

$
$
%
$/month over payments
Federal 30-year interest rate: 7.18% last updated on Nov 5, 2026
* All Figures are estimates. Check with your bank or proposed mortgage company for actual interest rates.
This product uses the FRED® API but is not endorsed or certified by the Federal Reserve Bank of St. Louis.

Virtual TourSave FavoriteSchedule TourAsk A QuestionMore Details

Lot 20 Rocky Shore Farm Road St. Albans Town VT 05478

MLS Number 5069675

  • Residential Single Family
  • PricePerSqFt 356.59
  • Full Bath 2
  • Construction Pre-Construction
  • Bedrooms 4

Build your dream home just steps from beautiful Lake Champlain on this open 0.81-acre lot in scenic St. Albans Bay. Scheduled for Spring 2026, this proposed 4-bedroom, 2-bath single-level home features an open-concept layout with a spacious great room, covered rear porch, and attached two-car garage. The private primary suite includes a walk-in closet and double vanity bath, with three additional bedrooms and a full bath on the opposite side. Enjoy shared 60' lake access nearby-perfect for kayaking or relaxing by the water. Convenient to Bay Park, the marina, local shops, and I-89. Listing is likeness only; buyers may select their own floor plan, finishes, and design features. Listing price reflects the home as presented on MLS, with customization options available.

Listed by Brendan Deso and Jonathan Giroux of Home Run Realty,LLC

$
$
%
$/month over payments
Federal 30-year interest rate: 7.18% last updated on Nov 5, 2026
* All Figures are estimates. Check with your bank or proposed mortgage company for actual interest rates.
This product uses the FRED® API but is not endorsed or certified by the Federal Reserve Bank of St. Louis.

Save FavoriteSchedule TourAsk A QuestionMore Details

154 Boynton Avenue St. Johnsbury VT 05819

St. Johnsbury, VT154 Boynton Avenue

Price$649,000

Est. Mortgage: $/month

MLS Number 5089970

  • Residential Single Family
  • PricePerSqFt 176.22
  • Full Bath 2
  • Address 154 Boynton Avenue
  • Construction Existing

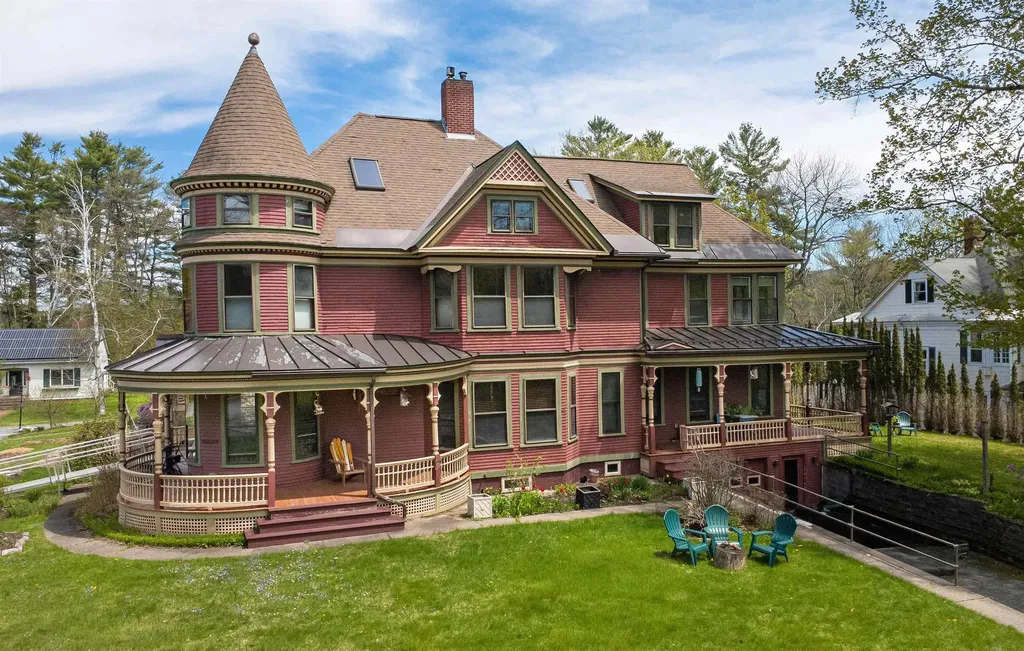
Set on a lovely low-traffic street close to schools, community events, and the everyday conveniences of in-town living, this remarkable Victorian home is a rare blend of architectural history and thoughtful modern updates. Designed by renowned architect Lambert Packard, the home reflects the craftsmanship and character that helped define St. Johnsbury's historic charm. Inside, many of the home's original details remain beautifully intact, including ornate woodwork, stained glass windows, pocket doors, and a grand foyer anchored by a stunning staircase that immediately sets the tone for the home. The main level offers elegant yet comfortable living spaces, including a formal dining room, spacious living room with a gas stove insert, an additional sitting room beyond the pocket doors, and a convenient half bath. The kitchen has been architecturally reimagined from smaller rooms into a beautifully open and highly functional gathering space that balances historic character with modern performance. Designed with serious cooking and entertaining in mind, it features commercial-grade appliances including convection ovens with bread-proofing capabilities, two dishwashers, radiant floor heat, and a pellet stove that adds warmth and atmosphere. The second floor includes four bedrooms, a full bath, laundry room, and an enclosed porch. The third level adds two more generously sized bedrooms, including one with a fabulous turret retreat, along with a second full bath. Downstairs, the basement provides excellent storage, garage space, and a bonus family room-style area offering flexible additional living space. A truly special St. Johnsbury property where historic architecture, craftsmanship, and modern livability come together in a way that feels both timeless and inviting.

Listed by Katy Rossell and Timothy Scott of Tim Scott Real Estate

$
$
%
$/month over payments
Federal 30-year interest rate: 7.18% last updated on Nov 5, 2026
* All Figures are estimates. Check with your bank or proposed mortgage company for actual interest rates.
This product uses the FRED® API but is not endorsed or certified by the Federal Reserve Bank of St. Louis.

Virtual TourSave FavoriteSchedule TourAsk A QuestionMore Details

5549 Main Street Manchester VT 05255

MLS Number 5108274

  • Commercial
  • PricePerSqFt 51.64
  • Address 5549 Main Street
  • Year Built 1878
  • Square Feet 12,568

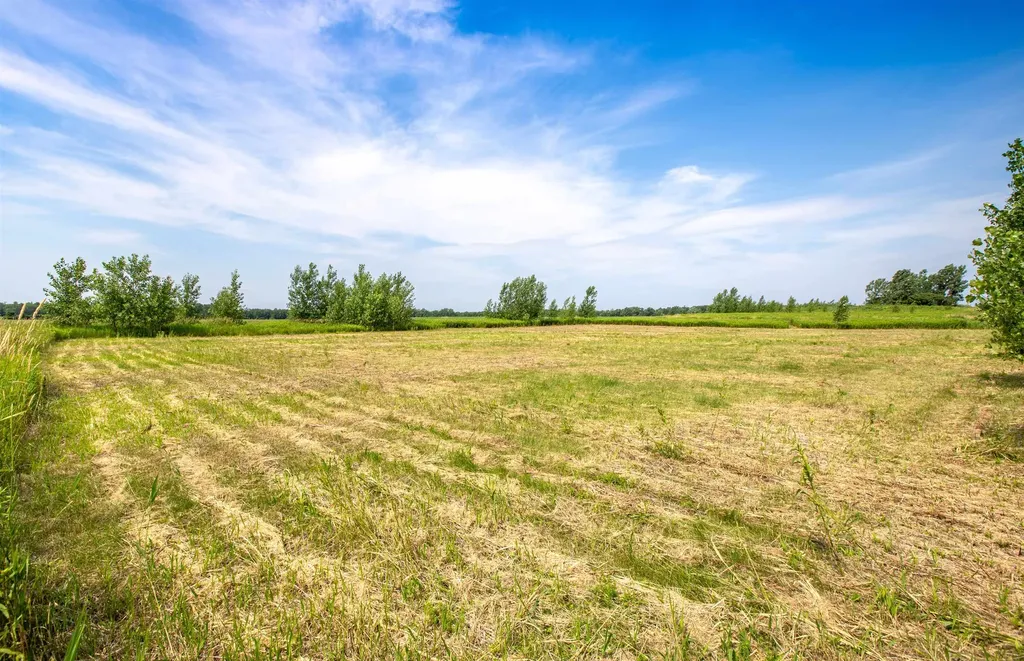
This historic 10-unit inn operation presents a unique opportunity to acquire and reposition a property with deep roots in Manchester Center's hospitality history. Originally known as the 1878 Carriage House, the property has long served as lodging for visitors to one of Southern Vermont's premier four-season destinations. Located on Main Street in Manchester Center, the property offers an excellent foundation for an investor, owner/operator, or hospitality group looking to capitalize on the area's strong tourism demand. With 10 existing units, the property provides immediate scale with significant potential to increase revenue through renovation, modernization, increased room count, and a refreshed lodging concept. Manchester Center's year-round attractions include world-class skiing, golf, shopping, dining, hiking, and outdoor recreation, creating demand across multiple seasons. The property's location and historic identity provide an opportunity to bring the Carriage House back to prominence as a distinctive boutique inn or modernized lodging destination. Value-add hospitality opportunity with significant upside potential. Bring your vision to this historic Manchester Center property and create the next chapter of the 1878 Carriage House. Buyers to conduct their own due diligence regarding zoning, permitted uses, licensing, operating history, and redevelopment potential.

Listed by Colt Hazell of Flex Realty
$
$
%
$/month over payments
Federal 30-year interest rate: 7.18% last updated on Nov 5, 2026
* All Figures are estimates. Check with your bank or proposed mortgage company for actual interest rates.
This product uses the FRED® API but is not endorsed or certified by the Federal Reserve Bank of St. Louis.

Save FavoriteSchedule TourAsk A QuestionMore Details

385 Main Street Gorham NH 03581

MLS Number 5075465

  • Commercial
  • PricePerSqFt 450.69
  • Address 385 Main Street
  • Year Built 1975
  • Square Feet 1,440

Nestled in the heart of downtown Gorham, at the prime intersection of Route 2 and 16 lies an extraordinary corner location that holds tremendous potential. This prime spot with an abundance of parking, spanning an impressive lot of .55 acres offers endless possibilities for businesses and ventures ready to thrive in a vibrant community. With unrivaled visibility, gateway to opportunity, exceptional accessibility, and a supportive community, your business has the potential to flourish and exceed expectations. Seize the unique chance to establish your presence, make a lasting impact, and embark on an exciting journey of success in Gorham's vibrant landscape. Located on the epic "Ride the Wilds" ATV trail system. Building and land only.

Listed by Jennifer Stewart of RE/MAX Northern Edge Realty LLC

$
$
%
$/month over payments
Federal 30-year interest rate: 7.18% last updated on Nov 5, 2026
* All Figures are estimates. Check with your bank or proposed mortgage company for actual interest rates.
This product uses the FRED® API but is not endorsed or certified by the Federal Reserve Bank of St. Louis.

Virtual TourSave FavoriteSchedule TourAsk A QuestionMore Details

3 Valleyview Drive Merrimack NH 03054

Merrimack, NH3 Valleyview Drive

Price$649,000

Est. Mortgage: $/month

MLS Number 5108866

  • Residential Single Family
  • PricePerSqFt 409.72
  • Full Bath 1
  • Address 3 Valleyview Drive
  • Construction Existing

Welcome to 3 Valleyview Drive, a spacious ranch set on nearly an acre in an established Merrimack neighborhood. This 3-bedroom, 2-bath home offers approximately 2,410 square feet of finished living space, including 1,584 square feet on the main level and an additional 826 finished square feet below grade. A one-car garage with direct entry and storage above adds everyday convenience, while the level, landscaped .99-acre lot provides plenty of room to enjoy the outdoors. Inside, hardwood flooring and abundant natural light create a warm and inviting feel. The kitchen features ample cabinetry, an island, wall oven, electric cooktop, and an adjoining dining area, making it well suited for both everyday meals and entertaining. The comfortable living room is highlighted by a wood stove insert, while three bedrooms and two baths provide convenient one-level living. The finished lower level expands the possibilities with a rec room and bonus room, ideal for a home office, gym, playroom, hobby space, or additional gathering area. Outside, the backyard is ready for summer enjoyment with an in-ground pool, deck, partial fencing, shed, and additional outbuilding. Merrimack offers a great combination of recreation and everyday convenience, with shopping at Merrimack Premium Outlets, swimming, trails, sports facilities, and other outdoor activities at Wasserman Park, and miles of natural surroundings to explore at Horse Hill Nature Preserve. The Daniel Webster Highway corridor provides a variety of shopping, dining, and services, while the Everett Turnpike offers convenient access toward Nashua, Manchester, Manchester-Boston Regional Airport, and points south. With generous indoor and outdoor living space, a private backyard pool, and a convenient Southern New Hampshire location, 3 Valleyview Drive offers plenty of room to make yourself at home.

Listed by Sean Dalton of Flex Realty

$
$
%
$/month over payments
Federal 30-year interest rate: 7.18% last updated on Nov 5, 2026
* All Figures are estimates. Check with your bank or proposed mortgage company for actual interest rates.
This product uses the FRED® API but is not endorsed or certified by the Federal Reserve Bank of St. Louis.

Save FavoriteSchedule TourAsk A QuestionMore Details

23 School Street Chester VT 05143

Chester, VT23 School Street

Price$649,000

Est. Mortgage: $/month

MLS Number 5111465

  • Multifamily
  • PricePerSqFt 94.14
  • Address 23 School Street
  • Units 5
  • Acreage 0.5

A rare opportunity to acquire a fully occupied, well-maintained mixed-use property in one of Chester's most recognizable village locations. The front portion of the building is leased as professional office space for $5,000 per month, with the commercial tenant responsible for heat and electricity. The tenant has expressed interest in entering into a significantly longer-term lease, with the lease length and additional terms to be negotiated directly with the next owner. The property includes four additional residential units, all currently rented, including one leased by the commercial tenant for employee housing. Detailed income, expense, and lease information is available through your agent. Carefully maintained over the years, the building requires no known major upgrades or repairs and is ready for its next owner. More than sufficient parking is available on both sides of the building, along with abundant storage throughout the property, including basement garage space. Its location just off the historic Chester Village Green provides excellent visibility and steady Main Street traffic for commercial use, while remaining comfortable and quiet for residential tenants. Local shops, restaurants, and village amenities are all nearby, and Chester's iconic Swinging Bridge, the Williams River, and its scenic footpath are less than a quarter mile away at the end of School Street. With established tenants, multiple income streams, ample parking and storage, and an outstanding village location, 23 School Street offers an exceptional opportunity to step into a strong-performing property from day one.

Listed by Betsy Adamovich of Real Broker LLC

$
$
%
$/month over payments
Federal 30-year interest rate: 7.18% last updated on Nov 5, 2026
* All Figures are estimates. Check with your bank or proposed mortgage company for actual interest rates.
This product uses the FRED® API but is not endorsed or certified by the Federal Reserve Bank of St. Louis.

Save FavoriteSchedule TourAsk A QuestionMore Details

22 Old Main Street Cambridge VT 05464

MLS Number 5056069

  • Commercial
  • PricePerSqFt 4.99
  • Address 22 Old Main Street
  • Square Feet 130,000
  • Acreage 7.9

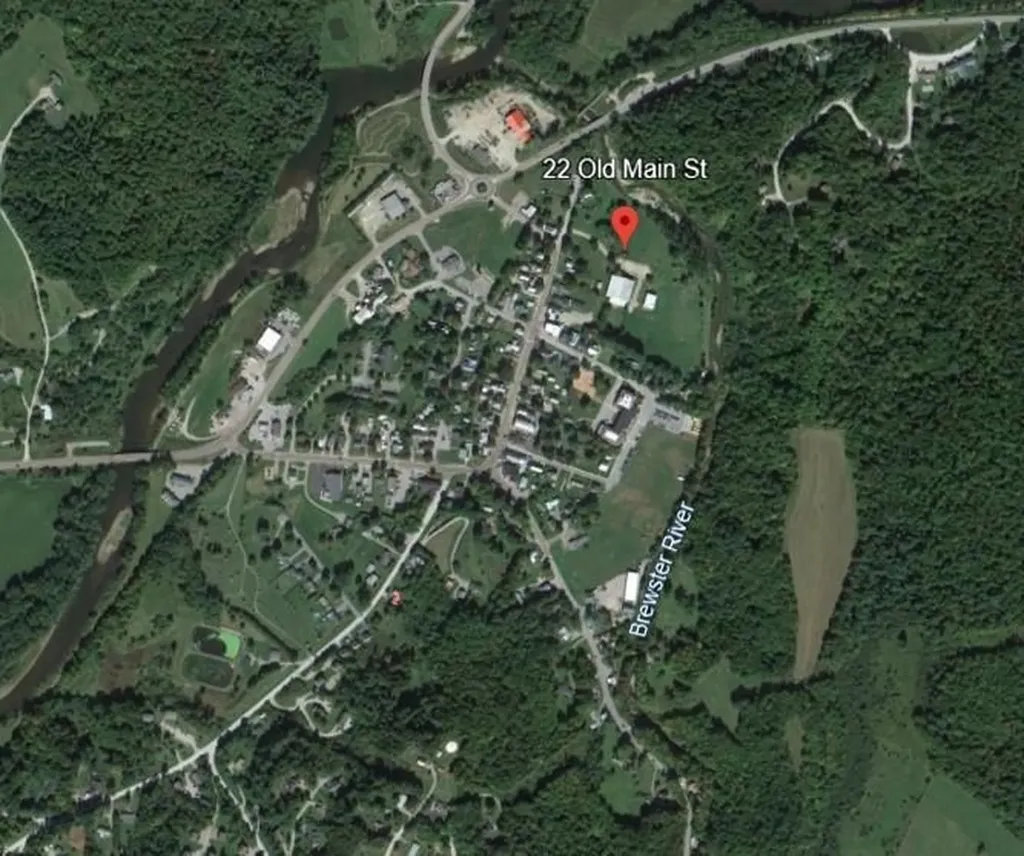
Historic former tennis camp located in Jeffersonville, Vermont Beautiful grounds abutting the Brewster River! Two primary structures to include a clear span 13,000 sf building used for basketball courts and pickleball. Also included is a 2,000 sf storage building. Max ceiling height = 30 ft Sale price includes annual rental/events income of $110,000 +/- Municipal water and sewer on site. The property is in a floodplain.

Listed by Brad Worthen of Pomerleau Real Estate

$
$
%
$/month over payments
Federal 30-year interest rate: 7.18% last updated on Nov 5, 2026
* All Figures are estimates. Check with your bank or proposed mortgage company for actual interest rates.
This product uses the FRED® API but is not endorsed or certified by the Federal Reserve Bank of St. Louis.

Save FavoriteSchedule TourAsk A QuestionMore Details

9 Barvel Whang Road Tuftonboro NH 03816

Tuftonboro, NH9 Barvel Whang Road

Price$649,000

Est. Mortgage: $/month

Pending

MLS Number 5111798

  • Residential Single Family
  • PricePerSqFt 418.71
  • Full Bath 2
  • Address 9 Barvel Whang Road
  • Construction Existing

Welcome lake lovers to this well appointed home situated just steps to the shores of Lake Winnipesaukee! There are 2 bedrooms and a bonus room along with 2 bathrooms. This property is the closest to the shared waterfront and includes all of the essentials for a memorable getaway. With 200ft of sandy beachfront facing southwest and your own permanently assigned boat slip you'll have the best view to enjoy colorful sunsets and sunny days at this park-like setting. Built in 2014 on a concrete slab and offering one-level living, luxury features include plank flooring, treks decking, central air and an eat-in kitchen. You'll have all of the comforts of home here with the sounds of the waves and a cool breeze blowing off of the lake. Whether you're indoors or out, this home was designed for relaxation; from the screened-in porch to the landscaped fire-pit, you'll make memories that last a lifetime. This property has a seasonal water supply, the road is plowed year-round and there is heat. There are only 25 owners in total that share the 8 acre waterfront parcels.

Listed by Sarah Blair of Wolfeboro Bay Real Estate,LLC

$
$
%
$/month over payments
Federal 30-year interest rate: 7.18% last updated on Nov 5, 2026
* All Figures are estimates. Check with your bank or proposed mortgage company for actual interest rates.
This product uses the FRED® API but is not endorsed or certified by the Federal Reserve Bank of St. Louis.

Virtual TourSave FavoriteSchedule TourAsk A QuestionMore Details

27 Shaker Hill Road Enfield NH 03748

Enfield, NH27 Shaker Hill Road

Price$649,000

Est. Mortgage: $/month

MLS Number 5092158

  • Residential Single Family
  • PricePerSqFt 207.75
  • Full Bath 1
  • Address 27 Shaker Hill Road
  • Construction Existing

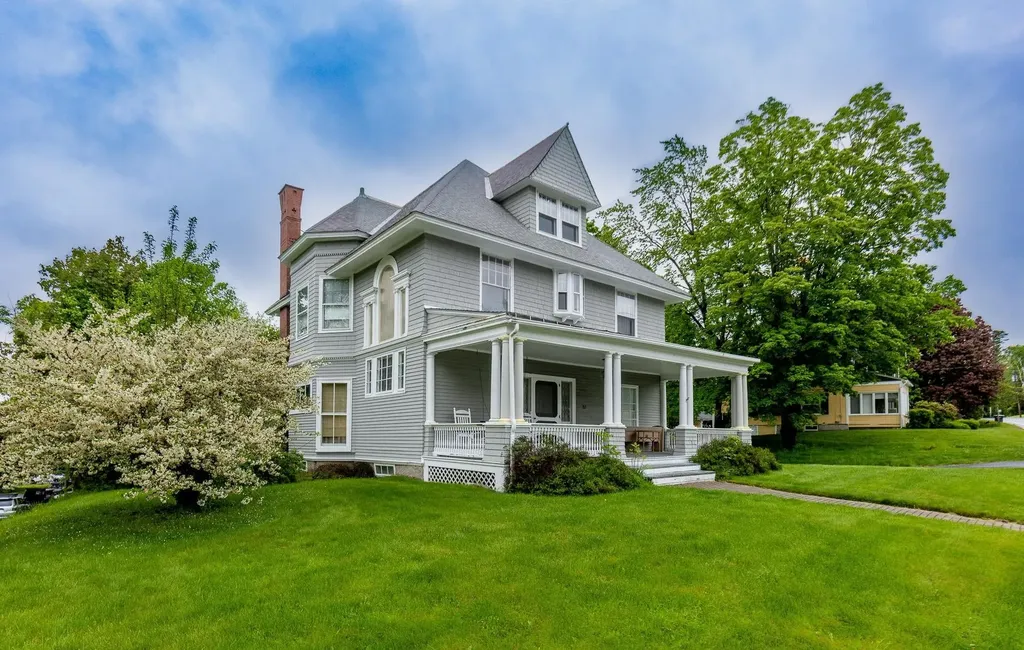
Experience the timeless charm of this classic 1903 Victorian with a beautiful carriage shed, ideally situated on a generous half-acre lot just minutes from the heart of Enfield and a short drive to Mascoma Lake. Rich in character and architectural detail, this four-bedroom, one-and-a-half-bath home has beautiful wood floors throughout, soaring ceilings, an elegant staircase with a stunning stained-glass window, a living room with fireplace and a formal dining room perfect for entertaining. The third floor offers unique additional space featuring beautiful wainscoted ceiling and walls and period charm. Outside, a carriage shed provides endless possibilities for storage, hobbies, or workshop space or convert into living space! Conveniently located walking distance to town for coffee or dinner or hop on the rail trail just a block away! Don't miss the grand home! Super location just 20 mins to Dartmouth Health! Showings by appointment.

Listed by Heidi Reiss of Coldwell Banker LIFESTYLES - Hanover

$
$
%
$/month over payments
Federal 30-year interest rate: 7.18% last updated on Nov 5, 2026
* All Figures are estimates. Check with your bank or proposed mortgage company for actual interest rates.
This product uses the FRED® API but is not endorsed or certified by the Federal Reserve Bank of St. Louis.

Save FavoriteSchedule TourAsk A QuestionMore Details

333 Barrett Road New London NH 03257

New London, NH333 Barrett Road

Price$649,000

Est. Mortgage: $/month

Active With Contract

MLS Number 5114309

  • Residential Single Family
  • PricePerSqFt 367.91
  • Address 333 Barrett Road
  • Construction Existing
  • Bedrooms 3

Welcome to 333 Barrett Road, a distinctive home located just a short walk to downtown New London and Colby Sawyer College. Seller has thoughtfully reimagined this 1950's Colonial, blending timeless character, refined details and curated finishes. Arched wood doors and plaster wall treatments, as well as other carefully selected features, give this home an elegant warmth. The main level welcomes you with a spacious slate foyer featuring a soapstone-topped windowseat, half bath and laundry as well as convenient access to the garage and enclosed 3-season porch. The adjacent kitchen is the centerpiece of the home and features stunning granite with dramatic veining, abundant custom maple cabinetry, Miele cooktop, black soapstone sink, Big Chill Range hood and oven, Blomberg bottom freezer refrigerator and a microwave integrated into the lower cabinetry. A separate wet bar/coffee bar complete with sink and beverage refrigerator make the space perfect for entertaining. The adjoining living room has a coffered ceiling and center chimney that anchor the space. The first level primary suite offers a spa-like bath with tiled double shower, rain showerheads, river rock floor and a double vanity. The upper level affords the new buyer 2 additional bedrooms (seller uses one room as office) and full bath with claw foot tub. Public water and sewer, a generator plug, screened rear porch and manicured yard make for easy living. Need more space? The large area above the garage has flooring and is ready for your finsihing touches. Enjoy all New London living has to offer - grab a coffee, visit the library, attend a band concert on the Green, or do some shopping close to home. Rich in character, thoughfully updated and ideally located, this special home offers a rare blend of architectural flair and modern convenience. Quick closing possible - don't miss the chance to make this house your new home!

Listed by Beth Ottana of Nexus Realty,LLC

$
$
%
$/month over payments
Federal 30-year interest rate: 7.18% last updated on Nov 5, 2026
* All Figures are estimates. Check with your bank or proposed mortgage company for actual interest rates.
This product uses the FRED® API but is not endorsed or certified by the Federal Reserve Bank of St. Louis.

Virtual TourSave FavoriteSchedule TourAsk A QuestionMore Details

Broker Reciprocity 

Copyright 2026 PrimeMLS, Inc. All rights reserved. This information is deemed reliable, but not guaranteed. The data relating to real estate displayed on this display comes in part from the IDX Program of PrimeMLS. The information being provided is for consumers’ personal, non-commercial use and may not be used for any purpose other than to identify prospective properties consumers may be interested in purchasing. Data last updated November 15, 2026 11:07 AM EST