
SIGN UP or LOG IN 's Account

Log in to see your saved listings or edit your searches:

No account? Sign up now to save searches, listings, and get tailored listing notifications. It's free, opt-out anytime.

Find Your New Home

Sign Up Today!

Get fresh listings via email, save your favorite listings, match with similar properties, and unlock additional property info.

Create Your Account

Do not fill in this field:

Already have an account? Log in

and narrow your search. If you have fewer than 200 results, you can save your search.

Haunted Houses in the North Pole

r=4477-4488
74 Moose Ledge Road Laconia NH 03246

Laconia, NH74 Moose Ledge Road

Price$639,900

Est. Mortgage: $/month

Open House

MLS Number 5114638

  • Residential Single Family
  • Next Open House: Sun 11/15 12:30 pm. to 2:00 pm.
  • PricePerSqFt 340.01
  • Full Bath 1
  • Address 74 Moose Ledge Road

New! New! New! Now Available! Take it easy. living at 74 Moose Ledge Road in Moose Ledge Estates, a quiet 38 detached units in condo community in Laconia bordered by 10 acres of protected conservation land in the heart of the Lakes Region. This thoughtfully built 3-bedroom, 2.5-bath Colonial offers 1882 sqft with an open-concept first floor with 9' ceilings, highlighted by a dramatic double-volume living room open to the second floor above. Hardwood floors run throughout the first level, and a gas fireplace anchors the living space for relaxed evenings in. The kitchen features granite or quartz countertops and stainless steel appliances; the primary suite offers a custom tiled shower with black nickel fixtures. A two-car garage simplifies New Hampshire winters, and the 28x12 composite deck is a peaceful spot to enjoy the wooded setting. High-efficiency two-zone heating/cooling and Low-E windows. Lakes Region offers easy access to nature. all seasons! Enjoy a day at the lake, walking trails, shopping, scenic train rides, skiing, horseback riding and much more.

Listed by Renee Tsoukalas of Distinctive Properties North LLC

$
$
%
$/month over payments
Federal 30-year interest rate: 7.18% last updated on Nov 5, 2026
* All Figures are estimates. Check with your bank or proposed mortgage company for actual interest rates.
This product uses the FRED® API but is not endorsed or certified by the Federal Reserve Bank of St. Louis.

Virtual TourSave FavoriteSchedule TourAsk A QuestionMore Details

74 Moose Ledge Road Laconia NH 03246

Laconia, NH74 Moose Ledge Road

Price$639,900

Est. Mortgage: $/month

Open House

MLS Number 5114632

  • Condo
  • Next Open House: Sun 11/15 12:30 pm. to 2:00 pm.
  • PricePerSqFt 340.01
  • Square Feet 1,882
  • Bedrooms 3

New! New! New! Now Available! Take it easy. living at 74 Moose Ledge Road in Moose Ledge Estates, a quiet 38-home community in Laconia bordered by 10 acres of protected conservation land in the heart of the Lakes Region. This thoughtfully built 3-bedroom, 2.5-bath Colonial offers 1882 sqft with an open-concept first floor with 9' ceilings, highlighted by a dramatic double-volume living room open to the second floor above. Hardwood floors run throughout the first level, and a gas fireplace anchors the living space for relaxed evenings in. The kitchen features granite or quartz countertops and stainless steel appliances; the primary suite offers a custom tiled shower with black nickel fixtures. A two-car garage simplifies New Hampshire winters, and the 28x12 composite deck is a peaceful spot to enjoy the wooded setting. High-efficiency two-zone heating/cooling and Low-E windows. Lakes Region offers easy access to nature. all seasons! Enjoy a day at the lake, walking trails, shopping, scenic train rides, skiing, horseback riding and much more.

Listed by Renee Tsoukalas of Distinctive Properties North LLC

$
$
%
$/month over payments
Federal 30-year interest rate: 7.18% last updated on Nov 5, 2026
* All Figures are estimates. Check with your bank or proposed mortgage company for actual interest rates.
This product uses the FRED® API but is not endorsed or certified by the Federal Reserve Bank of St. Louis.

Virtual TourSave FavoriteSchedule TourAsk A QuestionMore Details

9 Bradford Street Nashua NH 03063

Nashua, NH9 Bradford Street

Price$639,900

Est. Mortgage: $/month

MLS Number 5114842

  • Residential Single Family
  • PricePerSqFt 232.52
  • Full Bath 2
  • Address 9 Bradford Street
  • Construction Existing

Welcome to this spacious side-entry Garrison featuring 7 bedrooms and 2.5 baths. The eat-in kitchen opens to a large dining room, while the living room boasts a charming bay window and half bath. Master bedroom with full bath, walk-in closet, 6 additional bedrooms with ample closet space, and a full bath. A 16' x 14' addition with a wood stove provides extra living space and leads to a large wraparound deck, above-ground pool, perfect for outdoor entertaining. Lower level has workshop for the hobby enthusiasts and storage space. Beautifully landscaped grounds complete this inviting property, offering plenty of room to relax and enjoy. Close to shopping, restaurants, whole foods, lost cowboy, target and more. Schedule your showing today!

Listed by Charlotte Marrocco-Mohler of BHHS Verani Nashua

$
$
%
$/month over payments
Federal 30-year interest rate: 7.18% last updated on Nov 5, 2026
* All Figures are estimates. Check with your bank or proposed mortgage company for actual interest rates.
This product uses the FRED® API but is not endorsed or certified by the Federal Reserve Bank of St. Louis.

Virtual TourSave FavoriteSchedule TourAsk A QuestionMore Details

102 Cooper Hill Road Hyde Park VT 05655

Hyde Park, VT102 Cooper Hill Road

Price$639,500

Est. Mortgage: $/month

MLS Number 5113472

  • Residential Single Family
  • PricePerSqFt 390.65
  • Full Bath 2
  • Address 102 Cooper Hill Road
  • Construction Existing

A Perfect Vermont Estate - Set on 10 acres of meadows and wooded land in beautiful Hyde Park, this versatile property offers the space, privacy, and natural beauty that define the quintessential Vermont lifestyle. A peaceful pond, mature landscaping, beautiful gardens, and a flowing water feature create a setting that feels both serene and inviting. The attractive main residence is thoughtfully positioned to take advantage of the surrounding landscape, with gardens and natural areas providing a beautiful backdrop throughout the seasons. The property also includes a separate existing rental building, offering an excellent opportunity for rental income, guest accommodations, a home office, studio, or additional living space. With open meadows, woods, water, established gardens, and multiple buildings, this is a property with tremendous flexibility and character. Whether envisioned as a year-round residence, Vermont retreat, family compound, or income-producing estate, it offers an exceptional combination of land and amenities at an attractive price. Move-in ready and available for immediate ownership, this special Hyde Park property offers the opportunity to enjoy the very best of Vermont living from day one.

Listed by Pall Spera of Pall Spera Company Realtors-Stowe

$
$
%
$/month over payments
Federal 30-year interest rate: 7.18% last updated on Nov 5, 2026
* All Figures are estimates. Check with your bank or proposed mortgage company for actual interest rates.
This product uses the FRED® API but is not endorsed or certified by the Federal Reserve Bank of St. Louis.

Virtual TourSave FavoriteSchedule TourAsk A QuestionMore Details
3481 Us Route 3 Thornton NH 03285

Thornton, NH3481 Us Route 3

Price$639,000

Est. Mortgage: $/month

MLS Number 5057966

  • Residential Single Family
  • PricePerSqFt 457.08
  • Full Bath 1
  • Address 3481 Us Route 3
  • Construction Existing

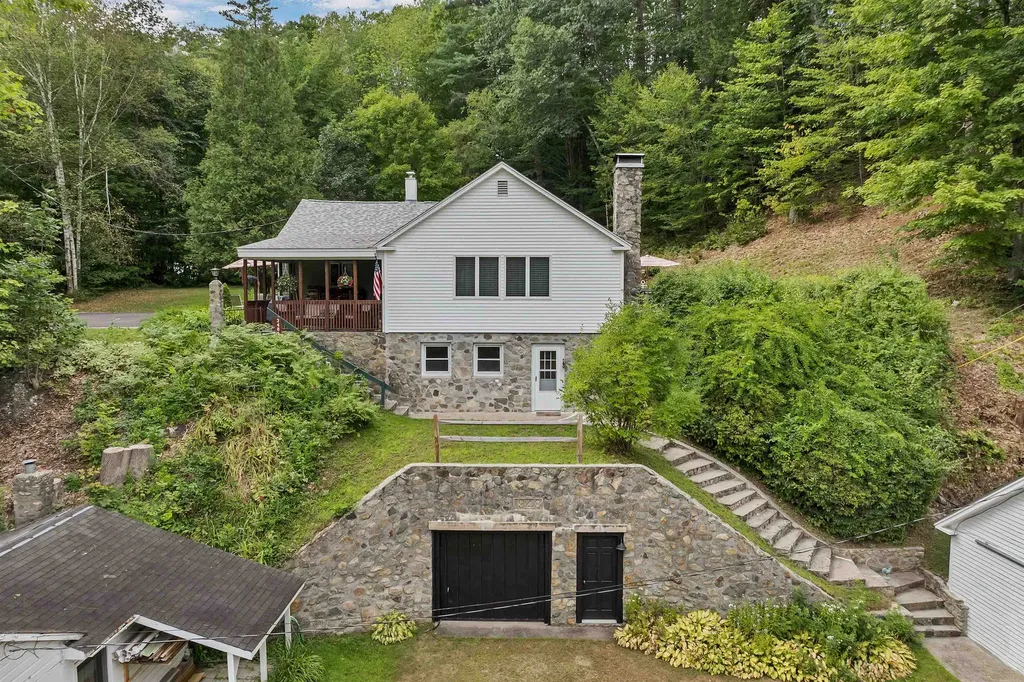
A truly unique property with potential for someone who wants to run an in-home business. Lovingly restored to have the best of old and new, great, updated kitchen, with recent appliances, nice, covered porch, backyard and deck w/hot-tub, new roof and many other upgrades, including a newer kitchen and baths, stone fireplace, family room on the lower level. Amazing stonework on exterior of some of the buildings, and around the property. There is a rental unit with kitchenette, bath, and fireplace, currently an active listing with Airbnb. A shop building with garage parking, heat, and a half bath. A three-season cottage that was historically used as an office and gift shop. Large yards on two levels allow the owner to have private residence on the upper level and business opportunities on the lower level. Live close to it all, just one mile from Mirror Lake and the popular Jack Golf Course and Bar & Grill. Loon Mountain and Waterville Valley Ski resorts are approximately a 20-minute drive. Nearby there is easy access to hiking, a favorite area for motorcycle or cycling enthusiasts with miles of scenic roads to ride. A beautiful place to call home, offering comfort, character, potential for income and the opportunity to make it your own.

Listed by Ellen Mulligan of Coldwell Banker Realty Center Harbor NH

$
$
%
$/month over payments
Federal 30-year interest rate: 7.18% last updated on Nov 5, 2026
* All Figures are estimates. Check with your bank or proposed mortgage company for actual interest rates.
This product uses the FRED® API but is not endorsed or certified by the Federal Reserve Bank of St. Louis.

Virtual TourSave FavoriteSchedule TourAsk A QuestionMore Details

64 Bullock Road Norwich VT 05055

Norwich, VT64 Bullock Road

Price$639,000

Est. Mortgage: $/month

Pending

MLS Number 5108085

  • Residential Single Family
  • PricePerSqFt 435.88
  • Full Bath 1
  • Address 64 Bullock Road
  • Construction Existing

Discover contemporary living in this beautifully designed 1,400-square-foot, 2-bedroom, 2-bath home, built in 2016 and set on 10.5 private acres just 3 miles from downtown Hanover and 7 miles from Dartmouth Hitchcock Medical Center. The thoughtfully designed open floor plan features polished concrete floors, expansive windows, and abundant natural light, creating a bright, inviting atmosphere throughout. Built to modern standards, the home is energy efficient and designed for year-round comfort with low operating costs. A spacious attached two-car garage offers generous room for vehicles and storage, including an EV charger, along with exciting possibilities for future expansion or additional living space. Move-in ready and ideally located, this contemporary property offers the rare combination of privacy, modern design, energy efficiency, and convenient access to everything the Upper Valley has to offer.

Listed by Cheryl Herrmann and Kelsey Herrmann-Stanzel of RE/MAX Group One Realtors

$
$
%
$/month over payments
Federal 30-year interest rate: 7.18% last updated on Nov 5, 2026
* All Figures are estimates. Check with your bank or proposed mortgage company for actual interest rates.
This product uses the FRED® API but is not endorsed or certified by the Federal Reserve Bank of St. Louis.

Save FavoriteSchedule TourAsk A QuestionMore Details

28 Stugger Road Dover VT 05356

Dover, VT28 Stugger Road

Price$639,000

Est. Mortgage: $/month

MLS Number 5110502

  • Residential Single Family
  • PricePerSqFt 265.37
  • Full Bath 2
  • Address 28 Stugger Road
  • Construction Existing

Mount Snow is less than five minutes away, and adventure starts right outside your door! Built in 2020 and offering over 2,400 square feet, this 3-bedroom, 2-bath home delivers the perfect blend of mountain convenience, comfort and four-season recreation. With direct VAST snowmobile access and an impressive heated 28' x 40' garage, this property is built for enjoying all that Vermont has to offer. The spacious floor plan features a private ensuite bedroom, large loft with pool table and lounge area, and a bonus room ideal for overflow sleeping. The loft is also plumbed for a third bathroom, offering the opportunity for even more convenience. The open-concept kitchen, dining and living area is made for gathering, with vaulted ceilings and large windows filling the space with natural light. The fully equipped kitchen features stainless steel appliances, while excellent insulation and a Kohler standby generator provide comfort, efficiency and peace of mind. For snowmobile enthusiasts, the VAST access is a game changer! Ride directly from the heated, insulated 28' x 40' steel-beam garage, down the driveway and onto the trail-no trailer needed! The oversized garage offers plenty of room for vehicles, snowmobiles and all your toys. A large mudroom/entryway provides the perfect spot for boots, skis and gear. Location is a major bonus. Walk to 1 MTN for breakfast, shopping and nightlife, or hop on the Moover shuttle bus on Route 100 for an easy ride to Mount Snow. The nearby Valley Trail offers hiking and biking, while Wilmington Village and Harriman Reservoir are just a short drive away. Sold turn-key and furnished, this home is ready to enjoy from day one-whether it's powder days, snowmobile adventures, summer days at the reservoir or relaxing weekends with family and friends.

Listed by Chad Lackey of Deerfield Valley Real Estate

$
$
%
$/month over payments
Federal 30-year interest rate: 7.18% last updated on Nov 5, 2026
* All Figures are estimates. Check with your bank or proposed mortgage company for actual interest rates.
This product uses the FRED® API but is not endorsed or certified by the Federal Reserve Bank of St. Louis.

Virtual TourSave FavoriteSchedule TourAsk A QuestionMore Details

410 Annas Court Colchester VT 05446

Colchester, VT410 Annas Court

Price$639,000

Est. Mortgage: $/month

MLS Number 5111291

  • Condo
  • PricePerSqFt 311.4
  • Square Feet 2,052
  • Bedrooms 2
  • New Contruction Existing

Natural light fills this 2-bedroom, 2 full bath Colchester home, which has hardwood floors throughout. The sunny living room features a gas fireplace and built-ins, a great spot for relaxing or entertaining. The kitchen offers granite countertops and a tile backsplash and connects to the dining room, which opens to a bright sunroom, perfect for morning coffee, a home office, or a reading nook. The spacious primary bedroom includes a walk-in closet, and the second bedroom is ready for guests, work, or hobbies. The basement provides ample storage and is ready to be finished if more living space is desired. A 2-car garage adds even more convenience. Outside, enjoy acres of private wooded common land and trails, all maintained by the community association. Just 5 minutes from I-89 and 10 minutes to downtown Burlington, Brigante Woods offers the perfect balance of rural charm and modern convenience. Local farm stands, sandy Bayside Beach, and recreational amenities are all just around the corner.

Listed by Erin Dupuis of Vermont Real Estate Company

$
$
%
$/month over payments
Federal 30-year interest rate: 7.18% last updated on Nov 5, 2026
* All Figures are estimates. Check with your bank or proposed mortgage company for actual interest rates.
This product uses the FRED® API but is not endorsed or certified by the Federal Reserve Bank of St. Louis.

Virtual TourSave FavoriteSchedule TourAsk A QuestionMore Details

376 Mountain View Road Williston VT 05495

Williston, VT376 Mountain View Road

Price$639,000

Est. Mortgage: $/month

MLS Number 5082011

  • Residential Single Family
  • PricePerSqFt 437.67
  • Construction Existing
  • Bedrooms 4
  • Bathroom 2

EXISTING HOME PLUS 6-UNIT RESIDENTIAL DEVELOPMENT POTENTIAL! An exceptional opportunity to acquire 6.62 acres in one of Chittenden County's desirable residential markets, with an existing four-bedroom home, established residential use, and potential for future development. This property combines the immediate utility of an existing residence with the long-term flexibility of a substantial landholding in Williston's Residential Zoning District (RZD). The property includes a 1,460 sqft, 4bed/2bath split-level residence with/ two-car garage, additional storage, and approximately 316 ft of frontage. The wooded setting offers privacy while remaining convenient to Williston's shopping, employment centers, schools, and regional transportation. An Opportunity for Homeowners, Investors and Builders: For residential buyers, the property offers acreage, privacy, and room to enjoy a natural Vermont setting. For investors, the existing residence provides a potential rental-income opportunity while evaluating longer-term plans. The property has an established development history, and changes to Williston's residential zoning regulations warrant renewed examination of the site's possibilities. For builders and developers, the parcel offers an opportunity to investigate additional residential development, subject to zoning, access, wastewater, wetlands, engineering, and municipal approvals. 376 Mountain View presents a combination of existing residential utility, substantial acreage, and potential future development value. Development information is available upon request. Buyers should independently verify subdivision feasibility, permitted density, environmental constraints, infrastructure requirements, and all necessary approvals. Acquire Today, Evaluate Tomorrow's Possibilities!

Listed by David Davidson of Lake Point Properties

$
$
%
$/month over payments
Federal 30-year interest rate: 7.18% last updated on Nov 5, 2026
* All Figures are estimates. Check with your bank or proposed mortgage company for actual interest rates.
This product uses the FRED® API but is not endorsed or certified by the Federal Reserve Bank of St. Louis.

Virtual TourSave FavoriteSchedule TourAsk A QuestionMore Details

5 Mace Road Hampton NH 03842

Hampton, NH5 Mace Road

Price$639,000

Est. Mortgage: $/month

Active With Contract

MLS Number 5115100

  • Residential Single Family
  • PricePerSqFt 484.09
  • Full Bath 1
  • Address 5 Mace Road
  • Construction Existing

Charming and bright Cape just 2 miles from the beach! This inviting 2-bedroom, 1.5-bath home offers flexibility and plenty of potential. The dining room could be converted into a third bedroom or home office to suit your needs. Conveniently & closely located near the elementary, middle, and high schools, this home also features a 1-car attached garage with interior access, and a full basement offering ample storage or the opportunity to create additional living space. Inside, enjoy oak hardwood floors, built-in shelving, and a Harman pellet stove that adds warmth and cozy character to the living room. The kitchen features stainless steel appliances, gas stove, large island and a slider leading to the back deck, perfect for relaxing or entertaining. Outside, a spacious, fully fenced backyard offers room for gardening, play, and outdoor gatherings. A wonderful opportunity to enjoy comfortable living with the beach just a short drive away! Whether you're looking for your first home, room to grow, or a coastal getaway close to the beach, this charming Cape is full of possibilities!

Listed by Jenna Noone and Jamie Koulouras of EXP Realty

$
$
%
$/month over payments
Federal 30-year interest rate: 7.18% last updated on Nov 5, 2026
* All Figures are estimates. Check with your bank or proposed mortgage company for actual interest rates.
This product uses the FRED® API but is not endorsed or certified by the Federal Reserve Bank of St. Louis.

Virtual TourSave FavoriteSchedule TourAsk A QuestionMore Details

376 Mountain View Road Williston VT 05495

Williston, VT376 Mountain View Road

Price$639,000

Est. Mortgage: $/month

MLS Number 5113392

  • Land
  • PricePerSqFt 96525.68
  • Acreage 6.62
  • Area VT-Chittenden
  • Utilities Other

EXISTING HOME PLUS 6-UNIT RESIDENTIAL DEVELOPMENT POTENTIAL! An exceptional opportunity to acquire 6.62 acres in one of Chittenden County's desirable residential markets, with an existing four-bedroom home, established residential use, and potential for future development. This property combines the immediate utility of an existing residence with the long-term flexibility of a substantial landholding in Williston's Residential Zoning District (RZD). The property includes a 1,460 sqft, 4bed/2bath split-level residence with/ two-car garage, additional storage, and approximately 316 ft of frontage. The wooded setting offers privacy while remaining convenient to Williston's shopping, employment centers, schools, and regional transportation. An Opportunity for Homeowners, Investors and Builders: For residential buyers, the property offers acreage, privacy, and room to enjoy a natural Vermont setting. For investors, the existing residence provides a potential rental-income opportunity while evaluating longer-term plans. The property has an established development history, and changes to Williston's residential zoning regulations warrant renewed examination of the site's possibilities. For builders and developers, the parcel offers an opportunity to investigate additional residential development, subject to zoning, access, wastewater, wetlands, engineering, and municipal approvals. 376 Mountain View presents a combination of existing residential utility, substantial acreage, and potential future development value. Development information is available upon request. Buyers should independently verify subdivision feasibility, permitted density, environmental constraints, infrastructure requirements, and all necessary approvals. Acquire Today, Evaluate Tomorrow's Possibilities!

Listed by David Davidson of Lake Point Properties

$
$
%
$/month over payments
Federal 30-year interest rate: 7.18% last updated on Nov 5, 2026
* All Figures are estimates. Check with your bank or proposed mortgage company for actual interest rates.
This product uses the FRED® API but is not endorsed or certified by the Federal Reserve Bank of St. Louis.

Virtual TourSave FavoriteSchedule TourAsk A QuestionMore Details

197 Bromley Brook Road Manchester VT 05255
Active With Contract

MLS Number 5113188

  • Residential Single Family
  • PricePerSqFt 348.8
  • Full Bath 1
  • Construction Existing
  • Bedrooms 3

A classic Vermont setting, mountain views, and a home designed for comfortable living come together in this inviting Manchester property. Set on a level, beautifully usable lot, the home offers a peaceful retreat while keeping Bromley, Magic, and Stratton close at hand. The kitchen and dining areas are filled with natural light, with large windows bringing the surrounding mountains into view. From here, the home opens into a generous living room where a brick fireplace, soaring cathedral ceiling, and expansive windows create a warm gathering place for quiet mornings, après-ski evenings, and time with family and friends. A loft overlooking the dining area adds a charming touch and offers space for reading, working, or simply getting away for a little while. Three bedrooms and two baths provide comfortable accommodations, including a private primary bath. Two of the bedrooms open onto their own decks, making it easy to step outside and enjoy the fresh mountain air. There is plenty of room for guests, family, or a home office without sacrificing the relaxed feel of the house. The full basement offers ample storage for everything that comes with Vermont living, while the detached two car garage provides even more room for cars, skis, bikes, tools, and outdoor equipment. The level yard is one of the property's highlights, offering space to let the dogs run, enjoy a summer afternoon, start a garden, or gather outside with friends. Whether used as a full-time home or a weekend escape, this is the kind of place that makes it easy to settle into the Vermont lifestyle close to the mountains, yet convenient to Manchester's shops, restaurants, and year-round amenities.

Listed by Jamie Wylie of Stratton Real Estate

$
$
%
$/month over payments
Federal 30-year interest rate: 7.18% last updated on Nov 5, 2026
* All Figures are estimates. Check with your bank or proposed mortgage company for actual interest rates.
This product uses the FRED® API but is not endorsed or certified by the Federal Reserve Bank of St. Louis.

Virtual TourSave FavoriteSchedule TourAsk A QuestionMore Details

Broker Reciprocity 

Copyright 2026 PrimeMLS, Inc. All rights reserved. This information is deemed reliable, but not guaranteed. The data relating to real estate displayed on this display comes in part from the IDX Program of PrimeMLS. The information being provided is for consumers’ personal, non-commercial use and may not be used for any purpose other than to identify prospective properties consumers may be interested in purchasing. Data last updated November 15, 2026 1:07 PM EST
