SIGN UP or LOG IN 's Account

Log in to see your saved listings or edit your searches:

No account? Sign up now to save searches, listings, and get tailored listing notifications. It's free, opt-out anytime.

Find Your New Home

Sign Up Today!

Get fresh listings via email, save your favorite listings, match with similar properties, and unlock additional property info.

Create Your Account

Do not fill in this field:

Already have an account? Log in

and narrow your search. If you have fewer than 200 results, you can save your search.

Haunted Houses in the North Pole

r=4993-5004
78 Pinebrook Road Waitsfield VT 05673

Waitsfield, VT78 Pinebrook Road

Price$599,000

Est. Mortgage: $/month

MLS Number 5073067

  • Residential Single Family
  • PricePerSqFt 244.69
  • Full Bath 2
  • Address 78 Pinebrook Road
  • Construction Existing

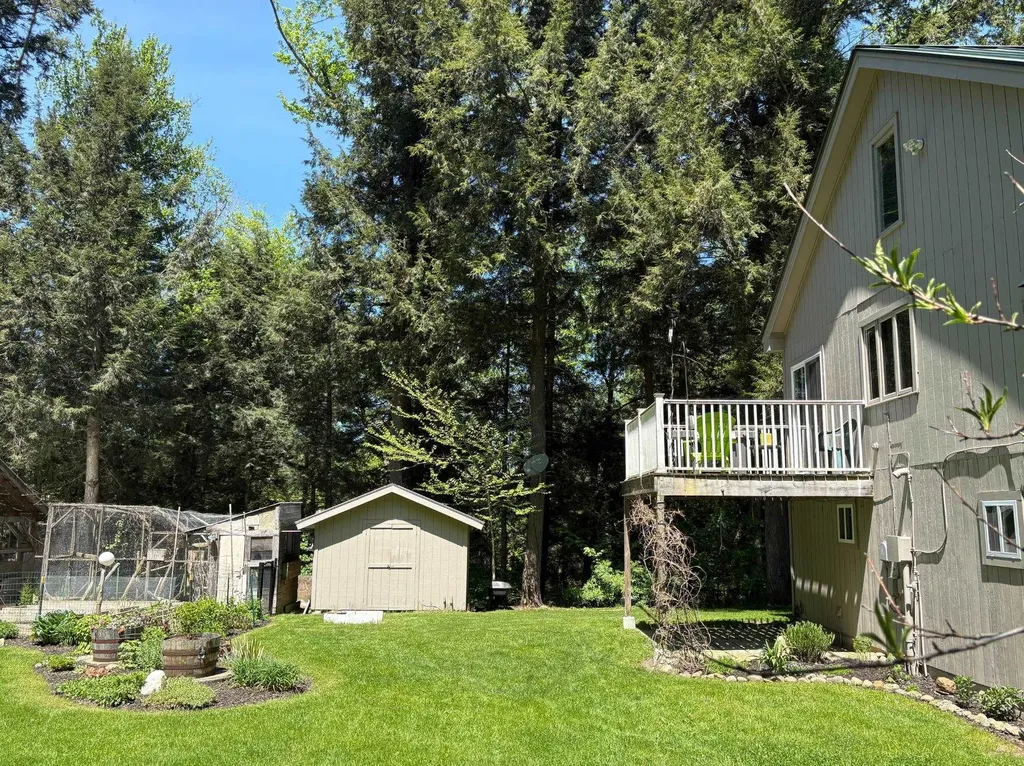
PRICED TO SELL -- BUY WITH CONFIDENCE! Seller offering 2-year home warranty through American Homeshield and 1% interest rate buy down for the first 2 years of ownership. Recent radon and septic reports available! This exceptional property offers a quiet, retreat-like atmosphere while remaining just minutes from the local amenities of town and the legendary skiing at both Sugarbush Resort and Mad River Glen. It is a rare find that captures the very best of the Mad River Valley lifestyle. The interior of the home features a tastefully updated kitchen and a cozy living area anchored by a beautiful brick hearth fireplace, perfect for warming up after a day on the mountain. Providing incredible versatility, the property includes a two-car oversized heated garage with a 900sf finished room above. This open space has been tastefully finished with local hardwood, offering a warm and inviting framework for a guest quarters or a home office. The grounds are a true paradise for those who love to entertain or live off the land. The outdoor living area is designed for gathering, featuring a pizza oven, covered counter space for outdoor cooking projects, and custom stonework surrounding a dedicated fire pit. Multiple custom-built bluestone patio spaces invite you to relax and enjoy the landscape. For the aspiring homesteader, the property is ready for use with chicken and duck coops, raised garden beds, and multiple storage sheds both with and without power. Whether you are looking for a homesteaders haven or a premier four-season getaway. Open House on December, 12/5 from 11:00am - 1:00pm.

Listed by Steven Foster of KW Vermont-Stowe

$
$
%
$/month over payments
Federal 30-year interest rate: 7.18% last updated on Nov 5, 2026
* All Figures are estimates. Check with your bank or proposed mortgage company for actual interest rates.
This product uses the FRED® API but is not endorsed or certified by the Federal Reserve Bank of St. Louis.

Save FavoriteSchedule TourAsk A QuestionMore Details

755 Mammoth Road Manchester NH 03104

Manchester, NH755 Mammoth Road

Price$599,000

Est. Mortgage: $/month

MLS Number 5111655

  • Residential Single Family
  • PricePerSqFt 479.2
  • Full Bath 3
  • Address 755 Mammoth Road
  • Construction Existing

Renovated from top to bottom, this 5-bedroom, 3-bathroom home offers a versatile split-level layout with two kitchens, providing flexibility for a variety of living arrangements. The upper level features three bedrooms, a living room, and a kitchen. The primary suite includes an en-suite bathroom and two spacious closets. The lower level offers two additional bedrooms, a second kitchen, bathroom, a laundry room, and walkout access to a newly finished paved patio. Additional features include a mudroom, garage, and spacious deck with plenty of room for grilling and entertaining. The outdoor space offers additional room for recreation and relaxation. Fully paid-off solar panels provide energy efficiency and potential savings on utility costs. Thoughtfully renovated with updated kitchens with modern appliances, bathrooms, and modern finishes throughout, this home is move-in ready. Conveniently located near major highways, hospitals, golf courses, and other local amenities. OPEN HOUSE Saturday- Sunday 11-1

Listed by Majlinda Shishko of RE/MAX Synergy

$
$
%
$/month over payments
Federal 30-year interest rate: 7.18% last updated on Nov 5, 2026
* All Figures are estimates. Check with your bank or proposed mortgage company for actual interest rates.
This product uses the FRED® API but is not endorsed or certified by the Federal Reserve Bank of St. Louis.

Virtual TourSave FavoriteSchedule TourAsk A QuestionMore Details

66 Peninsula Drive Stratham NH 03885

Stratham, NH66 Peninsula Drive

Price$599,000

Est. Mortgage: $/month

MLS Number 5114786

  • Condo
  • PricePerSqFt 317.27
  • Square Feet 1,888
  • Bedrooms 2
  • New Contruction Existing

Imagine starting your morning with soft sunlight pouring through oversized windows overlooking a peaceful pond while being surrounded by the quiet beauty of nature just beyond your doorstep. Tucked into a serene community, this meticulously maintained 2 bed 2.5 bath pet friendly condo offers a rare blend of tranquility, natural light, and everyday convenience with picturesque views from every room. Your main floor has an inviting entryway leading to the living room with cathedral ceilings and large sliders that lead to a deck overlooking the private pond. The galley kitchen with an eat in area features a tiled backsplash and efficient counter space. Upstairs, two generously sized bedrooms provide inviting retreats, highlighted by an impressive primary suite featuring expansive windows overlooking the pond, a spacious en suite bath, and a large walk in closet. An attached one car garage adds everyday convenience while the unfinished basement offers abundant storage and exciting potential for additional living space. The pond, stocked with fish by the Association, adds to the peaceful setting and connection to nature. Perfectly positioned for commuters, Stratham offers easy access to major routes, excellent shopping, local restaurants, and nearby outdoor recreation. Whether you're enjoying a quiet morning overlooking the water or unwinding at the end of the day, this special home offers a wonderful opportunity to embrace the beauty of New Hampshire living. 4 person maximum

Listed by Kathy Walsh of RE/MAX Shoreline

$
$
%
$/month over payments
Federal 30-year interest rate: 7.18% last updated on Nov 5, 2026
* All Figures are estimates. Check with your bank or proposed mortgage company for actual interest rates.
This product uses the FRED® API but is not endorsed or certified by the Federal Reserve Bank of St. Louis.

Save FavoriteSchedule TourAsk A QuestionMore Details

1100 Stock Farm Road Randolph VT 05060

Randolph, VT1100 Stock Farm Road

Price$599,000

Est. Mortgage: $/month

MLS Number 5086073

  • Residential Single Family
  • PricePerSqFt 259.64
  • Full Bath 3
  • Address 1100 Stock Farm Road
  • Construction Existing

Recently redone from top to bottom, this stunning property offers the rare luxury of being in "move-in ready" condition. Enter into a mudroom that's attached to your oversized, heated two car garage or work shop, and then into the first floor of the home, which offers the ability to have first floor living with a bedroom (currently used as a den), a full bathroom, and an updated laundry space. Moving further inside, the open concept kitchen with sunny dining room immediately makes you feel at home. From the moment you enter the space, the oversized windows draw the outside in, bathing the bright and airy interior in natural light. The open-concept main floor features a layout that is both welcoming and functional, perfect for hosting holiday dinners or quiet family nights. Enjoy an oversized kitchen island for ease of cooking or baking, which is also lined with stools as a cozy eat-in space. The attached dining space and living area welcome you to sit down and get comfortable in your new home. Upstairs, there are three functional bedrooms as well as a full bathroom. In the finished basement, enjoy a large family or entertainment space, a gym/workout area (see virtually staged gym in photos), plus a "bonus" room which could be used as office space or an extra bedroom. This property is set up perfectly with an additional first floor apartment, separated from the main house by the garage and mudroom. Offering privacy and independence, with it's own entrance and parking area, this space is perfect for extra income, or can be used for extended family, long-term guests, or as a premium home business location. Outside the home, the large field could be used as a pasture, a garden, or enjoyed as outside living space. Convenient to town, you're only 5 minutes away from downtown Randolph and the grocery store. This property is truly a picturesque Vermont getaway.

Listed by Rachel Noyes and Holly Hall of Hall Collins Real Estate Group

$
$
%
$/month over payments
Federal 30-year interest rate: 7.18% last updated on Nov 5, 2026
* All Figures are estimates. Check with your bank or proposed mortgage company for actual interest rates.
This product uses the FRED® API but is not endorsed or certified by the Federal Reserve Bank of St. Louis.

Virtual TourSave FavoriteSchedule TourAsk A QuestionMore Details

1100 Stock Farm Road Randolph VT 05060

Randolph, VT1100 Stock Farm Road

Price$599,000

Est. Mortgage: $/month

MLS Number 5101432

  • Multifamily Multi-Family
  • PricePerSqFt 259.64
  • Address 1100 Stock Farm Road
  • Units 2
  • Bathroom 3

Recently redone from top to bottom, this stunning property offers the rare luxury of being in "move-in ready" condition. Enter into a mudroom that's attached to your oversized, heated two car garage or work shop, and then into the first floor of the home, which offers the ability to have first floor living with bedroom (currently used as a den), a full bathroom, and an updated laundry space. Moving further inside, the open concept kitchen with sunny dining room immediately makes you feel at home. From the moment you enter the space, the oversized windows draw the outside in, bathing the bright and airy interior in natural light. The open-concept main floor features a layout that is both welcoming and functional, perfect for hosting holiday dinners or quiet family nights. Enjoy an oversized kitchen island for ease of cooking or baking, which is also lined with stools as a cozy eat-in space. The attached dining space and living area welcome you to sit down and get comfortable in your new home. Upstairs, there are three functional bedrooms as well as a full bathroom. In the finished basement, enjoy a large family or entertainment space, a gym/workout area (see virtually staged gym in photos), plus a "bonus" room which could be used as office space or an extra bedroom. This property is set up perfectly with an additional first floor apartment, separated from the main house by the garage and mudroom. Offering privacy and independence, with it's own entrance and parking area, this space is perfect for extra income, or can be used for extended family, long-term guests, or as a premium home business location. Outside the home, the large field could be used as a pasture, a garden, or enjoyed as outside living space. Convenient to town, you're only 5 minutes away from downtown Randolph and the grocery store. This property is truly a picturesque Vermont getaway.

Listed by Rachel Noyes and Holly Hall of Hall Collins Real Estate Group

$
$
%
$/month over payments
Federal 30-year interest rate: 7.18% last updated on Nov 5, 2026
* All Figures are estimates. Check with your bank or proposed mortgage company for actual interest rates.
This product uses the FRED® API but is not endorsed or certified by the Federal Reserve Bank of St. Louis.

Virtual TourSave FavoriteSchedule TourAsk A QuestionMore Details

44 Grandview Loop Wakefield NH 03872

Wakefield, NH44 Grandview Loop

Price$599,000

Est. Mortgage: $/month

MLS Number 5117943

  • Residential Single Family
  • PricePerSqFt 213.17
  • Address 44 Grandview Loop
  • Construction Existing
  • Bedrooms 3

Welcome to 44 Grandview Loop, where space, comfort, and New England charm come together! Nestled on 2.118 wooded acres in Wakefield, this spacious Cape offers approximately 2,810 square feet of living space with 3 bedrooms, 2 bathrooms, and a versatile floor plan designed for comfortable everyday living. Beautiful hardwood floors, warm natural woodwork, and abundant windows create an inviting atmosphere throughout. The heart of the home is the generously sized kitchen, featuring a large center island with cooktop, extensive cabinetry, attractive countertops, stainless steel appliances, and a convenient built-in workspace. Multiple living and gathering areas provide flexibility for entertaining, relaxing, or working from home. Enjoy charming architectural details, built-in shelving, spacious bedrooms, and additional second-floor living space with endless possibilities. Both bathrooms feature double-sink vanities, while the expansive unfinished basement offers exceptional storage, workshop, and hobby space. Surrounded by trees yet conveniently located near Route 16, this property offers the perfect balance of a peaceful setting and easy access to the Lakes Region and White Mountains. Bring your personal touches and discover the possibilities this spacious property has to offer. Low tax Wakefield close to shopping, snow mobile trails and recreation.

Listed by Jennifer Libby of KW Coastal and Lakes & Mountains Realty/Wolfeboro

$
$
%
$/month over payments
Federal 30-year interest rate: 7.18% last updated on Nov 5, 2026
* All Figures are estimates. Check with your bank or proposed mortgage company for actual interest rates.
This product uses the FRED® API but is not endorsed or certified by the Federal Reserve Bank of St. Louis.

Virtual TourSave FavoriteSchedule TourAsk A QuestionMore Details

222 Badger Hill Drive Milford NH 03055

Milford, NH222 Badger Hill Drive

Price$599,000

Est. Mortgage: $/month

MLS Number 5117380

  • Residential Single Family
  • PricePerSqFt 287.98
  • Full Bath 2
  • Construction Existing
  • Bedrooms 4

Welcome home to Badger Hill Estates! This beautifully maintained, move-in ready home offers the perfect blend of comfort, style, and functionality in one of Milford's established neighborhoods. Step inside to discover an updated kitchen featuring classic Shaker-style cabinetry, natural stone countertops, stainless steel appliances, and a convenient pantry. The adjoining dining room is enhanced by custom wainscoting and crown molding, creating an inviting space for everyday meals and special gatherings. With both a living room and a family room featuring a wood-burning fireplace to enjoy on those chilly New England nights, there's plenty of room to relax, entertain, or simply unwind. A first-floor half bath and laundry room add everyday convenience. Upstairs, you'll find three generously sized bedrooms, a full bathroom, and a spacious primary suite designed for relaxation. The primary suite offers a private retreat complete with a jetted soaking tub, separate shower and a large walk-in closet. and the comfort of central air conditioning during the summer months. Outside, the fenced front and side yards provide space to enjoy the outdoors, while the two-car garage offers welcome protection from winter weather. Imagine never having to clear your car off after a snow storm! Located in the charming town of Milford, this home puts you close to local parks, scenic walking and hiking trails, seasonal apple picking, and the shops & restaurants of the historic Milford Oval. With the convenient access to Routes 101 and 13, commuting and exploring southern New Hampshire are a breeze. Open House Saturday Nov 14th 11am - 1pm & Sunday Nov 15th 11am - 1pm.

Listed by Jayme Arevalo of RE/MAX Synergy

$
$
%
$/month over payments
Federal 30-year interest rate: 7.18% last updated on Nov 5, 2026
* All Figures are estimates. Check with your bank or proposed mortgage company for actual interest rates.
This product uses the FRED® API but is not endorsed or certified by the Federal Reserve Bank of St. Louis.

Save FavoriteSchedule TourAsk A QuestionMore Details

132 Allens Mill Road Gilmanton NH 03237

Gilmanton, NH132 Allens Mill Road

Price$599,000

Est. Mortgage: $/month

Open House

MLS Number 5117868

  • Residential Single Family
  • Next Open House: Sat 11/21 10:00 am. to 11:30 am.
  • PricePerSqFt 445.68
  • Full Bath 2
  • Address 132 Allens Mill Road

Set back on a picturesque country road in desirable Gilmanton, this immaculate, young, modern ranch-style home offers the perfect blend of peaceful privacy and contemporary comfort. Meticulously cared for with regularly maintained systems, this turnkey property has abundant storage is ready for its next owner to move right in and enjoy for years to come. Step inside to an airy, open-concept layout anchored by soaring high ceilings and gleaming solid hardwood flooring. The main living space and kitchen are thoughtfully appointed with designer fixtures and quality appliances, creating a bright and elevated everyday living experience. The main level features an abundant primary ensuite with walk in shower and a 2nd bedrooms along with a full bath offering effortless single-level living. Need extra room for visitors or hobbies? The walk-out lower level expands your footprint with a quality-fitted entertainment or guest space a full tub shower bath that opens directly onto the private rear yard. Lots of sunlight and an airy space with on grade access/egress. Rounding out this exceptional property is a Generac power system, water filtration system and an oversized, attached two-car garage-providing generous room for vehicles, gear, and storage for ease of enjoyment for the unique New Hampshire four seasons. Open house Saturday 11/21 10am-11:30am.

Listed by Terese Trepanier and Sarah Kaar of BHHS Verani Belmont

$
$
%
$/month over payments
Federal 30-year interest rate: 7.18% last updated on Nov 5, 2026
* All Figures are estimates. Check with your bank or proposed mortgage company for actual interest rates.
This product uses the FRED® API but is not endorsed or certified by the Federal Reserve Bank of St. Louis.

Virtual TourSave FavoriteSchedule TourAsk A QuestionMore Details

291 Eastern Avenue Rochester NH 03867

Rochester, NH291 Eastern Avenue

Price$599,000

Est. Mortgage: $/month

MLS Number 5109063

  • Residential Single Family
  • PricePerSqFt 268.37
  • Full Bath 1
  • Address 291 Eastern Avenue
  • Construction Existing

SELLER OFFERING 5,000 TOWARDS CLOSING COSTS Welcome to this inviting 4-bedroom, 2-full-bath split-level home featuring an impressive 2025 addition, versatile living spaces, and a peaceful wooded setting. Attractive blue siding, crisp white trim, and a welcoming entrance create wonderful curb appeal. The 2025 addition includes a second attached, heated garage, providing added convenience, parking, and storage. Above the garage is a spacious 24' x 12' craft and media room with large windows that fill the space with natural light. Whether you envision a hobby studio, media room, home office, or creative retreat, this flexible space offers endless possibilities. Also included in the addition is a new primary bedroom featuring two closets and large windows, creating a bright and comfortable private retreat. Enjoy year-round relaxation in the insulated four-season porch, complete with an electric fireplace and windows that slide open with screens to welcome fresh air during warmer months. Elegant French doors open directly onto a newly built 2025 floating deck, creating a seamless transition between indoor and outdoor living. This inviting space is perfect for morning coffee, entertaining guests, or unwinding while enjoying the surrounding natural scenery. Outside, the generous backyard and mature trees provide a peaceful setting for relaxing and entertaining. A brand-new 24' x 16' shed offers substantial additional storage for tools, equipment, seasonal items, or hobbies. With four bedrooms, two full bathrooms, two attached garages including heated garage an expansive bonus room, a comfortable four-season porch, a new floating deck, and an oversized shed, this property offers an exceptional combination of space, flexibility, and functionality.A wonderful opportunity to enjoy a home with room to live, create, entertain, and pursue your hobbies, all in a peaceful and inviting setting! Open house 11/15 3 to 4:30

Listed by Anne Golding of New Space Real Estate,LLC

$
$
%
$/month over payments
Federal 30-year interest rate: 7.18% last updated on Nov 5, 2026
* All Figures are estimates. Check with your bank or proposed mortgage company for actual interest rates.
This product uses the FRED® API but is not endorsed or certified by the Federal Reserve Bank of St. Louis.

Save FavoriteSchedule TourAsk A QuestionMore Details

8 Kimball Hill Road Topsham VT 05076

Topsham, VT8 Kimball Hill Road

Price$598,400

Est. Mortgage: $/month

MLS Number 5117827

  • Residential Single Family
  • PricePerSqFt 230.15
  • Full Bath 2
  • Address 8 Kimball Hill Road
  • Construction Existing

Discover the perfect blend of privacy, comfort, and country living with this unique barndominium set on 38.5 acres, offering beautiful mountain views and plenty of room to enjoy the outdoors. This 3-bedroom, 2-bath home features a thoughtfully arranged layout, with a first-floor primary bedroom and two additional bedrooms located on the second floor. The spacious kitchen, complete with a large center island, is ideal for gathering with family and friends, while the adjoining living and dining areas provide plenty of room to relax and entertain. A wood stove in the living room creates a warm and inviting atmosphere, perfect for cozy evenings spent watching television or enjoying a good book. Adding even more appeal is a separate, self-sufficient cabin tucked away above the main home, offering its own private setting and firepit. Whether used as a guest retreat for family and friends or as an opportunity for additional Airbnb income, this cabin offers wonderful possibilities. With ample outdoor space for gardening, exploring, and enjoying the peaceful surroundings, this property offers a special opportunity to embrace a private country lifestyle with room to spread out and enjoy all that nature has to offer.

Listed by Laurie Kirkpatrick of Coldwell Banker LIFESTYLES - Hanover

$
$
%
$/month over payments
Federal 30-year interest rate: 7.18% last updated on Nov 5, 2026
* All Figures are estimates. Check with your bank or proposed mortgage company for actual interest rates.
This product uses the FRED® API but is not endorsed or certified by the Federal Reserve Bank of St. Louis.

Save FavoriteSchedule TourAsk A QuestionMore Details

135 Eden Lane Williston VT 05495-9116
Pending

MLS Number 5103643

  • Condo
  • PricePerSqFt 321.33
  • Square Feet 1,861
  • Bedrooms 3
  • New Contruction New Construction

Come live at the Annex, a new neighborhood in Williston within close proximity to shopping, dining, entertainment, and access to outdoor activities. Minutes away from UVM, Champlain College, UVM medical center, I89, downtown Burlington and BTV airport. This Interior 3 Bed, 2.5 Bath Wheeler Townhome is currently under construction with a quick move-in scheduled for an early December completion! Thoughtfully designed open floorplan with large amounts of natural light due to the 9' ceilings and large windows. Popular open living room layout. Living spaces including kitchen, flex room, dining, den on the second floor and Primary bedroom, and 2 bedrooms. Enclosed 2-car garage with 2 additional parking spaces behind the unit. Our model home is open Thursday through Monday, 12 to 5 every week. This neighborhood community offers a perfect blend of serene landscape and city convenience. Tree lined streets lead to beautiful new homes, boasting open spaces, large windows and modern features. At the heart of the Annex will be amenities including an open space park with neighborhood swimming pool. Walking and bike paths to shopping, restaurants, schools and much more make this the prime location for your new home. Broker is a related party to the land seller

Listed by Kevin Bauer of Snyder Group,Inc.

$
$
%
$/month over payments
Federal 30-year interest rate: 7.18% last updated on Nov 5, 2026
* All Figures are estimates. Check with your bank or proposed mortgage company for actual interest rates.
This product uses the FRED® API but is not endorsed or certified by the Federal Reserve Bank of St. Louis.

Save FavoriteSchedule TourAsk A QuestionMore Details

207 Lee River Road Jericho VT 05465

Jericho, VT207 Lee River Road

Price$598,000

Est. Mortgage: $/month

MLS Number 5103705

  • Residential Single Family
  • PricePerSqFt 339
  • Full Bath 1
  • Address 207 Lee River Road
  • Construction Existing

Tucked away on 1.5 private acres with the peaceful sounds of the nearby Lee River, this inviting Jericho home offers the perfect balance of privacy, nature, and convenience. Recently refreshed with fresh interior paint and brand-new wall-to-wall carpeting throughout, it's move-in ready and waiting for its next owners to add their own personal style. Filled with natural light, the open-concept main living area creates a warm and welcoming atmosphere for everyday living and entertaining. The spacious eat-in kitchen offers abundant workspace and room to gather with family and friends. The primary suite features a private three-quarter bath, while two additional bedrooms share a full bath on the main level. The walk-out lower level includes a versatile bonus room, ideal for a home office, fitness space, playroom, or media room. Step outside to enjoy two spacious decks overlooking the surrounding woods, where you'll appreciate the beauty and tranquility of this special setting. A standout feature of the property is the impressive 20' x 40' detached garage and workshop, offering endless possibilities for hobbyists, contractors, car enthusiasts, or extra storage. The finished second level provides even more flexible space for storage, a studio, or future creative uses. Offering a peaceful country setting just minutes from schools, shopping, and Burlington, 207 Lee River Road is a wonderful opportunity to enjoy Vermont living with room to grow and make it your own.

Listed by Mary Palmer of Four Seasons Sotheby's Int'l Realty

$
$
%
$/month over payments
Federal 30-year interest rate: 7.18% last updated on Nov 5, 2026
* All Figures are estimates. Check with your bank or proposed mortgage company for actual interest rates.
This product uses the FRED® API but is not endorsed or certified by the Federal Reserve Bank of St. Louis.

Virtual TourSave FavoriteSchedule TourAsk A QuestionMore Details

Broker Reciprocity 

Copyright 2026 PrimeMLS, Inc. All rights reserved. This information is deemed reliable, but not guaranteed. The data relating to real estate displayed on this display comes in part from the IDX Program of PrimeMLS. The information being provided is for consumers’ personal, non-commercial use and may not be used for any purpose other than to identify prospective properties consumers may be interested in purchasing. Data last updated November 15, 2026 9:23 PM EST