
SIGN UP or LOG IN 's Account

Log in to see your saved listings or edit your searches:

No account? Sign up now to save searches, listings, and get tailored listing notifications. It's free, opt-out anytime.

Find Your New Home

Sign Up Today!

Get fresh listings via email, save your favorite listings, match with similar properties, and unlock additional property info.

Create Your Account

Do not fill in this field:

Already have an account? Log in

and narrow your search. If you have fewer than 200 results, you can save your search.

Haunted Houses in the North Pole

r=5053-5064
19 Suzanne Drive Portsmouth NH 03801

Portsmouth, NH19 Suzanne Drive

Price$595,000

Est. Mortgage: $/month

Pending

MLS Number 5111829

  • Residential Single Family
  • PricePerSqFt 484.53
  • Full Bath 1
  • Address 19 Suzanne Drive
  • Construction Existing

NEW OPPORTUNITY! NEW PRICE. Welcome to 19 Suzanne Drive, a 3-bedroom, 1.5-bath Ranch in the Maple Haven neighborhood in Portsmouth, NH. From the level yard to the flexible living spaces inside, this home gives you room to settle in and enjoy life on the Seacoast. Step into the living room, where hardwood floors and a wood-burning fireplace create a warm place to gather any day of the week. The kitchen is ready for everything from a quick breakfast to preparing dinner with friends. When you want a change of pace, the spacious four-season sunroom offers a bright place to read, relax, or enjoy the view of the backyard throughout the year. It opens directly onto the back deck, making it easy to carry a meal outside or keep the conversation going while everyone enjoys the fully fenced yard. There's space for gardening, outdoor games, and summer get-togethers. The finished basement adds another place to make your own. Its generous rec room and half bath work well for movie nights, hobbies, a play area, or a comfortable spot for guests to spend the night. There is additional basement space, a one-car garage, and an outdoor shed give you plenty of places to store the things that come with an active household. And then there's the location. With a neighborhood park just two doors away and schools, shopping, and restaurants close by, everyday errands are convenient. Downtown Portsmouth's shops and dining, Seacoast beaches, and the area's many outdoor and cultural attractions are all within easy reach. Nearby commuter routes also make it simple to head toward other parts of New Hampshire, Maine, or Massachusetts. Come see the space, the setting, and the possibilities for yourself. Smile, you just found your new home! Showings begin at the open house Friday October 2nd 4:30-6:30.

Listed by Eric Levin of KW Coastal and Lakes & Mountains Realty

$
$
%
$/month over payments
Federal 30-year interest rate: 7.18% last updated on Nov 5, 2026
* All Figures are estimates. Check with your bank or proposed mortgage company for actual interest rates.
This product uses the FRED® API but is not endorsed or certified by the Federal Reserve Bank of St. Louis.

Virtual TourSave FavoriteSchedule TourAsk A QuestionMore Details

10 Mason Drive Essex Junction VT 05452

Essex Junction, VT10 Mason Drive

Price$595,000

Est. Mortgage: $/month

MLS Number 5109449

  • Residential Single Family
  • PricePerSqFt 273.06
  • Full Bath 1
  • Address 10 Mason Drive
  • Construction Existing

Located in a wonderful, sought-after Essex Junction neighborhood, this meticulously maintained, 3-bedroom, 2.5-bath colonial sits on a private corner lot and has been lovingly cared for by the same owner for the past 42 years. Beautiful landscaping, a privacy hedge, and perfectly manicured lawn create an inviting outdoor setting. Inside, the kitchen features granite countertops, stainless-steel appliances, and a large breakfast bar, while the sunroom with gas fireplace and newer Marvin picture windows opens to the decks for seamless entertaining inside to out. Many newer windows throughout the home bring in abundant natural light, while the updated primary bath features a quartz vanity, tiled shower with glass enclosure, and ceramic tile flooring. Additional improvements include an updated family room with crown molding and newer carpeting, fresh interior paint, and a new boiler/hot water system installed in Spring 2026. The basement, with convenient garage access, is ready for your finishing touches and offers great storage, workshop, or potential for future living space. Minutes to schools, bike paths, Five Corners, and the Essex Experience. Move right in and enjoy!

Listed by Lipkin Audette Team of Coldwell Banker Hickok and Boardman

$
$
%
$/month over payments
Federal 30-year interest rate: 7.18% last updated on Nov 5, 2026
* All Figures are estimates. Check with your bank or proposed mortgage company for actual interest rates.
This product uses the FRED® API but is not endorsed or certified by the Federal Reserve Bank of St. Louis.

Virtual TourSave FavoriteSchedule TourAsk A QuestionMore Details

27 Hampshire Drive Derry NH 03038

Derry, NH27 Hampshire Drive

Price$595,000

Est. Mortgage: $/month

Active With Contract

MLS Number 5111088

  • Residential Single Family
  • PricePerSqFt 330.56
  • Full Bath 1
  • Address 27 Hampshire Drive
  • Construction Existing

Motivated Sellers! Welcome to this beautifully updated 3-bedroom, 3-bath Colonial with a 2 Car Garage. Privately situated on a one-acre lot at the end of a quiet cul-de-sac in desirable East Derry. Offering approximately 1,800 square feet of comfortable living space, this move-in-ready home combines classic New England charm with extensive recent improvements. The updated kitchen features granite countertops, soft-close cabinetry, and newer appliances. Generous sized living room dining room family room and half bath with laundry complete this floor The spacious primary bedroom includes its own private bathroom, while the other 2 bedrooms have a full bath on the same floor. The unfinished attic accessed by stairs with electricity offers excellent potential for future finished space, a home office, or convenient storage. Additional upgrades include a brand-new roof, fresh interior and exterior paint, newer garage doors and sliding door, and windows that are only eight years old. A newly constructed exterior landing and staircase off the side of the home. With generous indoor space, future expansion potential, a full acre, and an end-of-cul-de-sac setting in a sought-after Derry neighborhood, this inviting Colonial is ready to welcome its next owners. Quick close possible! Schedule your showing today!

Listed by Ashleigh Bogus of Chinatti Realty Group

$
$
%
$/month over payments
Federal 30-year interest rate: 7.18% last updated on Nov 5, 2026
* All Figures are estimates. Check with your bank or proposed mortgage company for actual interest rates.
This product uses the FRED® API but is not endorsed or certified by the Federal Reserve Bank of St. Louis.

Save FavoriteSchedule TourAsk A QuestionMore Details

18 Linden Drive Lebanon NH 03784

Lebanon, NH18 Linden Drive

Price$595,000

Est. Mortgage: $/month

MLS Number 5082504

  • Condo
  • PricePerSqFt 381.41
  • Square Feet 2,660
  • Bedrooms 3
  • New Contruction Existing

FRESHLY PAINTED WITH NEW FLOORING IN SEVERAL ROOMS - Welcome to Quail Hollow, a well-loved age 55+ community in the heart of the Hanover/Lebanon, NH, area of the Upper Valley. This 3-bedroom, 3-bathroom property offers over 2,600 square feet of finished space and is just minutes from both the Dartmouth College Campus and Dartmouth Health Medical Center. The main floor includes a kitchen, dining room, living room, sun porch, primary bedroom en-suite with a full bath, laundry, and second bedroom and 3/4 bathroom. The upper level offers a secondary primary en-suite with a full bathroom. The walk-out basement has over 1,100 square feet of newly finished space perfectly suited for a recreation room, office and exercise room. The living room has a vaulted ceiling with floor-to-ceiling windows, and natural light fills every space, including the basement. Several photos are digitally staged. This is a must see.

Listed by Zoe Hathorn Washburn of Snyder Donegan Real Estate Group

$
$
%
$/month over payments
Federal 30-year interest rate: 7.18% last updated on Nov 5, 2026
* All Figures are estimates. Check with your bank or proposed mortgage company for actual interest rates.
This product uses the FRED® API but is not endorsed or certified by the Federal Reserve Bank of St. Louis.

Virtual TourSave FavoriteSchedule TourAsk A QuestionMore Details
83 Fox Hill Road Belmont NH 03220

Belmont, NH83 Fox Hill Road

Price$595,000

Est. Mortgage: $/month

Active With Contract

MLS Number 5092483

  • Residential Single Family
  • PricePerSqFt 333.33
  • Full Bath 2
  • Address 83 Fox Hill Road
  • Construction Existing

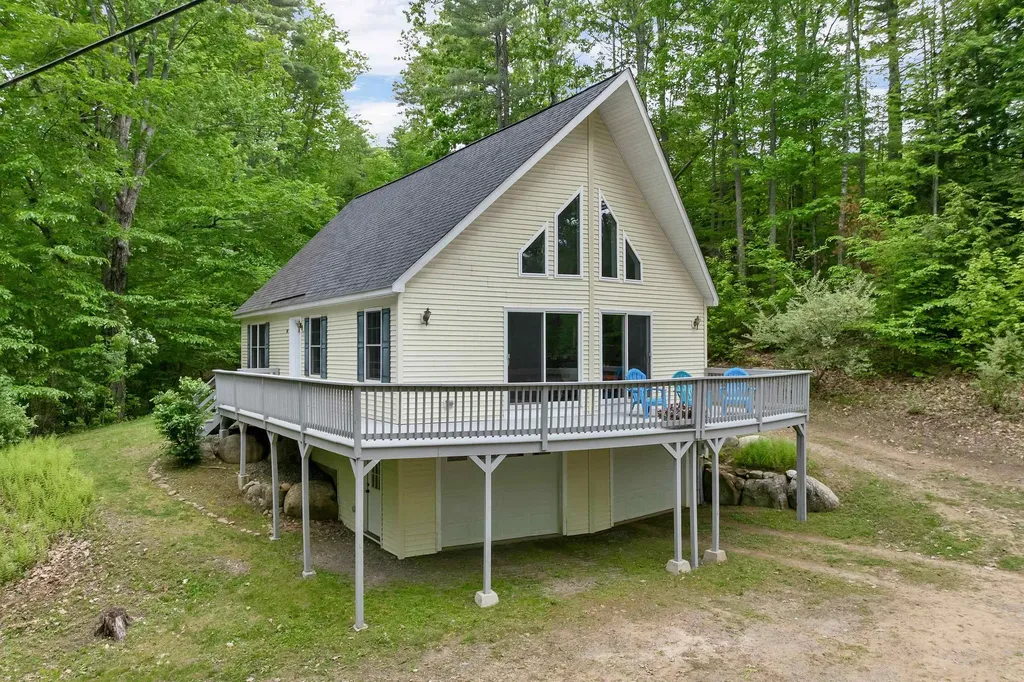
Belmont, NH - Enjoy Lake Winnisquam views and abundant natural light from this contemporary home set on a private 2.65-acre wooded lot. Offering a desirable open-concept floor plan, this home features a new custom kitchen, cathedral ceilings, and large windows that bring the outdoors in. The spacious first-floor primary suite provides convenient single-level living, while the upper level includes two additional bedrooms and a loft area overlooking the main living space and views beyond. Step outside to the wrap-around deck and take in views of Lake Winnisquam while enjoying the peaceful natural surroundings. Recent updates include a new fridge and induction stove top, interior painting, and newly installed flooring. Public sewer adds additional convenience. The two-car under garage offers ample storage space for outdoor recreation equipment, while the full basement provides additional flexibility. Conveniently located near Lake Winnisquam boat launches, Gunstock Mountain Resort, Highland Mountain Bike Park, and all the shopping and dining of the Lakes Region. With easy access to Interstate 93 you are only an hour and 40 minutes to Boston, and even closer to northern attractions such as Loon Mountain Resort and Waterville Valley. This makes this property well-suited for both year-round living and commuting.

Listed by Kara Chase of Legacy Group/ Real Broker NH,LLC

$
$
%
$/month over payments
Federal 30-year interest rate: 7.18% last updated on Nov 5, 2026
* All Figures are estimates. Check with your bank or proposed mortgage company for actual interest rates.
This product uses the FRED® API but is not endorsed or certified by the Federal Reserve Bank of St. Louis.

Save FavoriteSchedule TourAsk A QuestionMore Details

991 Jerusalem Road Bristol VT 05443

Bristol, VT991 Jerusalem Road

Price$595,000

Est. Mortgage: $/month

MLS Number 5105683

  • Residential Single Family
  • PricePerSqFt 450.76
  • Full Bath 1
  • Village North Ferrisburgh
  • Address 991 Jerusalem Road

Tucked away on 10.9 private acres off Jerusalem Road, this extraordinary Vermont retreat offers a rare combination of natural beauty, privacy, and versatility. The approximately 1900 square foot home enjoys beautiful views of Mount Abraham and is surrounded by the sights and sounds of nature. The grounds are truly exceptional, featuring extensive perennial gardens thoughtfully cultivated over the years, a peaceful pond, and a beautiful stream with cascading waterfalls. A picturesque bridge crosses the water and leads to the home, creating an unforgettable arrival. An outdoor sauna offers a private place to relax while enjoying the tranquil surroundings. Additional improvements include a barn, greenhouse, and a versatile finished outbuilding featuring a workshop on the main level and a bonus room above ideal for guests, extended family, creative pursuits, or a home office. With its abundant gardens, water features, mountain views, and collection of useful outbuildings, this one-of-a-kind property captures the essence of Vermont country living.

Listed by Kurt Schueler of Four Seasons Sotheby's Int'l Realty

$
$
%
$/month over payments
Federal 30-year interest rate: 7.18% last updated on Nov 5, 2026
* All Figures are estimates. Check with your bank or proposed mortgage company for actual interest rates.
This product uses the FRED® API but is not endorsed or certified by the Federal Reserve Bank of St. Louis.

Virtual TourSave FavoriteSchedule TourAsk A QuestionMore Details

54 Ridgewood Drive Gilmanton NH 03237

Gilmanton, NH54 Ridgewood Drive

Price$595,000

Est. Mortgage: $/month

MLS Number 5117470

  • Residential Single Family
  • PricePerSqFt 345.93
  • Full Bath 2
  • Address 54 Ridgewood Drive
  • Construction Existing

Welcome home! This beautifully maintained ranch offers an impressive combination of comfort, functionality, thoughtful improvements, and flexible living space. Upon entering through the front door, you'll immediately appreciate the open-concept design and high ceilings of the main living area. Maple hardwood flooring and an abundance of natural light create a warm and inviting atmosphere, perfect for relaxing or entertaining. The living area flows seamlessly into the kitchen, featuring attractive cabinetry, quartz countertops, and stainless steel appliances. Just off the kitchen, the four-season sunroom provides a cozy space to enjoy throughout the year, with large sliding windows and a mini-split offering additional heating and air conditioning. The maple hardwood flooring continues into the primary suite, complete with a full bathroom and walk-in closet. Two additional bedrooms, a full bathroom, and conveniently located laundry complete the main level. The finished lower level offers even more possibilities, with additional living space that could accommodate an in-law arrangement or private guest suite. Complete with a separate mudroom entrance, eat-in kitchenette, spacious bedroom with generous closet space, and a 3/4 bathroom, this area offers excellent flexibility for extended family, guests, or other living needs. Additional features and improvements include a whole-house generator, water softener system, central vacuum, double-pane Integrity Marvin windows, metal roof, vinyl siding, and LeafFilter gutter protection. An insulated garage, exterior storage shed, and additional basement storage space add to the home's practicality. Located in Lakeridge Manor Association, this private neighborhood offers the added benefit of deeded beach and boat launch rights on Shellcamp Pond. Whether you're looking for comfortable single-level living, room for extended family, or a home with additional flexibility, this property offers plenty to appreciate.

Listed by Jeremy White of BHHS Verani Concord

$
$
%
$/month over payments
Federal 30-year interest rate: 7.18% last updated on Nov 5, 2026
* All Figures are estimates. Check with your bank or proposed mortgage company for actual interest rates.
This product uses the FRED® API but is not endorsed or certified by the Federal Reserve Bank of St. Louis.

Virtual TourSave FavoriteSchedule TourAsk A QuestionMore Details
44-46 Sherman Street Burlington VT 05401

Burlington, VT44-46 Sherman Street

Price$595,000

Est. Mortgage: $/month

MLS Number 5091803

  • Multifamily Multi-Family
  • PricePerSqFt 199.93
  • Address 44-46 Sherman Street
  • Units 4
  • Bathroom 4

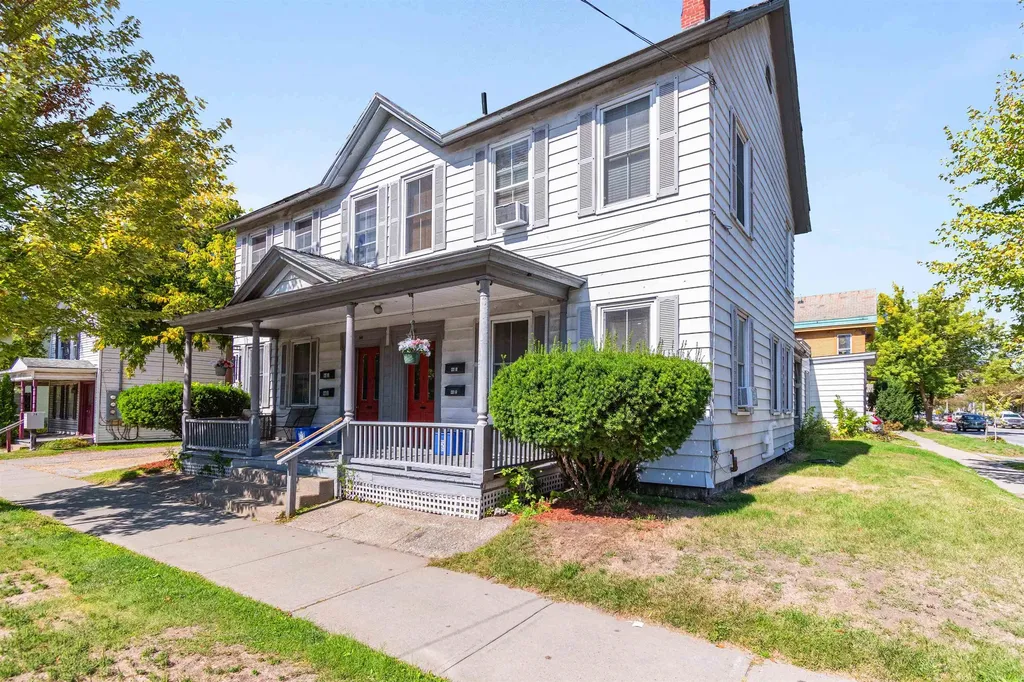
INVESTOR'S DREAM: Lakefront Views & Prime Downtown Location! Seize a rare opportunity to own a highly desirable investment property located on a corner lot offering breathtaking, unobstructed views of majestic Lake Champlain and the towering New York Adirondack Mountains. This exceptional multi-unit property boasts a truly centralized location, putting your tenants in the heart of the action. Enjoy the ultimate convenience with public transportation, sidewalks, the scenic recreational path, and vibrant waterfront events literally outside your door. Easy access to the shopping, diverse dining options, the University of Vermont (UVM), and the UVM Medical Center. A healthy rental history and long-term tenants makes this a great investment opportunity. Listing Agent related to seller

Listed by Louise Johnson of KW Vermont

$
$
%
$/month over payments
Federal 30-year interest rate: 7.18% last updated on Nov 5, 2026
* All Figures are estimates. Check with your bank or proposed mortgage company for actual interest rates.
This product uses the FRED® API but is not endorsed or certified by the Federal Reserve Bank of St. Louis.

Virtual TourSave FavoriteSchedule TourAsk A QuestionMore Details

27 St James Avenue Milton NH 03851

Milton, NH27 St James Avenue

Price$595,000

Est. Mortgage: $/month

MLS Number 5117491

  • Residential Single Family
  • PricePerSqFt 274.45
  • Full Bath 2
  • Address 27 St James Avenue
  • Construction Existing

Welcome home to this beautifully maintained 2-bedroom, 3-bathroom Craftsman Cape, offering timeless character, warmth, and plenty of versatile living space. Gleaming hardwood floors, a cozy fireplace, and an abundance of windows fill the home with natural light, creating an inviting atmosphere throughout. In addition to its comfortable living spaces, you'll find several bonus areas offering endless possibilities for a home office, playroom, hobby space, or additional entertaining areas. Step outside to enjoy the beautifully maintained and landscaped yard, perfect for relaxing, gardening, or entertaining. The property also features a detached two-car garage with exciting potential to finish the second-floor space, providing an opportunity to create even more usable living or recreational space. Two paved driveways offer plenty of parking and added convenience. Adding to the appeal is easement access to Milton Three Ponds, making it easy to enjoy the beauty and recreational opportunities of the water. Whether you're looking for charm, functionality, outdoor enjoyment, or room to grow, this special property offers it all. A wonderful opportunity to enjoy the character of a classic Craftsman Cape with the added bonus of waterfront-area recreation! Open house Sunday 11/15 1-2:30

Listed by Anne Golding of New Space Real Estate,LLC

$
$
%
$/month over payments
Federal 30-year interest rate: 7.18% last updated on Nov 5, 2026
* All Figures are estimates. Check with your bank or proposed mortgage company for actual interest rates.
This product uses the FRED® API but is not endorsed or certified by the Federal Reserve Bank of St. Louis.

Save FavoriteSchedule TourAsk A QuestionMore Details

20 Twin Tip Terrace Lincoln NH 03251

MLS Number 5077336

  • Condo
  • PricePerSqFt 403.39
  • Square Feet 1,475
  • Bedrooms 3
  • New Contruction To Be Built

Credit of $25,000 for furniture. Brand-new construction condo at Forest Ridge at Loon Mountain! This garden-style unit offers 3 bedrooms, 2 full baths, and 1,475 sq ft of thoughtfully designed living space. Beautiful mountain views from nearly every room. The open-concept floor plan features recessed lighting, an electric fireplace, and modern finishes throughout. Forest Ridge owners enjoy resort-style amenities, including an indoor pool, hot tub, fitness center, and steam rooms, plus a seasonal shuttle to Loon Mountain. Conveniently located near skiing, hiking, recreation, restaurants, and shopping. Ideal as a primary residence, second home, or investment property.

Listed by Brent Drouin of Century 21 Mountainside Realty

$
$
%
$/month over payments
Federal 30-year interest rate: 7.18% last updated on Nov 5, 2026
* All Figures are estimates. Check with your bank or proposed mortgage company for actual interest rates.
This product uses the FRED® API but is not endorsed or certified by the Federal Reserve Bank of St. Louis.

Save FavoriteSchedule TourAsk A QuestionMore Details

11 Dudley Brook Road Deering NH 03244

Deering, NH11 Dudley Brook Road

Price$595,000

Est. Mortgage: $/month

Open House

MLS Number 5115653

  • Residential Single Family
  • Next Open House: Sat 11/21 2:00 pm. to 4:00 pm.
  • PricePerSqFt 350
  • Full Bath 2
  • Address 11 Dudley Brook Road

Enjoy country living in Deering with room to spread out on 2.22 acres. Built in 2015, this 3-bedroom, 2.5-bath Colonial offers approximately 1,700 square feet of living space with modern finishes and plenty of practical features. The kitchen has granite countertops, stainless steel appliances, a gas range, and attractive cabinetry. A formal dining room with a paneled accent wall offers a great space for gatherings, while the living room features a propane fireplace for chilly New Hampshire evenings. First-floor laundry is another welcome convenience. Upstairs, you'll find a primary bedroom with a private bath and walk-in closet, along with two additional bedrooms and a full bath. The home also offers central air conditioning, a whole-house generator, a two-car garage beneath the house, and a backyard deck overlooking the property. A shed provides extra outdoor storage. With 2.22 acres, there's plenty of room to enjoy the outdoors, while Deering Reservoir and nearby hiking trails offer opportunities to get out and explore. Hillsborough, Weare, and Henniker are nearby for shopping, dining, and everyday needs, with Concord and Manchester within driving distance. If you're looking for a newer home with modern conveniences and a bit of elbow room, this one is worth seeing. Schedule your showing today!

Listed by Peg Walsh of Four Seasons Sotheby's International Realty

$
$
%
$/month over payments
Federal 30-year interest rate: 7.18% last updated on Nov 5, 2026
* All Figures are estimates. Check with your bank or proposed mortgage company for actual interest rates.
This product uses the FRED® API but is not endorsed or certified by the Federal Reserve Bank of St. Louis.

Virtual TourSave FavoriteSchedule TourAsk A QuestionMore Details

410 Sheridan Road Moultonborough NH 03254

Moultonborough, NH410 Sheridan Road

Price$595,000

Est. Mortgage: $/month

MLS Number 5102835

  • Residential Single Family
  • PricePerSqFt 434.94
  • Full Bath 2
  • Address 410 Sheridan Road
  • Construction Existing

Freshly painted and totally move-in ready! With more than 8 acres of lovely land and over 900 feet of road frontage this is a wonderful single-level living home. A clean and sparkling ranch designed for year-round comfort, with a bright enclosed back porch and a cheerful living room with inviting places to relax in every season, you'll feel "at home" as soon as you step inside. The spacious primary bedroom, two additional bedrooms, and two full bathrooms offer room for everyday living and overnight guests. Outdoors, enjoy privacy, open space, and endless potential for gardening, hobbies, and recreation, complemented by beautiful stone walls. An attached two-car garage, full unfinished basement, and small sheds provide additional storage and utility. Conveniently located on Sheridan Road and newly priced with all new move-in ready neutral paint and sparkling clean, this property offers a welcoming place to call home.

Listed by Janet Cramer of Coldwell Banker Realty Center Harbor NH

$
$
%
$/month over payments
Federal 30-year interest rate: 7.18% last updated on Nov 5, 2026
* All Figures are estimates. Check with your bank or proposed mortgage company for actual interest rates.
This product uses the FRED® API but is not endorsed or certified by the Federal Reserve Bank of St. Louis.

Virtual TourSave FavoriteSchedule TourAsk A QuestionMore Details

Broker Reciprocity 

Copyright 2026 PrimeMLS, Inc. All rights reserved. This information is deemed reliable, but not guaranteed. The data relating to real estate displayed on this display comes in part from the IDX Program of PrimeMLS. The information being provided is for consumers’ personal, non-commercial use and may not be used for any purpose other than to identify prospective properties consumers may be interested in purchasing. Data last updated November 15, 2026 10:38 PM EST
