
SIGN UP or LOG IN 's Account

Log in to see your saved listings or edit your searches:

No account? Sign up now to save searches, listings, and get tailored listing notifications. It's free, opt-out anytime.

Find Your New Home

Sign Up Today!

Get fresh listings via email, save your favorite listings, match with similar properties, and unlock additional property info.

Create Your Account

Do not fill in this field:

Already have an account? Log in

and narrow your search. If you have fewer than 200 results, you can save your search.

Haunted Houses in the North Pole

r=5533-5544
3550 Coolidge Highway Guilford VT 05301

MLS Number 5111906

  • Residential Single Family
  • PricePerSqFt 153.85
  • Full Bath 1
  • Construction Existing
  • Bedrooms 6

A STORYBOOK VERMONT ESCAPE…WHERE TIME SLOWS DOWN AND EVERY SEASON BRINGS SOMETHING TO CELEBRATE! Tucked into more than two acres of picturesque Guilford countryside, this character-filled residence invites you to trade the ordinary for a life of simple pleasures, memorable gatherings and quintessential New England charm. Step inside and feel the warmth of a home made for living well, where hardwood floors, inviting gathering spaces and multiple wood stoves set the scene for snowy mornings, fireside evenings and holidays filled with laughter. In the spacious kitchen, simmer something delicious as friends gather nearby, linger over Sunday breakfast or prepare a feast before settling in for dinner and conversation. Six bedrooms and a wonderfully flexible floor plan offer room for everyone and everything…overnight guests, a quiet home office, creative pursuits or a cozy hideaway all your own. When summer arrives, life moves outdoors where the apple trees fill the orchards with their sweet aroma. Spend sun-drenched afternoons by the in-ground pool, dine under an open sky and watch long Vermont days fade into star-filled evenings. A substantial barn/garage adds possibility for cars, hobbies, storage, a workshop and all the gear that comes with country adventures. Mature greenery surrounds you, creating space to garden, roam, play and simply exhale. And when autumn paints the landscape in brilliant color or winter blankets it in snow, you'll understand why Vermont living feels a little bit magical. Rich with character and ready for its next chapter, this is a place where traditions can begin and memories can grow. COME FOR THE CHARM…STAY FOR THE STORY!

Listed by Fine Homes Group International and Michele Wright of Keller Williams Realty-Metropolitan

$
$
%
$/month over payments
Federal 30-year interest rate: 7.11% last updated on Nov 12, 2026
* All Figures are estimates. Check with your bank or proposed mortgage company for actual interest rates.
This product uses the FRED® API but is not endorsed or certified by the Federal Reserve Bank of St. Louis.

Virtual TourSave FavoriteSchedule TourAsk A QuestionMore Details

22 Holman Street Laconia NH 03246

Laconia, NH22 Holman Street

Price$550,000

Est. Mortgage: $/month

MLS Number 5116989

  • Residential Single Family
  • PricePerSqFt 234.64
  • Full Bath 2
  • Address 22 Holman Street
  • Construction Existing

Holman Street is the kind of Laconia street people slow down for, with sidewalks and old maples that turn golden yellow every Fall. Set on a level 0.28-acre lot, this 1922 white Colonial with its red front door and covered front porch has watched a century of neighbors pass by on their way downtown. Mornings start on the porch with a cup of coffee while the street wakes up. Inside, hardwood floors lead to a living room complete with a fireplace, currently being used as an office, and a formal dining room where holiday dinners have room to spread out. The inviting white kitchen retains its charming vintage character and flows into a sunny, window-lined space that leads to the back deck, making it an ideal spot for morning coffee, a cozy reading nook, or showcasing your favorite plants. Just beyond the kitchen, a few steps lead to the oversized family room, with the added convenience of a full bathroom nearby. The second floor holds three bedrooms with one additional room, a full bathroom, and access to your walk-up attic. A full basement with laundry and a workshop (plus two storage rooms), and an attached two-car garage with direct entry give every bike, kayak and holiday box a place to live. Out back, the deck overlooks a deep, level yard framed by maples and lined with a white picket fence, with room for a garden or a fire pit on a cool evening. Mini-split cooling, town water and sewer, and a generator handle the practical side of this home, making maintenance a breeze. Sidewalks lead toward downtown Laconia, where dinner out, a show at the Colonial Theatre and evenings along the river are only minutes from the front door, with Lake Winnipesaukee and Gunstock a short drive away. A house with a long story, on a street that makes it easy to write the next chapter. Don't miss this opportunity to make your next home here!

Listed by Kara Chase of Legacy Group/ Real Broker NH,LLC

$
$
%
$/month over payments
Federal 30-year interest rate: 7.11% last updated on Nov 12, 2026
* All Figures are estimates. Check with your bank or proposed mortgage company for actual interest rates.
This product uses the FRED® API but is not endorsed or certified by the Federal Reserve Bank of St. Louis.

Save FavoriteSchedule TourAsk A QuestionMore Details

26 Mountain View Terrace Wakefield NH 03872

MLS Number 5107596

  • Residential Single Family
  • PricePerSqFt 318.29
  • Construction Existing
  • Bedrooms 3
  • Bathroom 2

Prepare to be blown away by this stunning turnkey mountain sanctuary at 26 Mountain View Terrace in Wakefield! Completely refreshed and built for pure comfort, this home blends premium mechanical durability with gorgeous interior updates and exceptional outdoor living space. From the moment you arrive, the curb appeal commands attention with a lifetime standing seam metal roof, manicured grounds, and an oversized 24x32 detached two car garage built to store all your vehicles, gear, and motorized toys. Need room for a boat, camper, or full sized RV? An additional dedicated driveway ensures seamless parking and storage. Step inside to architectural charm with striking exposed wood ceilings on the main floor and soaring cathedral exposed wood ceilings on the second floor! Enjoy brand new vinyl plank flooring flowing seamlessly, fresh designer paint, and sparkling remodeled bathrooms. The main living space boasts bright natural light, new modern ceiling fans, and an updated kitchen complete with a new stove and microwave making it perfect for daily meals and group hosting. The layout delivers extraordinary indoor to outdoor entertainment flow. Walk out onto the massive wrap around main floor deck to soak in the surrounding nature, or slip away to the private second floor primary bedroom balcony for peaceful morning coffee and starlit evenings. Downstairs, the finished lower level delivers huge bonus value with a bright walkout family room ideal for movie nights, game day, or a home gym, plus a spacious dedicated workshop for hobbyists and craftsmen. Ideally situated as the ultimate lakes and mountains retreat, you are just minutes to the pristine waters and public boat launch at Lovell Lake! Positioned right between Portsmouth and North Conway with effortless access to Route 16, this location is unbeatable. Move right in and start living the New Hampshire lifestyle!

Listed by Bill Snowdon of Snowdon Realty LLC

$
$
%
$/month over payments
Federal 30-year interest rate: 7.11% last updated on Nov 12, 2026
* All Figures are estimates. Check with your bank or proposed mortgage company for actual interest rates.
This product uses the FRED® API but is not endorsed or certified by the Federal Reserve Bank of St. Louis.

Virtual TourSave FavoriteSchedule TourAsk A QuestionMore Details
1100 Route 12a Plainfield NH 03781

MLS Number 5093521

  • Commercial
  • PricePerSqFt 113.45
  • Address 1100 Route 12a
  • Year Built 1858
  • Square Feet 4,848

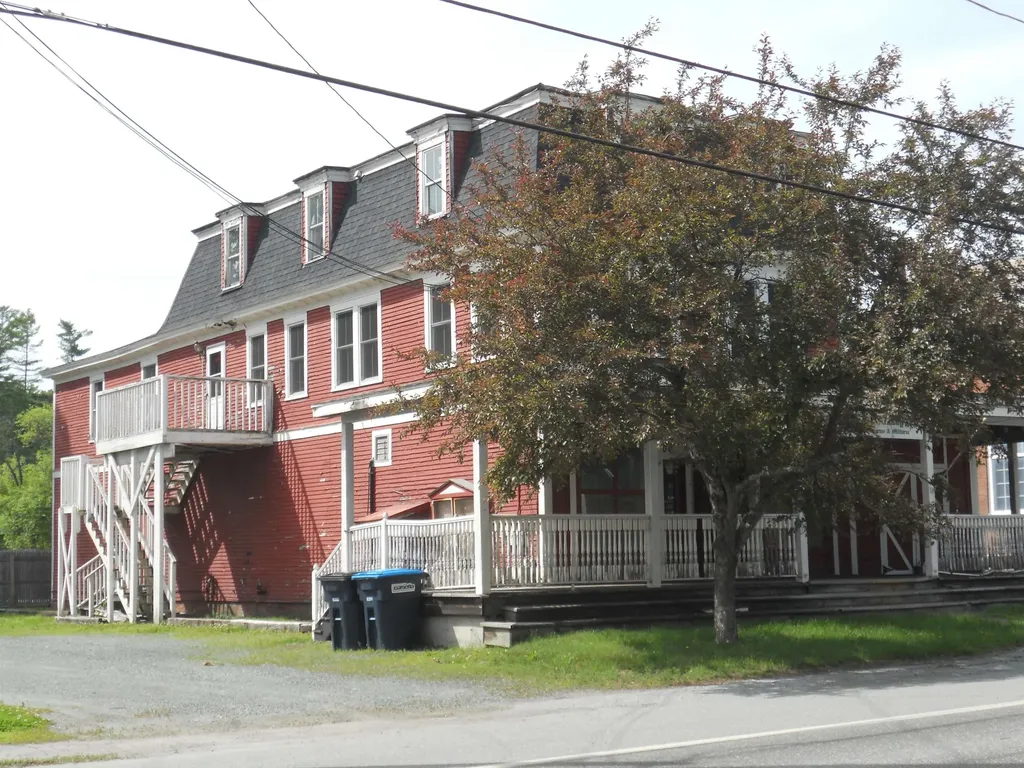
Extremely Versatile Property with Beautiful 1700+ Sq Ft Main Floor Retail Space That has Previously Been a Very Successful Gun Shop, a General Store, and Years Ago a Restaurant. Bring Your Ideas and This Space Could Provide You with a Terrific Business Location Being only 15 Minutes from West Lebanon. Live Very Comfortably in the Huge 2828 Sq Ft Apartment on the Upper 2 Floors Featuring a Recently Renovated Kitchen, a Huge Living Room with Propane Fireplace, a Primary Bedroom with Full Bath plus 3+ More Bedrooms with a 3/4 and 2 half Baths. The Cory Taber Park is Just 100 Ft Away with Basketball and Tennis Courts and Huge Level Field For 3 Season Enjoyment. Maybe Convert this Building into 3-4 Apartments and Reap the Benefits of the Housing Shortage but this could be the Property You Have Been Seeking!

Listed by Brian Whipple of Coldwell Banker Homes Unlimited

$
$
%
$/month over payments
Federal 30-year interest rate: 7.11% last updated on Nov 12, 2026
* All Figures are estimates. Check with your bank or proposed mortgage company for actual interest rates.
This product uses the FRED® API but is not endorsed or certified by the Federal Reserve Bank of St. Louis.

Save FavoriteSchedule TourAsk A QuestionMore Details

1100 Route 12a Plainfield NH 03781

Plainfield, NH1100 Route 12a

Price$549,999

Est. Mortgage: $/month

MLS Number 5105315

  • Multifamily
  • PricePerSqFt 113.45
  • Address 1100 Route 12a
  • Units 2
  • Bathroom 1

Live Very Comfortably in the Huge 2828 Sq Ft Apartment on the Upper 2 Floors Featuring a Recently Renovated Kitchen, a Huge Living Room with Propane Fireplace, a Primary Bedroom with Full Bath plus 3+ More Bedrooms with a 3/4 and 2 half Baths. This Extremely Versatile Property with Beautiful 1700+ Sq Ft Main Floor Retail Space That has Previously Been a Very Successful Gun Shop, a General Store, and Years Ago a Restaurant. Bring Your Ideas and This Space Could Provide You with a Terrific Business Location Being only 15 Minutes from West Lebanon. Or Convert This Space to a Gorgeous Apartment and Maybe Split the Upstairs Apartment into Several Apartments and Take Advantage of the Rental Market Shortage. The Cory Taber Park is Just 100 Ft Away with Basketball and Tennis Courts and Huge Level Field For 3 Season Enjoyment. Don't Wait on This Unique Opportunity.

Listed by Brian Whipple of Coldwell Banker Homes Unlimited

$
$
%
$/month over payments
Federal 30-year interest rate: 7.11% last updated on Nov 12, 2026
* All Figures are estimates. Check with your bank or proposed mortgage company for actual interest rates.
This product uses the FRED® API but is not endorsed or certified by the Federal Reserve Bank of St. Louis.

Save FavoriteSchedule TourAsk A QuestionMore Details

69 Peaslee Road Merrimack NH 03054

Merrimack, NH69 Peaslee Road

Price$549,999

Est. Mortgage: $/month

Active With Contract

MLS Number 5106826

  • Residential Single Family
  • PricePerSqFt 431.03
  • Full Bath 1
  • Address 69 Peaslee Road
  • Construction Existing

PRICE IMPROVEMENT. Nearly three acres, an oversized two-car garage, and over 1,600 finished square feet, with room to make this one your own. Cathedral ceilings and skylights fill the open kitchen and living area with natural light all day. The updated kitchen has quartz counters, stainless steel appliances, and soft-close cabinets. Hardwood runs through the main living space, and a brick fireplace turns the living room into the spot you want to be on a cold night. A deck off the kitchen leads out to an in-ground gunite pool set in a private, wooded corner of the lot. The walkout lower level adds finished space with direct access to the yard. Central air, propane forced hot air, and fiber optic internet are already in place. The home sits behind a fieldstone wall on 2.91 level, wooded acres with over 250 feet of frontage. There is room here to spread out, and room to add value over time. You are minutes from the Merrimack Outlets and Daniel Webster Highway for shopping, dining, and commuting. Wasserman Park has trails, tennis courts, and a town beach. Horse Hill Nature Preserve is close by for hiking, and Currier Orchards on Peaslee Road offers pick-your-own apples.

Listed by Johnathon Harman of Team Zingales Realty LLC

$
$
%
$/month over payments
Federal 30-year interest rate: 7.11% last updated on Nov 12, 2026
* All Figures are estimates. Check with your bank or proposed mortgage company for actual interest rates.
This product uses the FRED® API but is not endorsed or certified by the Federal Reserve Bank of St. Louis.

Virtual TourSave FavoriteSchedule TourAsk A QuestionMore Details

28 Kelley Road Plaistow NH 03865

Plaistow, NH28 Kelley Road

Price$549,999

Est. Mortgage: $/month

Pending

MLS Number 5112223

  • Residential Single Family
  • PricePerSqFt 311.44
  • Full Bath 1
  • Address 28 Kelley Road
  • Construction Existing

A charming Cape-style home set on approximately 0.69 acres in Plaistow. A welcoming screened porch leads into a bright front-to-back living and dining area featuring hardwood flooring and a fireplace. The kitchen offers a practical layout with a half-wall opening to the living space, creating an easy flow for everyday living and entertaining. A first-floor primary bedroom adds convenience, while the second floor provides flexible finished space and abundant storage potential. Outside, enjoy the spacious deck overlooking the backyard, offering plenty of room for outdoor dining, relaxing, and gatherings. The property also features an in-ground heated saltwater pool and underground irrigation system, creating a wonderful outdoor retreat for enjoying and entertaining in the warmer months. An oversized one-car garage with walk-up storage above, plus a large, paved driveway and mature landscaping, add to the property's convenience and appeal. Conveniently located in Plaistow with easy access to local amenities and area commuting routes, this well-established home offers character, flexible living space, and plenty of outdoor enjoyment.

Listed by Jennifer Saloman of EXP Realty

$
$
%
$/month over payments
Federal 30-year interest rate: 7.11% last updated on Nov 12, 2026
* All Figures are estimates. Check with your bank or proposed mortgage company for actual interest rates.
This product uses the FRED® API but is not endorsed or certified by the Federal Reserve Bank of St. Louis.

Save FavoriteSchedule TourAsk A QuestionMore Details

126 Wilder Drive Georgia VT 05478

Georgia, VT126 Wilder Drive

Price$549,999

Est. Mortgage: $/month

Pending

MLS Number 5100613

  • Residential Single Family
  • PricePerSqFt 246.42
  • Full Bath 2
  • Address 126 Wilder Drive
  • Construction Existing

PAID-OFF SOLAR, LAKE CHAMPLAIN VIEWS, SCHOOL CHOICE & JUST 25 MINUTES TO BURLINGTON! Discover the perfect blend of energy efficiency, comfort, and scenic Vermont living in this beautifully maintained 4-bedroom, 2.5-bath custom Colonial. Situated in a desirable Georgia neighborhood, this home offers fully owned, paid-off solar panels, central air conditioning, breathtaking western views of Lake Champlain, and convenient access to I-89, making commuting to Burlington and surrounding areas a breeze. Built in 2013, this thoughtfully designed home features a spacious, inviting floor plan with 9-foot ceilings, hardwood floors, and quality finishes throughout. The kitchen is the heart of the home, featuring granite countertops, stainless steel appliances, a large center island, and a walk-in pantry. The adjoining living area, complete with a cozy gas fireplace, creates a welcoming space for both everyday living and entertaining. Upstairs, the generous primary suite offers a private retreat with two walk-in closets and an ensuite bathroom. Three additional bedrooms and convenient second-floor laundry provide plenty of flexibility for guests, a home office, or additional living needs. Step outside onto the composite deck and take in the beautiful Lake Champlain views and spectacular western sunsets. The peaceful backyard offers a wonderful setting for relaxing or entertaining, while the approximately 1,000-square-foot unfinished walkout basement provides endless possibilities for future finished living space, a recreation room, home gym, or additional storage. An oversized attached two-car garage and Google Home thermostats add to the home's everyday convenience. Thoughtfully designed, beautifully maintained, and offering an exceptional combination of desirable features and location, this is a property you won't want to miss. Schedule your private showing today!

Listed by Sherry Corbeil of M Realty

$
$
%
$/month over payments
Federal 30-year interest rate: 7.11% last updated on Nov 12, 2026
* All Figures are estimates. Check with your bank or proposed mortgage company for actual interest rates.
This product uses the FRED® API but is not endorsed or certified by the Federal Reserve Bank of St. Louis.

Save FavoriteSchedule TourAsk A QuestionMore Details

6 Carol Drive Pelham NH 03076

Pelham, NH6 Carol Drive

Price$549,999

Est. Mortgage: $/month

Pending

MLS Number 5114957

  • Residential Single Family
  • PricePerSqFt 163.59
  • Full Bath 1
  • Address 6 Carol Drive
  • Construction Fixer

Welcome to this sprawling home bursting with potential! If you're looking for space, versatility, and incredible in-law or extended family living possibilities, this is the one! The main home features an open concept kitchen and dining area, a spacious family room, and a convenient half bath. Upstairs, you'll find three generously sized bedrooms and a full bath. The impressive addition is where the possibilities really begin! Offering a massive room perfect for a combination living and dining area, this space leads upstairs to a spectacular great room with soaring cathedral ceilings, a fourth bedroom, kitchenette area, and a three piece bathroom. An ideal setup for a potential in-law arrangement, teen suite, or multigenerational living! Additional highlights include a two car garage and a beautiful lot with over 2 acres of land, perfectly situated at the end of a quiet cul-de-sac! This home is ready for some updating and offers an incredible opportunity for buyers willing to put in a little work and build instant equity. With this much space, flexibility, and potential, the possibilities are endless! Bring your vision and make this incredible property your own!

Listed by Kelli Gilbride of Foundation Brokerage Group

$
$
%
$/month over payments
Federal 30-year interest rate: 7.11% last updated on Nov 12, 2026
* All Figures are estimates. Check with your bank or proposed mortgage company for actual interest rates.
This product uses the FRED® API but is not endorsed or certified by the Federal Reserve Bank of St. Louis.

Save FavoriteSchedule TourAsk A QuestionMore Details

21 Whiting Hill Road Wilton NH 03086

Wilton, NH21 Whiting Hill Road

Price$549,999

Est. Mortgage: $/month

MLS Number 5114289

  • Residential Single Family
  • PricePerSqFt 265.7
  • Full Bath 1
  • Address 21 Whiting Hill Road
  • Construction Existing

Step into this sunny affectionately cared for four-bedroom in-town New England antique classic farmhouse with town water and sewer. Situated on, a very large lot this property has mature landscaping: Wisteria vines, lilac bushes, Rose of Sharon trees, huge red and silver maples, American Black Walnut trees, as well as three pear trees and four apple trees. A lush Trumpet vine spills over the artisan-built stonewall lining the road and driveway. Relax in the 30-foot fireplaced living room on a winter evening, or enjoy sitting, in warmer weather, on the huge farmer's front porch. A picket fence and rose arbor lead the way into a very private backyard. There is a detached one-car garage and a sweet New England tool shed for lawn mowers and garden equipment. It is only minute's to what the town of Wilton has to offer: a beautiful library, the Town Hall Theater, Post Office, coffee shops, restaurants, Goss Park where the pool is supplied by the waters of Rocky Brook, and the renowned Waldorf schools: Pine Hill and High Mowing. This is the first time in over forty years this home has been available. Grasp this opportunity to have and enjoy this home.

Listed by Lee Wilson of Keller Williams Gateway Realty

$
$
%
$/month over payments
Federal 30-year interest rate: 7.11% last updated on Nov 12, 2026
* All Figures are estimates. Check with your bank or proposed mortgage company for actual interest rates.
This product uses the FRED® API but is not endorsed or certified by the Federal Reserve Bank of St. Louis.

Virtual TourSave FavoriteSchedule TourAsk A QuestionMore Details
46-52-3 Witches Spring Road Hollis NH 03049

MLS Number 5084006

  • Land
  • PricePerSqFt 224448.98
  • Acreage 2.45
  • Area NH-Hillsborough
  • Utilities Other

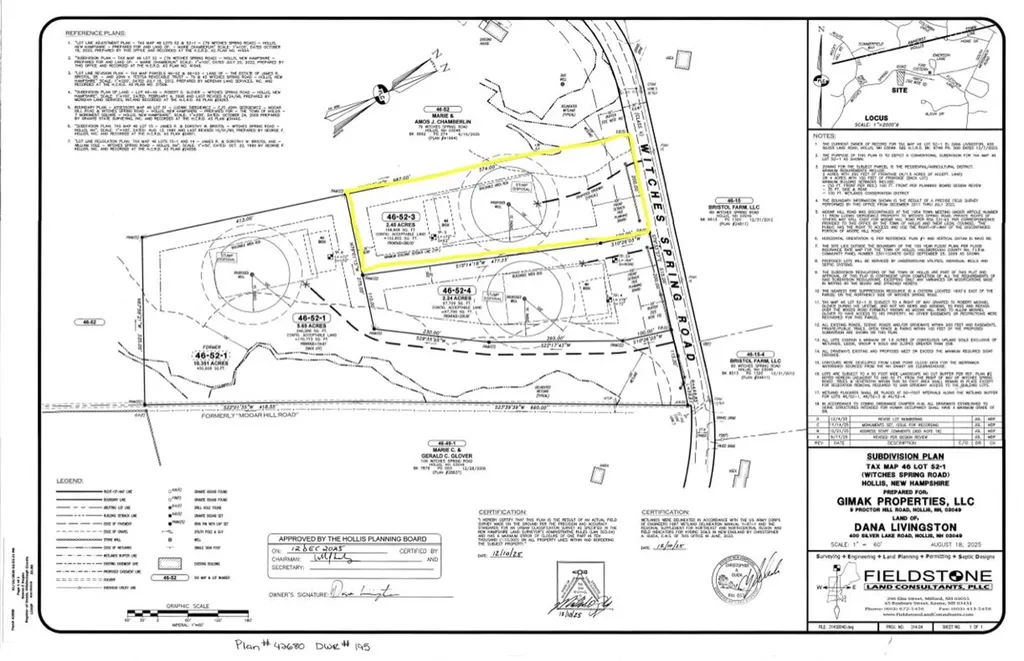
Multiple lots available on beautiful Witches Spring Road! Come build your dream home! Lot can be sold with or without builder tie-in. Either buy the lot now and build later, or get it all done at once - whichever you prefer!

Listed by Sam Boghigian of Keller Williams Gateway Realty

$
$
%
$/month over payments
Federal 30-year interest rate: 7.11% last updated on Nov 12, 2026
* All Figures are estimates. Check with your bank or proposed mortgage company for actual interest rates.
This product uses the FRED® API but is not endorsed or certified by the Federal Reserve Bank of St. Louis.

Save FavoriteSchedule TourAsk A QuestionMore Details

15 Essex Drive Raymond NH 03077

MLS Number 5105389

  • Commercial
  • Address 15 Essex Drive
  • Year Built 1956
  • Acreage 1.43
  • Area NH-Rockingham

Check out this level lot being sold as a commercial lot only. Lot is Zoned B and several businesses are allowed here as well as other businesses by special exception. Please see attached list in docs. Other businesses may require town approval and/or a zoning variance. Other businesses close by are McDonald's, Play Laugh & grow Daycare, Dunks, Starbucks, Hannaford, Striker's East Bowling & Nightclub, Tuckaway Tavern and many, many more! Your business could be here too! Check it out!

Listed by Bob Nault of StartPoint Realty

$
$
%
$/month over payments
Federal 30-year interest rate: 7.11% last updated on Nov 12, 2026
* All Figures are estimates. Check with your bank or proposed mortgage company for actual interest rates.
This product uses the FRED® API but is not endorsed or certified by the Federal Reserve Bank of St. Louis.

Virtual TourSave FavoriteSchedule TourAsk A QuestionMore Details

Broker Reciprocity 

Copyright 2026 PrimeMLS, Inc. All rights reserved. This information is deemed reliable, but not guaranteed. The data relating to real estate displayed on this display comes in part from the IDX Program of PrimeMLS. The information being provided is for consumers’ personal, non-commercial use and may not be used for any purpose other than to identify prospective properties consumers may be interested in purchasing. Data last updated November 16, 2026 6:22 AM EST
