
SIGN UP or LOG IN 's Account

Log in to see your saved listings or edit your searches:

No account? Sign up now to save searches, listings, and get tailored listing notifications. It's free, opt-out anytime.

Find Your New Home

Sign Up Today!

Get fresh listings via email, save your favorite listings, match with similar properties, and unlock additional property info.

Create Your Account

Do not fill in this field:

Already have an account? Log in

and narrow your search. If you have fewer than 200 results, you can save your search.

Haunted Houses in the North Pole

r=565-576
69 Hourglass Drive Stowe VT 05672

Stowe, VT69 Hourglass Drive, Unit 205

Price$1,995,000

Est. Mortgage: $/month

Pending

MLS Number 5112186

  • Condo
  • PricePerSqFt 1194.61
  • Square Feet 1,670
  • Bedrooms 3
  • New Contruction Existing

Nestled slopeside in Spruce Peak Village, this TreeHouse residence brings the finest ski resort living in New England to a private mountain home of rare refinement. The residence is set on a single level and designed with calm, contemporary elegance. It has three bedrooms and three baths, including two en suite retreats, and room for up to ten guests. The living space is open and filled with light, and it flows out to a private balcony framing sweeping views of the Green Mountains. The kitchen has sleek finishes and Bosch appliances, and it suits intimate après ski dinners as easily as larger gatherings. An in unit washer and dryer, generous storage throughout, and all electric, energy efficient construction round out a home that is as practical as it is beautiful. It is offered fully furnished and truly turnkey, so you can arrive with nothing but your skis. Outside your door, Spruce Peak offers a standard of service unmatched in the Northeast. Reserved heated underground parking and a dedicated ski valet make ski in, ski out mornings effortless. When the lifts close, you can unwind at the spa, heated pool, hot tub, and fitness center. The village green, skating rink, acclaimed restaurants, and summer concerts are just steps away, and golf, tennis, and pickleball are only moments beyond. This residence is also not subject to Stowe's Short Term Rental Ordinance. That gives a new owner rare flexibility to enjoy the home privately, rent it out, or do both, in one of the most sought after four season destinations in the country. New construction in Stowe's only slopeside resort village rarely comes to market. Experience the pinnacle of mountain living for yourself.

Listed by Smith Macdonald Group of Coldwell Banker Carlson Real Estate

$
$
%
$/month over payments
Federal 30-year interest rate: 7.18% last updated on Nov 5, 2026
* All Figures are estimates. Check with your bank or proposed mortgage company for actual interest rates.
This product uses the FRED® API but is not endorsed or certified by the Federal Reserve Bank of St. Louis.

Virtual TourSave FavoriteSchedule TourAsk A QuestionMore Details

55 Green Street Portsmouth NH 03801
Pending

MLS Number 5103086

  • Condo
  • PricePerSqFt 1036.36
  • Square Feet 1,925
  • Bedrooms 3
  • New Contruction To Be Built

Introducing The Maris, Portsmouth's newest luxury waterfront condominium community, elegantly positioned along the shores of the Piscataqua River. Offering 44 exceptional residences with thoughtfully curated floor plans ranging from 1BR+Den to 3BR+Den, The Maris presents a rare opportunity to choose a home that complements your lifestyle while enjoying the ease of maintenance-free waterfront living. Each residence showcases sophisticated design, premium finishes, and chef-inspired kitchens featuring Sub-Zero and Wolf appliances. Every home includes dedicated garage parking and private outdoor living space. Residents enjoy an elevated collection of amenities, including concierge service, a private waterfront marina, fitness center, resident lounge, conference room, pet spa, dedicated bike storage and private storage opportunities. Just moments from Portsmouth's vibrant downtown, The Maris places fine dining, boutique shopping, arts, culture, and the waterfront's best attractions within easy reach. Discover a new standard of elevated living. Photos are renderings and are not reflective of the specific unit or floor plan listed. Building is under construction with estimated completion Q1 2027.

Listed by Kianna Nicosia of Coldwell Banker Realty - Chestnut Hill

$
$
%
$/month over payments
Federal 30-year interest rate: 7.18% last updated on Nov 5, 2026
* All Figures are estimates. Check with your bank or proposed mortgage company for actual interest rates.
This product uses the FRED® API but is not endorsed or certified by the Federal Reserve Bank of St. Louis.

Save FavoriteSchedule TourAsk A QuestionMore Details

32 Leavitt Road Ossipee NH 03814

Ossipee, NH32 Leavitt Road

Price$1,995,000

Est. Mortgage: $/month

MLS Number 5105579

  • Residential Single Family
  • PricePerSqFt 410.66
  • Full Bath 1
  • Address 32 Leavitt Road
  • Construction Existing

A unique opportunity to create the ultimate family gathering spot with exceptional access to Ossipee Lake and the potential for up to five boat slips. Completely rebuilt and expanded in 2022, this spacious home offers flexible living across 2 levels and an impressive array of indoor and outdoor spaces designed for lakeside living. The main level features an open-concept kitchen, dining, and living area with direct access to an expansive wraparound deck overlooking the water. The primary suite includes a tiled walk-in shower and private deck access, while two additional generously sized bedrooms, a full bath, and coffee bar complete the main living space. The walkout lower level offers a family room with bar, additional sleeping space, and a 3/4 bath. The newly added walk out level, in-law suite provides exceptional flexibility with its own separate entrance, full kitchen, living room, oversized bedroom, and 3/4 bath with tiled shower and laundry, ideal for extended family or guests. Outside, the property is designed for entertaining, with expansive waterside patios, a fire pit, outdoor kitchen and dining area with pergola, and new docking for up to three boats directly in front of the home. Just around the corner, enjoy shared access with only 12 homes to a sandy association beach on Leavitt Bay, along with the opportunity for two additional boat slips. Extensive 2022 improvements include a new heating system, roof, septic system, and more. With room for everyone, multiple entertaining spaces, and outstanding boating access, 32 Leavitt Road offers a rare opportunity to enjoy the best of Ossipee Lake living.

Listed by Brie Stephens of Compass New England,LLC

$
$
%
$/month over payments
Federal 30-year interest rate: 7.18% last updated on Nov 5, 2026
* All Figures are estimates. Check with your bank or proposed mortgage company for actual interest rates.
This product uses the FRED® API but is not endorsed or certified by the Federal Reserve Bank of St. Louis.

Virtual TourSave FavoriteSchedule TourAsk A QuestionMore Details

25 Fosters Drive Dover NH 03820

Dover, NH25 Fosters Drive

Price$1,995,000

Est. Mortgage: $/month

MLS Number 5052525

  • Residential Single Family
  • PricePerSqFt 445.91
  • Full Bath 3
  • Address 25 Fosters Drive
  • Construction Existing

Discover the ultimate solution for multi-generational living and flexible space at 25 Fosters Drive. Perched on a scenic hill, this exceptional home is intelligently designed with two primary suites, including a serene first-floor owner's retreat. Perfect for in laws or one level living, it offers privacy, stunning Piscataqua River views, and a spacious ensuite bath. The heart of the home is the sun drenched, open concept main level, where breathtaking water vistas are visible from the chef's kitchen, living room, and dining area. Upstairs, a second, palatial primary suite provides a private escape with a spa-like bath, while two additional bedrooms offer abundant space for family. The 2,100+ sq. ft. finished, walk-out lower level acts as a complete third living zone. This versatile space is ideal for a private guest suite, an au pair, or a teen retreat, featuring a media room, home gym, and direct access to the patio and hot tub. Enjoy the best of the Fosters Drive community with exclusive private access to a community dock. It's the perfect spot for launching kayaks, paddleboards, or simply enjoying the riverside tranquility. This rare property offers a sophisticated lifestyle with the space and privacy to accommodate everyone. Square footage estimated, buyer to verify. Seller is a licensed agent.

Listed by Oneta Modern of KW Coastal and Lakes & Mountains Realty

$
$
%
$/month over payments
Federal 30-year interest rate: 7.18% last updated on Nov 5, 2026
* All Figures are estimates. Check with your bank or proposed mortgage company for actual interest rates.
This product uses the FRED® API but is not endorsed or certified by the Federal Reserve Bank of St. Louis.

Virtual TourSave FavoriteSchedule TourAsk A QuestionMore Details
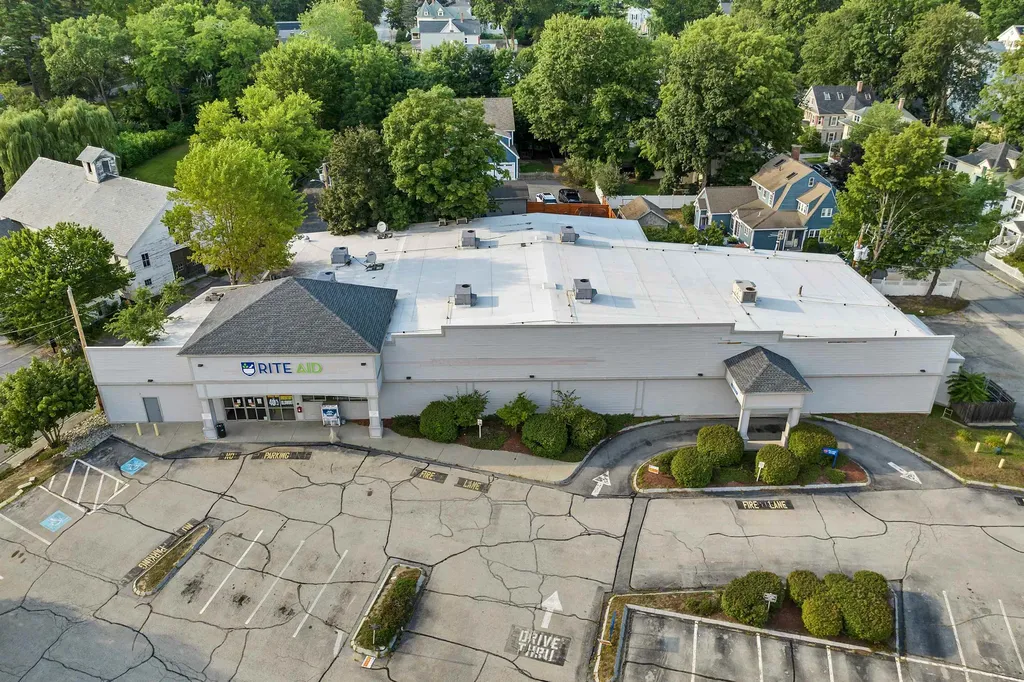
15 Mont Vernon Street Milford NH 03055

MLS Number 5071447

  • Commercial
  • PricePerSqFt 143.4
  • Year Built 1970
  • Square Feet 13,912
  • Acreage 1.23

Unlock the potential of this prime commercial lease opportunity in Milford! Offering excellent visibility and a strong traffic count, this versatile property is perfectly positioned just minutes from the vibrant Milford Oval. With ample parking to accommodate customers or staff, the space is ideal for a wide range of uses, from retail shops and service businesses to a strip mall or warehouse setup. The building's layout provides flexibility or customization, making it easy to design the perfect space for your vision. Anticipated availability is September 1, giving you the chance to secure a spot in one of Milford's most traveled and recognized areas. Don't miss the chance to establish your business in this thriving location where accessibility and visibility come together for lasting success.

Listed by Jodie Boutwell of BHHS Verani Bedford (Phone: 603-369-1403), Kimberly Reagan of BHHS Verani Londonderry

$
$
%
$/month over payments
Federal 30-year interest rate: 7.18% last updated on Nov 5, 2026
* All Figures are estimates. Check with your bank or proposed mortgage company for actual interest rates.
This product uses the FRED® API but is not endorsed or certified by the Federal Reserve Bank of St. Louis.

Virtual TourSave FavoriteSchedule TourAsk A QuestionMore Details

141 Howard & 476-478 St. Paul Street Burlington VT 05401

MLS Number 5113508

  • Multifamily
  • PricePerSqFt 375.35
  • Units 10
  • Bathroom 8
  • Acreage 0.27

TWO well-located, iconic, Burlington investment properties that combined, house 10 updated apartments. Featuring a desirable mix of studio, one-bedroom, and two-bedroom units. Both buildings have had many recent capital improvements, including updated kitchens and bathrooms, electrical, heating systems, and hot water heaters. Additional amenities include on-site storage, washer/dryer facilities, and off-street parking. Hardwood floors and fresh paint create clean, comfortable living spaces that are attractive to today's renters. The combination of abutting properties in a strong Burlington location, varied unit mix, updated interiors, recent building improvements, and convenient amenities provides investors with a well-rounded and high-performing Burlington multi-family opportunity.

Listed by Lipkin Audette Team of Coldwell Banker Hickok and Boardman

$
$
%
$/month over payments
Federal 30-year interest rate: 7.18% last updated on Nov 5, 2026
* All Figures are estimates. Check with your bank or proposed mortgage company for actual interest rates.
This product uses the FRED® API but is not endorsed or certified by the Federal Reserve Bank of St. Louis.

Save FavoriteSchedule TourAsk A QuestionMore Details
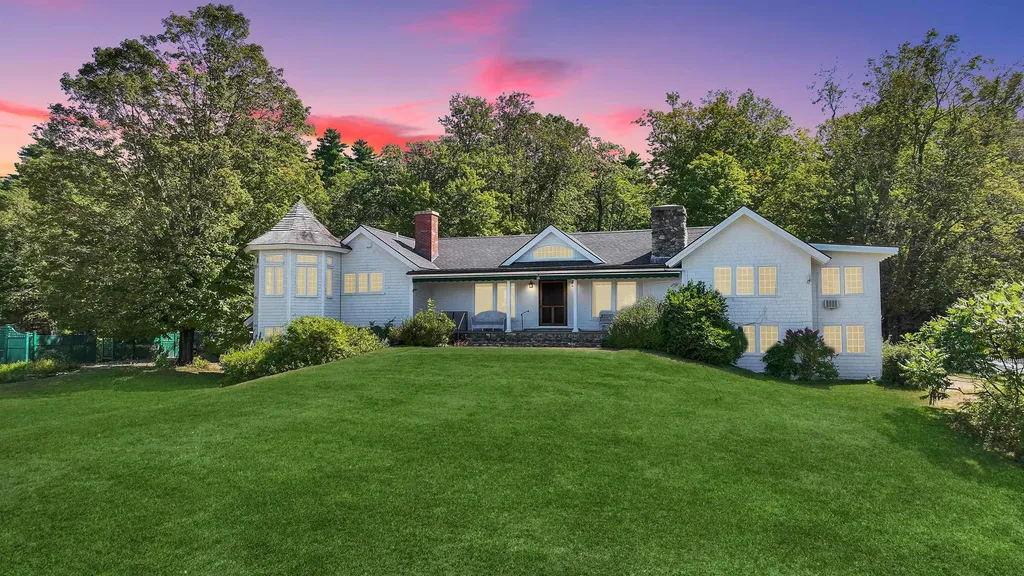
477 E Mountain Road Peterborough NH 03458

Peterborough, NH477 E Mountain Road

Price$1,995,000

Est. Mortgage: $/month

MLS Number 5061096

  • Residential Single Family
  • PricePerSqFt 410.16
  • Full Bath 3
  • Address 477 E Mountain Road
  • Construction Existing

Welcome to 477 East Mountain Road - Peterborough's Crown Jewel! Perched on prestigious East Mountain Road, the magnificent “Knights Hill” estate,once the historic home of conservationist and benefactor Josie Kane,has been meticulously restored to its former grandeur while enhanced with modern luxuries. Encompassing 6/7 bedrooms, 5 baths, and approximately 5,000 square feet of sophisticated living space, the residence is surrounded by hundreds of acres of meadows, woodlands, and includes conserved land, ensuring unrivaled privacy and sweeping ridge views across the Monadnock region. A long, scenic private drive leads to a stately courtyard and guest cottage. Through a grand mahogany doorway, the soaring great room impresses with cathedral ceilings, hardwood floors, and a commanding stucco fireplace. The chef's kitchen with granite island and octagonal breakfast alcove serves as the heart of the home, while the owner's wing offers dual elegant baths and a refined private retreat. Guests are graciously accommodated in a standalone cottage or in the carriage house apartment with its own kitchen, bath, and private entry perfect for in-laws, staff, or extended stays. Outdoor living features expansive bluestone terraces, manicured gardens, and open columned porches framing some of New England's finest mountain views. Just minutes from downtown Peterborough and within easy reach of Boston, this extraordinary estate is a rare legacy offering that combines history, seclusion, and timel

Listed by Andrew Peterson of Four Seasons Sotheby's International Realty

$
$
%
$/month over payments
Federal 30-year interest rate: 7.18% last updated on Nov 5, 2026
* All Figures are estimates. Check with your bank or proposed mortgage company for actual interest rates.
This product uses the FRED® API but is not endorsed or certified by the Federal Reserve Bank of St. Louis.

Virtual TourSave FavoriteSchedule TourAsk A QuestionMore Details

226 Hoey Road Cavendish VT 05142

Cavendish, VT226 Hoey Road

Price$1,995,000

Est. Mortgage: $/month

MLS Number 5108457

  • Residential Single Family
  • PricePerSqFt 516.84
  • Full Bath 1
  • Address 226 Hoey Road
  • Construction Existing

Historic Rowen Farm is an extraordinary Vermont country property, where 87.92 private acres across 2 separately deeded parcels of reclaimed meadow, woodland, brooks and mountain views surround an exceptionally restored circa-1812 Federal farmhouse. Restored stone walls trace the land, woodland trails invite exploration, and open meadows extend toward the ridgeline, creating a setting that feels both expansive and intimate. Inside, exceptional historic preservation meets refined modern comfort. Original wide-plank floors, exposed beams, doors, period details and 4 wood-burning fireplaces are complemented by updated kitchen, baths and lighting by Teaselwood Designs. The home unfolds with a welcoming flow as the renovated kitchen opens to breakfast, dining and living spaces filled with natural light and views. Porches and decks extend living outdoors, while a mudroom, ski/gear room, laundry and outdoor shower make returning from mountain or trail effortless. The 4-bedroom, 5-bath layout is equally suited to quiet weekends or a full house. A first-floor ensuite guest room offers privacy, while a library/office leads to a separate wing with bonus room, 3/4 bath and exterior entrance, creating flexibility with potential for a private first-floor suite. Outside, the property becomes its own four-season retreat, with room to hike, bike, explore or simply enjoy the quiet. A farmer maintains the meadows, preserving the pastoral setting, while the relocated town road enhances setback and privacy. A barn/garage with loft and lean-to adds storage and character. A comprehensive 2003 restoration by skilled craftsmen included major system upgrades and a full basement excavated beneath the original house. A 4-bedroom wastewater system was permitted in 2022 and a new shingle roof completed in 2026. High-speed fiber internet keeps you connected. Offered largely furnished with limited personal exclusions. Just 8 miles from Okemo, with easy access to Woodstock and Killington.

Listed by Kim Prins of Four Seasons Sotheby's Int'l Realty

$
$
%
$/month over payments
Federal 30-year interest rate: 7.18% last updated on Nov 5, 2026
* All Figures are estimates. Check with your bank or proposed mortgage company for actual interest rates.
This product uses the FRED® API but is not endorsed or certified by the Federal Reserve Bank of St. Louis.

Virtual TourSave FavoriteSchedule TourAsk A QuestionMore Details

165 Ambrose Way Wolfeboro NH 03894

Wolfeboro, NH165 Ambrose Way

Price$1,995,000

Est. Mortgage: $/month

Open House

MLS Number 5116852

  • Residential Single Family
  • Next Open House: Sun 11/8 9:00 am. to 11:00 am.
  • PricePerSqFt 427.93
  • Full Bath 4
  • Address 165 Ambrose Way

Set high on 3.62 quiet acres above Wolfeboro, this custom 2007 home looks across Lake Winnipesaukee to the Belknap Range and Gunstock. Built for longevity, it lets you age in place with ease: an elevator serves all three floors, hallways run wide, and the first-floor owners' suite opens to a den with a floor-to-ceiling stone fireplace. Southern sun pours through the kitchen and across the deck, and an indoor potting room lets you start seeds early and grow salad greens nearly year-round. Upstairs, a parlor with Palladian windows and a gas fireplace adjoins a bright studio for quilting, painting, or quiet work. A hickory staircase with oak banisters, pocket and French doors, built-in bookshelves, and crown moulding throughout. The owners' bath offers a Jacuzzi soaking tub, and the kitchen's Italian porcelain counters and walk-through pantry make cooking easy. An oversized garage with a third bay for the ATV, and the walkout lower level stands ready for a gym or wellness room. Minutes to Main Street cafés, the farmers market, Huggins Hospital, the Cotton Valley Rail Trail, Abenaki ski area, and the town docks. A home for slow mornings, good light, and many well-lived years.

Listed by Adam Dow of KW Coastal and Lakes & Mountains Realty/Wolfeboro

$
$
%
$/month over payments
Federal 30-year interest rate: 7.18% last updated on Nov 5, 2026
* All Figures are estimates. Check with your bank or proposed mortgage company for actual interest rates.
This product uses the FRED® API but is not endorsed or certified by the Federal Reserve Bank of St. Louis.

Virtual TourSave FavoriteSchedule TourAsk A QuestionMore Details

129 North Road Hillsborough NH 03244

Hillsborough, NH129 North Road

Price$1,995,000

Est. Mortgage: $/month

MLS Number 5096444

  • Residential Single Family
  • PricePerSqFt 254.85
  • Full Bath 5
  • Address 129 North Road
  • Construction Existing

Perched atop a scenic hill and surrounded by 67± private acres, this extraordinary estate offers panoramic mountain views, unparalleled privacy, and spectacular sunsets overlooking Mt. Monadnock and Pat's Peak. Designed with exceptional craftsmanship and attention to detail, the main residence features soaring 10-foot ceilings, rich hardwood flooring, elegant crown molding, shadow box trim, and refined architectural details throughout. A dramatic two-story foyer welcomes you with a stunning backlit dome ceiling and leads to a handsome executive office complete with French doors and custom built-ins. The heart of the home is the magnificent great room, showcasing a floor-to-ceiling fieldstone fireplace and an expansive wall of glass framing breathtaking mountain vistas. Seamlessly connected, the gourmet chef's kitchen is designed for entertaining and everyday luxury, featuring premium stainless steel appliances including a Thermador Pro Range, oversized center island, granite countertops, coffee bar, and abundant custom cabinetry. The adjoining dining area captures the surrounding views, creating a truly memorable setting for gatherings.The first-floor primary suite serves as a private retreat with a spa-inspired bath featuring a jetted soaking tub, multi-jet steam shower, and heated tile flooring. Upstairs, a loft and balcony overlook the great room while continuing to showcase the home's remarkable views. The luxurious second-floor suite offers a gas fireplace, walk-in closet, oversized jetted tub, heated tile floors, and a beautifully appointed bath. Two additional bedrooms, a full bath, and a dedicated laundry room complete the second level.An attached in-law or au pair suite provides exceptional flexibility with a kitchenette, private living space, and ¾ bath. Additional amenities include an indoor exercise current pool, heated four-car attached garage, circular driveway, and a charming guest house with its own attached garage.

Listed by Dimitri Dimakis and Tabitha Coldwell of Coldwell Banker LIFESTYLES

$
$
%
$/month over payments
Federal 30-year interest rate: 7.18% last updated on Nov 5, 2026
* All Figures are estimates. Check with your bank or proposed mortgage company for actual interest rates.
This product uses the FRED® API but is not endorsed or certified by the Federal Reserve Bank of St. Louis.

Save FavoriteSchedule TourAsk A QuestionMore Details
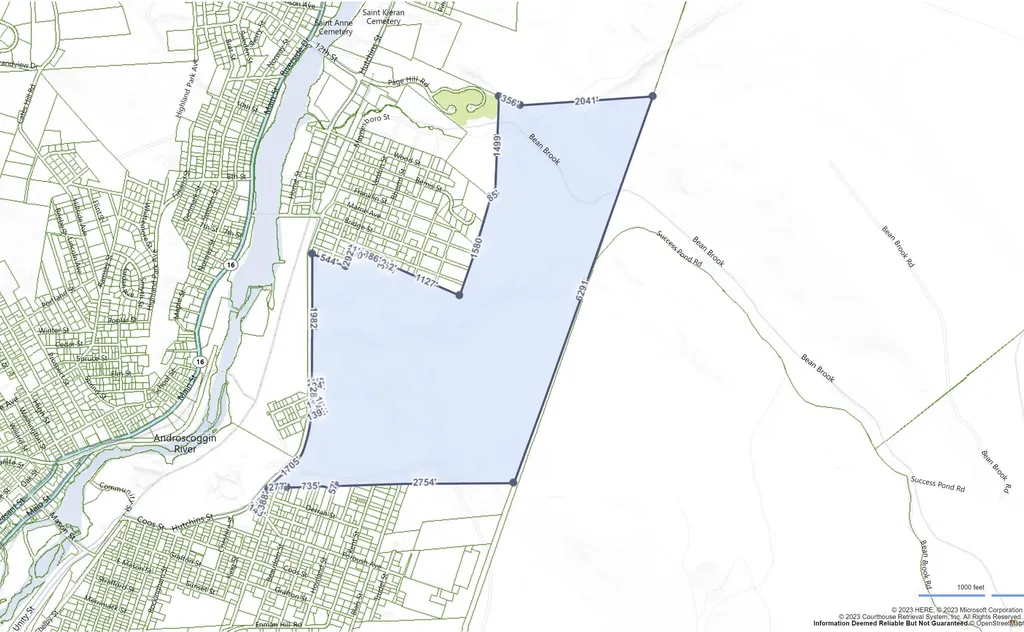
Lots Hutchins Street Berlin NH 03570

Berlin, NHLots Hutchins Street

Price$1,990,000

Est. Mortgage: $/month

MLS Number 4980317

  • Land
  • PricePerSqFt 4915.28
  • Address Lots Hutchins Street
  • Acreage 404.86
  • Area NH-Coos

Dummer Yard Landfill is now available for Purchase & /or Lease. Many questions answered and "information" corrected. Buyer & Agent to confirm all data and to seek additional information for NHDES and EPA directly. This opportunity consists of parcels with various street frontages on Perry St, Hutchins St.

Listed by Karissa Moore of K&G Realty Services,Inc.

$
$
%
$/month over payments
Federal 30-year interest rate: 7.18% last updated on Nov 5, 2026
* All Figures are estimates. Check with your bank or proposed mortgage company for actual interest rates.
This product uses the FRED® API but is not endorsed or certified by the Federal Reserve Bank of St. Louis.

Save FavoriteSchedule TourAsk A QuestionMore Details

218 N Puckerbrush Road Reading VT 05153

Reading, VT218 N Puckerbrush Road

Price$1,990,000

Est. Mortgage: $/month

MLS Number 5112470

  • Residential Single Family
  • PricePerSqFt 447.39
  • Full Bath 2
  • Construction Existing
  • Bedrooms 4

"Mole Hill Farm" a beautiful antique Cape built in the 1790s is incredibly welcoming with 4BR/4B, a country kitchen with soap stone counters & a new induction stovetop with downdraft, with direct access to a wonderful patio, charming living areas with wainscoting, wide pine floors and period details for character. Original central fireplace graces the large living room, adjoining dining room & en-suite bedroom have fireplaces, as well. The recent addition, a lovely 1st floor primary suite is entered through the stone accented family room. The 2nd floor offers additional bedrooms, bath, living or workspace & a large cedar walk-in. A 2 story 60'x32' barn c.1950 originally 6 large box stalls (now altered but could be reverted) the open feed & tack area once held 3 carts/carriages & 3 sleighs! Loft capable of holding 1000 bales of hay. Ring & pasture areas on property. Close to miles of trails, the farm has often been a water/lunch stop for past GMHA rides. The famous GMHA 100 mile ride goes right by the house. 8 miles to GMHA, 10 miles to Ascutney, 11 miles to Okemo, 16 miles to Killington. This attractive centuries old home has been well maintained; the yard offers many opportunities for an active family! Amenities include underground power, Tesla power wall, a stone patio, horse barn, nearly flat lawn, garden area, fruit trees, almost 1 half-acre spring-fed swimming/skating pond, small separate office space, wine cellar, attached 2 car garage, frontage on two roads, the 24.99 acres includes a 2nd building lot, an additional dwelling on adjacent 7.85 acres could also available. Call for details.

Listed by Dana Waters and Paula Waters of Dark Horse Realty

$
$
%
$/month over payments
Federal 30-year interest rate: 7.18% last updated on Nov 5, 2026
* All Figures are estimates. Check with your bank or proposed mortgage company for actual interest rates.
This product uses the FRED® API but is not endorsed or certified by the Federal Reserve Bank of St. Louis.

Virtual TourSave FavoriteSchedule TourAsk A QuestionMore Details

Broker Reciprocity 

Copyright 2026 PrimeMLS, Inc. All rights reserved. This information is deemed reliable, but not guaranteed. The data relating to real estate displayed on this display comes in part from the IDX Program of PrimeMLS. The information being provided is for consumers’ personal, non-commercial use and may not be used for any purpose other than to identify prospective properties consumers may be interested in purchasing. Data last updated November 8, 2026 7:52 AM EST
