
SIGN UP or LOG IN 's Account

Log in to see your saved listings or edit your searches:

No account? Sign up now to save searches, listings, and get tailored listing notifications. It's free, opt-out anytime.

Find Your New Home

Sign Up Today!

Get fresh listings via email, save your favorite listings, match with similar properties, and unlock additional property info.

Create Your Account

Do not fill in this field:

Already have an account? Log in

and narrow your search. If you have fewer than 200 results, you can save your search.

Haunted Houses in the North Pole

r=5653-5664
2600 North Derby Road Derby VT 05829

Derby, VT2600 North Derby Road

Price$549,000

Est. Mortgage: $/month

MLS Number 5056129

  • Residential Single Family
  • PricePerSqFt 122
  • Full Bath 3
  • Construction Existing
  • Bedrooms 4

MOTIVATED SELLER! Up to $5,000 in Seller contribution! Discover the perfect blend of privacy, space, and versatility in this expansive 4-bedroom, 4-bath home offering an abundance of living space. The main level welcomes you through a spacious formal mudroom/entry with direct access to the oversized 1-car attached garage (27' x 25'). From there, the home flows into a generous dining area and a custom chef's kitchen featuring stainless steel appliances and ceramic tile flooring. The adjoining family room includes sliding barn doors for added privacy, along with an office/den and bedroom. An additional bedroom, currently utilized as the primary suite, and a full bathroom with laundry complete the first floor. Upstairs, an impressive open-concept 50' x 25' living/rec room provides exceptional space for entertaining, relaxing, or creating a dedicated recreation area. Two additional bedrooms offer flexibility, with one featuring its own full bathroom. A bonus/storage room and an expansive 24' x 26' room add even more possibilities. This versatile space features a jet tub, full bathroom with double vanity, and direct access to the balcony overlooking the backyard. The fully finished lower level takes versatility to another level. With its own private entrance, this space includes a kitchen, large open living area, W/D hookups, spare room, storage room, and 3/4 bathroom. Ideal for extended family, private guest quarters, or potential short-term rental use, this separate living area offers excellent flexibility and income potential. Outside, enjoy a large covered porch, established gardens, vinyl siding, and a shed/outbuilding. An additional lot located across the road includes an existing slab, providing an excellent foundation for a future barn, workshop, gardening area, or other outbuilding. With multiple living areas, abundant storage, flexible bedroom configurations, and a separate finished living space, this property has tons to offer for your growing family!

Listed by Ryan Pronto and Craig Crawford of Jim Campbell Real Estate

$
$
%
$/month over payments
Federal 30-year interest rate: 7.11% last updated on Nov 12, 2026
* All Figures are estimates. Check with your bank or proposed mortgage company for actual interest rates.
This product uses the FRED® API but is not endorsed or certified by the Federal Reserve Bank of St. Louis.

Virtual TourSave FavoriteSchedule TourAsk A QuestionMore Details

136 Garrison Road Dover NH 03820

Dover, NH136 Garrison Road

Price$549,000

Est. Mortgage: $/month

MLS Number 5115695

  • Residential Single Family
  • PricePerSqFt 369.95
  • Full Bath 2
  • Address 136 Garrison Road
  • Construction Existing

Welcome to 136 Garrison Road. Situated on a beautifully maintained 0.64-acre lot, this 3 bedroom, 2 bath ranch offers the convenience of single level living with a spacious and functional layout. The home features 1,484 square feet of living space, with an open kitchen and living area that creates a comfortable setting for everyday living and entertaining. The kitchen offers ample cabinetry, granite countertops, stainless steel appliances, and a center island, with sliding glass doors leading directly to the elevated rear deck overlooking the backyard and surrounding landscape. Throughout the home, you'll find updated flooring and plenty of natural light. The full walkout basement provides generous storage space and potential for additional finished living area. Outside, the expansive lawn, mature landscaping, and open backyard offer plenty of room for gardening, outdoor activities, or simply enjoying the peaceful setting. A paved driveway, landscaped front walkway, and detached storage shed complete the exterior. The property is located a short drive downtown Dover, with easy access to Portsmouth, shopping, restaurants, and major commuting routes.

Listed by Emil Uliano of Great Island Realty LLC

$
$
%
$/month over payments
Federal 30-year interest rate: 7.11% last updated on Nov 12, 2026
* All Figures are estimates. Check with your bank or proposed mortgage company for actual interest rates.
This product uses the FRED® API but is not endorsed or certified by the Federal Reserve Bank of St. Louis.

Virtual TourSave FavoriteSchedule TourAsk A QuestionMore Details

859 Clay Street Manchester NH 03103

Manchester, NH859 Clay Street

Price$549,000

Est. Mortgage: $/month

Pending

MLS Number 5112251

  • Multifamily Multi-Family
  • PricePerSqFt 246.63
  • Address 859 Clay Street
  • Units 2
  • Bathroom 2

*FIRST FLOOR, 2-BEDROOM UNIT VACANT FOR NOVEMBER. And with the 2nd floor, 3-bedroom lease ending on 12/31, if you've been looking for multigenerational living or to choose your own tenants, now's your chance!* There's something special about a home that nods to the character of its era, while offering updates that make everyday life a little easier. 859 Clay Street is one of those homes. This well-maintained 2-family offers beautiful wood floors throughout, period-appropriate trim, a stunning staircase, and ornate doorknobs that will make anyone who appreciates the beautiful craftsmanship found in older homes stop and take notice. At the same time, details like vinyl siding, vinyl windows, and composite stairs add modern practicality. The 1st-floor apartment offers 2 bedrooms and 1 bath, plus a living room and eat-in kitchen, while the 2nd-floor apartment features 3 bedrooms and 1 bath, a living room, and eat-in kitchen. Each unit has its own entrance and private balcony, giving both apartments a little extra outdoor space and privacy. Separate natural gas utilities, laundry for each unit, plus plenty of storage space in the basement add to the convenience for owner-occupants, landlords, and tenants alike. Outside, there's off-street parking for four cars, as well as a gated driveway. The fenced-in backyard is low-maintenance, yet offers room to enjoy outdoor living. And, this home is conveniently located to highways, shopping, healthcare, and recreation, making it easy to get where you need to go, whether it's a weekday errand or a weekend outing. Set on a quieter residential street rather than a busy main road, it offers the convenience of being close to the things you need without the traffic of a major thoroughfare. With a brand new Certificate of Compliance in place, whether you're looking for an owner-occupied two-family, a property to add to your investment portfolio, or multi-generational living, this is a home that can adapt to what you need.

Listed by Kathryn Selinga of Keller Williams Realty Metro-Concord

$
$
%
$/month over payments
Federal 30-year interest rate: 7.11% last updated on Nov 12, 2026
* All Figures are estimates. Check with your bank or proposed mortgage company for actual interest rates.
This product uses the FRED® API but is not endorsed or certified by the Federal Reserve Bank of St. Louis.

Virtual TourSave FavoriteSchedule TourAsk A QuestionMore Details

220 Missing Link Road Springfield VT 05156

MLS Number 5110222

  • Residential Single Family
  • PricePerSqFt 307.05
  • Full Bath 2
  • Construction Existing
  • Bedrooms 3

Stunning Riverfront Home: Sellers offering a one point interest rate buydown! Imagine waking to the sun rising over the mist of the Connecticut River, then stepping outside your door with a morning coffee to relax on your expansive deck… or maybe walking down to your private beach for a morning river cruise. Well, the Sellers will help make this dream come true with a seller-paid 1-point rate buydown. This beautifully-maintained 3-BR / 3 BA waterfront colonial offers an unparalleled riverfront lifestyle, perched majestically above the water and offering sweeping views of the river valley and historic Fort Number 4 in Charlestown. This home sacrifices absolutely nothing in terms of comfort, convenience, or modern amenities: among other things, it has an open concept floor plan; a first-floor laundry; a large, insulated basement that is ready for your personal touch (maybe a home theatre or gym?); an oversized garage for your vehicles, toolboxes and workspaces; and it is wired for your backup generator. Recent upgrades include a new roof (Aug, 2026), freshly paved driveway, renovated half-bath, whole-house 3-Stage water filter with U/V, and fresh paint throughout! This home was built for people who want to experience everything Vermont has to offer! Spend your summers exploring the river on your boat… your autumns entertaining friends in the deck-side hot tub… and your winters curled up with a good book and enjoying the cozy warmth of the customized radiant heat in your floors. Or maybe you prefer to hit the slopes… ? If so, you will be perfectly positioned near several of New Hampshire's premier ski resorts. The best part is: this home is turnkey. Located three minutes from I-91 it is a commuter's dream. And it's just 10 minutes from downtown Springfield - a classic New England town undergoing a vibrant civic and artistic revival (with boutique shopping, dining, and local hospital)… and an easy 30-minute commute to Dartmouth Hitchcock Medical Center. Welcome home!

Listed by Jeffrey Brown of American Dream Real Estate Associates,L

$
$
%
$/month over payments
Federal 30-year interest rate: 7.11% last updated on Nov 12, 2026
* All Figures are estimates. Check with your bank or proposed mortgage company for actual interest rates.
This product uses the FRED® API but is not endorsed or certified by the Federal Reserve Bank of St. Louis.

Virtual TourSave FavoriteSchedule TourAsk A QuestionMore Details

94 Foundry Road Tunbridge VT 05077

Tunbridge, VT94 Foundry Road

Price$549,000

Est. Mortgage: $/month

Active With Contract

MLS Number 5110316

  • Residential Single Family
  • Full Bath 1
  • Address 94 Foundry Road
  • Construction Fixer
  • Bedrooms 3

This beautiful, unfinished home sits on +-113 acres in Tunbridge, with open and wooded land on both sides of the road. Foundry Road takes its name from an iron foundry that once operated along the First Branch of the White River, part of a cluster of mills, including a woolen mill and several sawmills, that powered the town's early economy. These grounds are maintained like a private park, with beautifully mowed, open fields bordered by woods for privacy and trails, and a peaceful stream running through the property. The road itself is public and maintained. The house is an old farmhouse currently mid renovation, with a thoughtful floor plan and good bones. The building materials needed to finish it are on site and the windows are already installed, but the interior still needs drywall, flooring, fixtures, and finish work throughout, giving a buyer the chance to choose the finishes themselves. Mechanically, a Viessmann boiler sits in the basement and has never been run, conduit and wiring are already in place for two mini splits to be installed, and the basement also holds a wood stove. It is an old house with everything new waiting to be finished, while its original character remains intact. There is a drilled well providing water to the property and an old spring available if you want for gardens. Because of its unfinished state, this property will not qualify for conventional or FHA/VA financing, but a construction loan is a workable option for a buyer who wants to complete the work. Schedule a showing to see the house and its grounds in person.

Listed by Holly Hall and Franchesca Collins of Hall Collins Real Estate Group

$
$
%
$/month over payments
Federal 30-year interest rate: 7.11% last updated on Nov 12, 2026
* All Figures are estimates. Check with your bank or proposed mortgage company for actual interest rates.
This product uses the FRED® API but is not endorsed or certified by the Federal Reserve Bank of St. Louis.

Virtual TourSave FavoriteSchedule TourAsk A QuestionMore Details

11 Gibson Road Hillsborough NH 03244

Hillsborough, NH11 Gibson Road

Price$549,000

Est. Mortgage: $/month

MLS Number 5117358

  • Residential Single Family
  • PricePerSqFt 180.59
  • Full Bath 1
  • Address 11 Gibson Road
  • Construction Existing

Classic Colonial, Two Garages & Hidden Surprises! Welcome to 11 Gibson Road, where New England charm meets privacy and room to grow. Tucked among the trees on a wooded 0.70-acre lot, this Colonial offers great space and versatility. The kitchen features cherry cabinetry, a center island, and large windows overlooking the woods, with a peninsula breakfast bar that opens right into the living room. High ceilings and a French door framed by arched windows lead out to a deck spanning the back of the home, complete with built-in benches for summer cookouts. A separate dining room, formal sitting room, and three-quarter bath complete the first floor. A breezeway office with a skylight, gas stove, and quarter bath connects the home to the attached two-car garage, where a huge loft above offers bonus space and room to expand. Upstairs, a full wall of custom knotty pine built-ins provides excellent storage, along with three bedrooms and a full bath. The primary bedroom offers double closets and a passageway to a secret room, one of the home's hidden surprises. Need room for projects, hobbies, or storage? The 14x60 basement garage has high ceilings, is big enough for a boat, has a workshop, and could be converted to a future finished space. A four-zone Buderus heating system, whole-house standby generator, 200-amp electrical service, central vac, and security system add peace of mind. Outdoor lovers will also appreciate the proximity of Fox State Forest, with roughly 22 miles of trails for hiking, mountain biking, cross-country skiing, and snowshoeing. Shaw's, all three of Hillsborough's public schools, and Franklin Pierce Lake are minutes away, while skiing at Pats Peak and Crotched Mountain is just a short drive. Whether you're looking for a quiet retreat, room for hobbies and vehicles, or a timeless home to make your own, 11 Gibson Road is worth a closer look.

Listed by Ben White and Jeremy White of BHHS Verani Concord

$
$
%
$/month over payments
Federal 30-year interest rate: 7.11% last updated on Nov 12, 2026
* All Figures are estimates. Check with your bank or proposed mortgage company for actual interest rates.
This product uses the FRED® API but is not endorsed or certified by the Federal Reserve Bank of St. Louis.

Virtual TourSave FavoriteSchedule TourAsk A QuestionMore Details

118 S Lincoln Street Manchester NH 03103

Manchester, NH118 S Lincoln Street

Price$549,000

Est. Mortgage: $/month

MLS Number 5117629

  • Residential Single Family
  • PricePerSqFt 277.13
  • Full Bath 3
  • Address 118 S Lincoln Street
  • Construction Existing

This 4 bedroom, 3 bathroom home in Manchester offers plenty of space with a comfortable layout and natural light throughout. The main living area features vaulted ceilings, hardwood flooring, and a stone electric fireplace that adds warmth and character to the space. The kitchen offers ample cabinet and counter space and opens to the living area, creating a nice setup for everyday living or entertaining. With four bedrooms, there is plenty of flexibility for a home office, guest room, or additional space to fit your needs. The layout provides a good balance of shared living areas and private spaces, with three bathrooms adding convenience for everyday use. Two bedrooms and one full bathroom on the first floor and upstairs there are two more bedrooms, including a primary suite with its own full bathroom, plus a second full bathroom. Outside, the yard offers room to enjoy the outdoors, whether you're relaxing, gardening, or spending time with family and friends. With its spacious interior, flexible layout, and a convenient Manchester location, this home offers plenty of possibilities for its next owners. Showings begin at the Open Houses on Saturday, Nov. 14th and Sunday, Nov. 15th from 11:00 AM - 1:00 PM.

Listed by Richard Valentin Gutierrez of RE/MAX Synergy

$
$
%
$/month over payments
Federal 30-year interest rate: 7.11% last updated on Nov 12, 2026
* All Figures are estimates. Check with your bank or proposed mortgage company for actual interest rates.
This product uses the FRED® API but is not endorsed or certified by the Federal Reserve Bank of St. Louis.

Save FavoriteSchedule TourAsk A QuestionMore Details
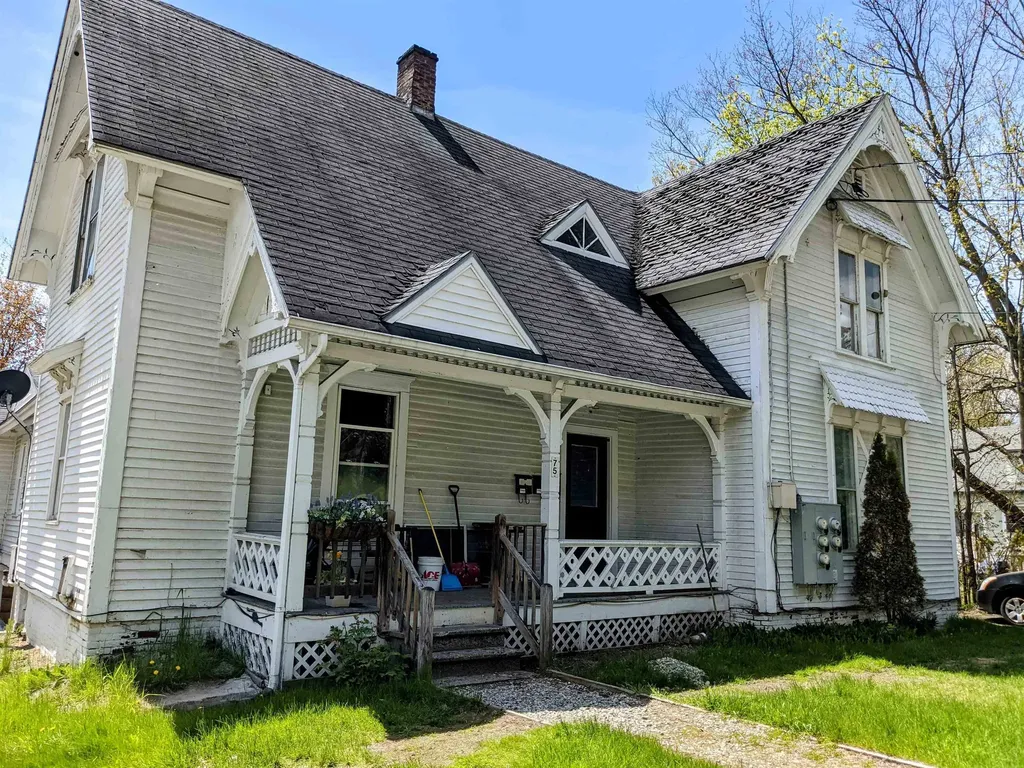
75 W Main Street Littleton NH 03561

Littleton, NH75 W Main Street

Price$549,000

Est. Mortgage: $/month

Active With Contract

MLS Number 5083401

  • Multifamily Multi-Family
  • PricePerSqFt 186.86
  • Address 75 W Main Street
  • Units 7
  • Acreage 0.39

Massive Value-Add 7-unit opportunity. Offered individually, with the exclusive option to acquire as part of a 19-unit Master Portfolio. Operating with deliberate vacancy, it offers the rare chance to transition to 12- month leases at 2026 HUD FMR, driving projected Pro Forma gross rents over $133,000 annually. Built in 1925, infrastructure is de-risked with a new commercial water heater (2025). Half the roof features highly durable metal guaranteeing decades of life, while the other half shows its age. Interior systems are solid; aged exterior paint is purely cosmetic.

Listed by Derek Greene of Derek Greene

$
$
%
$/month over payments
Federal 30-year interest rate: 7.11% last updated on Nov 12, 2026
* All Figures are estimates. Check with your bank or proposed mortgage company for actual interest rates.
This product uses the FRED® API but is not endorsed or certified by the Federal Reserve Bank of St. Louis.

Save FavoriteSchedule TourAsk A QuestionMore Details

75 W Main Street Littleton NH 03561
Active With Contract

MLS Number 5080911

  • Commercial
  • Address 75 W Main Street
  • Year Built 1920
  • Acreage 0.39
  • Area NH-Grafton

Massive Value-Add 7-unit opportunity. Offered individually, with the exclusive option to acquire as part of a 19-unit Master Portfolio. Operating with deliberate vacancy, it offers the rare chance to transition to 12- month leases at 2026 HUD FMR, driving projected Pro Forma gross rents over $133,000 annually. Built in 1925, infrastructure is de-risked with a new commercial water heater (2025). Half the roof features highly durable metal guaranteeing decades of life, while the other half shows its age. Interior systems are solid; aged exterior paint is purely cosmetic.

Listed by Derek Greene of Derek Greene

$
$
%
$/month over payments
Federal 30-year interest rate: 7.11% last updated on Nov 12, 2026
* All Figures are estimates. Check with your bank or proposed mortgage company for actual interest rates.
This product uses the FRED® API but is not endorsed or certified by the Federal Reserve Bank of St. Louis.

Save FavoriteSchedule TourAsk A QuestionMore Details

21 Adams Court Burlington VT 05401

Burlington, VT21 Adams Court

Price$548,000

Est. Mortgage: $/month

Active With Contract

MLS Number 5106471

  • Residential Single Family
  • PricePerSqFt 391.43
  • Full Bath 1
  • Address 21 Adams Court
  • Construction Existing

Well cared care by the same family for generations, this Burlington home is full of character and ready for its next chapter, offering a wonderful combination of classic details, flexible living space, and an established neighborhood setting. Inside, you'll find original woodwork and plenty of natural light throughout. Beneath the carpet in the living and dining rooms, up the stairs and in all three bedrooms are hardwood floors, offering the opportunity to bring even more of the home's original character to the forefront. The main level provides multiple spaces for gathering, dining, working from home, or simply spreading out, while the covered porch adds even more usable space. The home retains many of the details that give an older Burlington property its personality while allowing opportunity for a new owner to make it their own. A full basement provides additional storage and utility space, and the detached garage is another welcome bonus. Outside may be one of the property's biggest surprises. Mature plantings, flowering perennials, established garden beds, and a green backyard create a lovely little retreat right in the city. From hydrangeas and hostas to colorful seasonal blooms, the thoughtfully established landscaping adds beauty and charm throughout the yard. The property enjoys a neighborhood setting while keeping so much of Burlington close at hand. Calahan Park, Burlington Country Club, Redstone Quarry, and Lake Champlain waterfront are all nearby, as well as downtown Burlington with its shopping, dining, UVM, and the UVM Medical Center. Bring your ideas and make this character-filled Burlington home your own.

Listed by The Hammond Team of KW Vermont

$
$
%
$/month over payments
Federal 30-year interest rate: 7.11% last updated on Nov 12, 2026
* All Figures are estimates. Check with your bank or proposed mortgage company for actual interest rates.
This product uses the FRED® API but is not endorsed or certified by the Federal Reserve Bank of St. Louis.

Virtual TourSave FavoriteSchedule TourAsk A QuestionMore Details

91 Youville Street Manchester NH 03102

Manchester, NH91 Youville Street

Price$547,900

Est. Mortgage: $/month

MLS Number 5116267

  • Multifamily Multi-Family
  • PricePerSqFt 190.11
  • Address 91 Youville Street
  • Units 3
  • Acreage 0.12

Northwest Manchester's Rimmon Heights offers a classic three-family with plenty of potential and room to make it your own! Enjoy generous living spaces, abundant natural light, a private yard, and a rare three-stall garage. Take in gorgeous western sunset views overlooking a beautiful brick building, all from a quiet residential street with off-street parking and ample additional street parking. Conveniently located for commuters, with easy access to Exit 6 off I-293. Two units are in great shape, while the third is ready for its next chapter. Both two-bedroom units have consistently been utilized as three-bedroom spaces, offering additional flexibility, while the third unit is a sprawling yet cozy studio. Additional highlights include architectural roofing shingles installed less than 10 years ago and newer heating systems. An excellent opportunity for an owner-occupant looking to offset their mortgage with rental income while starting or growing their real estate portfolio. Investors will also appreciate the potential this three-family has to offer! Join us for open houses Saturday October 31 from 11a-1p, and Sunday November 1 from 1p-3p.

Listed by Stephen Jenkins Jr. of Keller Williams Realty-Metropolitan

$
$
%
$/month over payments
Federal 30-year interest rate: 7.11% last updated on Nov 12, 2026
* All Figures are estimates. Check with your bank or proposed mortgage company for actual interest rates.
This product uses the FRED® API but is not endorsed or certified by the Federal Reserve Bank of St. Louis.

Save FavoriteSchedule TourAsk A QuestionMore Details

796-1/2 Central Avenue Dover NH 03820

MLS Number 5115532

  • Condo
  • PricePerSqFt 356.71
  • Square Feet 1,536
  • Bedrooms 3
  • New Contruction New Construction

Come home to this gorgeous unit at The Residences on Central, this unit can be finished in 30-40 days. Great location, walking distance to all that downtown Dover has to offer, our town offers a train station, bus station, restaurants, 2 ice arenas, many city parks, the hatshell on Henry Law Ave, city swimming pools, and a marina with river access and water taxi to Portsmouth and the ocean!!! This unit has a beautiful screened in porch to spend your evenings on. The huge oversized heated TWO car garage also offers extra space for anything else you might have such as bikes, motorcycles, boats, exercise area or just added storage. The open concept kitchen, dining, and area living have tons of huge windows that let all the natural light in. This new build has lots to offer including the oversized windows, extra tall kitchen cabinets with crown molding, GE appliances, quartz waterfall countertops and backsplash, wood (not vinyl plank) floors, tiled floors & shower walls in bathrooms, screened in porch and patio. This 3 bedroom, 2 1/2 bath condo allows you to do whatever you want to do with your free time, no outside chores here! You can't beat the Low condo fees! OPEN HOUSE 10/24 10AM-12PM

Listed by Paula Forbes of Central Falls Realty

$
$
%
$/month over payments
Federal 30-year interest rate: 7.11% last updated on Nov 12, 2026
* All Figures are estimates. Check with your bank or proposed mortgage company for actual interest rates.
This product uses the FRED® API but is not endorsed or certified by the Federal Reserve Bank of St. Louis.

Save FavoriteSchedule TourAsk A QuestionMore Details

Broker Reciprocity 

Copyright 2026 PrimeMLS, Inc. All rights reserved. This information is deemed reliable, but not guaranteed. The data relating to real estate displayed on this display comes in part from the IDX Program of PrimeMLS. The information being provided is for consumers’ personal, non-commercial use and may not be used for any purpose other than to identify prospective properties consumers may be interested in purchasing. Data last updated November 16, 2026 8:22 AM EST
