SIGN UP or LOG IN 's Account

Log in to see your saved listings or edit your searches:

No account? Sign up now to save searches, listings, and get tailored listing notifications. It's free, opt-out anytime.

Find Your New Home

Sign Up Today!

Get fresh listings via email, save your favorite listings, match with similar properties, and unlock additional property info.

Create Your Account

Do not fill in this field:

Already have an account? Log in

and narrow your search. If you have fewer than 200 results, you can save your search.

Haunted Houses in the North Pole

r=601-612
355 Laconia Road Tilton NH 03276

Tilton, NH355 Laconia Road

Price$1,950,000

Est. Mortgage: $/month

MLS Number 5097491

  • Land
  • PricePerSqFt 225173.21
  • Address 355 Laconia Road
  • Acreage 8.66
  • Area NH-Belknap

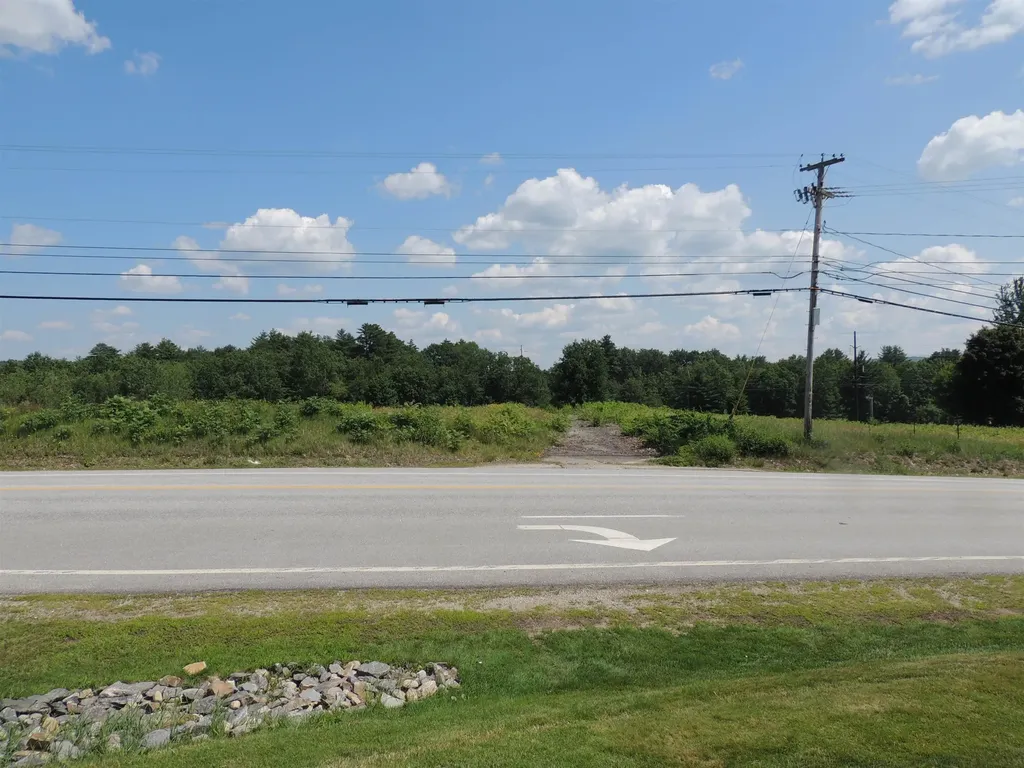
8.66 acre development site zoned Commercial Resort. Site is cleared. Excellent visibility with 678 ft. of frontage on Laconia Rd. (Route 3) and 522 ft. on Noyes Rd. 2 curb cuts on Rt. 3 and 2 cub cuts on Noyes Rd. Traffic counts in excess of 25,000 vpd on Rt. 3. Located close to big box development around I93 Exit 20. Directly across the street from the Lochmere Country Club.

Listed by Steve Weeks of RE/MAX Innovative Bayside

$
$
%
$/month over payments
Federal 30-year interest rate: 7.18% last updated on Nov 5, 2026
* All Figures are estimates. Check with your bank or proposed mortgage company for actual interest rates.
This product uses the FRED® API but is not endorsed or certified by the Federal Reserve Bank of St. Louis.

Save FavoriteSchedule TourAsk A QuestionMore Details

21 Clark Drive Meredith NH 03253

Meredith, NH21 Clark Drive

Price$1,950,000

Est. Mortgage: $/month

Active With Contract

MLS Number 5110196

  • Residential Single Family
  • PricePerSqFt 883.95
  • Village Meredith Neck
  • Address 21 Clark Drive
  • Construction Existing

Discover a Lake Winnipesaukee setting all its own, increasingly hard to find along these shores. Nearly surrounded by water, Lone Pine Point offers sweeping lake views in almost every direction & feels like an island retreat yet remains connected to the mainland. Here, the pace changes: shoes come off, swimsuits stay on & days unfold without an agenda. At the very tip of Meredith Neck, this cherished 1904 New England lake house stands on almost an acre with 1,000'+ of shoreline. Island blueberry bushes trace the water's edge beside crystal-clear swimming & protected docking. From first light to last, sunrise & sunset unfold over the water. Carefully maintained & improved over time, the home retains its warm wood interiors, authentic character & easygoing summer-camp spirit. It offers 3 bedrooms, 2 baths & an outdoor shower, multiple living areas, a game room & spaces for indoor and open-air dining. Additional bunk spaces include a recently refinished third-floor room, while the updated Ice House preserves another piece of the property's history. At the water's edge, enjoy an over-the-water patio & the boathouse with power, water, generous storage, an interior slip currently accommodating a 26' boat & additional exterior docking. The property has electricity, high-speed internet, an on-site well, a treated lake-water system & two 1,000-gal holding tanks. Cast off for waterfront restaurants, lake towns, islands & hidden swimming spots, then return to your home port, where the Belknap & Ossipee Mountains rise in the distance. Cattle Landing is approximately 1 mile away by boat, with the included "Marge the Barge," a trusty pontoon boat is ready to carry guests or supplies between the landing & Lone Pine Point. A deeded foot path winds through neighboring properties from the mainland parking area, while boat access offers another way to arrive. Furnishings are included, right down to the silverware, allowing the next owners to settle in & enjoy lake life from day one.

Listed by Amanda McDonald of Roche Realty Group

$
$
%
$/month over payments
Federal 30-year interest rate: 7.18% last updated on Nov 5, 2026
* All Figures are estimates. Check with your bank or proposed mortgage company for actual interest rates.
This product uses the FRED® API but is not endorsed or certified by the Federal Reserve Bank of St. Louis.

Virtual TourSave FavoriteSchedule TourAsk A QuestionMore Details

19 Smith Cove Road Gilford NH 03249

Gilford, NH19 Smith Cove Road

Price$1,950,000

Est. Mortgage: $/month

MLS Number 5107388

  • Residential Single Family
  • PricePerSqFt 934.8
  • Full Bath 1
  • Address 19 Smith Cove Road
  • Construction Existing

Rare Lake Winnipesaukee Waterfront Opportunity in Desirable Gilford! Set on 61 feet of level shoreline in protected Smith Cove, this exceptional property offers the kind of lakefront setting that is increasingly difficult to find. Enjoy western exposure and spectacular sunsets, protected no-wake waters, easy access to the Broads. The property offers approximately 2,000 square feet across two separate cottages, creating exceptional flexibility for personal use, a family compound, or potential income-producing opportunities. The original 1898 waterfront cottage features two lake-facing bedrooms, two baths, a fully applianced kitchen, wood-burning fireplace, and stackable laundry. The 1962 roadside cottage has been partially renovated and offers two bedrooms, two baths, plus an open-concept kitchen and dining area with two wood-burning fireplaces. The two-cottage configuration offers the potential to use one cottage as a private retreat while renting the other, or explore short-term rental opportunities for one or both, subject to applicable town regulations and approvals. Outdoor amenities include two 25-foot docks, the boathouse, detached one-car garage, wood shed, and an additional outbuilding with a charming pirate-themed playhouse. Public sewer provides valuable flexibility for future improvements and potential expansion. The property is also wired for a whole-house generator. Whether you're looking for a classic lakefront retreat, multi-generational getaway, or property with rental income potential, this is a rare opportunity to own a piece of Lake Winnipesaukee with features that are increasingly difficult to replicate. Just minutes from BankNH Pavilion, Gunstock Mountain Resort, marinas, restaurants, shopping, and year-round recreation, this is your chance to create something truly special.

Listed by Anderson Mills & Associates of Coldwell Banker Realty Bedford NH

$
$
%
$/month over payments
Federal 30-year interest rate: 7.18% last updated on Nov 5, 2026
* All Figures are estimates. Check with your bank or proposed mortgage company for actual interest rates.
This product uses the FRED® API but is not endorsed or certified by the Federal Reserve Bank of St. Louis.

Save FavoriteSchedule TourAsk A QuestionMore Details

5518 Route 12 Barnard VT 05031

Barnard, VT5518 Route 12

Price$1,950,000

Est. Mortgage: $/month

MLS Number 5084167

  • Residential Single Family
  • PricePerSqFt 277.82
  • Full Bath 1
  • Address 5518 Route 12
  • Construction Existing

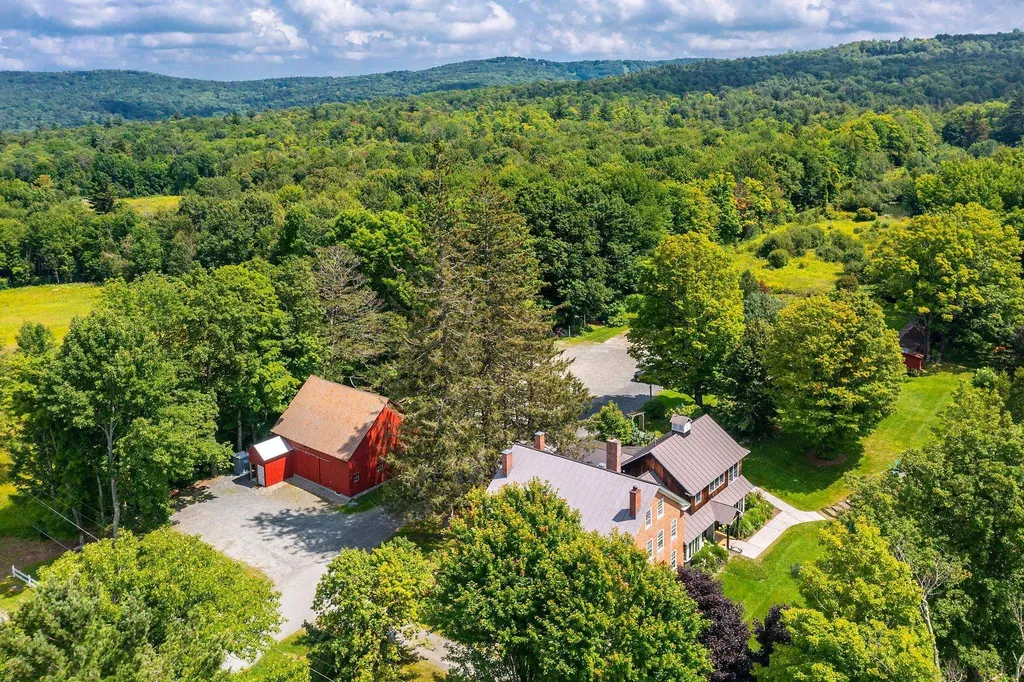
This gracious 1796 Brick Federal homestead was transformed into a popular gathering spot more than 60 years ago. The Barnard Inn has long been considered among the finest dining and hospitality venues in Vermont. It is currently operated as an event destination by the chef-owner and his family. Now, with children grown and off on their own paths, it is time to pass stewardship of the historic property to others, who can return it to private use or continue serving the community as a center of hospitality, helping to cover the costs of ownership. The Inn features original fireside dining rooms, complemented by a rustic tavern serving both classic and inventive 'pub' cuisine. The professional kitchen has undergone a thorough renovation, increasing efficiency and enabling flexibility of culinary styles. Marketing opportunities are limited only by imagination, including the use of expansive lawns for weddings and events in both indoor and outdoor settings among flowering shrubs, mature shade trees, and natural landscaping. The main floor of the Inn features the professional kitchen, tavern, and dining areas. The second and third floors offer private residential accommodation, including 5 bedrooms, 2 bathrooms, and a beautifully designed open-concept country kitchen that leads to a spacious deck with views of the surrounding hills and fields. The post-and-beam barn has been repurposed as an event venue and short-term rental, with a yoga studio. The main level of the former working barn is open to a height of 36', overlooked by the expansive hay loft. The barn is large enough to host up to 60 guests for dinner and 100 for casual events. A 2-bedroom building site beside the spring-fed pond has been approved, with additional sites potentially available by reallocating the existing septic system. The location is ideal for 'glamping' with nearby Silver Lake, miles of trails, and outdoor recreational activities drawing tourists throughout the year.

Listed by Laird Bradley of Williamson Group Sothebys Intl. Realty

$
$
%
$/month over payments
Federal 30-year interest rate: 7.18% last updated on Nov 5, 2026
* All Figures are estimates. Check with your bank or proposed mortgage company for actual interest rates.
This product uses the FRED® API but is not endorsed or certified by the Federal Reserve Bank of St. Louis.

Virtual TourSave FavoriteSchedule TourAsk A QuestionMore Details

81 Training Field Road Sugar Hill NH 03586

Sugar Hill, NH81 Training Field Road

Price$1,950,000

Est. Mortgage: $/month

MLS Number 5111562

  • Residential Single Family
  • PricePerSqFt 573.53
  • Full Bath 4
  • Construction Existing
  • Bedrooms 3

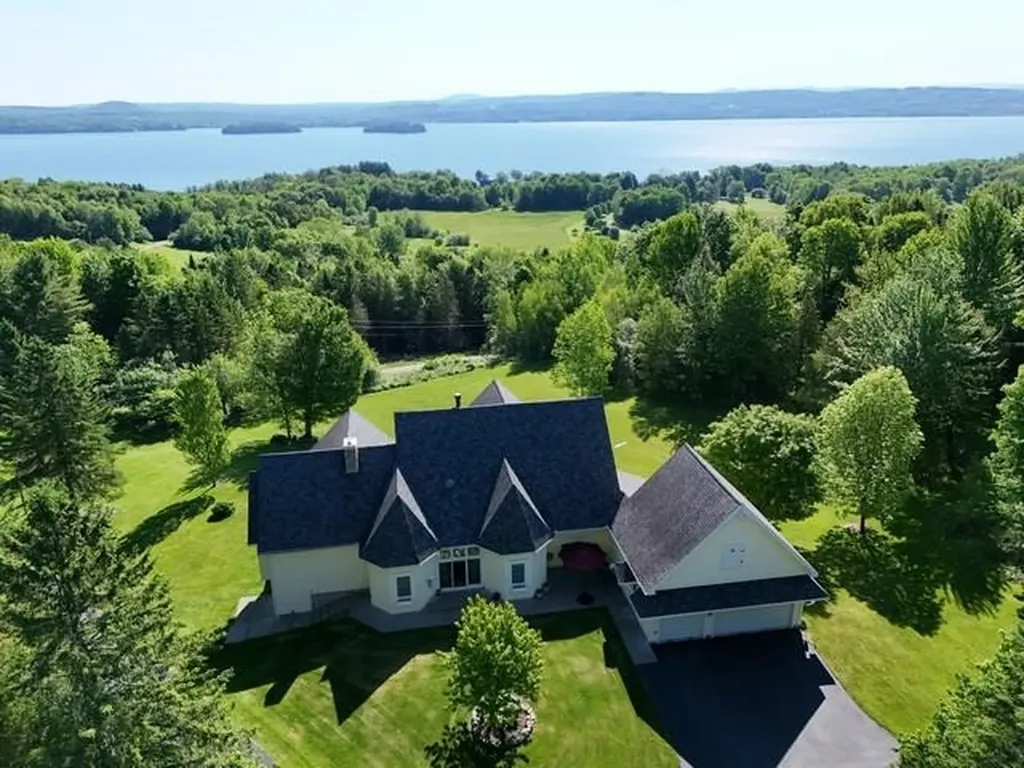
A truly exceptional Sugar Hill retreat, privately set against protected conservation land with sweeping views and spectacular sunsets over the Vermont mountains. This beautifully appointed 4,800± sq ft residence was built in 2018 and recently completed, offering an exceptional blend of craftsmanship, quality, and modern comfort. Walls of windows capture breathtaking views from nearly every room, while the open-concept kitchen, dining, and living spaces create an inviting setting for both intimate gatherings and grand entertaining. The chef's kitchen features high-end appliances, complemented by elegant flooring and carefully selected finishes throughout. Two spacious bedroom feature en-suite baths, with a third bedroom providing additional flexibility. A 3-car garage includes a remarkable 1,000± sq ft finished bonus room above, ideal for a studio, office, recreation room, or guest quarters. The fully finished lower level offers a kitchen, bedroom, and bath, creating potential for private in-law or guest living. Set in one of Sugar Hill's most desirable locations, this remarkable property pairs refined living with privacy, extraordinary mountain views, and some of the most beautiful sunsets in the region.

Listed by Paul OHara of Coldwell Banker LIFESTYLES- Littleton

$
$
%
$/month over payments
Federal 30-year interest rate: 7.18% last updated on Nov 5, 2026
* All Figures are estimates. Check with your bank or proposed mortgage company for actual interest rates.
This product uses the FRED® API but is not endorsed or certified by the Federal Reserve Bank of St. Louis.

Virtual TourSave FavoriteSchedule TourAsk A QuestionMore Details

475 Elmendorf Road Shoreham VT 05770

Shoreham, VT475 Elmendorf Road

Price$1,950,000

Est. Mortgage: $/month

MLS Number 5049234

  • Residential Single Family
  • PricePerSqFt 596.15
  • Full Bath 3
  • Address 475 Elmendorf Road
  • Construction Existing

Set in a quiet valley just 10 miles from Middlebury College, Worcester Hill spans 83± acres of gently rolling meadows, woodlands, stonewalls, and perennial gardens--a timeless landscape shaped by history and thoughtful stewardship. At its heart is a beautifully maintained 1804 farmhouse with three fireplaces, wide-planked pumpkin pine floors, and a wraparound porch that opens to a brick terrace and a large, screened veranda--perfect for gathering or reflection. The first floor includes a mudroom with heated floors, chef's kitchen, keeping room and a formal living room as well as a guest suite and an office. Upstairs are three additional bedrooms, including a spacious primary suite and views to the Adirondacks. The red English barn, made iconic in many of Woody Jackson's paintings, includes seven horse stalls, and a hayloft. A wildlife pond, trails, a maple stand and 20 solar panels complete this turnkey property. Once likely a merino sheep farm, it remains a peaceful, functional homestead. Located 44 miles from Burlington Airport, this is a place of enduring beauty and charm in the fertile Champlain Valley.

Listed by T Story Jenks and Dia Jenks of LandVest,Inc/Woodstock

$
$
%
$/month over payments
Federal 30-year interest rate: 7.18% last updated on Nov 5, 2026
* All Figures are estimates. Check with your bank or proposed mortgage company for actual interest rates.
This product uses the FRED® API but is not endorsed or certified by the Federal Reserve Bank of St. Louis.

Virtual TourSave FavoriteSchedule TourAsk A QuestionMore Details

#3 Bek Meadows Road Jefferson NH 03583

MLS Number 5098960

  • Residential Single Family
  • PricePerSqFt 962.49
  • Full Bath 1
  • Address #3 Bek Meadows Road
  • Construction New Construction

Be among the 1st to own in The Bek Meadows at Waumbek, an exclusive new enclave of just 5 luxury homes overlooking the reimagined Waumbek Golf Club. Scheduled for completion by end of summer, this exceptional custom home by renowned builder J.C.B. Colby blends timeless timber-frame character with today's modern mountain lifestyle. Step inside to soaring vaulted ceilings, expansive windows, an open-concept design where kitchen/dining/living areas flow seamlessly together around a stunning stone fireplace. Thoughtfully designed floor plan offers luxurious 1st-floor primary suite, mudroom, home office or den, 1st-floor laundry, expansive deck. Upstairs a private guest ensuite ideal for visitors, extended family, caretaker quarters, plus lower-level guest retreat complete with family room 2nd stone fireplace, wet bar for effortless entertaining. Direct entry 2-car garage, additional lower-level garage provide abundant space for golf carts, ATVs, snowmobiles, bicycles, tools, toys for all your mountain adventures. Perfectly positioned overlooking brand-new second 9th hole/green, home captures breathtaking panoramic views that stretch across Presidential Range. Step outside to experience year-round recreation with a trailhead to one of New Hampshire's iconic 4,000-foot peaks just across the road. Ski Cannon Mountain, Wildcat, Bretton Woods, Sunday River; enjoy family fun at Santa's Village just minutes away, or explore endless hiking, biking, fishing, snowmobiling, and outdoor adventures. Rich in history, Waumbek has long been one of White Mountains' treasured destinations and is in an exciting new chapter under new ownership. A beautifully revitalized golf course, the welcoming Fenn's Way dining experience, winter cross-country ski trails create a true 4-season community unlike any other. Rare opportunity to own brand-new luxury home-exceptional craftsmanship, scenery, championship golf, the best of the White Mountains dream come together at this remarkable destination!

Listed by Elizabeth Horan and Vespar Duffy of Badger Peabody & Smith Realty

$
$
%
$/month over payments
Federal 30-year interest rate: 7.18% last updated on Nov 5, 2026
* All Figures are estimates. Check with your bank or proposed mortgage company for actual interest rates.
This product uses the FRED® API but is not endorsed or certified by the Federal Reserve Bank of St. Louis.

Save FavoriteSchedule TourAsk A QuestionMore Details

15 Newmarket Road Durham NH 03824

MLS Number 5095976

  • Commercial
  • PricePerSqFt 167.64
  • Address 15 Newmarket Road
  • Year Built 1900
  • Square Feet 11,626

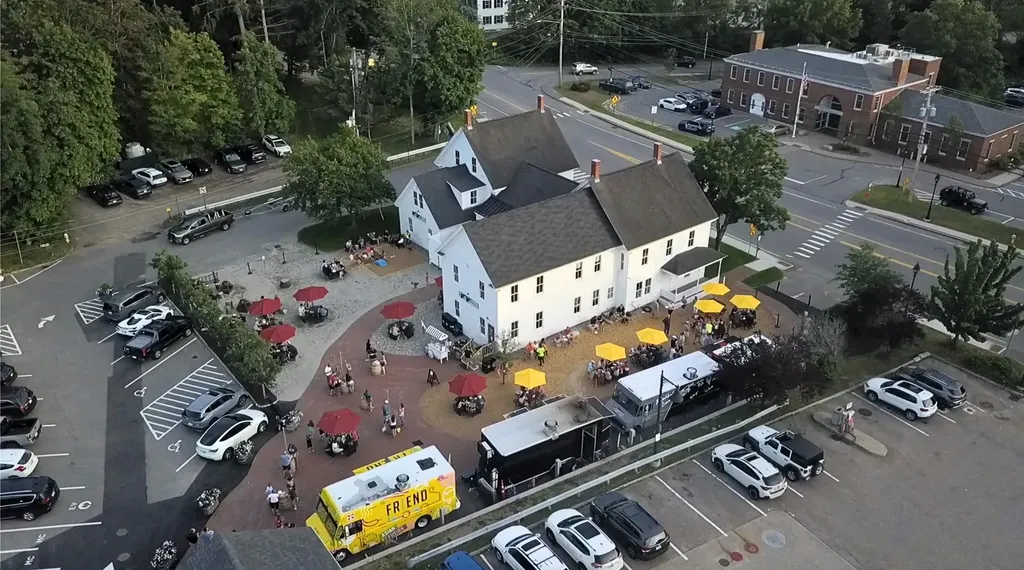
Tideline Public House at 15 Newmarket Rd. (rt 108) in Durham, NH is located a few minutes walk from the UNH campus and it's 14,000 students, Tideline has operated an imaginative and unique hospitality business since 2023. The main building was meticulously renovated in 2023 and consists of two bars, one with a fireplace, multiple lounge areas, two private meeting rooms, and 2 guest suites being rented on a short term basis and generating considerable and growing revenue. Just outside are 8 food truck pad sites, complete with electric, water, sewer and propane hook ups. A second building is a renovated and charming bar with a wood stove, and the third building houses a walk in cooler, kitchen equipment, and another set of public restrooms. Diverse income generated from: 1. Food Truck Pad Leases 2. Meeting and Event Space Leases 3. Bar and Food Service 4. Short Term Overnight Room Rentals. Tideline has a Google rating of 4.8 stars and the lodging (Anchor at Tideline) has a 5 star rating.

Listed by Mark Bouzianis and David Garvey of KW Coastal and Lakes & Mountains Realty

$
$
%
$/month over payments
Federal 30-year interest rate: 7.18% last updated on Nov 5, 2026
* All Figures are estimates. Check with your bank or proposed mortgage company for actual interest rates.
This product uses the FRED® API but is not endorsed or certified by the Federal Reserve Bank of St. Louis.

Virtual TourSave FavoriteSchedule TourAsk A QuestionMore Details

4647 Lake Road Newport Town VT 05857

Newport Town, VT4647 Lake Road

Price$1,945,000

Est. Mortgage: $/month

MLS Number 5086492

  • Residential Single Family
  • PricePerSqFt 486.25
  • Full Bath 2
  • Address 4647 Lake Road
  • Construction Existing

WELCOME TO HIDDEN HAVEN an extraordinary country estate set on 137 private acres with breathtaking views of Lake Memphremagog and Vermont's Green Mountains. Tucked away just ½ mile off Lake Rd and accessed by a private gated drive, this one-of-a-kind property offers the perfect blend of luxury living and outdoor recreation. The custom 13-room residence features nearly 6,000 sq.ft. of finely crafted living space highlighted by 10' ceilings, custom-milled woodwork, a stunning stained-glass skylight and a beautifully appointed library. The gourmet kitchen is designed for the serious chef with a gas cooktop, pot filler, imported tile backsplash, granite counters, double ovens and a spacious walk-in pantry. The main level primary suite offers a true retreat with a spa-like bath, walk-in shower, generous walk-in closet and convenient laundry area. The second level provides two additional bedrooms, a full bath and a second laundry space. The walk-out lower level is ideal for entertaining with a home theater, expansive bar and game room. A massive 40'x100' outbuilding makes a perfect place to park your RV/Motorhome with a full upper-level workshop offering endless possibilities for storage, hobbies or business use. Energy-efficient features include an 8KW grid-tied solar array, high-speed internet and a 15KW automatic standby generator. The land itself is equally impressive with an established trail network, over 100 acres of forest, a productive garden, apple orchard and a separately deeded 10-acre parcel suitable for additional development. A rare opportunity to own a private Vermont retreat where peace, privacy and natural beauty define the lifestyle.

Listed by James Campbell of Jim Campbell Real Estate

$
$
%
$/month over payments
Federal 30-year interest rate: 7.18% last updated on Nov 5, 2026
* All Figures are estimates. Check with your bank or proposed mortgage company for actual interest rates.
This product uses the FRED® API but is not endorsed or certified by the Federal Reserve Bank of St. Louis.

Virtual TourSave FavoriteSchedule TourAsk A QuestionMore Details

405 Maple Street Stowe VT 05672

Stowe, VT405 Maple Street

Price$1,925,000

Est. Mortgage: $/month

MLS Number 5116409

  • Residential Single Family
  • PricePerSqFt 865.56
  • Full Bath 1
  • Address 405 Maple Street
  • Construction Existing

Set in the village of Stowe, this thoughtfully restored 1907 home blends classic American Foursquare with Queen Anne Victorian charm. A full-scale renovation (during 2023-2024), designed by Milford Cushman and executed by Donny Blake Inc, transformed this former multi-family property into a thoughtfully integrated four-bedroom, four-bath single-family residence. The main level was reimagined with a relocated stairwell, creating a bright, open flow between kitchen, dining, and living spaces, ideal for both everyday living and entertaining. Also on the main level, is a special room featuring a large picture window and a front-row view of Main Street, an ideal setting for a home office. Upstairs, bedrooms were reconfigured for comfort and privacy, while the walkout lower level now offers a spacious second living area with a fourth bedroom and three-quarter bath. The spacious mudroom off the kitchen is well-suited for Vermont's seasons, offering ample storage for gear while keeping inclement weather contained and separate from the main living areas. Last but not least, the expanded back deck with seasonal views of Mt. Mansfield, lends itself to a seamless extension of the living space. A large detached garage adds convenience and additional storage. The energy efficiency of this home is superior with foam insulation throughout, high quality Marvin-Ultimate windows, new doors, an ERV (Energy Recovery Ventilator) system and a new whole house generator. Oh and be prepared to greet many trick or treaters for the annual Halloween celebration on Maple Street. Just 45 mins to the Burlington International Airport, 15 mins to the slopes, easy access to the 5.3 mile bike path, mountain biking and hiking trails and lots of coffee shops, restaurants, shops and yoga/wellness spots. This is not just a house, it is a home with historic character, modern functionality, and a layout designed for how you live today. Being offered furnished and equipped to the next lucky owner.

Listed by Caroline Marhefka of Four Seasons Sotheby's Int'l Realty

$
$
%
$/month over payments
Federal 30-year interest rate: 7.18% last updated on Nov 5, 2026
* All Figures are estimates. Check with your bank or proposed mortgage company for actual interest rates.
This product uses the FRED® API but is not endorsed or certified by the Federal Reserve Bank of St. Louis.

Virtual TourSave FavoriteSchedule TourAsk A QuestionMore Details

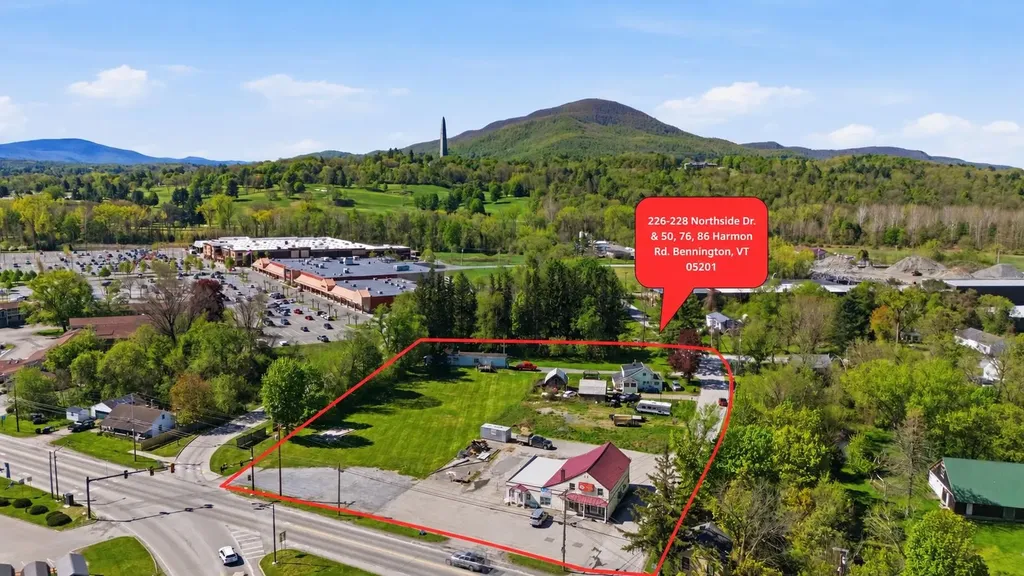
226-228 Northside Drive Bennington VT 05201

MLS Number 5074956

  • Commercial
  • PricePerSqFt 322.34
  • Square Feet 5,972
  • Acreage 2.3
  • Area VT-Bennington

Premier commercial development opportunity along Southwestern Vermont's busiest traffic corridor. This 2.3± acre offering occupies a highly visible corner location at Northside Drive and Harmon Road, directly across from the base of Harwood Hill (VT Route 7A). With approximately 720 feet of combined road frontage, excellent access, and strong daily traffic counts, this site offers exceptional exposure for a wide range of commercial uses. The property consists of four contiguous parcels with five separate addresses, including two vacant lots (former residential structures removed), a commercial building with two operating businesses, and two income-producing residential units-providing immediate cash flow while allowing for future redevelopment or expansion. Current gross annual rental income totals $61,200, derived from a leased feed store ($1,800/month), a hair salon with booth rentals ($1,150/month), a rented three-bedroom farmhouse ($1,200/month), and a single-wide mobile home ($950/month). Located in the Planned Commercial (PC) Zoning District, the property supports a broad mix of commercial and mixed-use development, with 28 permitted uses by Development Review Board approval, including but not limited to retail, restaurant, indoor recreation, daycare, warehouse, gas station, service businesses, and multi-family housing. Town water and sewer are available, and zoning design standards encourage cohesive site planning, shared access, and pedestrian-friendly layouts-ideal for a modern commercial or mixed-use project. This is a rare opportunity to secure a large, flexible assemblage in one of Bennington's most visible and strategically located commercial corridors, suitable for immediate income generation, phased redevelopment, or long-term investment.

Listed by Jenifer Hoffman of Hoffman Real Estate

$
$
%
$/month over payments
Federal 30-year interest rate: 7.18% last updated on Nov 5, 2026
* All Figures are estimates. Check with your bank or proposed mortgage company for actual interest rates.
This product uses the FRED® API but is not endorsed or certified by the Federal Reserve Bank of St. Louis.

Virtual TourSave FavoriteSchedule TourAsk A QuestionMore Details

55 West View Drive Peterborough NH 03458

Peterborough, NH55 West View Drive

Price$1,925,000

Est. Mortgage: $/month

MLS Number 5082424

  • Residential Single Family
  • PricePerSqFt 548.43
  • Full Bath 2
  • Address 55 West View Drive
  • Construction Existing

Grand Monadnock's Majesty is the focal point of the expansive, regional westerly view from this mountainside, luxury Contemporary Cape. Set at approximately 1600 ft. elevation above broad meadows on over 26 acres, the site is accessed by a privacy ensuring, gravel driveway off a private gravel road, shared by four established, quality residences. Its back boundary abuts the land of Miller State Park on South Pack Monadnock. Its an incomparable site with very few in the area commanding such a broad view. There are many nearby hiking trails as well as the swimming beach and boat launch on Cunningham Pond. The front door opens to a peaked, cathedral ceilinged Great Room with massive granite hearth fireplace in the living area, access to a large deck and custom kitchen open to the dining area. The first floor also includes a TV den, primary suite, guest half bath, back hall with laundry to the attached garage. All spaces are oriented to the view. Upstairs are two generous family bedrooms with hall bath. The lower level has a 26' x 26' recreation room with media area, dining area, kitchenette, and accessing a 12' x 13' screened porch overlooking the gunite, inground pool. Ideal entertaining space! This level also has two storerooms, utility room, an art studio, guest bedroom, and shower bath with direct access to the pool patio. Outbuildings include a three bay garage and a garden shed by the raised bed gardens. A singular view property designed for today's living. Listing agent has personal interest in the property.

Listed by Diane Laroche and Heather Peterson of Four Seasons Sotheby's International Realty

$
$
%
$/month over payments
Federal 30-year interest rate: 7.18% last updated on Nov 5, 2026
* All Figures are estimates. Check with your bank or proposed mortgage company for actual interest rates.
This product uses the FRED® API but is not endorsed or certified by the Federal Reserve Bank of St. Louis.

Virtual TourSave FavoriteSchedule TourAsk A QuestionMore Details

Broker Reciprocity 

Copyright 2026 PrimeMLS, Inc. All rights reserved. This information is deemed reliable, but not guaranteed. The data relating to real estate displayed on this display comes in part from the IDX Program of PrimeMLS. The information being provided is for consumers’ personal, non-commercial use and may not be used for any purpose other than to identify prospective properties consumers may be interested in purchasing. Data last updated November 8, 2026 11:23 AM EST