
SIGN UP or LOG IN 's Account

Log in to see your saved listings or edit your searches:

No account? Sign up now to save searches, listings, and get tailored listing notifications. It's free, opt-out anytime.

Find Your New Home

Sign Up Today!

Get fresh listings via email, save your favorite listings, match with similar properties, and unlock additional property info.

Create Your Account

Do not fill in this field:

Already have an account? Log in

and narrow your search. If you have fewer than 200 results, you can save your search.

Haunted Houses in the North Pole

r=6157-6168
654 Daniel Webster Highway Merrimack NH 03054

MLS Number 5108139

  • Residential Single Family
  • PricePerSqFt 325.52
  • Full Bath 1
  • Construction Existing
  • Bedrooms 3

Discover a unique and versatile property along well-traveled Daniel Webster Highway in Merrimack's mixed-use zone. This three-bedroom ranch offers flexible space for a business, home office, potential ADU, or private living area for guests or tenants. The fully applianced eat-in kitchen opens to a comfortable family room with a woodstove. Additional highlights include a spacious front-to-back primary bedroom with a walk-in closet, a large mudroom/pantry, and an unfinished basement -with interior access and stairs to the outside- offering ample storage. Outside, mature grapevines welcome you to a remarkable tiered backyard filled with medicinal and perennial herbs, specimen trees, and winding garden paths. East-facing vegetable terraces and a Gothic-style high tunnel help extend the growing season, while a rainwater collection system supplies the gardens, fishpond, and fountain. Gather around the custom-built outdoor fireplace and seating area on cool evenings. The grounds have been lovingly maintained using low-impact, sustainable practices without pesticides or herbicides. A 47-foot powered trailer with LED lighting and propane heat provides an excellent workshop or storage space while also helping buffer turnpike noise. A truly distinctive property with exceptional possibilities!

Listed by Alison Ludwig of Keller Williams Realty/Merrimack Valley

$
$
%
$/month over payments
Federal 30-year interest rate: 7.11% last updated on Nov 12, 2026
* All Figures are estimates. Check with your bank or proposed mortgage company for actual interest rates.
This product uses the FRED® API but is not endorsed or certified by the Federal Reserve Bank of St. Louis.

Virtual TourSave FavoriteSchedule TourAsk A QuestionMore Details

96 Broadway Pembroke NH 03275

Pembroke, NH96 Broadway

Price$500,000

Est. Mortgage: $/month

MLS Number 5117282

  • Residential Single Family
  • PricePerSqFt 300.66
  • Full Bath 1
  • Address 96 Broadway
  • Construction Existing

Welcome home to this charming 3-bedroom, 1.5-bath home filled with character, warmth, and natural light! From the moment you walk in, you'll appreciate the beautiful hardwood floors, classic arched doorways, and abundance of windows that create a bright and inviting feel throughout. The spacious living room offers plenty of room to relax and gather, complete with a cozy pellet fireplace. A separate office area featuring a beautiful bay window provides the perfect space to work from home or enjoy a quiet moment. The dining room adds even more charm with its built-in china cabinet, while the sunroom has vaulted ceilings is the perfect spot to enjoy your morning coffee or unwind at the end of the day. Additional features include a one-car garage and timeless details throughout that give this home its unique character. A wonderful blend of charm, comfort, and functional living space this is one you won't want to miss!

Listed by Sarah Khanoyan of Realty One Group Next Level

$
$
%
$/month over payments
Federal 30-year interest rate: 7.11% last updated on Nov 12, 2026
* All Figures are estimates. Check with your bank or proposed mortgage company for actual interest rates.
This product uses the FRED® API but is not endorsed or certified by the Federal Reserve Bank of St. Louis.

Virtual TourSave FavoriteSchedule TourAsk A QuestionMore Details

6 Boynton Hill Road Milford NH 03055

Milford, NH6 Boynton Hill Road

Price$500,000

Est. Mortgage: $/month

MLS Number 5117959

  • Residential Single Family
  • PricePerSqFt 343.41
  • Full Bath 1
  • Address 6 Boynton Hill Road
  • Construction Existing

**Charming Cape, fabulous outdoor living, and a location you'll love!** Welcome to this inviting home in the highly desirable town of Milford, where small-town charm meets everyday convenience! From the moment you arrive, the lovely farmer's porch sets the tone, offering the perfect spot to enjoy your morning coffee or unwind at the end of the day. Inside, you'll appreciate a versatile floor plan featuring a first-floor bedroom, full bath, and convenient first-floor laundry, making single-level living a wonderful option. Upstairs, you'll find two additional rooms and another bathroom, providing flexibility for a variety of needs. Comfort and peace of mind come standard with central air conditioning and a standby generator, while newer appliances add to the home's appeal. Even the washer and dryer are included! And then there's the outdoor space! A **brand-new, over-sized deck** steals the show, offering an incredible setting for summer barbecues, entertaining friends, or simply relaxing outdoors. The fenced-in yard provides additional space for pets, gardening, or enjoying the fresh air. Beyond the property, discover why so many people love calling Milford home! Its picturesque historic Oval is the heart of a vibrant downtown filled with locally owned shops, restaurants, and community events, including the beloved annual Pumpkin Festival. Enjoy nearby trails, outdoor recreation, and convenient access to the surrounding southern New Hampshire communities. With its flexible floor plan, desirable amenities, fantastic outdoor spaces, and wonderful location, this Cape offers a combination that's hard to resist. **Come see what makes this house, and Milford, such a great place to call home!**

Listed by Bobbie Gaudette of Keller Williams Realty Metro-Concord

$
$
%
$/month over payments
Federal 30-year interest rate: 7.11% last updated on Nov 12, 2026
* All Figures are estimates. Check with your bank or proposed mortgage company for actual interest rates.
This product uses the FRED® API but is not endorsed or certified by the Federal Reserve Bank of St. Louis.

Virtual TourSave FavoriteSchedule TourAsk A QuestionMore Details

64 East Road East Kingston NH 03827

East Kingston, NH64 East Road

Price$500,000

Est. Mortgage: $/month

Pending

MLS Number 5089320

  • Land
  • PricePerSqFt 100000
  • Address 64 East Road
  • Acreage 5
  • Area NH-Rockingham

High, dry, wooded lot abuts conservation land and beautiful views of Apple Hill Golf Club. This lot has 400 ft. of road frontage and 5 acres offering strong possibility for two lots. Buyer to perform due diligence.

Listed by Joe Cacciatore of BHHS Verani Seacoast

$
$
%
$/month over payments
Federal 30-year interest rate: 7.11% last updated on Nov 12, 2026
* All Figures are estimates. Check with your bank or proposed mortgage company for actual interest rates.
This product uses the FRED® API but is not endorsed or certified by the Federal Reserve Bank of St. Louis.

Save FavoriteSchedule TourAsk A QuestionMore Details

35 Glen Echo Road Gilmanton NH 03837

Gilmanton, NH35 Glen Echo Road

Price$500,000

Est. Mortgage: $/month

Active With Contract

MLS Number 5114903

  • Residential Single Family
  • PricePerSqFt 264.27
  • Full Bath 2
  • Address 35 Glen Echo Road
  • Construction Existing

Enjoy the best of lake community living in this spacious contemporary Ranch in a desirable Crystal Lake association in Gilmanton, offering access to a shared private beach and docks! Designed for comfortable single-level living, this 2-bedroom home features a generous, open layout and inviting four-season sunroom. And there's room to grow! Above the garage, more than 700 square feet of unfinished space with its own separate entrance and rough plumbing for a bathroom offers exciting possibilities for expanded living space, a home office, studio, or separate guest quarters, subject to necessary approvals. While currently configured with two bedrooms, the home's 1,250-gallon septic tank may offer potential for a third bedroom, subject to verification and approval. Energy-efficient insulated concrete form (ICF) construction adds to the home's appeal. The oversized two-car garage is anything but ordinary! It's loaded with custom tool-storage workspace built-ins and offers exceptional space for hobbies, projects, and storage. A second crushed-rock driveway provides dedicated RV parking, complete with post-mounted 30/50-amp electrical service. Whether you're seeking a year-round residence or a getaway near the lake, this property offers an appealing combination of space, versatility, energy efficiency, and access to the recreational pleasures of Crystal Lake! Some room photos have been virtually staged.

Listed by Maria Shute of RE/MAX Shoreline

$
$
%
$/month over payments
Federal 30-year interest rate: 7.11% last updated on Nov 12, 2026
* All Figures are estimates. Check with your bank or proposed mortgage company for actual interest rates.
This product uses the FRED® API but is not endorsed or certified by the Federal Reserve Bank of St. Louis.

Save FavoriteSchedule TourAsk A QuestionMore Details

5 Merrimack Street Hudson NH 03051

Hudson, NH5 Merrimack Street

Price$500,000

Est. Mortgage: $/month

Pending

MLS Number 5111805

  • Residential Single Family
  • PricePerSqFt 241.9
  • Full Bath 2
  • Address 5 Merrimack Street
  • Construction Existing

GENEROUS SPACE, BIG-TICKET IMPROVEMENTS ALREADY COMPLETE, AND A HOME THAT LIVES WITH EASE. More than 2,000 square feet unfolds across four bedrooms and two full baths, creating a home with remarkable versatility. Upstairs, generously sized bedrooms are enhanced by VAULTED CEILINGS and SKYLIGHTS bringing character and natural light, while NEWER MINI-SPLITS add efficient year-round comfort. A MAIN-LEVEL BEDROOM and FULL BATH extend that flexibility for guests, work-from-home needs or evolving living arrangements. The kitchen offers substantial counter space, abundant cabinetry and STAINLESS-STEEL APPLIANCES. An adjoining light-filled addition creates a natural transition to the ATTACHED GARAGE, basement and FENCED BACKYARD, where a DECK AND GAZEBO extend the living space outdoors and create defined areas for relaxing, dining or entertaining. Equally compelling is what has already been taken care of. The big-ticket improvements include the ROOF (2019), ELECTRIC WATER HEATER (2020), FURNACE (2024) and NEWER MINI-SPLITS (2024). A GENERATOR Hook-up and SOLAR ENERGY SYSTEM adds another layer of ENERGY EFFICIENCY and COST SAVINGS. Conveniently located near shopping, dining and everyday essentials, with easy access to ROUTES 3A, 111,Everett Turnpike, I-93, and area airports. MODERN COMFORT AND MAJOR UPDATES MAKE THIS A HOME TO BE ENJOYED FROM DAY ONE!A GENERATOR Hook-up and SOLAR ENERGY SYSTEM adds another layer of ENERGY EFFICIENCY and COST SAVINGS.

Listed by Kristin Bond of Realty One Group Next Level

$
$
%
$/month over payments
Federal 30-year interest rate: 7.11% last updated on Nov 12, 2026
* All Figures are estimates. Check with your bank or proposed mortgage company for actual interest rates.
This product uses the FRED® API but is not endorsed or certified by the Federal Reserve Bank of St. Louis.

Virtual TourSave FavoriteSchedule TourAsk A QuestionMore Details

166 Amherst Street Nashua NH 03064

Nashua, NH166 Amherst Street

Price$500,000

Est. Mortgage: $/month

MLS Number 5115376

  • Residential Single Family
  • PricePerSqFt 384.91
  • Full Bath 1
  • Address 166 Amherst Street
  • Construction Existing

With mixed-use zoning, this property is ideal for residential or professional office use. It has a new 10+ car parking lot with entrance from Amherst Street in the front and Milford Street on the side it is right off the highway and great for commuting or customers access. It is located on desirable Amherst Street business district heading north as well as down the street from downtown Nashua. Ideal to conduct business or save time on commuting The interior has fresh paint new fixtures, light switches, and outlets the kitchen and bathroom are fresh but wait for the buyers intended use Why rent when you can buy your office space and depending on how you structure your LLCs you might be able to live where you work for free and write off your mortgage.

Listed by Kris Lippi of Get Listed Realty

$
$
%
$/month over payments
Federal 30-year interest rate: 7.11% last updated on Nov 12, 2026
* All Figures are estimates. Check with your bank or proposed mortgage company for actual interest rates.
This product uses the FRED® API but is not endorsed or certified by the Federal Reserve Bank of St. Louis.

Save FavoriteSchedule TourAsk A QuestionMore Details

38 Parker Street Winchester NH 03470

Winchester, NH38 Parker Street

Price$500,000

Est. Mortgage: $/month

MLS Number 20000065

  • Residential Single Family
  • PricePerSqFt 4.05
  • Full Bath 5
  • Village Abbott Run
  • Address 38 Parker Street

no remarks

Listed by Unknown Office

$
$
%
$/month over payments
Federal 30-year interest rate: 7.11% last updated on Nov 12, 2026
* All Figures are estimates. Check with your bank or proposed mortgage company for actual interest rates.
This product uses the FRED® API but is not endorsed or certified by the Federal Reserve Bank of St. Louis.

Save FavoriteSchedule TourAsk A QuestionMore Details

150 New Hampshire Route 12a Langdon NH 03602

MLS Number 5099190

  • Residential Single Family
  • PricePerSqFt 598.08
  • Full Bath 1
  • Construction Existing
  • Bedrooms 2

Discover the perfect blend of residential comfort and commercial potential . Situated on 4.9± acres, this unique property features and a large detached commercial garage, making it an outstanding opportunity for contractors, mechanics, small business owners, hobbyists, or anyone looking for space to work and live and a well-maintained 836-square-foot ranch-style home Built in 1966, the ranch offers convenient one-level living with 2 bedrooms , small 3rd bedroom being utilized as a laundry room and 1 .75 bath. Recent updates include a new roof in 2018, PEX plumbing, hot water heater, updated furnace, freshly painted exterior & decks, plus updated kitchen appliances, original hardwood floors providing peace of mind and modern convenience while maintaining the home's classic charm. The standout feature is the impressive 40x40 detached commercial garage, equipped with 12-foot overhead doors to accommodate large vehicles, equipment, or workshop needs. The expansive 4.9-acre lot provides ample room for parking, storage, future expansion, or outdoor projects. Whether you're seeking a property to operate your business, store equipment and vehicles, or simply enjoy the flexibility of a home with exceptional workspace, this one-of-a-kind property offers endless possibilities in a peaceful New Hampshire setting. The business is not included in the sale. Select tools and equipment may be available for purchase separately under a separate bill of sale. Home is currently rented but tenants are flexible with moving or staying.

Listed by Colleen Whitney and Edward Whitney of EXP Realty

$
$
%
$/month over payments
Federal 30-year interest rate: 7.11% last updated on Nov 12, 2026
* All Figures are estimates. Check with your bank or proposed mortgage company for actual interest rates.
This product uses the FRED® API but is not endorsed or certified by the Federal Reserve Bank of St. Louis.

Virtual TourSave FavoriteSchedule TourAsk A QuestionMore Details
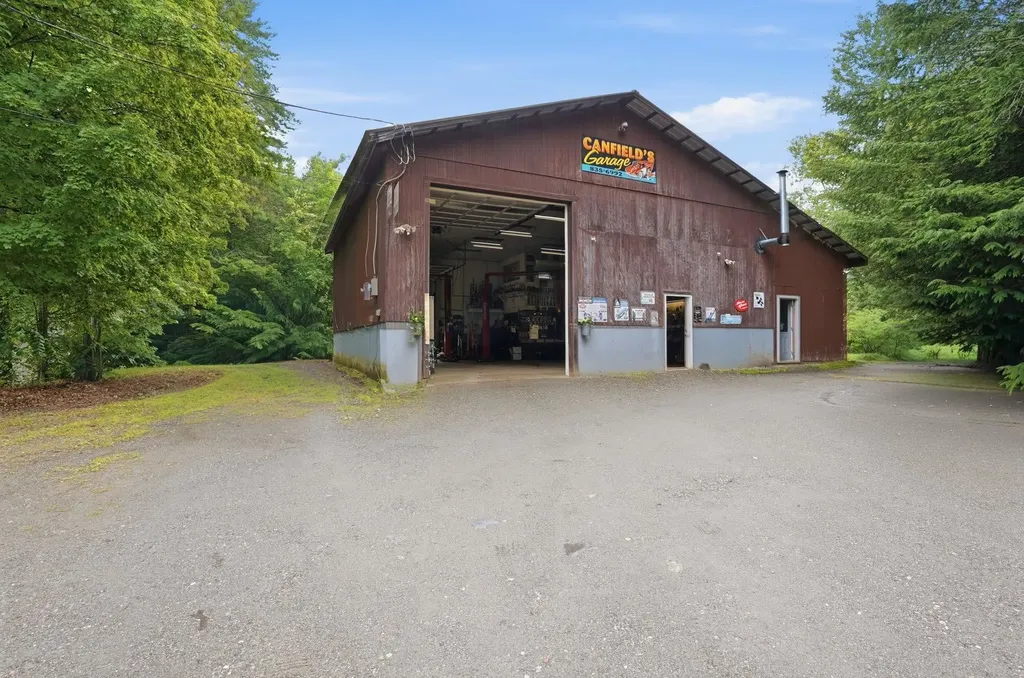
47 Tory Hill Road Langdon NH 03602

MLS Number 5100918

  • Commercial
  • PricePerSqFt 240.38
  • Address 47 Tory Hill Road
  • Year Built 1970
  • Square Feet 2,080

Discover the perfect blend of commercial potential and residential comfort. Situated on 4.9± acres, this unique property features and a large detached commercial garage, making it an outstanding opportunity for contractors, mechanics, small business owners, hobbyists, or anyone looking for space to work and live and a well-maintained 836-square-foot ranch-style home Built in 1966, the ranch offers convenient one-level living with 2 bedrooms , small 3rd bedroom being utilized as a laundry room and 1 .75 bath. Recent updates include a new roof in 2018, PEX plumbing, hot water heater, updated furnace, freshly painted exterior & decks, plus updated kitchen appliances, original hardwood floors providing peace of mind and modern convenience while maintaining the home's classic charm. The standout feature is the impressive 40x40 detached commercial garage, equipped with 12-foot overhead doors to accommodate large vehicles, equipment, or workshop needs. The expansive 4.9-acre lot provides ample room for parking, storage, future expansion, or outdoor projects. Whether you're seeking a property to operate your business, store equipment and vehicles, or simply enjoy the flexibility of a home with exceptional workspace, this one-of-a-kind property offers endless possibilities in a peaceful New Hampshire setting. The business is not included in the sale. Select tools and equipment may be available for purchase separately under a separate bill of sale. Home is currently rented but tenants are flexible with moving or staying. House has a a strong rental history.

Listed by Edward Whitney and Colleen Whitney of EXP Realty

$
$
%
$/month over payments
Federal 30-year interest rate: 7.11% last updated on Nov 12, 2026
* All Figures are estimates. Check with your bank or proposed mortgage company for actual interest rates.
This product uses the FRED® API but is not endorsed or certified by the Federal Reserve Bank of St. Louis.

Save FavoriteSchedule TourAsk A QuestionMore Details

95 Mcmurphy Road Alexandria NH 03222

Alexandria, NH95 Mcmurphy Road

Price$499,999

Est. Mortgage: $/month

Active With Contract

MLS Number 5109973

  • Residential Single Family
  • PricePerSqFt 312.11
  • Full Bath 2
  • Address 95 Mcmurphy Road
  • Construction Existing

Welcome to 95 McMurphy Road in beautiful Alexandria, NH! Set on approximately 2 acres of land, this spacious ranch offers comfortable single-level living with plenty of room to grow. The main floor features 3 bedrooms and 2 full bathrooms, along with a spacious and open-concept living, dining, and kitchen area that is ideal for everyday living and entertaining. The home also offers impressive storage and expansion potential, including a partial finished basement with a convenient half bathroom and a huge attic that provides abundant storage space or the opportunity to create additional finished living area. With 3-car garage capacity, there is plenty of room for vehicles, equipment, and more. Enjoy the privacy and outdoor space that comes with a generous 2-acre lot while still having a versatile home with room to make it your own. Don't miss the opportunity to see all that this property has to offer!

Listed by Alex Vaillancourt and June Vaillancourt of Keller Williams Gateway Realty/Salem

$
$
%
$/month over payments
Federal 30-year interest rate: 7.11% last updated on Nov 12, 2026
* All Figures are estimates. Check with your bank or proposed mortgage company for actual interest rates.
This product uses the FRED® API but is not endorsed or certified by the Federal Reserve Bank of St. Louis.

Save FavoriteSchedule TourAsk A QuestionMore Details

66 Crestwood Drive Danville NH 03819

Danville, NH66 Crestwood Drive

Price$499,999

Est. Mortgage: $/month

MLS Number 5102954

  • Residential Single Family
  • PricePerSqFt 280.11
  • Full Bath 2
  • Address 66 Crestwood Drive
  • Construction Existing

**Open house (10/22 5PM to 6PM, 10/23 5PM to 6PM and 10/24 10am to 12pm)** PRICE DROP + OPPORTUNITY AWAITS! 66 Crestwood Drive presents an opportunity to bring new life to a charming 3-bedroom, 2.5-bath Cape offering 2,411 square feet of living space on a private 2.39-acre wooded lot in one of Danville's desirable neighborhoods. The home would benefit from updating and additional attention, making it an appealing option for buyers looking to personalize a property and build equity. With generous living space and a private setting, this home offers a solid foundation for a variety of possibilities. Set back from the road and surrounded by mature trees, the property provides a peaceful, private setting while remaining conveniently located near shopping, dining, schools, and commuter routes. The classic New England exterior features an attached two-car garage, generous driveway, and spacious yard with plenty of room for outdoor enjoyment, gardening, recreation, or entertaining. Inside, the flexible floor plan offers ample space for everyday living, working from home, or hosting family and friends. With over 2,400 square feet of living space on 2.39 acres, this property combines size, privacy, and a desirable location in an established Danville neighborhood. Recently reduced in price, this property is worth a second look. Discover the possibilities at 66 Crestwood Drive and schedule your private showing today!

Listed by Matt Krisko of Keller Williams Realty Metro-Londonderry

$
$
%
$/month over payments
Federal 30-year interest rate: 7.11% last updated on Nov 12, 2026
* All Figures are estimates. Check with your bank or proposed mortgage company for actual interest rates.
This product uses the FRED® API but is not endorsed or certified by the Federal Reserve Bank of St. Louis.

Save FavoriteSchedule TourAsk A QuestionMore Details

Broker Reciprocity 

Copyright 2026 PrimeMLS, Inc. All rights reserved. This information is deemed reliable, but not guaranteed. The data relating to real estate displayed on this display comes in part from the IDX Program of PrimeMLS. The information being provided is for consumers’ personal, non-commercial use and may not be used for any purpose other than to identify prospective properties consumers may be interested in purchasing. Data last updated November 16, 2026 3:54 PM EST
