SIGN UP or LOG IN 's Account

Log in to see your saved listings or edit your searches:

No account? Sign up now to save searches, listings, and get tailored listing notifications. It's free, opt-out anytime.

Find Your New Home

Sign Up Today!

Get fresh listings via email, save your favorite listings, match with similar properties, and unlock additional property info.

Create Your Account

Do not fill in this field:

Already have an account? Log in

and narrow your search. If you have fewer than 200 results, you can save your search.

Haunted Houses in the North Pole

r=6421-6432
11 Nicholas Circle Dover NH 03820

Dover, NH11 Nicholas Circle

Price$499,000

Est. Mortgage: $/month

MLS Number 5116988

  • Residential Single Family
  • PricePerSqFt 340.61
  • Full Bath 2
  • Address 11 Nicholas Circle
  • Construction Existing

Picture your morning coffee on the deck, looking out over forest and wide open common land. Tucked at the edge of the cul de sac in Cornerstone Crossing, this Dover raised ranch is MOVE IN READY. Pride. Of. Ownership! A brand new walkway leads you to the front door and into the foyer, then up to a main level made for entertaining and everyday living. Settle into the living room and start binge watching all your favorites. Hardwood floors and vinyl plank carry you through to the dining area, open to a kitchen with stainless steel appliances and a tile floor. All appliances are included, so just bring the groceries! Slide out to the composite deck and let those forest views do the rest. Party central, with a backdrop that never gets old. Down the hall, the HUGE primary bedroom gives you room to spread out, with a second bedroom right nearby. Two full baths in this home, including a remodeled bath with a HEATED FLOOR. Yes. Heated. In New Hampshire. You will thank us in January. The finished walkout lower level brings in the daylight and has its own separate entrance, along with a third bedroom, the second full bath and laundry with a 2024 washer and dryer. Guests, home office, extended stays, space for work, play and everything in between. A 1-car garage and paved driveway make coming home easy. The big stuff is handled too: new electric panel in 2026, boiler freshly tuned with a new pressure tank, Nest thermostat, plus public water and public sewer. Add a shed for all the extras and you are all set. Quick close possible!

Listed by RachNH Realty Group of Keller Williams Realty-Metropolitan, Maria Boujoukos of Keller Williams Realty Metro-Londonderry

$
$
%
$/month over payments
Federal 30-year interest rate: 7.11% last updated on Nov 12, 2026
* All Figures are estimates. Check with your bank or proposed mortgage company for actual interest rates.
This product uses the FRED® API but is not endorsed or certified by the Federal Reserve Bank of St. Louis.

Save FavoriteSchedule TourAsk A QuestionMore Details

17 Maplewood Avenue Milton VT 05468

Milton, VT17 Maplewood Avenue

Price$499,000

Est. Mortgage: $/month

MLS Number 5112092

  • Residential Single Family
  • PricePerSqFt 198.65
  • Full Bath 2
  • Address 17 Maplewood Avenue
  • Construction Existing

Wow! $50,000.00 price reduction on this extremely well-built vintage home. Now $499,000.00 allows you to move in, and update at your own pace. Experience the charm and craftsmanship of a bygone era. The original architectural details and period craftsmanship remain beautifully preserved. Significant updates, including replacement windows, improved mechanical systems, vinyl siding, portions of the electrical system, roofing, and updated main floor bathroom provide comfort and convenience while honoring the home's rich heritage. The first floor features a welcoming foyer, elegant living room, sitting room, formal dining room, breakfast nook, and an exceptionally large family room that looks out a large picture window onto the private grounds and ancient stately trees. The family room serves as the heart of the home for gathering with family and friends or a large Christmas tree. Upstairs is four bedrooms, full bathroom, including a large primary bedroom with a walk-in closet. One of the bedrooms has a stairway leading to a full attic for storage and/or additional living space. The outdoor spaces are equally impressive. Sit with family or friends on wonderful warm summer evenings on the original wraparound covered front porch or entertain on the large rear deck accessible from the family room. There is a large gazebo surrounded by very mature landscaping that would be a great place to unwind in the quiet. Magnificent old maples and established landscaping create a picturesque setting that offers privacy and beauty. The former large chicken coop, in wonderful condition, could easily be transformed into a playhouse or workshop. A rare and valuable feature is the original carriage house. Plenty of space for vehicles and there are 2 horse stalls and a second floor great for storage, large workspace, studio or living unit. Solidly built, rich in character and full of possibilities, this exceptional Victorian offers a wonderful opportunity to own a piece of local history.

Listed by Warren Palm of BHHS Vermont Realty Group/S Burlington

$
$
%
$/month over payments
Federal 30-year interest rate: 7.11% last updated on Nov 12, 2026
* All Figures are estimates. Check with your bank or proposed mortgage company for actual interest rates.
This product uses the FRED® API but is not endorsed or certified by the Federal Reserve Bank of St. Louis.

Virtual TourSave FavoriteSchedule TourAsk A QuestionMore Details

2858 Vt Route 105 Road Derby VT 05829

Derby, VT2858 Vt Route 105 Road

Price$499,000

Est. Mortgage: $/month

MLS Number 5113078

  • Residential Single Family
  • PricePerSqFt 436.19
  • Full Bath 1
  • Construction Existing
  • Bedrooms 3

A lot of house and property for the money. Main house has 2 bedrooms and a bath on the upper level. Open living room/kitchen/dining. 3rd bedroom and 2nd bath on lower daylight walkout basement with large family room. Detached heated garage with 1 bedroom apartment above. Second detached garage too. Solar panels are leased. Immaculate recently renovated house. Some water views over Little Salem and Big Salem. Land is mostly open.

Listed by Michael Conley of Conley Country Real Estate & Insurance

$
$
%
$/month over payments
Federal 30-year interest rate: 7.11% last updated on Nov 12, 2026
* All Figures are estimates. Check with your bank or proposed mortgage company for actual interest rates.
This product uses the FRED® API but is not endorsed or certified by the Federal Reserve Bank of St. Louis.

Virtual TourSave FavoriteSchedule TourAsk A QuestionMore Details

626 Broad Street Lyndon VT 05851

MLS Number 5101292

  • Commercial
  • PricePerSqFt 103.27
  • Village Lyndonville
  • Address 626 Broad Street
  • Year Built 2005

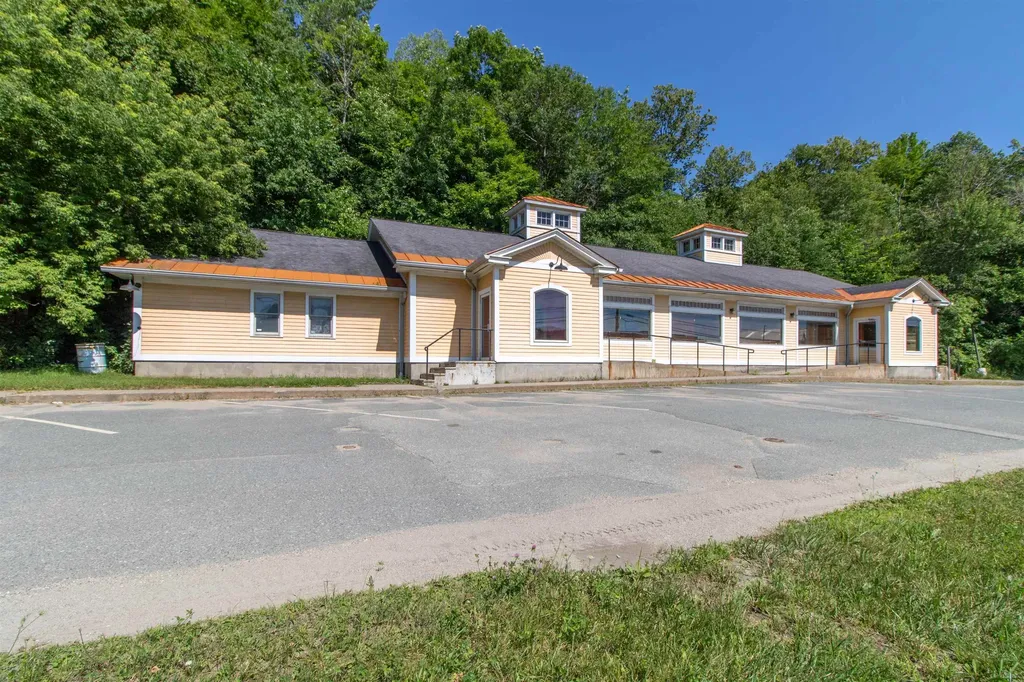
Prime Commercial Opportunity in the Heart of the Northeast Kingdom! Ideally located just off Interstate 91 at Exit 23, this highly visible commercial property offers exceptional exposure along busy Broad Street (~12,000 vehicles per day). Formerly operated as a successful buffet-style restaurant, the building is well suited for a restaurant, brewery, catering operation, retail business, office, medical use, or many other commercial ventures. Constructed in 2005, the approximately 4,832-square-foot building sits on a generous 1.26± acre commercial lot and was built above the floodplain. The layout includes a spacious dining area, commercial kitchen infrastructure, multiple entrances including an accessible entrance with wheelchair ramp, and a convenient loading area with dock-height overhead door for deliveries. A large paved and lighted parking lot provides approximately 39 parking spaces, making it easy to accommodate customers and staff alike. The property benefits from 400-amp, three-phase electrical service and enjoys outstanding visibility from one of Lyndonville's busiest commercial corridors including national retailers and restaurants. It is just minutes from Vermont State University-Lyndon, and serves both local residents and the steady stream of travelers visiting Burke Mountain, Kingdom Trails, Lake Willoughby, and the many recreational destinations throughout the Northeast Kingdom. Whether you're looking to establish a new restaurant, relocate an existing business, or repurpose the building for another commercial use, this is a rare opportunity to acquire a highly recognizable property in one of the region's most desirable commercial locations. Owner would consider a long term NNN lease at $10/sqft to a qualified tenant but would prefer to sell. Priced well below the assessed value of $692,600.

Listed by Nicholas Maclure of Century 21 Farm & Forest

$
$
%
$/month over payments
Federal 30-year interest rate: 7.11% last updated on Nov 12, 2026
* All Figures are estimates. Check with your bank or proposed mortgage company for actual interest rates.
This product uses the FRED® API but is not endorsed or certified by the Federal Reserve Bank of St. Louis.

Virtual TourSave FavoriteSchedule TourAsk A QuestionMore Details

66 Stowell Road New Ipswich NH 03071

New Ipswich, NH66 Stowell Road

Price$499,000

Est. Mortgage: $/month

Active With Contract

MLS Number 5104505

  • Residential Single Family
  • PricePerSqFt 232.09
  • Full Bath 2
  • Address 66 Stowell Road
  • Construction Existing

A New Price, a New Opportunity at 66 Stowell Road, New Ipswich, NH Inviting country retreat, with mature trees, cathedral ceilings, and the peaceful beauty of a 2.2-acre setting. With a newly reduced price and significant improvements already completed, 66 Stowell Road offers the benefits of a well-cared-for home without taking on the expense and effort of many major updates yourself. From the new septic system installed in 2021 to central air conditioning, a tankless hot water heater, and updated flooring, this home has seen substantial investment in recent years. The seller has taken care of many of the big-ticket improvements, leaving you more time to enjoy your new home. Enjoy the home, not the to-do list Spacious main level with a sun-filled great room featuring cathedral ceilings, a large kitchen and dining area, an additional family room, and a flexible office or extra bedroom. Upstairs, you'll find three bedrooms, including an ensuite primary bedroom, plus an additional full bathroom. Partially finished basement offers a large two-car garage, recreation space, and additional room for storage or future possibilities. Your own outdoor retreat outside your door. The large private rear deck, installed in 2021 invites you to unwind beneath New Hampshire's beautiful nighttime skies. Mature perennial gardens, raised vegetable beds, firepit areas; plenty of room for outdoor activities, recreational vehicles. ATV and snowmobile trails nearby, this property is ideal for anyone who loves the outdoors. The updates are already here Recent improvements include: New septic system (2021) New deck and hot tub (2021) New central air conditioning (2023) Tankless hot water heater (2023) New stainless steel kitchen appliances and combination washer/dryer (2025) Updated flooring and fresh paint (2026) A beautiful country setting, substantial recent improvements, and a newly reduced price make this an opportunity worth a closer look.

Listed by Elizabeth Keating of Chinatti Realty Group

$
$
%
$/month over payments
Federal 30-year interest rate: 7.11% last updated on Nov 12, 2026
* All Figures are estimates. Check with your bank or proposed mortgage company for actual interest rates.
This product uses the FRED® API but is not endorsed or certified by the Federal Reserve Bank of St. Louis.

Save FavoriteSchedule TourAsk A QuestionMore Details

10 Town House Road New Hampton NH 03256

New Hampton, NH10 Town House Road

Price$499,000

Est. Mortgage: $/month

MLS Number 5108076

  • Residential Single Family
  • PricePerSqFt 319.87
  • Full Bath 1
  • Address 10 Town House Road
  • Construction Existing

Just reduced! Open House Saturday 11/7 from 3 - 5 PM. Welcome to effortless one-floor living in this beautifully updated 1988 Ranch, thoughtfully modernized from top to bottom and set on a private 1.8-acre lot bordered by conservation land. Nearly every major component has been upgraded, featuring a new roof, windows, flooring, kitchen cabinets, appliances, heat pump hot water heater, and updated full bath, alongside recent additions like a new well pump, water purification system (2024), stainless steel oil tank (2024), leaf guard gutters (2025), and a spacious 20'x16' shed (2021). Professional landscaping with trees from Shin-Boku Nursery frames the property, offering a serene outdoor retreat. Perfectly located near I-93, shopping, and dining, you are just minutes from regional prep schools and premier Lakes Region entertainment like the Bank of New Hampshire Pavilion. Outdoor enthusiasts will love the effortless commute to Loon, Waterville Valley, and nearby Gunstock Ski Area. Furnishings are negotiable, making this turn-key home ready for its next owner.

Listed by Richard Hagan and Linda Hagan of Roche Realty Group

$
$
%
$/month over payments
Federal 30-year interest rate: 7.11% last updated on Nov 12, 2026
* All Figures are estimates. Check with your bank or proposed mortgage company for actual interest rates.
This product uses the FRED® API but is not endorsed or certified by the Federal Reserve Bank of St. Louis.

Virtual TourSave FavoriteSchedule TourAsk A QuestionMore Details

40 River Road Gilford NH 03246

Gilford, NH40 River Road

Price$499,000

Est. Mortgage: $/month

MLS Number 5117572

  • Residential Single Family
  • PricePerSqFt 305.76
  • Full Bath 2
  • Address 40 River Road
  • Construction Existing

Discover this beautifully situated 4 bedroom, 2 bathroom open concept home, located less than half a mile from Gunstock Mountain Resort! Set on a generous 1.7 acre lot just off the lower portion of Mountain Drive and Route 11, this property offers a wonderful blend of mountain surroundings, comfort, and convenience, with easier and safer access thanks to its location at the foot of the mountain. The home features a spacious second floor primary suite, offering the flexibility to create a walk-in closet, private office, or nursery. The primary bathroom is beautifully appointed with a tiled shower featuring multiple shower heads, a towel warmer, and a Bluetooth-enabled smart medicine cabinet. Additional interior highlights include solid white oak flooring, tiled bathroom finishes, recessed lighting throughout, and solid wood bedroom doors. Step outside onto the large rear deck overlooking a beautiful variety of tree species and the wooded surroundings of Poorfarm Brook at the rear of the property. Major improvements include a roof, water heater, and hot air furnace, all approximately eight years old. The home is also very economical to heat, adding to its overall appeal. Enjoy an exceptional Lakes Region location, with close proximity to Gunstock Mountain Resort, Ellacoya State Park, Gilford's private 1,700-foot town beach, Gilford Village Fields, local schools, and the Gilford Town Docks and boat launch on Lake Winnipesaukee. Take in the scenic winding mountain roads with beautiful lake views, enjoy concerts at the Bank of New Hampshire Pavilion, or visit the newly renovated Lakeport Opera House. I-93 is also just approximately 20 minutes away. Whether you're looking for year-round living, a vacation getaway, or a property offering easy access to outdoor recreation and all that the Lakes Region has to offer, this is a rare opportunity in today's market!

Listed by Shannon Casey of KW Coastal and Lakes & Mountains Realty/Meredith

$
$
%
$/month over payments
Federal 30-year interest rate: 7.11% last updated on Nov 12, 2026
* All Figures are estimates. Check with your bank or proposed mortgage company for actual interest rates.
This product uses the FRED® API but is not endorsed or certified by the Federal Reserve Bank of St. Louis.

Virtual TourSave FavoriteSchedule TourAsk A QuestionMore Details

105 Oakwood Drive South Burlington VT 05403

MLS Number 5117723

  • Residential Single Family
  • PricePerSqFt 290.12
  • Full Bath 2
  • Address 105 Oakwood Drive
  • Construction Existing

Welcome to this beautifully updated 3-bedroom, 2.5-bath home in a desirable South Burlington neighborhood, conveniently located just off Dorset Street! Offering 1,720 square feet of living space on a spacious .36-acre lot, this home combines modern updates, thoughtful design, and everyday convenience. Step inside to discover beautiful hardwood floors, vaulted ceilings, and an abundance of natural light throughout. The inviting living room features a cozy fireplace and flows seamlessly into the dining area and updated eat-in kitchen, complete with stainless steel appliances. The first floor also offers a full bathroom with a tiled shower and an additional half bath. Upstairs, a stunning 600-square-foot addition creates an expansive primary suite featuring vaulted ceilings, a generous walk-in closet, and a private en suite bathroom complete with a Jacuzzi tub, separate shower, and double vanity. The full unfinished basement provides excellent storage and potential for additional finished living space. The entire home has been updated within the last five years, including the roof, siding, furnace, water heater, appliances, and more, offering peace of mind and truly move-in-ready living. Outside, enjoy a large yard with plenty of room for entertaining, gardening, or simply relaxing, along with ample parking and an attached one-car garage. Ideally located just minutes from shopping, restaurants, schools, interstate access, and downtown Burlington, this home offers the perfect blend of neighborhood charm and convenience. All that's left to do is unpack and make yourself at home!

Listed by Jordan Lafond of KW Vermont

$
$
%
$/month over payments
Federal 30-year interest rate: 7.11% last updated on Nov 12, 2026
* All Figures are estimates. Check with your bank or proposed mortgage company for actual interest rates.
This product uses the FRED® API but is not endorsed or certified by the Federal Reserve Bank of St. Louis.

Save FavoriteSchedule TourAsk A QuestionMore Details

5 Laurel Avenue Plaistow NH 03865

Plaistow, NH5 Laurel Avenue

Price$499,000

Est. Mortgage: $/month

MLS Number 5117849

  • Residential Single Family
  • PricePerSqFt 434.67
  • Full Bath 1
  • Address 5 Laurel Avenue
  • Construction Existing

Welcome to a home filled with warmth, character, and possibilities! Nicely situated on a dead-end street in a lovely Plaistow neighborhood, this inviting home offers comfortable single-level living with charming arched doorways, two generously sized bedrooms, and a floor plan that feels welcoming from the moment you arrive. The heated, enclosed entry room provides a wonderful space to greet guests or relax with a good book and a warm cup of coffee. You'll also appreciate the convenience of the heated, attached two-car garage with direct access into the home. Several important exterior improvements have recently been completed, including a newer metal roof, vinyl siding, garage door, front entry door, and screen door. Additional updates include a mini-split system for heating and cooling, along with several replacement windows. The living room's beautiful wood mantel, rich brick surround, and woodstove insert create an inviting focal point, adding timeless character and cozy New England charm. Set on a level .66-acre lot, the property offers a fenced backyard, rear deck, and plenty of outdoor space to garden, entertain, or simply relax. Enjoy a desirable neighborhood setting with easy access to shopping, everyday conveniences, and recreational activities. With many of the larger improvements already completed, this home offers a wonderful opportunity to add your personal style, creative ideas, and a little DIY inspiration to make it truly yours!

Listed by Donna Gerry of Heigis Real Estate LLC.

$
$
%
$/month over payments
Federal 30-year interest rate: 7.11% last updated on Nov 12, 2026
* All Figures are estimates. Check with your bank or proposed mortgage company for actual interest rates.
This product uses the FRED® API but is not endorsed or certified by the Federal Reserve Bank of St. Louis.

Virtual TourSave FavoriteSchedule TourAsk A QuestionMore Details

31 Hillside Drive Williston VT 05495

Williston, VT31 Hillside Drive

Price$499,000

Est. Mortgage: $/month

Pending

MLS Number 5099524

  • Residential Single Family
  • PricePerSqFt 331.78
  • Full Bath 1
  • Address 31 Hillside Drive
  • Construction Existing

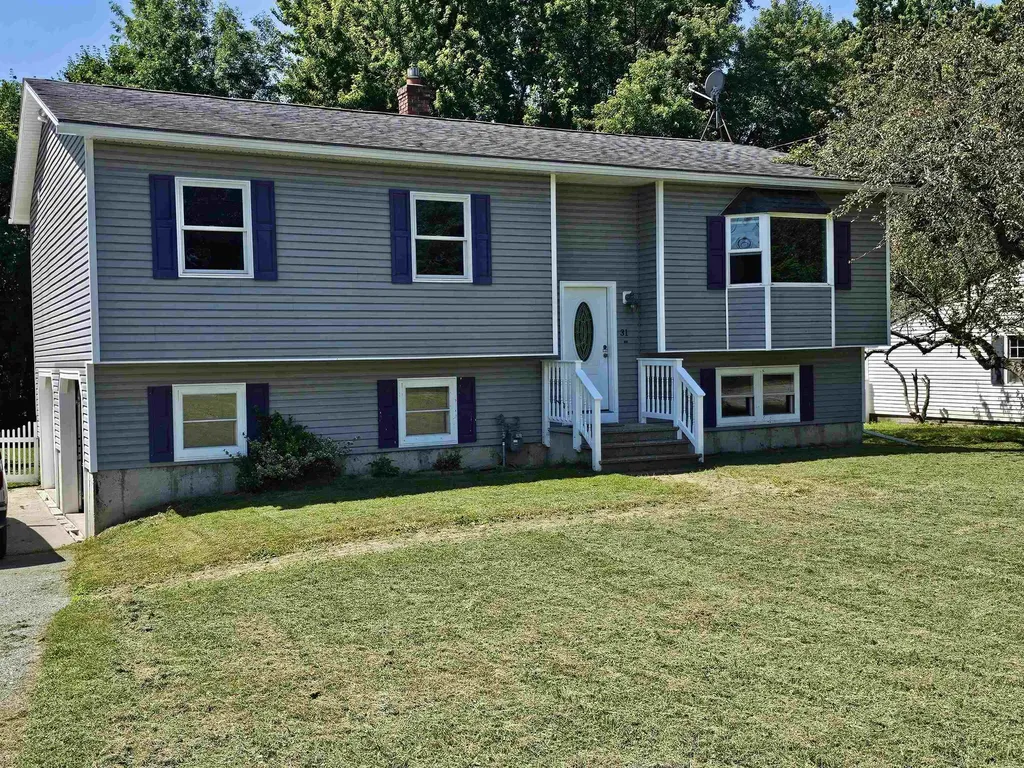
Located in a sought after Williston neighborhood, with convenient access to shopping, entertainment and recreation, sits this well maintained 3 bedroom, 2 bath home. Recently renovated kitchen with granite counters and new cabinetry, this space is welcoming for any chef, including ample cabinet storage, and a wonderful island for your prep work. All new laminate flooring in the first floor living areas with new trim and paint too! Step outside your dining room to enjoy grilling, relaxing and gathering on the oversized deck with access to the fully fenced yard. The large family room in the lower level of the home is perfect for kids and guests; new carpet, a walk-in closest, 3/4 bath, entry to the oversized two car garage and private yard. Laundry on the lower level. A huge bonus is the Solar power offering the peace of mind of many months with little or no electric bill.

Listed by Bill Martin and Phyllis Martin of Greentree Real Estate

$
$
%
$/month over payments
Federal 30-year interest rate: 7.11% last updated on Nov 12, 2026
* All Figures are estimates. Check with your bank or proposed mortgage company for actual interest rates.
This product uses the FRED® API but is not endorsed or certified by the Federal Reserve Bank of St. Louis.

Virtual TourSave FavoriteSchedule TourAsk A QuestionMore Details

56 Church Street Bethlehem NH 03574

Bethlehem, NH56 Church Street

Price$499,000

Est. Mortgage: $/month

Active With Contract

MLS Number 5083400

  • Multifamily Multi-Family
  • PricePerSqFt 130.97
  • Address 56 Church Street
  • Units 8
  • Acreage 0.5

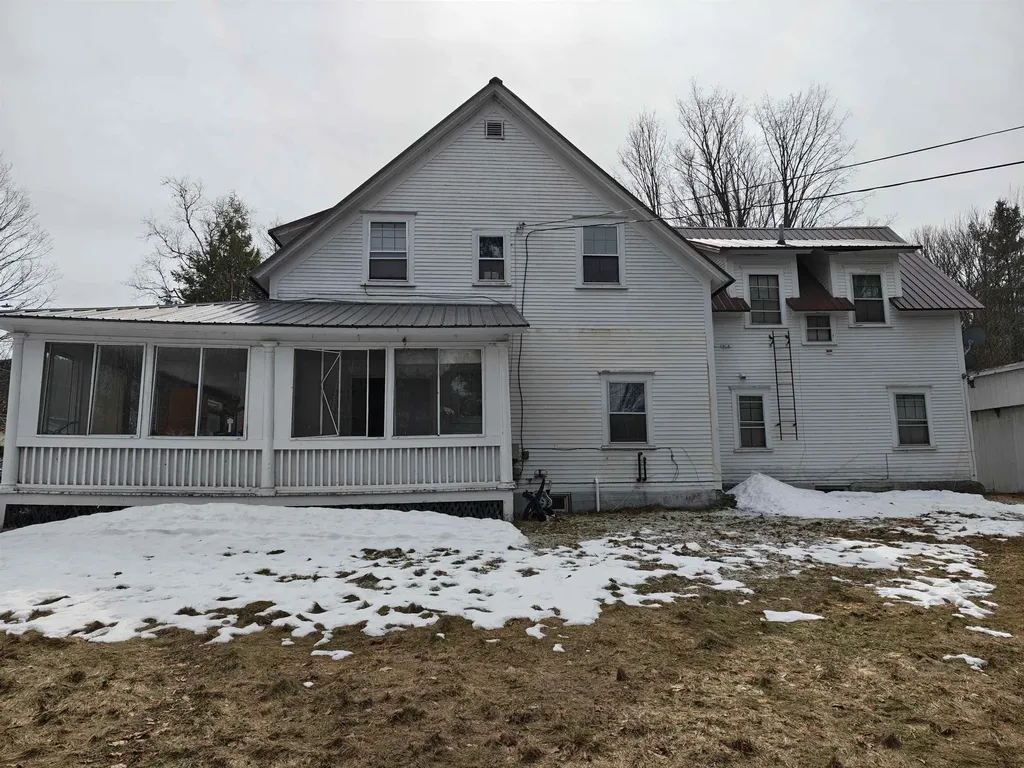
This building is available for sale individually, or as part of a 19 Unit Grafton County Portfolio. Strategic 8-Plex Value-Add featuring a 5-unit primary building and a detached 3-unit structure. Offered individually, with the exclusive option to acquire as part of a 19-unit Master Portfolio. The exterior is fortified with a durable metal roof to withstand winter shear loads. Stabilized at 2026 market rates, it projects Pro Forma Gross Income over $145,000 annually. Offered strictly 'As-Is' with a built-in discount accounting for localized remediation needed in two offline units. Core structure is robust; exterior simply needs a cosmetic paint refresh. Lockbox for easy access of empty units; full walkthrough upon accepted offer.

Listed by Derek Greene of Derek Greene

$
$
%
$/month over payments
Federal 30-year interest rate: 7.11% last updated on Nov 12, 2026
* All Figures are estimates. Check with your bank or proposed mortgage company for actual interest rates.
This product uses the FRED® API but is not endorsed or certified by the Federal Reserve Bank of St. Louis.

Save FavoriteSchedule TourAsk A QuestionMore Details

194 Valleyfield Drive Colchester VT 05446

Colchester, VT194 Valleyfield Drive

Price$499,000

Est. Mortgage: $/month

MLS Number 5117730

  • Residential Single Family
  • PricePerSqFt 330.03
  • Full Bath 1
  • Construction Existing
  • Bedrooms 3

Welcome to this updated 3-bedroom, 2-bath Cape-style home situated in a desirable Colchester neighborhood! Featuring an open floor plan and laminate flooring throughout, this home offers a spacious living room and dining area that flows seamlessly into the kitchen, complete with granite countertops, a center island with cooktop, wall oven, tile backsplash, refrigerator, and ample cabinet space. Just off the kitchen and dining area, enjoy the heated four-season sunroom, along with an additional 119 sq. ft. of enclosed three-season porch space, and direct access to the backyard. The main level also features a bedroom with sliding glass doors leading outside and a bathroom with a walk-in shower. Upstairs, you'll find two generously sized bedrooms and a second full bathroom. The full, unfinished basement provides plenty of storage space and offers great potential to be finished for additional living space. Outside, enjoy a spacious yard with a garden area, plenty of parking, and an attached one-car garage. Conveniently located on a cul-de-sac just off Malletts Bay Avenue, with easy access to Burlington, Winooski, shopping, dining, parks, schools, Malletts Bay, and I-89. A wonderful opportunity to enjoy comfortable living in a convenient Colchester location!

Listed by Prabin Pokhrel of KW Vermont

$
$
%
$/month over payments
Federal 30-year interest rate: 7.11% last updated on Nov 12, 2026
* All Figures are estimates. Check with your bank or proposed mortgage company for actual interest rates.
This product uses the FRED® API but is not endorsed or certified by the Federal Reserve Bank of St. Louis.

Save FavoriteSchedule TourAsk A QuestionMore Details

Broker Reciprocity 

Copyright 2026 PrimeMLS, Inc. All rights reserved. This information is deemed reliable, but not guaranteed. The data relating to real estate displayed on this display comes in part from the IDX Program of PrimeMLS. The information being provided is for consumers’ personal, non-commercial use and may not be used for any purpose other than to identify prospective properties consumers may be interested in purchasing. Data last updated November 16, 2026 7:53 PM EST