SIGN UP or LOG IN 's Account

Log in to see your saved listings or edit your searches:

No account? Sign up now to save searches, listings, and get tailored listing notifications. It's free, opt-out anytime.

Find Your New Home

Sign Up Today!

Get fresh listings via email, save your favorite listings, match with similar properties, and unlock additional property info.

Create Your Account

Do not fill in this field:

Already have an account? Log in

and narrow your search. If you have fewer than 200 results, you can save your search.

Haunted Houses in the North Pole

r=6925-6936
46 East State Street Montpelier VT 05602

Montpelier, VT46 East State Street

Price$469,000

Est. Mortgage: $/month

MLS Number 5103098

  • Residential Single Family
  • PricePerSqFt 257.13
  • Full Bath 1
  • Address 46 East State Street
  • Construction Existing

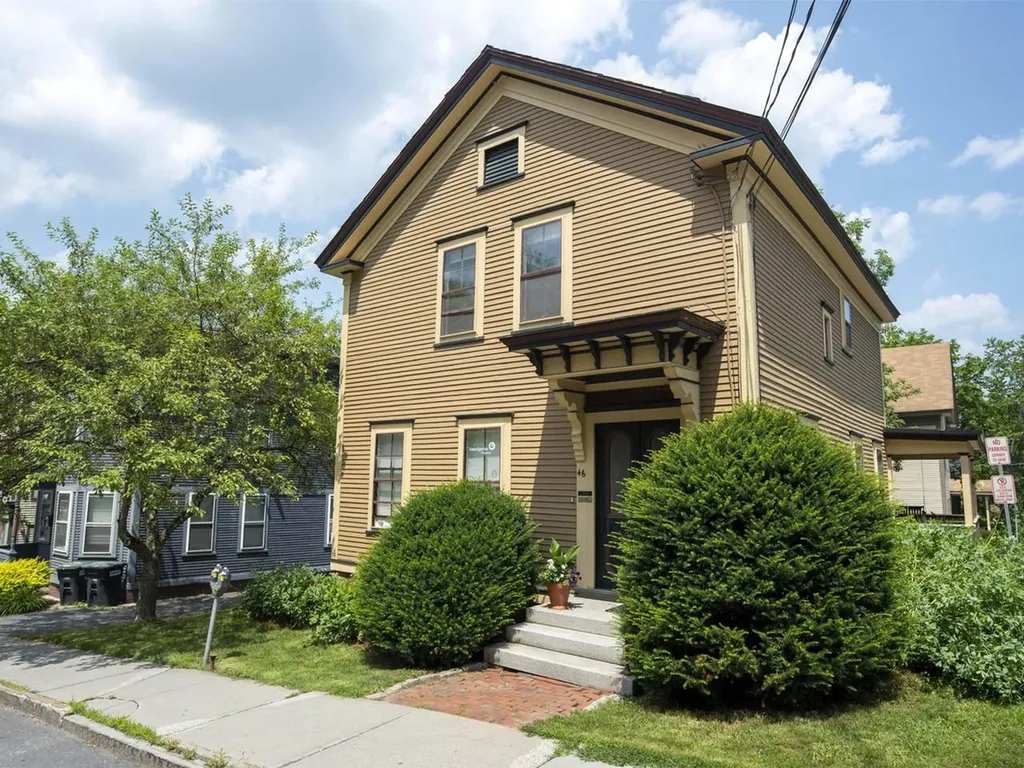
Exceptional opportunity awaits in this gem of a property in the heart of vibrant Montpelier. Originally a single-family residence, the property is currently used as prime office space with easy access and excellent exposure. Ideal for private offices, an owner-occupied home business, or your future home. Lovingly restored and cared for, the charming interior houses 3 tenants in beautiful light-filled office spaces along with a common kitchen and two remodeled baths. Luminous hardwood floors on the first floor, along with custom built-in shelving and cupboards. The exterior features off-street parking, attractive landscaping, freshly painted historical paint colors, and a lovely, covered porch. Walkout basement with storage space. Currently zoned commercial, this property can easily be converted to a single-family residence with a change of use permit. Not in the flood zone. Conveniently close to all downtown amenities. Much to love here whether it's your future office, investment property, or home!

Listed by Janel Johnson of Coldwell Banker Hickok & Boardman / E. Montpelier
$
$
%
$/month over payments
Federal 30-year interest rate: 7.11% last updated on Nov 12, 2026
* All Figures are estimates. Check with your bank or proposed mortgage company for actual interest rates.
This product uses the FRED® API but is not endorsed or certified by the Federal Reserve Bank of St. Louis.

Save FavoriteSchedule TourAsk A QuestionMore Details

46 East State Street Montpelier VT 05602

MLS Number 5100056

  • Commercial
  • PricePerSqFt 257.13
  • Address 46 East State Street
  • Year Built 1870
  • Square Feet 1,824

Exceptional opportunity awaits in this gem of a property in the heart of vibrant Montpelier. Originally a single-family residence, the property is currently used as prime office space with easy access and excellent exposure. Ideal for private offices, an owner-occupied home business, or your future home. Lovingly restored and cared for, the charming interior houses 3 tenants in beautiful light-filled office spaces along with a common kitchen and two remodeled baths. Luminous hardwood floors on the first floor, along with custom built-in shelving and cupboards. The exterior features off-street parking, attractive landscaping, freshly painted historical paint colors, and a lovely, covered porch. Walkout basement with storage space. Currently zoned commercial, this property can easily be converted to a single-family residence with a change of use permit. Not in the flood zone. Conveniently close to all downtown amenities. Much to love here whether it's your future office, investment property, or home!

Listed by Janel Johnson of Coldwell Banker Hickok & Boardman / E. Montpelier

$
$
%
$/month over payments
Federal 30-year interest rate: 7.11% last updated on Nov 12, 2026
* All Figures are estimates. Check with your bank or proposed mortgage company for actual interest rates.
This product uses the FRED® API but is not endorsed or certified by the Federal Reserve Bank of St. Louis.

Save FavoriteSchedule TourAsk A QuestionMore Details

30 Birdie Grove Rochester NH 03839

MLS Number 5104260

  • Condo
  • PricePerSqFt 276
  • Square Feet 1,694
  • Bedrooms 2
  • New Contruction New Construction

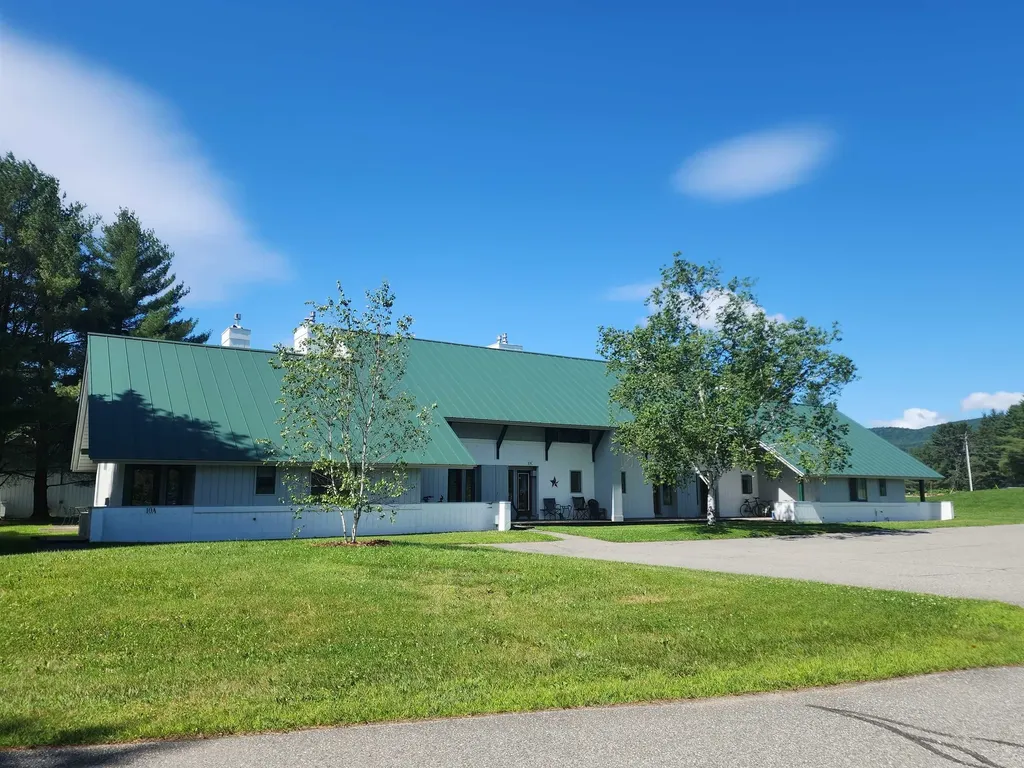
Welcome to Fairway Village on the Green! Discover modern living at Fairway Village on the Green, a new townhome community ideally located alongside the Rochester Country Club with direct access to trails leading to the scenic Cocheco River. This thoughtfully designed community features 30 stylish two-bedroom, 2 bath townhomes offering open-concept living, perfect for today's lifestyle. Each home includes a spacious kitchen with classic shaker-style cabinetry, granite countertops, and an oversized center island, flowing seamlessly into the dining and living areas. Enjoy your own private balcony, one-car garage, and efficient natural gas heating, public water/sewer, and central air conditioning for year-round comfort. Finished Flex room with slider to yard. Located just off Route 125, you'll appreciate the convenience of easy access to local shops, restaurants, and major commuter routes, while enjoying the peaceful setting adjacent to the golf course and nature trails. Don't miss your opportunity to own in this vibrant, low-maintenance community where lifestyle meets location!

Listed by Peggy Carter of Coldwell Banker - Peggy Carter Team

$
$
%
$/month over payments
Federal 30-year interest rate: 7.11% last updated on Nov 12, 2026
* All Figures are estimates. Check with your bank or proposed mortgage company for actual interest rates.
This product uses the FRED® API but is not endorsed or certified by the Federal Reserve Bank of St. Louis.

Virtual TourSave FavoriteSchedule TourAsk A QuestionMore Details

261 Village Green Drive Stowe VT 05672

MLS Number 5077807

  • Condo
  • PricePerSqFt 406.52
  • Square Feet 1,150
  • Bedrooms 2
  • New Contruction Existing

Why not just make it easy? This 2 bedroom, 2 bath condominium unit is fully furnished and equipped and ready to go. You take care of the inside. The association maintains the exterior and pays the utilities including internet. Village Green at Stowe enjoys a great location. Jump the trolley to the ski slopes in winter. Ride bikes on the nearby rec path down to the Village or up the Mountain Road in the summer/fall and XC Ski or snowshoe in winter. Play mini golf across the street. Walk to shops and restaurants or the Stowe Country Club or just start your hike to ..wherever! The resort on-site amenities include both an indoor and outdoor pool, tennis/pickle ball courts, common building with game room, locker rooms, sauna, hot tub and lots of green, open space. Live in it, vacation there. Add your own personality. Kick back and relax and/or go enjoy all Stowe has to offer.

Listed by Sherry Wilson of Pall Spera Company Realtors-Stowe

$
$
%
$/month over payments
Federal 30-year interest rate: 7.11% last updated on Nov 12, 2026
* All Figures are estimates. Check with your bank or proposed mortgage company for actual interest rates.
This product uses the FRED® API but is not endorsed or certified by the Federal Reserve Bank of St. Louis.

Virtual TourSave FavoriteSchedule TourAsk A QuestionMore Details

23 Birdie Grove Rochester NH 03839

MLS Number 5115344

  • Condo
  • PricePerSqFt 275.68
  • Square Feet 1,694
  • Bedrooms 2
  • New Contruction New Construction

Welcome to Fairway Village on the Green! Discover modern living at Fairway Village on the Green, this stunning model unit is available now with an amazing view of the golf course. Ideally located alongside the Rochester Country Club with direct access to trails leading to the scenic Cocheco River. This thoughtfully designed community features 30 stylish two-bedroom, 2 bath townhomes offering open-concept living, perfect for today's lifestyle. Each home includes a spacious kitchen with classic shaker-style cabinetry, granite countertops, and an oversized center island, flowing seamlessly into the dining and living areas. Enjoy your own private balcony, one-car garage, and efficient natural gas heating, public water/sewer, and central air conditioning for year-round comfort. Finished Flex room with slider to yard. Located just off Route 125, you'll appreciate the convenience of easy access to local shops, restaurants, and major commuter routes, while enjoying the peaceful setting adjacent to the golf course and nature trails. Don't miss your opportunity to own in this vibrant, low-maintenance community where lifestyle meets location!

Listed by Peggy Carter of Coldwell Banker - Peggy Carter Team

$
$
%
$/month over payments
Federal 30-year interest rate: 7.11% last updated on Nov 12, 2026
* All Figures are estimates. Check with your bank or proposed mortgage company for actual interest rates.
This product uses the FRED® API but is not endorsed or certified by the Federal Reserve Bank of St. Louis.

Save FavoriteSchedule TourAsk A QuestionMore Details

30 Birdie Grove Rochester NH 03839

MLS Number 5094218

  • Condo
  • PricePerSqFt 264.46
  • Square Feet 1,762
  • Bedrooms 2
  • New Contruction New Construction

Welcome to Fairway Village on the Green! Discover modern living at Fairway Village on the Green, a new townhome community ideally located alongside the Rochester Country Club with direct access to trails leading to the scenic Cocheco River. This thoughtfully designed community features 30 stylish two-bedroom, 2 bath townhomes offering open-concept living, perfect for today's lifestyle. Each home includes a spacious kitchen with classic shaker-style cabinetry, granite countertops, and an oversized center island, flowing seamlessly into the dining and living areas. At the entry level there is a flex room that could be used for a private home office, rec room or workout room. Enjoy your own private balcony, one-car garage, and efficient natural gas heating, public water/sewer, and central air conditioning for year-round comfort. Located just off Route 125, you'll appreciate the convenience of easy access to local shops, restaurants, and major commuter routes, while enjoying the peaceful setting adjacent to the golf course and nature trails. Don't miss your opportunity to own in this vibrant, low-maintenance community where lifestyle meets location!

Listed by Peggy Carter of Coldwell Banker - Peggy Carter Team

$
$
%
$/month over payments
Federal 30-year interest rate: 7.11% last updated on Nov 12, 2026
* All Figures are estimates. Check with your bank or proposed mortgage company for actual interest rates.
This product uses the FRED® API but is not endorsed or certified by the Federal Reserve Bank of St. Louis.

Virtual TourSave FavoriteSchedule TourAsk A QuestionMore Details

75 Riverfront Drive Woodstock NH 03262
Active With Contract

MLS Number 5112728

  • Condo
  • PricePerSqFt 395.84
  • Square Feet 1,177
  • Bedrooms 2
  • New Contruction Existing

Where Mountain Living Meets Riverfront Charm! Welcome to your dream White Mountains retreat! This well maintained, completely renovated 2-bedroom, 2-bath condo sits in the most prime location within Deer Park with one of the best views of the Pemi River you could ask for. Step inside to discover an inviting open-concept layout where the kitchen, dining, and living areas flow seamlessly from room to room. Natural wood accents and a wood-burning fireplace create the quintessential New Hampshire ambiance you've been searching for. The master bedroom features a private en-suite bathroom, while a second bedroom and another full bath ensure comfort for the entire family or guests. Thoughtful updates including new kitchen cabinets, light fixtures, stainless appliances, updated baths w/granite featuring a custom walk-in tile shower in the master bath and Viessman heating system making this a true turnkey property. You'll even marvel at the one of a kind river stone inlay in the kitchen breakfast bar illuminated with multi color Led lighting The Deer Park community is a four-season playground. The impressive clubhouse boasts an indoor pool, hot tub, cardio and weight rooms, racquetball & pickleball courts, and an inviting great room anchored by a double-sided stone fireplace. Summer days call you to the gorgeous 5-acre lake and sandy beach just steps from your door. Adventure seekers will love the proximity to Loon Mountain Resort, complete with seasonal shuttle service, along with easy access to Cannon Mountain, the scenic Kancamagus Highway, and the stunning Pemigewasset River. This is more than a home, it's a lifestyle waiting for you.

Listed by Steve Zalla of Bel Casa Realty

$
$
%
$/month over payments
Federal 30-year interest rate: 7.11% last updated on Nov 12, 2026
* All Figures are estimates. Check with your bank or proposed mortgage company for actual interest rates.
This product uses the FRED® API but is not endorsed or certified by the Federal Reserve Bank of St. Louis.

Virtual TourSave FavoriteSchedule TourAsk A QuestionMore Details

230 Valley View Road Dover VT 05356

Dover, VT230 Valley View Road

Price$465,900

Est. Mortgage: $/month

MLS Number 5113479

  • Residential Single Family
  • PricePerSqFt 422.01
  • Full Bath 2
  • Address 230 Valley View Road
  • Construction Existing

What if your Vermont getaway was minutes from skiing, golf, hiking trails, a lake to take your boat out on and Dover's best restaurants, yet tucked away in your own private setting? This tastefully updated ranch style, TWO UNIT home is located just 4.7 miles from Mount Snow and only 3 miles to Mount Snow Golf Club!! With three bedrooms on the main level, open concept living & kitchen, main floor laundry and a mudroom in addition to a finished lower level with its own kitchen, full bathroom, laundry and separate private entrance, this home could have income potential or be utilized as a single use property! The spacious yard sits on 1.2 acres with an expansive deck around two sides of the home and a stone patio, offering plenty of room and flexibility for year-round living or a vacation home! Stunning perennials wrap the property which bloom all summer long. The lower level has 188 square feet of interior storage; in the detached shed there is plenty of room for your outdoor equipment, ATV or lawn mower or utilize the space under the deck for kayaks and winter tires! Owners have put on a new roof in 2014, a new well pump in 2025 and maintained the property very well. Whether you're looking for a year-round home, a weekend escape or an investment opportunity, this property offers the flexibility to make it your own. Come experience the privacy, convenience, and four-season lifestyle that make this Southern Vermont location so special!

Listed by Casey Scott of Southern Vermont Realty Group

$
$
%
$/month over payments
Federal 30-year interest rate: 7.11% last updated on Nov 12, 2026
* All Figures are estimates. Check with your bank or proposed mortgage company for actual interest rates.
This product uses the FRED® API but is not endorsed or certified by the Federal Reserve Bank of St. Louis.

Save FavoriteSchedule TourAsk A QuestionMore Details

3529 Hinesburg Road Charlotte VT 05445

Charlotte, VT3529 Hinesburg Road

Price$465,000

Est. Mortgage: $/month

MLS Number 5110082

  • Residential Single Family
  • PricePerSqFt 403.65
  • Full Bath 1
  • Address 3529 Hinesburg Road
  • Construction Existing

Attention contractors, landscapers, and anyone in need of ample storage. This is the property you've been waiting for! This beautifully renovated 4-bedroom, 1.5-bath home sits on a sprawling 14.64 acres, offering both space and versatility. The property boasts an impressive 3-car garage plus 3 lean-tos, along with a back covered porch off the garage that's perfect for extra storage or a dedicated shop area. Move right in and start enjoying life, with both a front and back deck ideal for relaxing or entertaining, plus a full basement offering even more room to grow. Whether you're looking for a smart rental investment or your own owner-occupied retreat, this home delivers. Beyond the home itself, the acreage is a true adventure waiting to happen. Perfect for walking, mountain biking, four-wheeling, or exploring possible development opportunities. Savor the privacy of your own yard, complete with beautiful Green Mountain views, all while enjoying a convenient location just minutes to schools, Charlotte village, local eateries, and easy access to Route 7 or Hinesburg. This unique opportunity is ready for you!

Listed by Geri Reilly of Geri Reilly Real Estate

$
$
%
$/month over payments
Federal 30-year interest rate: 7.11% last updated on Nov 12, 2026
* All Figures are estimates. Check with your bank or proposed mortgage company for actual interest rates.
This product uses the FRED® API but is not endorsed or certified by the Federal Reserve Bank of St. Louis.

Virtual TourSave FavoriteSchedule TourAsk A QuestionMore Details

34 Hollings Drive Webster NH 03303

Webster, NH34 Hollings Drive

Price$465,000

Est. Mortgage: $/month

Active With Contract

MLS Number 5108997

  • Residential Single Family
  • PricePerSqFt 370.22
  • Full Bath 1
  • Address 34 Hollings Drive
  • Construction Existing

Lake Life Without the Waterfront Price Tag! Whether you're searching for your first home, a vacation getaway, or a place that offers the perfect work-life balance, this extensively renovated 3-bedroom home delivers. Enjoy conveniently close lake deeded access to beautiful Lake Winnipocket, a crystal-clear 230-acre lake known for boating, fishing, kayaking, and swimming. Recent updates include a stunning new kitchen with quartz countertops, center island, and new appliances; renovated primary and guest baths; NuCore luxury plank flooring throughout; a new efficiency boiler; and new garage doors with automatic openers. A versatile bonus room provides the perfect space for a home office, playroom, craft room, or hobby area. On cool New England evenings, enjoy the warmth and ambiance of the wood stove, a cozy secondary heat source. Large windows fill the home with natural sunlight, creating a bright and inviting atmosphere. Thoughtfully updated throughout, this move-in-ready home is ready for your personal style and décor. The private wooded lot offers privacy and a versatile yard with space for gardening, outdoor entertaining, recreation, or your own backyard retreat. Nestled within a quaint lake community, glimpses of Lake Winnipocket and neighborhood charm create a peaceful escape that feels miles away from the hustle and bustle, yet is conveniently located near Concord and Manchester. Webster's low tax rate adds to the appeal. Conventional, FHA, and VA financing welcome, with a quick close possible. Seller is a licensed real estate agent. Seller is NOT associated with Listing Brokerage. Offering up to $7500 Rate buydown! Save thousands in payments.

Listed by Thea Knust of Coldwell Banker Realty Nashua

$
$
%
$/month over payments
Federal 30-year interest rate: 7.11% last updated on Nov 12, 2026
* All Figures are estimates. Check with your bank or proposed mortgage company for actual interest rates.
This product uses the FRED® API but is not endorsed or certified by the Federal Reserve Bank of St. Louis.

Save FavoriteSchedule TourAsk A QuestionMore Details

19 Intervale Road Wilton NH 03086

Wilton, NH19 Intervale Road

Price$465,000

Est. Mortgage: $/month

MLS Number 5091443

  • Multifamily
  • PricePerSqFt 258.33
  • Address 19 Intervale Road
  • Units 2
  • Bathroom 2

This side-by-side duplex is situated on one country acre in an established Wilton neighborhood near Route 101. Each unit offers two bedrooms, one full bathroom, a large eat-in-kitchen, sunny and comfortable living space. Additional features include a practical breezeway for winter coats and boots, public water and sewer, and plenty of outdoor space. Held by the same ownership for approximately 40 years, the property was extensively renovated and redesigned from the studs up in the 1980's. Current rents have intentionally been kept below market to retain long-term tenants. At approximately $1,333 per unit, rents are below the average current two-bedroom Wilton listings, providing meaningful income growth potential. Ideal for an investor or owner-occupied looking to live in one unit while renting the other.

Listed by Joan Lemire of Joan Lemire Real Estate

$
$
%
$/month over payments
Federal 30-year interest rate: 7.11% last updated on Nov 12, 2026
* All Figures are estimates. Check with your bank or proposed mortgage company for actual interest rates.
This product uses the FRED® API but is not endorsed or certified by the Federal Reserve Bank of St. Louis.

Save FavoriteSchedule TourAsk A QuestionMore Details

67 Cumberland Road Burlington VT 05408

Burlington, VT67 Cumberland Road

Price$465,000

Est. Mortgage: $/month

MLS Number 5115993

  • Condo
  • PricePerSqFt 318.06
  • Square Feet 1,462
  • Bedrooms 3
  • New Contruction Existing

Enjoy the best of lakeside living at this well-cared-for three-bedroom, 1.5-bath condo at Strathmore in Appletree Point, Burlington. This inviting condo features an updated kitchen with stainless appliances, an open and airy layout, and lovely natural light throughout. Step outside to a large patio, perfect for relaxing, dining outdoors, or enjoying time with friends. Updated windows and mini-splits for cooling add to the comfort and appeal. The Appletree Point community offers wonderful amenities, including private beach access on Lake Champlain, two community pools, and tennis courts. With a welcoming setting and a convenient Burlington location, this condo offers a great opportunity to enjoy an active lifestyle close to the lake and all the area has to offer.

Listed by Sara Puretz of Coldwell Banker Hickok and Boardman

$
$
%
$/month over payments
Federal 30-year interest rate: 7.11% last updated on Nov 12, 2026
* All Figures are estimates. Check with your bank or proposed mortgage company for actual interest rates.
This product uses the FRED® API but is not endorsed or certified by the Federal Reserve Bank of St. Louis.

Save FavoriteSchedule TourAsk A QuestionMore Details

Broker Reciprocity 

Copyright 2026 PrimeMLS, Inc. All rights reserved. This information is deemed reliable, but not guaranteed. The data relating to real estate displayed on this display comes in part from the IDX Program of PrimeMLS. The information being provided is for consumers’ personal, non-commercial use and may not be used for any purpose other than to identify prospective properties consumers may be interested in purchasing. Data last updated November 17, 2026 3:52 AM EST