
SIGN UP or LOG IN 's Account

Log in to see your saved listings or edit your searches:

No account? Sign up now to save searches, listings, and get tailored listing notifications. It's free, opt-out anytime.

Find Your New Home

Sign Up Today!

Get fresh listings via email, save your favorite listings, match with similar properties, and unlock additional property info.

Create Your Account

Do not fill in this field:

Already have an account? Log in

and narrow your search. If you have fewer than 200 results, you can save your search.

Haunted Houses in the North Pole

r=697-708
48-50-51 East Shore Drive Weare NH 03281

Weare, NH48-50-51 East Shore Drive

Price$1,800,000

Est. Mortgage: $/month

MLS Number 5117168

  • Multifamily Multi-Family
  • PricePerSqFt 532.7
  • Units 3
  • Bathroom 4
  • Acreage 0.72

Own your very own lake compound on Horace Lake! Featuring THREE furnished, YEAR-ROUND homes, this is a truly exceptional opportunity. Whether you're looking to add to your investment portfolio, live in one while generating rental income, or own a multi-generational retreat, this property checks all the boxes! 51 is the newest of the 3, a stunning custom timber-frame home built in 2019 w/ no expense spared. Complete with a three car garage, central air, whole-house generator, & breathtaking views of the lake, this home is sure to impress. Inside, you'll find an open-concept layout featuring exposed beams, soaring ceilings, & an abundance of natural light. The kitchen boasts granite countertops, waterfall island, modern cabinetry, & updated appliances. The primary suite offers a full bath with an oversized soaking tub, double sink, and easy access to the hot tub! Gorgeous accent walls, a massive dining area, second bathroom featuring a Japanese soaking tub, & the spacious loft w/ two twin beds complete this incredible home. 48, located across the street, enjoy a generously sized kitchen & dining area, first-floor laundry, full bathroom, bedroom w/accent wall & stunning lake views from the living room. Upstairs features an additional bedroom w/ spacious walk-in closet. The finished basement provides even more living space, complete w/ a sectional sofa that converts to a double bed & direct walkout access to the large dock/entertainment space! A newer furnace, roof, generator hookups, & more, this home is ready for occupancy! 50 is a proven income-producing opportunity! This five-star Airbnb “Superhost” property is generating just under $30k annually. Featuring a charming kitchen, bath, one bedroom, & loft w/ bed. This is the perfect getaway w/ a newer roof, siding, mini-splits, lake views, dock & firepit. Just under 75 ft of waterfrontage, enjoy boating, water skiing, fishing, swimming, & everything lake life has to offer plus not far from Pat's Peak for winter fun!

Listed by Victoria Mead of Realty One Group Next Level

$
$
%
$/month over payments
Federal 30-year interest rate: 7.18% last updated on Nov 5, 2026
* All Figures are estimates. Check with your bank or proposed mortgage company for actual interest rates.
This product uses the FRED® API but is not endorsed or certified by the Federal Reserve Bank of St. Louis.

Virtual TourSave FavoriteSchedule TourAsk A QuestionMore Details

583 Ocean Boulevard Hampton NH 03842

Hampton, NH583 Ocean Boulevard

Price$1,799,999

Est. Mortgage: $/month

MLS Number 5109265

  • Residential Single Family
  • PricePerSqFt 628.49
  • Full Bath 2
  • Address 583 Ocean Boulevard
  • Construction Existing

WOW the views from this home are absolutely breathtaking! Welcome to 583 Ocean Blvd. where panoramic marsh views, ocean breezes and the best of Hampton's coastal lifestyle come together. Surrounded by windows and multiple decks overlooking the marsh and ocean, this distinctive multilevel home sits directly across the street from highly sought-after North Beach and just a short distance from Hampton's main beach. Offering 4 bedrooms and 4 bathrooms, the home features an open, flexible floor plan designed for year round living, summer getaways, entertaining, and multigenerational living. Multiple bedroom suites, private decks, and living areas provide exceptional flexibility and privacy throughout the home. The lower level features its own private entrace, full bathroom, laundry, and recently renovated living space. The main living level opens to a oversized deck where you can take in spectaular marsh and ocean views. The kitchen is complete with new appliances, Corian countertops, a center island and plenty of space for gathering. This level also includes a bedroom and full bathroom. Upstairs, a spacious entertainment area leads to the primary suite featuring a walk in closet, private sun porch, and deck. The third floor offers and additional private bedroom suite, creating an ideal space for family or overnight guests. Home has a brand new roof and heating system. Whether you're looking for a full-time Seacoast residence, multigenerational home, or unforgettable summer retreat, 583 Ocean Blvd. offers a rare combination of space, flexibility, privacy and spectacular views. Seller is a licensed real estate agent.

Listed by Pam LeClerc of East Coast Group One Realty

$
$
%
$/month over payments
Federal 30-year interest rate: 7.18% last updated on Nov 5, 2026
* All Figures are estimates. Check with your bank or proposed mortgage company for actual interest rates.
This product uses the FRED® API but is not endorsed or certified by the Federal Reserve Bank of St. Louis.

Virtual TourSave FavoriteSchedule TourAsk A QuestionMore Details
205 Shore Drive Salem NH 03079

Salem, NH205 Shore Drive

Price$1,799,900

Est. Mortgage: $/month

Pending

MLS Number 5094145

  • Residential Single Family
  • PricePerSqFt 623.67
  • Full Bath 1
  • Address 205 Shore Drive
  • Construction Pre-Construction

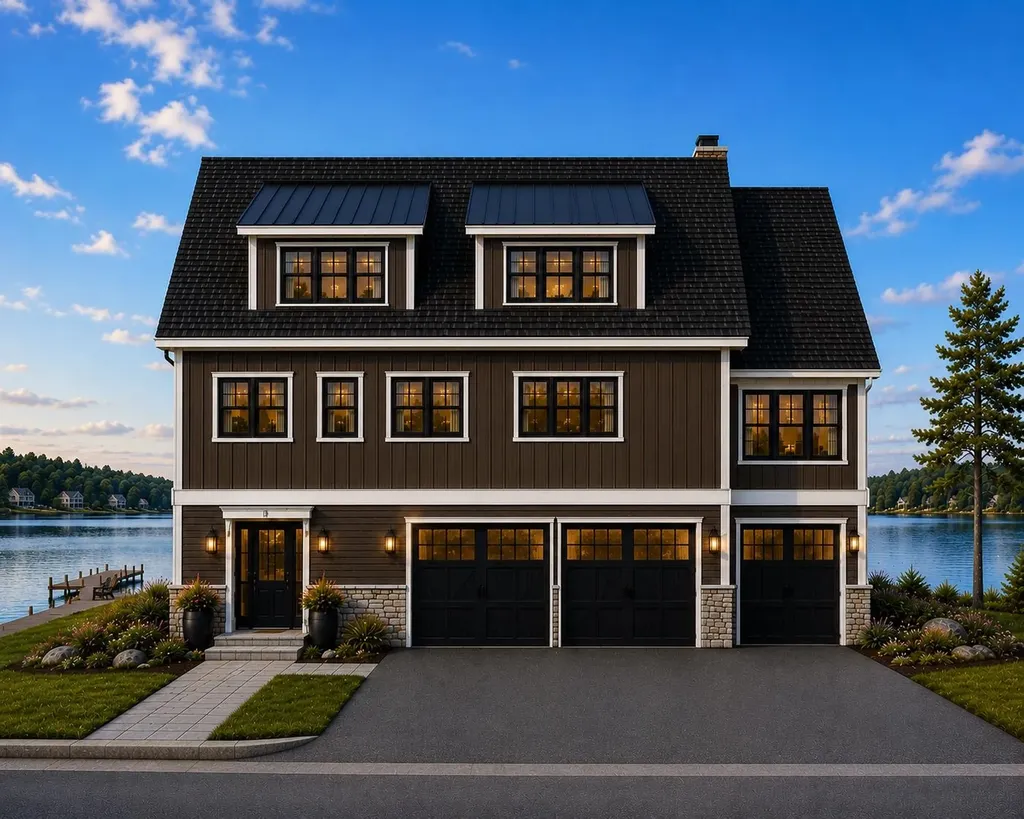
LAKEFRONT NEW CONSTRUCTION on Arlington Pond! Come walk the lots and bring your questions to the BUILDER'S OPEN HOUSE 6/17 from 4:00-6:00. Construction is set to begin soon on this exceptional lakefront home offering the rare opportunity to customize finishes and selections while the home is being built. Perfectly situated on the shores of Arlington Pond in Salem, this thoughtfully designed residence combines modern lake living with quality craftsmanship and stunning water views. Designed to maximize both comfort and the lake setting, the main level features an open-concept layout with a spacious kitchen, dining area, and family room, creating the perfect environment for entertaining and everyday living. The designer kitchen will feature a premium Thermador appliance package. The main level also includes a desirable primary suite complete with a private bathroom. Enjoy the views out on the covered back deck which leads into an enclosed 4 season sunroom. The upper level offers incredible flexibility with an additional bedroom, bonus room, private office, loft area, and two full bathrooms. Whether you're looking for guest accommodations, a work-from-home setup, recreation space, or room for extended family, the versatile floor plan provides endless possibilities to fit your lifestyle. The finished walkout lower level offers additional living space, including a family room, fitness room, and direct access to the three-car garage. Expansive windows and outdoor living spaces throughout the home are designed to capture beautiful pond views and create a seamless connection to the waterfront. Step outside to your private dock and enjoy boating, kayaking, fishing, swimming, and year-round recreation right from your own backyard. Conveniently located with easy access to major highways, shopping, dining, and all that Southern NH has to offer.

Listed by Jill O'Shaughnessy of Jill & Co. Realty Group - Real Broker NH,LLC

$
$
%
$/month over payments
Federal 30-year interest rate: 7.18% last updated on Nov 5, 2026
* All Figures are estimates. Check with your bank or proposed mortgage company for actual interest rates.
This product uses the FRED® API but is not endorsed or certified by the Federal Reserve Bank of St. Louis.

Save FavoriteSchedule TourAsk A QuestionMore Details

1 Whitetail Way Amherst NH 03031

MLS Number 5106463

  • Residential Single Family
  • PricePerSqFt 529.38
  • Full Bath 3
  • Address 1 Whitetail Way
  • Construction To Be Built

Welcome to the pinnacle of luxury living in the heart of Amherst, NH. Introducing The Silverton, an exceptional new construction home (to be built) privately sited on nearly 4 acres in one of Southern New Hampshire's most sought after communities. Designed with timeless elegance and modern comfort in mind, this stunning home features impeccable craftsmanship, refined finishes, and an open concept floor plan perfect for everyday living and entertaining. The inviting great room is centered around a gas fireplace with custom built ins, while walls of windows fill the home with natural light and showcase the peaceful setting. The chef's kitchen offers generous allowances for premium appliances, custom cabinetry, an oversized island, and a butler pantry. Hardwood floors, extensive trim work, and thoughtful architectural details are found throughout. Flexible living includes first and second floor primary suites with luxurious baths, spacious secondary bedrooms, and a beautifully designed laundry room and a finished basement offering additional living, recreation, or entertainment space. Enjoy the screened porch overlooking the private backyard, creating the perfect space to relax or entertain. Just minutes from Amherst Village, residents enjoy one of New England's most charming communities, offering boutique shopping, local restaurants, seasonal events, scenic conservation land, and highly regarded schools. Convenient to Manchester, Nashua, Boston, and the Seacoast, this is a rare opportunity to build a semi custom luxury home in an exceptional location. Generous Allowances apply. Photos of prior built home may include upgrades.

Listed by Cheryl Zarella of Coldwell Banker Realty Bedford NH

$
$
%
$/month over payments
Federal 30-year interest rate: 7.18% last updated on Nov 5, 2026
* All Figures are estimates. Check with your bank or proposed mortgage company for actual interest rates.
This product uses the FRED® API but is not endorsed or certified by the Federal Reserve Bank of St. Louis.

Save FavoriteSchedule TourAsk A QuestionMore Details
9 Zeland Drive Dover NH 03820

Dover, NH9 Zeland Drive

Price$1,799,900

Est. Mortgage: $/month

MLS Number 5095562

  • Residential Single Family
  • PricePerSqFt 399.53
  • Full Bath 2
  • Address 9 Zeland Drive
  • Construction New Construction

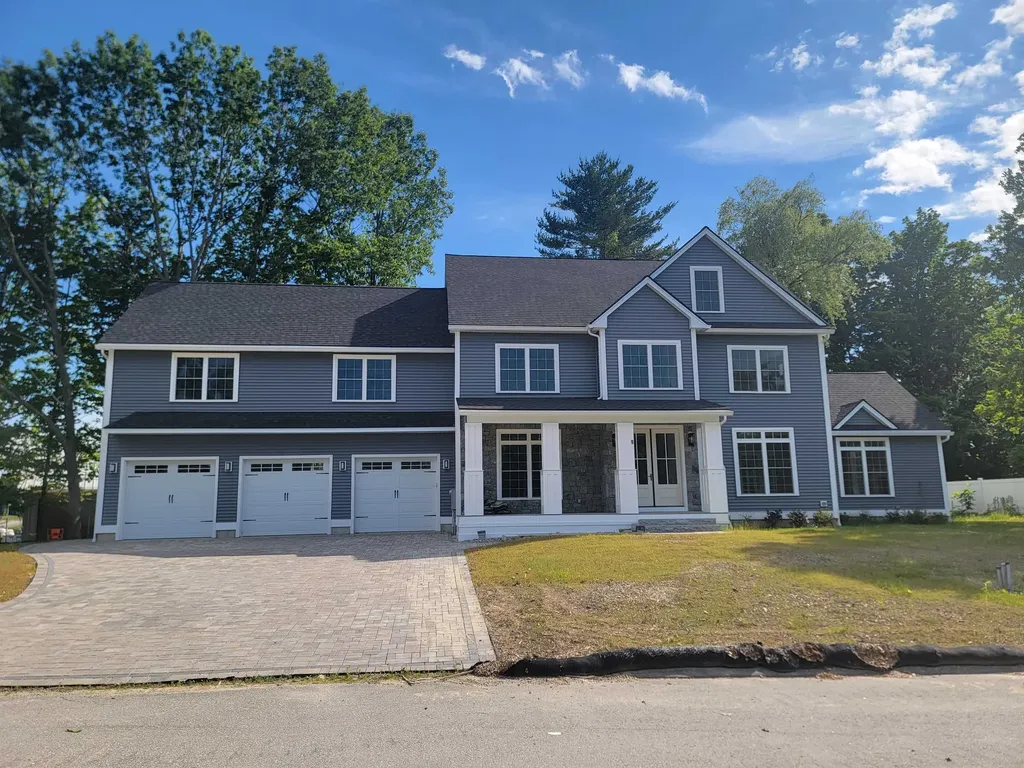
SO MUCH TO OFFER....The custom quality features in new build home offers plaster walls through out the home and garage, solid maple hardwood thru-out the living space and bedrooms. Custom tile in all 5 baths. The windows on all 3 floors are amazing. The room count could offer as many as 7 bedrooms. First floor: A drop zone as you enter from the garage acts as a mud room with tiled fooring built in shelves, built in bench seat that opens for storage, 9ft ceilings, a kitchen w/tons of cabinet space that reach the ceiling, also, a full 6ft X 10 ft walk-in pantry w/4 tier shelving surrounding the inside. 10ft X 4ft quartz island w/waterfall on both sides, storage cabinets along the back side, 6 burner gas stove, all high quality appliances including a pot filler, formal dining with nicely apointed custom moldings on the walls and ceiling. Enormous living room w/ 8ft X 12ft sliders out to a 20ft X 20fy deck. Entry way w/8ft double doors and beautiful maple custom made stairways with iron balusters to the econd and 3rd floors. 3/4 bath w/custom full tile shower (2ftX4ft tiles on the back wall). Across the hall from this bath is a very nice size office (could act as a first floor bedroom w/good closet space. 2nd floor: has a huge primary suite with a raised gas fireplace, a beautiful 6ft X 8ft floor to ceiling tiled shower w/double heads, soaking tub, 6ft double sink vanity large 10ft X 16ft custom fit-out closet, 3 other beddrooms and a full bath. 2 bedrooms share a J&J bath 3rd floor: 8ft ceilings a full bath 2 large rooms each has it's own covered deck w/5ft sliders. Pavered driveway and walkway, 8ft granite steps at up to the covered farmers porch main entrance. Natural gas, city water and sewer. Vinyl and real stone exterior. A 24 X 36 3 car garage w/8ft doors. Supported with steel beams so the entire garage is wide open, no posts to bump your car doors on.

Listed by John Diamond and Erik Diamond of StartPoint Realty

$
$
%
$/month over payments
Federal 30-year interest rate: 7.18% last updated on Nov 5, 2026
* All Figures are estimates. Check with your bank or proposed mortgage company for actual interest rates.
This product uses the FRED® API but is not endorsed or certified by the Federal Reserve Bank of St. Louis.

Virtual TourSave FavoriteSchedule TourAsk A QuestionMore Details

158 Channel Lane Laconia NH 03246

Laconia, NH158 Channel Lane

Price$1,799,000

Est. Mortgage: $/month

MLS Number 5116043

  • Residential Single Family
  • PricePerSqFt 749.58
  • Full Bath 1
  • Address 158 Channel Lane
  • Construction Existing

Experience the best of waterfront living on Paugus Bay! With 110 feet of water frontage, beautiful southeasterly views, and two docks, this property offers the opportunity to fully embrace the Lake Winnipesaukee lifestyle. Imagine starting your mornings with coffee overlooking the water, spending summer days out on the lake, and unwinding on the Trex deck as boats pass by. There is an ample side yard with a firepit but the lawn is a great place for outdoor games. Inside, seven bedrooms and 3.5 baths provide plenty of space for family and guests, making this an appealing option for both year-round living and weekend escapes. Nicely updated kitchen with warm wood cabinets, granite countertops and stainless appliances, all baths are nice as well. Vinyl siding offers easy exterior maintenance, while city water and sewer add everyday convenience. The unfinished basement provides valuable storage space and houses the laundry area. Ideally situated near marinas, restaurants, skiing, golf, shopping, attractions, a world class concert facility and even a drive-in movie theater, the property offers convenient access by both land and water. Whether you're searching for a primary residence, a second home, or an investment opportunity, this Paugus Bay property offers the space, setting, and waterfront access to make the most of life on the lake

Listed by Ellen Mulligan of Coldwell Banker Realty Center Harbor NH

$
$
%
$/month over payments
Federal 30-year interest rate: 7.18% last updated on Nov 5, 2026
* All Figures are estimates. Check with your bank or proposed mortgage company for actual interest rates.
This product uses the FRED® API but is not endorsed or certified by the Federal Reserve Bank of St. Louis.

Virtual TourSave FavoriteSchedule TourAsk A QuestionMore Details

52B Slate Hill Road Stowe VT 05672

Stowe, VT52B Slate Hill Road, Unit 8

Price$1,799,000

Est. Mortgage: $/month

MLS Number 5080804

  • Condo
  • PricePerSqFt 593.93
  • Square Feet 3,212
  • Bedrooms 4
  • New Contruction To Be Built

Slate Hill, Stowe's newest townhouse community, is an intimate cluster of just nine residences, fully constructed and ready for immediate occupancy. Conveniently located off Mountain Road, Slate Hill is just 5 miles from Stowe Mountain Resort and 2.5 miles from Stowe Village. The Scout design features 3,212 square feet of living space with an open layout, hardwood floors, and abundant natural light. Floor-to-ceiling doors and oversized windows seamlessly integrate the beauty of the Vermont landscape. With four bedrooms and three-and-a-half bathrooms, the Scout plan provides a perfect setting for gathering with family and friends. The well-appointed kitchen includes a Wolf range, Fisher & Paykel refrigerator and dishwasher with cabinet trim panels, 42-inch upper cabinets with under-cabinet lighting, and quartz countertops with a matching backsplash. The primary suite offers a spa-like bath with a walk-in tiled shower, frameless glass door, and radiant floor heat. The lower level features a garage, and optional upgrades allow for a fitness room and sauna. Experience modern comfort and mountain charm in a prime Stowe location with construction complete and available for immediate occupancy. OPEN HOUSE Sunday 10/18 - 11am - 1pm

Listed by Meg Kauffman of LandVest,Inc.

$
$
%
$/month over payments
Federal 30-year interest rate: 7.18% last updated on Nov 5, 2026
* All Figures are estimates. Check with your bank or proposed mortgage company for actual interest rates.
This product uses the FRED® API but is not endorsed or certified by the Federal Reserve Bank of St. Louis.

Save FavoriteSchedule TourAsk A QuestionMore Details

4 Sagamore Road Rye NH 03870

Rye, NH4 Sagamore Road, Unit 202

Price$1,799,000

Est. Mortgage: $/month

Pending

MLS Number 5116182

  • Condo
  • PricePerSqFt 986.83
  • Square Feet 1,823
  • Bedrooms 2
  • New Contruction Under Construction

Introducing Odiorne Woods, an exclusive collection of just twelve luxury residences nestled on more than five wooded acres along one of Rye's most desirable corridors. Set deep within the property and approached by a tree-lined drive, the building offers a sense of arrival and seclusion rarely found on the Seacoast. Inspired by contemporary New England architecture, the sophisticated design pairs clean lines with warm, natural materials, including organic oak reed detailing that complements the surrounding landscape. Each residence will offer two bedrooms, two baths, single-level living, modern finishes, a custom-designed kitchen, and two parking spaces in the heated garage. Odiorne Woods offers an exceptional balance of privacy, convenience, and enduring value. Residents will enjoy New Hampshire's favorable tax environment while remaining just minutes from the vibrant dining, shopping, arts, and waterfront attractions of downtown Portsmouth. Morning tee times at premier golf clubs, afternoons at local marinas, sunset walks along Rye's renowned sandy beaches, and evenings enjoying Portsmouth's celebrated culinary scene are all effortlessly within reach. Whether envisioned as a primary residence, sophisticated second home, or strategic New Hampshire address, Odiorne Woods presents a refined coastal lifestyle without compromise.

Listed by Barbara Dunkle of EXP Realty

$
$
%
$/month over payments
Federal 30-year interest rate: 7.18% last updated on Nov 5, 2026
* All Figures are estimates. Check with your bank or proposed mortgage company for actual interest rates.
This product uses the FRED® API but is not endorsed or certified by the Federal Reserve Bank of St. Louis.

Save FavoriteSchedule TourAsk A QuestionMore Details
2167 Myers Road Shaftsbury VT 05262

Shaftsbury, VT2167 Myers Road

Price$1,795,000

Est. Mortgage: $/month

MLS Number 5078597

  • Residential Single Family
  • PricePerSqFt 424.55
  • Full Bath 1
  • Address 2167 Myers Road
  • Construction Existing

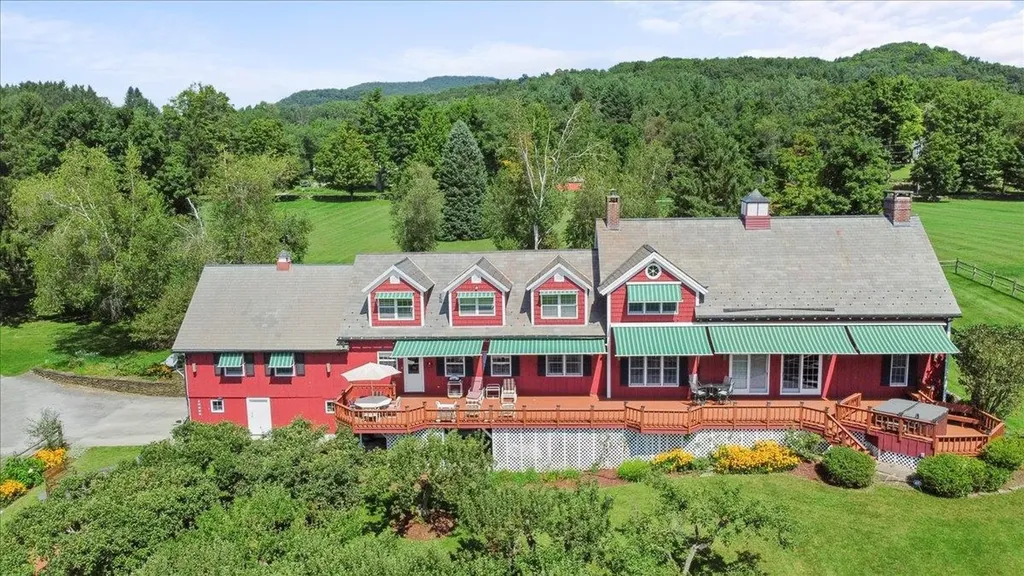
Welcome to Hidden Ponds Farm - a breathtaking retreat set on 40 sprawling acres where history and refined country living meet in perfect harmony. This extraordinary early 1800s post-and-beam converted barn has been thoughtfully reimagined, preserving its authentic character while seamlessly integrating modern comforts. A magnificent 1,000-foot hand-placed stone wall winds gracefully across the landscape, framing two picturesque ponds and twin orchards that offer seasonal beauty and fresh harvests. The outdoor amenities elevate this property into a private resort: an inviting in-ground pool, hot tub, propane fire pit, and an impressive 90-foot deck with retractable awning, ideal for effortless entertaining and long summer evenings under the Vermont sky. For collectors, hobbyists, or outdoor enthusiasts, the property offers exceptional versatility. A detached four-bay garage with second-story loft provides abundant storage, while an additional outbuilding easily accommodates a large Class A motor home or boat. Separate pump houses serve both the pond and pool, ensuring functionality meets convenience. A dramatic post-and-beam great room addition, completed in 1997, creates a striking focal point within the home. Anchored by a soaring floor-to-ceiling stone fireplace, this grand yet welcoming space captures the essence of rustic elegance. Above, a charming loft offers the perfect reading nook, studio, or private office retreat. The renovated kitchen blends contemporary appliances and thoughtful design with the warmth and character of the original barn structure. Three spacious bedrooms and three beautifully updated bathrooms, including one featuring a luxurious steam shower, provide comfort and privacy for family and guests. Hidden Ponds Farm is a rare and remarkable offering, a timeless estate where history, natural beauty, and modern living come together in one unforgettable property.

Listed by Kelley McCarthy of Mahar McCarthy Real Estate

$
$
%
$/month over payments
Federal 30-year interest rate: 7.18% last updated on Nov 5, 2026
* All Figures are estimates. Check with your bank or proposed mortgage company for actual interest rates.
This product uses the FRED® API but is not endorsed or certified by the Federal Reserve Bank of St. Louis.

Virtual TourSave FavoriteSchedule TourAsk A QuestionMore Details
1 Fieldstone Estates Road York ME 03909

MLS Number 5094621

  • Commercial
  • PricePerSqFt 223.7
  • Year Built 1998
  • Square Feet 8,024
  • Acreage 2.02

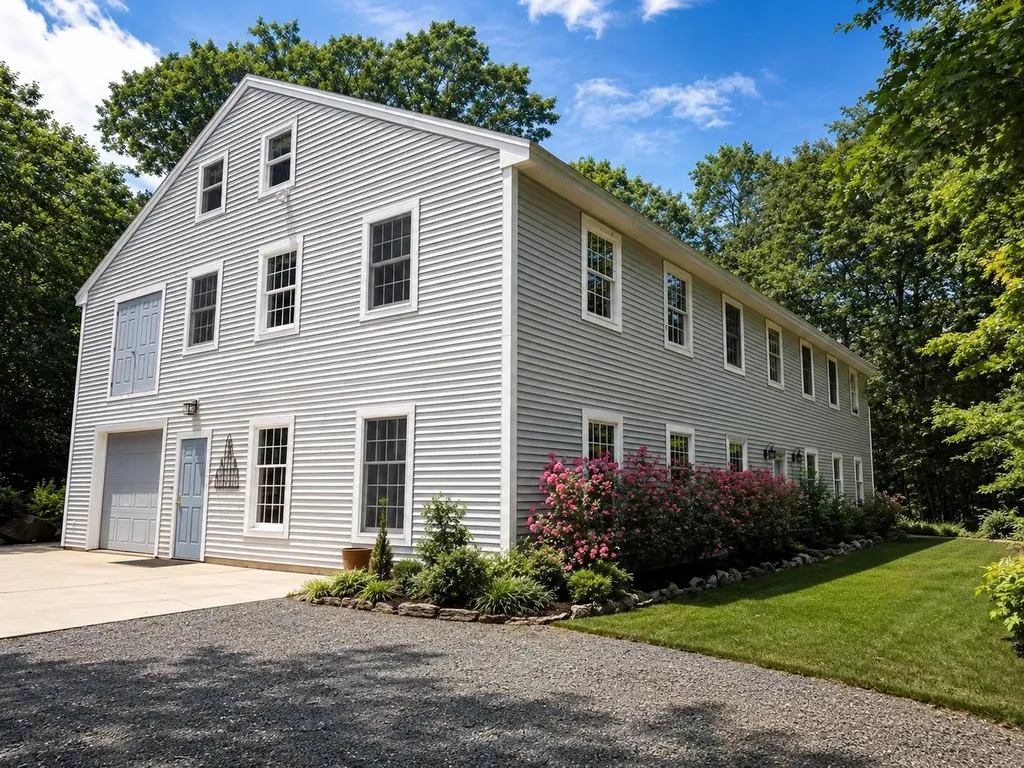
Seller will be doing a leaseback as his new construction will be completed in Spring 2027. Exceptional mixed-use commercial and residential property offering a rare live-work opportunity in a highly visible Route 1 location. Originally constructed in 1998 and purpose-built to accommodate both commercial operations and residential occupancy, this unique property provides outstanding flexibility for contractors, light manufacturing, artisan production, professional trades, warehousing, creative studios, service businesses, and entrepreneurial ventures. The first-floor features four workshop/commercial spaces and a dedicated shipping and receiving bay with oversized garage door access. The building is serviced by three-phase power, municipal water, central air conditioning, and a buried 500-gallon propane tank. An oversized second floor loading door with a half-ton chain hoist allows for efficient movement of equipment and materials between levels. Designed with future expansion in mind, the second-floor framing system was engineered to support approximately 150 pounds per square foot-significantly exceeding typical residential standards-providing exceptional capacity for storage, equipment, inventory, studio space, or additional commercial uses. The upper levels offer finished residential accommodation, including a full kitchen, multiple living areas, 3 bedrooms, 2 full baths, laundry facilities, and flexible office or workspace options. A detached 4-car garage provides additional storage, vehicle housing, & operational support. Capital improvements, including a new roof, upgraded HVAC systems, replacement water heater, renovated bath facilities, and ongoing maintenance throughout ownership. Combining robust infrastructure, commercial functionality, and comfortable residential living, this property presents a unique opportunity for owner-users, investors, contractors, manufacturers, and businesses seeking an adaptable mixed-use facility with room to grow.

Listed by Gregory Gosselin of GRG Gosselin Realty Group

$
$
%
$/month over payments
Federal 30-year interest rate: 7.18% last updated on Nov 5, 2026
* All Figures are estimates. Check with your bank or proposed mortgage company for actual interest rates.
This product uses the FRED® API but is not endorsed or certified by the Federal Reserve Bank of St. Louis.

Save FavoriteSchedule TourAsk A QuestionMore Details
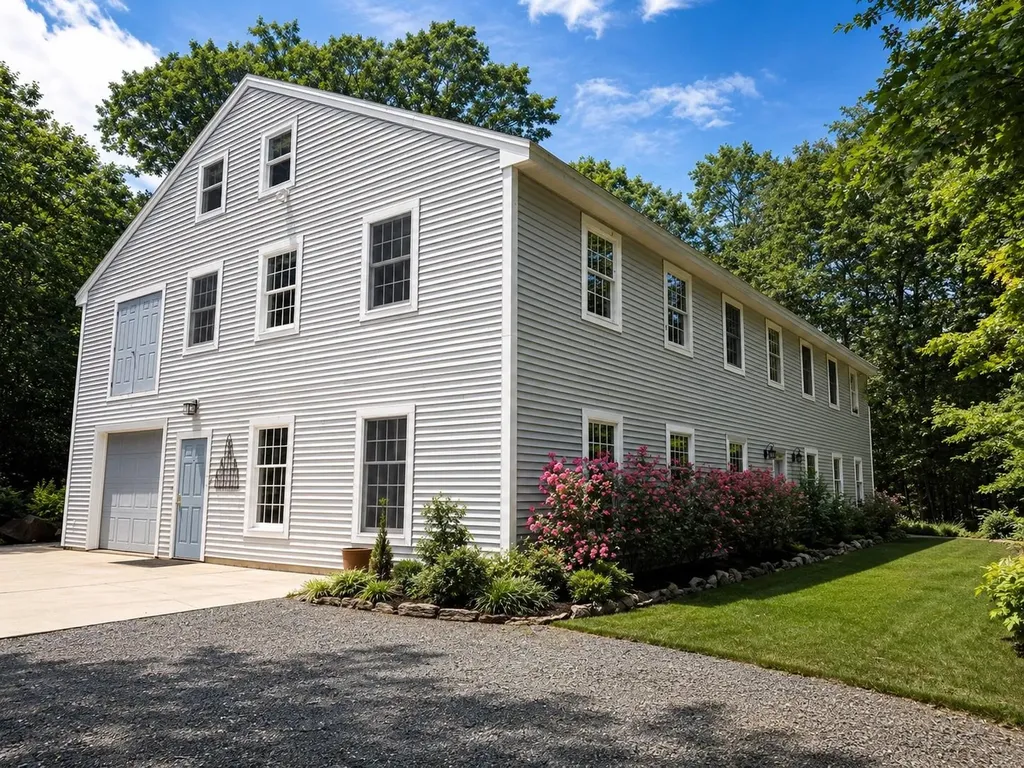
1 Fieldstone Estates Road York ME 03909

York, ME1 Fieldstone Estates Road

Price$1,795,000

Est. Mortgage: $/month

MLS Number 5094701

  • Residential Single Family
  • PricePerSqFt 223.7
  • Full Bath 2
  • Construction Existing
  • Bedrooms 3

Seller will be doing a leaseback as his new construction will be completed in Spring 2027. Originally constructed in 1998 and purpose-built to accommodate both residential occupancy and commercial operations, this unique property provides outstanding flexibility. The residential portion of this unique property provides a warm and inviting living environment thoughtfully designed for comfort, functionality, and flexibility. Finished with pine flooring throughout, the home showcases rustic character and craftsmanship, highlighted by custom wainscoting in the den and abundant natural light from multiple skylights. This well-functioning kitchen features granite countertops, ample cabinetry, and a full complement of appliances, creating an ideal space for both everyday living and entertaining. A wood-burning stove provides warmth and ambiance in the main living area, while central air conditioning ensures year-round comfort throughout the home. The custom-designed bathroom has been thoughtfully upgraded in 2018 with an oversized walk-in shower, bidet, and quality finishes that reflect the owner's attention to detail. The upper levels provide 3 bedrooms, full bath, generous living space, laundry facilities, and flexible areas well suited for home offices, hobbies, guests, or creative pursuits. Extensive improvements over the years include a new roof, upgraded HVAC systems, replacement water heater, and continued maintenance throughout ownership. Combining comfort, character, and versatility, this distinctive residence presents a rare opportunity to enjoy spacious living accommodations with the added benefit of exceptional mixed-use flexibility. The commercial space is currently zoned R1-3. The first-floor features four workshop/commercial spaces and a dedicated shipping and receiving bay with oversized garage door access. The building is serviced by three-phase power, municipal water, central air conditioning, and a buried 500-gallon propane tank.

Listed by Gregory Gosselin of GRG Gosselin Realty Group

$
$
%
$/month over payments
Federal 30-year interest rate: 7.18% last updated on Nov 5, 2026
* All Figures are estimates. Check with your bank or proposed mortgage company for actual interest rates.
This product uses the FRED® API but is not endorsed or certified by the Federal Reserve Bank of St. Louis.

Save FavoriteSchedule TourAsk A QuestionMore Details

306 Sterling Woods Road Stowe VT 05672

Stowe, VT306 Sterling Woods Road

Price$1,795,000

Est. Mortgage: $/month

Active With Contract

MLS Number 5106198

  • Residential Single Family
  • PricePerSqFt 408.7
  • Full Bath 3
  • Construction Existing
  • Bedrooms 4

Sterling Valley Gem - A distinguished Stowe retreat, this exceptional residence blends timeless Vermont character with sophisticated comfort and effortless family functionality. Set on a superb parcel with beautiful grounds and gardens, the property offers privacy, serenity, and an enviable connection to the surrounding landscape. At the heart of the home, a stunning gourmet kitchen and inviting family room are warmed by romantic twin hearths, creating a memorable setting for intimate gatherings and relaxed entertaining. The first-floor cathedral primary suite provides a luxurious private retreat, while additional living spaces offer exceptional versatility for family and guests. The lower level expands the possibilities with extensive open storage and convenient level access, ideal for recreation, hobbies, gear storage, a home gym, or future bonus uses. Outdoor living is equally compelling. A spacious deck extends the living area into the landscape, with a private hot tub providing the perfect place to unwind after a day enjoying Stowe's four-season attractions. Beautifully landscaped grounds and established gardens complete the setting. With its sought-after features, generous proportions, exceptional lot, and quintessential Vermont appeal, Sterling Valley Gem is a rare opportunity to own a refined, yet wonderfully livable Stowe residence designed to be enjoyed in every season.

Listed by Pall Spera of Pall Spera Company Realtors-Stowe

$
$
%
$/month over payments
Federal 30-year interest rate: 7.18% last updated on Nov 5, 2026
* All Figures are estimates. Check with your bank or proposed mortgage company for actual interest rates.
This product uses the FRED® API but is not endorsed or certified by the Federal Reserve Bank of St. Louis.

Virtual TourSave FavoriteSchedule TourAsk A QuestionMore Details

Broker Reciprocity 

Copyright 2026 PrimeMLS, Inc. All rights reserved. This information is deemed reliable, but not guaranteed. The data relating to real estate displayed on this display comes in part from the IDX Program of PrimeMLS. The information being provided is for consumers’ personal, non-commercial use and may not be used for any purpose other than to identify prospective properties consumers may be interested in purchasing. Data last updated November 8, 2026 7:22 PM EST
