SIGN UP or LOG IN 's Account

Log in to see your saved listings or edit your searches:

No account? Sign up now to save searches, listings, and get tailored listing notifications. It's free, opt-out anytime.

Find Your New Home

Sign Up Today!

Get fresh listings via email, save your favorite listings, match with similar properties, and unlock additional property info.

Create Your Account

Do not fill in this field:

Already have an account? Log in

and narrow your search. If you have fewer than 200 results, you can save your search.

Haunted Houses in the North Pole

r=7189-7200
13 Middle Street Nashua NH 03060

Nashua, NH13 Middle Street

Price$450,000

Est. Mortgage: $/month

Open House

MLS Number 5116560

  • Residential Single Family
  • Next Open House: Sat 11/21 11:00 am. to 2:00 pm.
  • PricePerSqFt 287.36
  • Full Bath 1
  • Address 13 Middle Street

New Price! Great opportunity to make this home yours! Open House this Saturday and Sunday November 21 & 22 from 11:00am to 2:00PM. This charming four-bedroom, one bathroom home features beautiful hardwood floors and newly painted soft grey walls throughout. Recent updates include a newer roof, siding, windows, and heating system. The kitchen is bright and modern with its white cabinetry and stainless-steel appliances. Enjoy your morning coffee while sitting in the sunny three season porch or relax outside in your fenced in corner lot yard. The home also offers a one car garage and a newly epoxied floor in the basement with shelving for additional storage. A home with plenty of charm and modern updates, all conveniently located near shopping, restaurants, and everyday amenities.

Listed by Amanda Babiarz of RE/MAX Synergy

$
$
%
$/month over payments
Federal 30-year interest rate: 7.11% last updated on Nov 12, 2026
* All Figures are estimates. Check with your bank or proposed mortgage company for actual interest rates.
This product uses the FRED® API but is not endorsed or certified by the Federal Reserve Bank of St. Louis.

Save FavoriteSchedule TourAsk A QuestionMore Details

3 G Bass Street Newmarket NH 03857

MLS Number 5117030

  • Condo
  • PricePerSqFt 370.07
  • Square Feet 1,664
  • Bedrooms 2
  • New Contruction Existing

Welcome to River Ridge a Waterfront Community on the banks of the Scenic Lamprey River. Enjoy the views year round. Bring your kayak, paddle board or boat or fishing pole and swim suit. The lovely 2 bedroom 2 1/2 bath home with your own garage is ready for you. Your deck overlooks all the recreational decks and docks. The efficient Galley kitchen with breakfast nook on one side and a more formal Dining area on the other. A spacious living room with a fireplace with an electric insert give a nice ambiance. Enjoy these beautiful fall days on your deck.Upstairs is the Primary bedroom with an attached full bath . The second bedroom and hallway Laundry share the upstairs. A terrific family area is in the walkout Lower level. A pretty gas stove is there for the colder days that are coming! The Storage area and 3/4 bath share the utility area with a work bench. This condo is close to downtown with the converted old Mills bustling businesses and variety of restaurants! There is a lot going on . UNH is a short distance as well as Portsmouth and the beaches , it's an hour from Boston. Come make this your home.

Listed by Joan Friel of BHG Masiello Durham

$
$
%
$/month over payments
Federal 30-year interest rate: 7.11% last updated on Nov 12, 2026
* All Figures are estimates. Check with your bank or proposed mortgage company for actual interest rates.
This product uses the FRED® API but is not endorsed or certified by the Federal Reserve Bank of St. Louis.

Virtual TourSave FavoriteSchedule TourAsk A QuestionMore Details

3113 Lake Dunmore Road Leicester VT 05733

Leicester, VT3113 Lake Dunmore Road

Price$450,000

Est. Mortgage: $/month

Active With Contract

MLS Number 5116670

  • Residential Single Family
  • PricePerSqFt 247.93
  • Construction Existing
  • Bedrooms 2
  • Bathroom 2

Looking for a home that offers practical updates, flexible living space and room to spread out? This well-insulated split-level has been thoughtfully updated and is ready for its next owner. Set on a lovely, mostly level 2-acre parcel, there's plenty of room for gardening, backyard barbecues, outdoor games and simply enjoying a little elbow room. Inside, the versatile layout offers options to suit your needs, whether you prefer to live primarily on one level or take advantage of the second-floor bedroom suite, with additional space for visiting family and friends. New flooring, new decks and a standing-seam metal roof add to the appeal, while a newer boiler and water heater, along with heat pumps, provide a solid foundation for comfortable living. Need a place to work on projects, pursue a hobby or keep your vehicles and equipment out of the elements? The oversized, heated two-bay garage offers plenty of possibilities. The basement provides additional storage, too, making it easier to keep everyday living spaces organized. Enjoy a convenient location near hiking trails and Lake Dunmore, with a manageable acreage that offers room to enjoy the outdoors without taking on an expansive property. With practical improvements already in place and flexible space both inside and out, this home is ready for its next chapter. Additional details: Water is supplied by a shared spring. An easement along the southern end of the property allows neighboring landowners access to their properties on Bearor Road. This parcel is being subdivided from a larger parcel, preliminary approval granted by Town is subject to final survey and State WW permit which are in process.

Listed by Amey Ryan of IPJ Real Estate

$
$
%
$/month over payments
Federal 30-year interest rate: 7.11% last updated on Nov 12, 2026
* All Figures are estimates. Check with your bank or proposed mortgage company for actual interest rates.
This product uses the FRED® API but is not endorsed or certified by the Federal Reserve Bank of St. Louis.

Virtual TourSave FavoriteSchedule TourAsk A QuestionMore Details

111 Moose Club Park Road Goffstown NH 03045

MLS Number 5116938

  • Residential Single Family
  • PricePerSqFt 497.79
  • Full Bath 1
  • Construction Existing
  • Bedrooms 2

Welcome to 111 Moose Club Park Road! This beautifully updated raised ranch offers a wonderful combination of rustic charm, modern improvements, and inviting living spaces. Step inside and appreciate the beautiful hardwood flooring, exposed wood beams, warm wood accents, and distinctive character throughout. The recently updated kitchen offers a welcoming space for cooking and entertaining, while both recently renovated bathrooms feature stylish finishes and modern touches. The finished lower level provides additional flexible living space, perfect for a family room, home office, or recreation area. Step outside onto the oversized deck, ideal for entertaining, relaxing, or enjoying the outdoors. Situated on a spacious 0.75-acre lot, this property also features a storage shed and plenty of outdoor space to enjoy. Additional improvements include a newer roof, updated heating system, and newer water heater, offering added peace of mind. With central air conditioning, thoughtful updates, and a convenient Goffstown location, this home offers comfort, character, and functionality. Don't miss your opportunity to see everything this property has to offer! Showing begin at the open house. Showings begin at the open house on Saturday, 11/7/26, from 12:00 PM to 2:00 PM. Additional open house on Sunday, 11/8/26, from 12:00 PM to 2:00 PM.

Listed by Scott Enright of RE/MAX Synergy

$
$
%
$/month over payments
Federal 30-year interest rate: 7.11% last updated on Nov 12, 2026
* All Figures are estimates. Check with your bank or proposed mortgage company for actual interest rates.
This product uses the FRED® API but is not endorsed or certified by the Federal Reserve Bank of St. Louis.

Save FavoriteSchedule TourAsk A QuestionMore Details

556 County Road New London NH 03257

New London, NH556 County Road

Price$450,000

Est. Mortgage: $/month

MLS Number 5116772

  • Residential Single Family
  • PricePerSqFt 304.67
  • Address 556 County Road
  • Construction Existing
  • Bedrooms 3

This 3+ bedroom, 1.5-bathroom home offers comfortable living spaces, flexible room options, and convenient access to the best of the Sunapee Region. Set on one acre and provides plenty of privacy. With a first-floor bedroom, half bathroom, and laundry, the home offers the potential for convenient one-level living. The kitchen features crisp white cabinetry, stainless steel appliances, granite countertops, and a breakfast bar for casual meals or morning coffee. A formal dining room has the perfect setting for gatherings and dinner parties, while the living room offers a comfortable place to watch television, read, or relax. Wood floors throughout add warmth and character. On the second level, the home includes a primary bedroom, an additional bedroom, a full bathroom, and a bonus room that could be used as a home office, guest space, or hobby area. Outside, the paved driveway leads to a private wooded setting with plenty of room for gardens, outdoor activities, and enjoying the peaceful surroundings. The property is serviced by town water, and the electrical system was rewired in 2025. Conveniently located near New London Hospital and everyday amenities including grocery stores, shopping, restaurants, and coffee shops. Golf courses, hiking trails, Little Lake Sunapee, and Bucklin Beach are also nearby, while Mount Sunapee and Ragged Mountain offer skiing and year-round recreation. Easy access to I-89 makes commuting to Concord or the Upper Valley convenient. A private and comfortable home with flexible living space and easy access to all that the Sunapee Region has to offer. *Showings start at the Open House 11/7/26 from 11am to 1pm.

Listed by O'Halloran Group and Anne Marie Appel of KW Coastal and Lakes & Mountains Realty/N.London

$
$
%
$/month over payments
Federal 30-year interest rate: 7.11% last updated on Nov 12, 2026
* All Figures are estimates. Check with your bank or proposed mortgage company for actual interest rates.
This product uses the FRED® API but is not endorsed or certified by the Federal Reserve Bank of St. Louis.

Virtual TourSave FavoriteSchedule TourAsk A QuestionMore Details

28 Middle Road Hancock NH 03449

Hancock, NH28 Middle Road

Price$450,000

Est. Mortgage: $/month

MLS Number 5117911

  • Residential Single Family
  • PricePerSqFt 315.13
  • Full Bath 2
  • Address 28 Middle Road
  • Construction Existing

An excellent location in picturesque Hancock on 3.5 acres, the welcoming entrance framed by traditional stone walls and the appeal of Davis Brook set the tone for the property. This 1.75-story expansion Cape offers a light-filled living room featuring the warmth of the wood stove and opens to the eat-in kitchen and adjacent three season porch. With three bedrooms, two baths, and a separate den/office, the home provides a flexible floor plan for comfortable living, working from home, or hosting family and friends. You can choose a primary bedroom either on the main or on the second level. Flooring, milled from trees on the property, along with original pine flooring, add warmth and a special connection to the land. Outdoors, a well-loved sugar house and additional outbuildings enhance the New England country setting. A garage and workshop provide wonderful space for vehicles, hobbies, projects, and storage. Cherished by the same family since 1968, this property offers a unique opportunity to become part of its next chapter. Experience the beauty and timeless appeal of country living in Hancock.

Listed by Cathy Cambal-Hayward of BHG Masiello Peterborough

$
$
%
$/month over payments
Federal 30-year interest rate: 7.11% last updated on Nov 12, 2026
* All Figures are estimates. Check with your bank or proposed mortgage company for actual interest rates.
This product uses the FRED® API but is not endorsed or certified by the Federal Reserve Bank of St. Louis.

Virtual TourSave FavoriteSchedule TourAsk A QuestionMore Details

0 Ashuelot Main Street Winchester NH 03441

MLS Number 20000109

  • Boat Dock Boat Facility
  • Utilities Cable, Propane
  • Water Body Name Abacotnetic Stream
  • Water View

$
$
%
$/month over payments
Federal 30-year interest rate: 7.11% last updated on Nov 12, 2026
* All Figures are estimates. Check with your bank or proposed mortgage company for actual interest rates.
This product uses the FRED® API but is not endorsed or certified by the Federal Reserve Bank of St. Louis.

Save FavoriteSchedule TourAsk A QuestionMore Details

15 Marsha Drive Alton NH 03810

Alton, NH15 Marsha Drive

Price$450,000

Est. Mortgage: $/month

MLS Number 5115207

  • Residential Single Family
  • PricePerSqFt 273.72
  • Full Bath 2
  • Address 15 Marsha Drive
  • Construction Updated/Remodeled

Surprise, surprise! Back on the market due to buyer financing! Easy to show and will not last long! Deadline for any new or updated offers is Friday Nov. 20th. With an occupancy permit issued in 2024, this full-scale renovation transformed an existing property into a beautiful, modern home. With only portions of the original framing retained, virtually everything else is new, creating the feel, comfort, and style of new construction. The photos speak for themselves, but the details are worth highlighting: radiant floor heat on the lower level, mini-split heating and cooling, central air, quartz and butcher block countertops, high-end appliances, an on-demand Viessmann boiler, a metal roof, a new addition, and so much more! Step through the front door into the new mudroom, then into a welcoming kitchen featuring warm earth tones, a huge center island, and plenty of room to gather. A spacious walk in pantry for organization! Home has 2 bedroom septic design but 3 rooms are being used as bedrooms. The gorgeous master suite is a whopping 13x25 with huge walk in closet, skylights, a large bathroom, double sink and walk in shower. Amazing views from bedroom, either inside or step out onto the modern new deck, which just might be your favorite private oasis. The house sits high in the hill, to enjoy some filtered lake view year round! Another full bath upstairs completes this bright and modern home with a luxurious feel! Alton Shores Association, just $550 a year, offers access to 5 beaches on both Sunset lake and nearby Hills Pond along with a canoe and kayak launch nearby. In addition to the house listing, there is also a .41 acre for sale across the road, cleared in 2022, shed added in 2025. This lot is only $75,000 (MLS#551223) and would expand your possibilities with more room to build! Let this Lakes Region, New Hampshire, home beckon you to your next chapter!

Listed by Jennifer Azzara of Maxfield Real Estate/ Alton

$
$
%
$/month over payments
Federal 30-year interest rate: 7.11% last updated on Nov 12, 2026
* All Figures are estimates. Check with your bank or proposed mortgage company for actual interest rates.
This product uses the FRED® API but is not endorsed or certified by the Federal Reserve Bank of St. Louis.

Save FavoriteSchedule TourAsk A QuestionMore Details

Lot 10 Jaytee Drive Alton NH 03809

Alton, NHLot 10 Jaytee Drive

Price$449,999

Est. Mortgage: $/month

MLS Number 5099593

  • Land
  • PricePerSqFt 374999.17
  • Address Lot 10 Jaytee Drive
  • Acreage 1.2
  • Area NH-Belknap

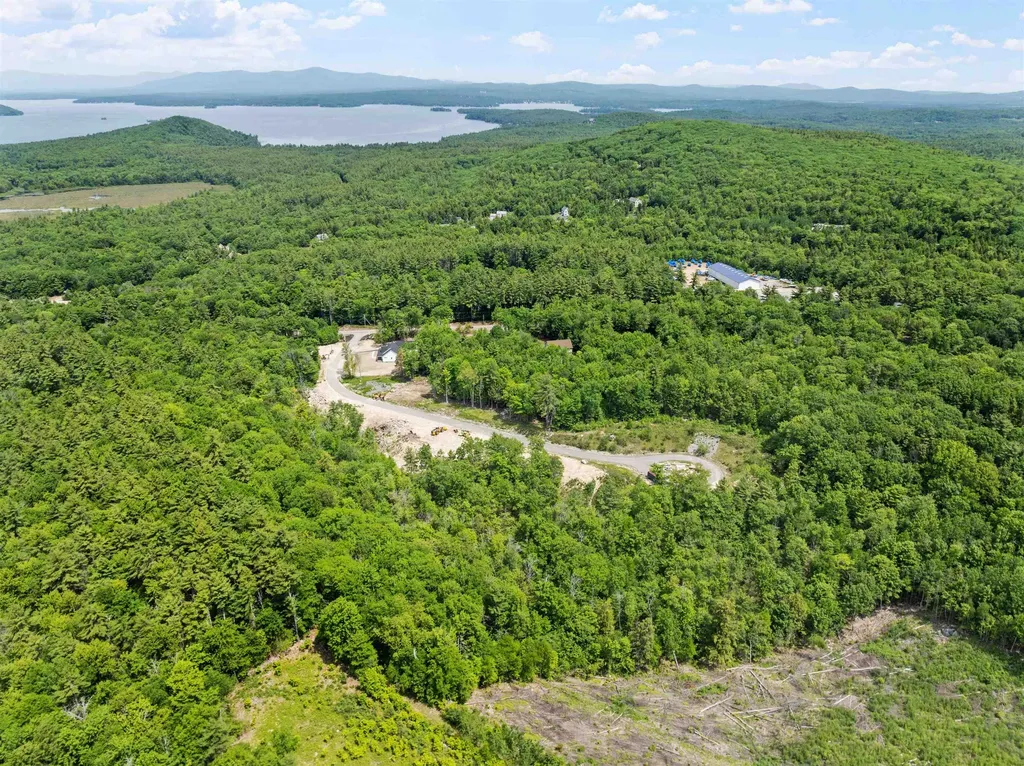
Welcome to Alton NH's NEWEST & EXCLUSIVE Development-Birch Hill Estates! Located just minutes away from Lake Winnipesaukee, this BRAND-NEW Subdivision offers 12 buildable lots to choose from and a wide variety of Building Plans should you wish to have these Lake Region Master Craftsmen build your NEW custom-built Home. This is a CHANCE OF A LIFETIME to choose your favorite Lot and work hand in hand with these amazing Builders in choosing all the details of your dream property. Enjoy being located minutes to the Alton Town Beach on Lake Winnipesaukee, Marinas, your favorite Restaurants & Shops, year-round Gunstock Mountain, famous Weirs Beach & all the nearby Lakes Region amenities. The Atlantic Ocean in Portsmouth is 45 minutes away, Manchester Regional Airport is only 1 hour away and Boston Logan Airport is less than 90 minutes away. REQUEST VIDEO TOUR! Don't let this amazing opportunity pass you by. Call for your private showing TODAY!

Listed by Gus Benavides of Coldwell Banker Realty Gilford NH

$
$
%
$/month over payments
Federal 30-year interest rate: 7.11% last updated on Nov 12, 2026
* All Figures are estimates. Check with your bank or proposed mortgage company for actual interest rates.
This product uses the FRED® API but is not endorsed or certified by the Federal Reserve Bank of St. Louis.

Save FavoriteSchedule TourAsk A QuestionMore Details

29 Sherburne Street Manchester NH 03104

Manchester, NH29 Sherburne Street

Price$449,999

Est. Mortgage: $/month

Active With Contract

MLS Number 5095350

  • Residential Single Family
  • PricePerSqFt 416.67
  • Full Bath 1
  • Address 29 Sherburne Street
  • Construction Existing

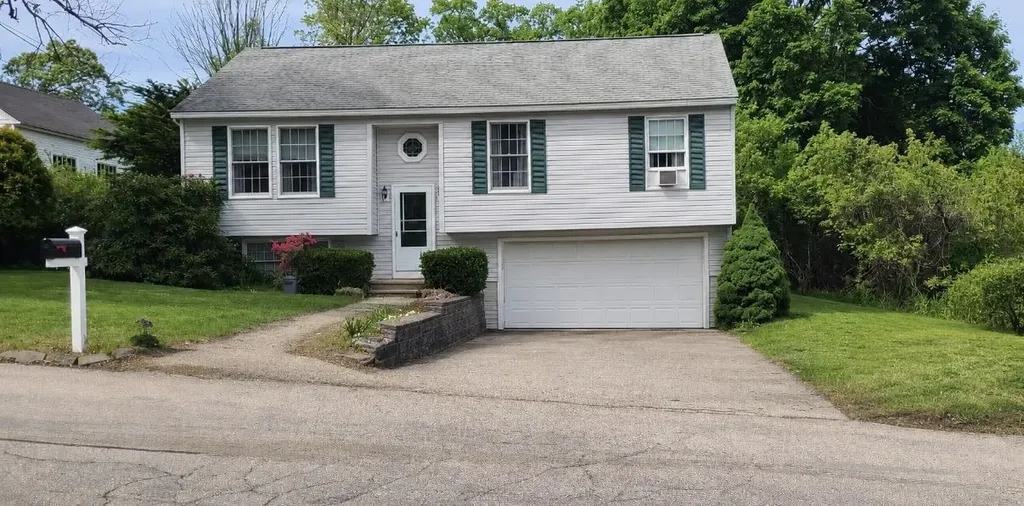
Back on market due to a buyers, unfortunate circumstance ! Solid split entry home waiting for new owners! Move in ready with 3 beds and 1 bath. Awesome location just minutes to Lake Massebesic, Rt 101 and 93! This 1600 square foot home has room for all and an awesome kitchen with dining leading to deck for entertaining! There will be no snow on the cars parked in the 2 car garage! This is a must see!

Listed by Angel Gauron of Your Neighborhood Realtor,LLC

$
$
%
$/month over payments
Federal 30-year interest rate: 7.11% last updated on Nov 12, 2026
* All Figures are estimates. Check with your bank or proposed mortgage company for actual interest rates.
This product uses the FRED® API but is not endorsed or certified by the Federal Reserve Bank of St. Louis.

Save FavoriteSchedule TourAsk A QuestionMore Details

96 Webber Road Strafford NH 03884

Strafford, NH96 Webber Road

Price$449,999

Est. Mortgage: $/month

Open House

MLS Number 5117975

  • Residential Single Family
  • Next Open House: Sat 11/21 10:00 am. to 12:00 pm.
  • PricePerSqFt 275.73
  • Full Bath 1
  • Address 96 Webber Road

96 Webber Road, Strafford - Private 3-Bedroom Gambrel on 5.07 Acres Near Bow Lake Looking for peace and privacy? This newly remodeled 3-bedroom Gambrel sits on 5.07 wooded acres in a secluded Strafford setting, just a short drive from Bow Lake. The first floor has an open living and dining area, a kitchen, a full bath and first-floor laundry. A bright sunroom/enclosed porch is a great spot for morning coffee or relaxing while you take in the woods. Upstairs you'll find three bedrooms, each with its own closet. With about 1,428 sq ft of living space, front and back porches, and 352± feet of frontage on Webber Road, there's plenty of room to spread out, garden, or simply enjoy the quiet. Spend your days boating, swimming and fishing on Bow Lake, then come home to your own private retreat. Buyer to verify all information, including square footage, acreage and lot lines.

Listed by Heather Heigis and Donna Beauregard of Heigis Real Estate LLC.

$
$
%
$/month over payments
Federal 30-year interest rate: 7.11% last updated on Nov 12, 2026
* All Figures are estimates. Check with your bank or proposed mortgage company for actual interest rates.
This product uses the FRED® API but is not endorsed or certified by the Federal Reserve Bank of St. Louis.

Virtual TourSave FavoriteSchedule TourAsk A QuestionMore Details

3172 Calendar Brook Road Sutton VT 05867

Sutton, VT3172 Calendar Brook Road

Price$449,900

Est. Mortgage: $/month

Active With Contract

MLS Number 5092928

  • Residential Single Family
  • PricePerSqFt 235.06
  • Full Bath 2
  • Construction Existing
  • Bedrooms 3

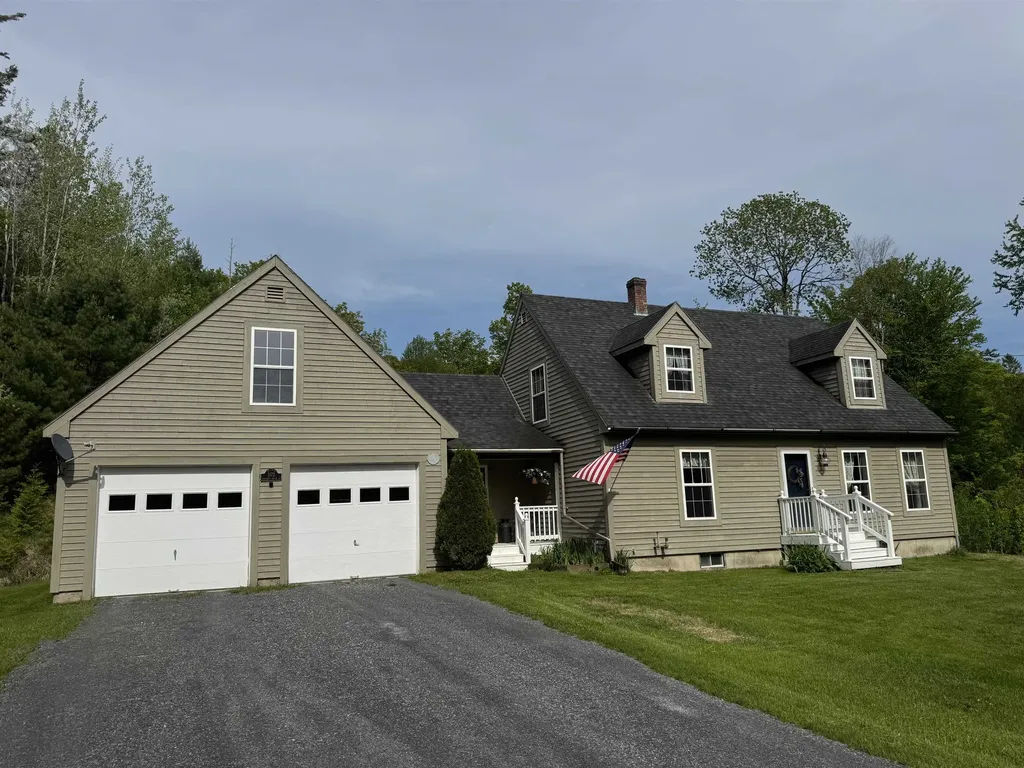
When we say move in ready and a perfect home, we mean it! As perfect of a home that you will find! With 3 bedrooms and 2 full baths this home comes with 7.08 private acres. There is a direct entry, attached, two car garage with beautiful storage above. There is nothing to do here but move in and live! As you enter the home you will find an entry area with closets and laundry. Move in to the modern kitchen that flows into the dining room with wood floors that continues into the living room. A first floor bedroom and full bath round out the main floor. Upstairs you will find two large bedrooms and the second full bath. The basement is full, dry and very usable. There is a bulkhead to the outside. The utilities are updated with an oil fired, hot water furnace that makes the domestic water. It's just a nice basement. There is a brand new septic installed this year so no need to worry about that. The roof has been replaced. The land that this home sits on is slightly sloping, with the home a distance from the paved road. It's only a few minutes into town for everything that's important. This home really does have it all!

Listed by Russell Ingalls of RE/MAX All Seasons Realty - Lyndonville

$
$
%
$/month over payments
Federal 30-year interest rate: 7.11% last updated on Nov 12, 2026
* All Figures are estimates. Check with your bank or proposed mortgage company for actual interest rates.
This product uses the FRED® API but is not endorsed or certified by the Federal Reserve Bank of St. Louis.

Virtual TourSave FavoriteSchedule TourAsk A QuestionMore Details

Broker Reciprocity 

Copyright 2026 PrimeMLS, Inc. All rights reserved. This information is deemed reliable, but not guaranteed. The data relating to real estate displayed on this display comes in part from the IDX Program of PrimeMLS. The information being provided is for consumers’ personal, non-commercial use and may not be used for any purpose other than to identify prospective properties consumers may be interested in purchasing. Data last updated November 17, 2026 7:53 AM EST