SIGN UP or LOG IN 's Account

Log in to see your saved listings or edit your searches:

No account? Sign up now to save searches, listings, and get tailored listing notifications. It's free, opt-out anytime.

Find Your New Home

Sign Up Today!

Get fresh listings via email, save your favorite listings, match with similar properties, and unlock additional property info.

Create Your Account

Do not fill in this field:

Already have an account? Log in

and narrow your search. If you have fewer than 200 results, you can save your search.

Haunted Houses in the North Pole

r=7261-7272
133 High Street Boscawen NH 03303

Boscawen, NH133 High Street

Price$449,500

Est. Mortgage: $/month

Pending

MLS Number 5109952

  • Residential Single Family
  • PricePerSqFt 266.13
  • Full Bath 2
  • Address 133 High Street
  • Construction Existing

Welcome to the Gateway to Concord and beyond. This qauint 3Bed, 2 Bath Cape on 3.5 acres has many great amenities.. The private, wooded, beautifully landscaped yard has a stone patio with a pergola and a fire pit. There is a fenced in area for your flowers and vegetable gardens to keep the animals away. The house sits back to the road with a long driveway for privacy. The detached 2 car garage is spacious. Outside along the private wooded area is a brook that is your boundry. You can take down trees and make a trail to be able to expand your yard to the small brook. From your kitchen window look out on to a pond witih no name, have a contest and name it!! You maybe able to fish, canoe and ice skate in the winter. Come inside to the cozy living room and around the corner is your eat in kitchen with vinyl flooring, plenty of cabinet space and an island,garbage disposal and compactor. The adjoining dining room has beautiful lamainate wood flooring and enough room to host family and friends. The first level has your spacious main bedroom with a walk in closet. There is a full bath downstairs as well that is separate from the main bedroom. Heat downstairs is FHW oil and the heat upstairs is electric. You will find 2 additional bedrooms and a half bath. Downstairs is your laundry room and full basemnt that can be finished. With some love and your imagination make this home yours and create new memories to last a life time.

Listed by Andrea DiDonato of Coldwell Banker Realty Center Harbor NH

$
$
%
$/month over payments
Federal 30-year interest rate: 7.11% last updated on Nov 12, 2026
* All Figures are estimates. Check with your bank or proposed mortgage company for actual interest rates.
This product uses the FRED® API but is not endorsed or certified by the Federal Reserve Bank of St. Louis.

Save FavoriteSchedule TourAsk A QuestionMore Details

5 Cyr Drive Hooksett NH 03106

Hooksett, NH5 Cyr Drive

Price$449,500

Est. Mortgage: $/month

MLS Number 5110743

  • Residential Single Family
  • PricePerSqFt 486.47
  • Full Bath 1
  • Address 5 Cyr Drive
  • Construction Existing

Back on the Market! Meticulously maintained and lovingly cared for by the same owner for 39 years, this charming ranch-style home is truly a turnkey and move-in ready! Situated on a quiet cul-de-sac in a well established neighborhood, the home offers a 3 bedroom, 1 full bath and 1 half bath. The living room is a great size for entertaining and relaxation. Beautiful wood floors throughout home. The bright and inviting eat-in-kitchen connects to a convenient breezeway/mudroom leading to the attached one-car garage. The partially finished basement provides versatile additional living space, including a den, office, weight room and laundry room. Pride of ownership shines throughout this lovingly cared-for home. A wonderful opportunity to settle into a welcoming neighborhood and make it your own! Call or text agent for showing appointment or come to the Open House 11/08/26 12:30pm-2:30pm

Listed by Mary Graziano of BHG Masiello Concord

$
$
%
$/month over payments
Federal 30-year interest rate: 7.11% last updated on Nov 12, 2026
* All Figures are estimates. Check with your bank or proposed mortgage company for actual interest rates.
This product uses the FRED® API but is not endorsed or certified by the Federal Reserve Bank of St. Louis.

Save FavoriteSchedule TourAsk A QuestionMore Details

8 Old Coach Road New Boston NH 03070

New Boston, NH8 Old Coach Road

Price$449,500

Est. Mortgage: $/month

Active With Contract

MLS Number 5109364

  • Residential Single Family
  • PricePerSqFt 275.77
  • Full Bath 1
  • Address 8 Old Coach Road
  • Construction Existing

Character, warmth, and thoughtful updates come together in this inviting 1860 New England home. Tall windows, abundant natural light, warm, cohesive finishes, and an easy flow give the home a surprisingly open and spacious feel. Step through the tiled mudroom into a welcoming kitchen designed for gathering, with a generous center island seating four to six, creamy cabinetry, granite countertops, farmhouse sink, subway tile backsplash, and newer gas range, range hood, and dishwasher. Just beyond, a light-filled raised den/home office with an abundance of windows creates a distinctive space for reading, working, or simply relaxing. Off the kitchen, the fireplace room offers a cozy place to settle in around the Vermont Castings wood-burning insert. Beyond the fireplace room is the spacious main-level bath with soaking tub and laundry. Upstairs are two bedrooms, including one with a loft, along with a 3/4 bath featuring a tiled shower, soapstone countertop, and glass shower doors. Extensive improvements throughout the home blend modern comfort with its original character, including upgraded interior and exterior lighting, electrical improvements, the Vermont Castings insert and liner, updated baths, generator hookup, water-filtration improvements, a newer gutter system, and a new copper-infused architectural-shingle roof installed in August 2026. An attached tandem garage, additional side parking, walkout basement, and multiple exterior access points add everyday practicality. Outside, established perennial gardens, raised garden beds, apple trees, raspberry bushes, stonework, and a seasonal brook create a setting that changes beautifully with the seasons. Conservation trails are directly across the street, while the village, library, river walk, restaurants, shops, schools, recreation fields, and other town amenities are just a short walk away. Come see what makes it special.

Listed by Lisa Berry of Simply Sell Realty

$
$
%
$/month over payments
Federal 30-year interest rate: 7.11% last updated on Nov 12, 2026
* All Figures are estimates. Check with your bank or proposed mortgage company for actual interest rates.
This product uses the FRED® API but is not endorsed or certified by the Federal Reserve Bank of St. Louis.

Save FavoriteSchedule TourAsk A QuestionMore Details

27 Suffolk Court Bedford NH 03110

MLS Number 5112469

  • Condo
  • PricePerSqFt 297.49
  • Square Feet 1,991
  • Bedrooms 3
  • New Contruction Existing

NEW PRICE + SELLER-CREDIT OFFERED. USE IT TO BUY DOWN RATE OR COVER CLOSING COSTS, or put it towards new furniture. Welcome to Ridgewood Condominiums in desirable Bedford, NH! Offering approximately 1,991 square feet of versatile living space, this spacious townhome features 3 bedrooms, 1.5 baths, GARAGE, central air, a detached garage, and a finished lower level perfect for a family room, home office, or additional living space. Enjoy a bright and inviting interior, a flexible loft area, and outdoor spaces to relax and unwind. Conveniently located just minutes from Whole Foods, shopping, restaurants, and major commuter routes, this home offers the perfect combination of space, convenience, and low-maintenance condo living. Low fee includes WATER AND SEWER, PLOWING, and LANDSCAPING. Flexible showing times. Scheduled yours today!

Listed by Georgia Melas of Signature Realty LLC

$
$
%
$/month over payments
Federal 30-year interest rate: 7.11% last updated on Nov 12, 2026
* All Figures are estimates. Check with your bank or proposed mortgage company for actual interest rates.
This product uses the FRED® API but is not endorsed or certified by the Federal Reserve Bank of St. Louis.

Virtual TourSave FavoriteSchedule TourAsk A QuestionMore Details

27 Suffolk Court Bedford NH 03110

MLS Number 5114887

  • Residential Single Family
  • PricePerSqFt 297.49
  • Full Bath 1
  • Address 27 Suffolk Court
  • Construction Existing

NEW PRICE + SELLER-CREDIT OFFERED. USE IT TO BUY DOWN RATE OR COVER CLOSING COSTS, or put it towards new furniture. Welcome to Ridgewood Condominiums in desirable Bedford, NH! Offering approximately 1,991 square feet of versatile living space, this spacious townhome features 3 bedrooms, 1.5 baths, GARAGE, central air, a detached garage, and a finished lower level perfect for a family room, home office, or additional living space. Enjoy a bright and inviting interior, a flexible loft area, and outdoor spaces to relax and unwind. Conveniently located just minutes from Whole Foods, shopping, restaurants, and major commuter routes, this home offers the perfect combination of space, convenience, and low-maintenance condo living. Low fee includes WATER AND SEWER, PLOWING, and LANDSCAPING. Flexible showing times. Schedule yours today!

Listed by Georgia Melas of Signature Realty LLC

$
$
%
$/month over payments
Federal 30-year interest rate: 7.11% last updated on Nov 12, 2026
* All Figures are estimates. Check with your bank or proposed mortgage company for actual interest rates.
This product uses the FRED® API but is not endorsed or certified by the Federal Reserve Bank of St. Louis.

Virtual TourSave FavoriteSchedule TourAsk A QuestionMore Details

47 Upper Howes Road Wilmington VT 05363

MLS Number 5106545

  • Residential Single Family
  • PricePerSqFt 374.17
  • Full Bath 1
  • Address 47 Upper Howes Road
  • Construction Existing

Priced to sell, on the Hill, End of the Road, Double Lot, built in 2024, Attached Garage, 3-bedroom 2 baths, Primary Suite with Ensuite Bath, Woodstove, Gas Cook Stove, Furnished, and Move-in Ready! Start enjoying all the amenities Chimney Hill offers within its 1,200-Acre Campus. Truly the most complete All-Season Resort in the Deerfield Valley with its exclusive members-only Clubhouse located at 2,000' on the Hill, featuring year-round swimming, new hot tub, fitness room, arcade room, playroom, community room, fully equipped members kitchen, reading nook, aprs ski lounge, 3 tennis court areas plus basketball court, extensive multi-use trail system, snowmobiling, ice skating, pickleball and tennis, stocked fishing pond, hiking, biking, and more! Plus, the Deerfield Valley offers world class skiing and shredding literally minutes away, fine and casual dining, unique shopping, escape room, mini, disk, and traditional golf, kayaking, canoeing, pontoon and sail boating, paddleboarding, the Green Mt National forest, antiques, flea markets, breweries, wineries, distilleries, music, theater, equestrian events, and so much more!

Listed by Sigrid Pickering of Chimney Hill Realty

$
$
%
$/month over payments
Federal 30-year interest rate: 7.11% last updated on Nov 12, 2026
* All Figures are estimates. Check with your bank or proposed mortgage company for actual interest rates.
This product uses the FRED® API but is not endorsed or certified by the Federal Reserve Bank of St. Louis.

Save FavoriteSchedule TourAsk A QuestionMore Details

196 Kinsman Road Grafton NH 03240

Grafton, NH196 Kinsman Road

Price$449,000

Est. Mortgage: $/month

MLS Number 5099643

  • Residential Single Family
  • PricePerSqFt 272.62
  • Full Bath 1
  • Address 196 Kinsman Road
  • Construction Existing

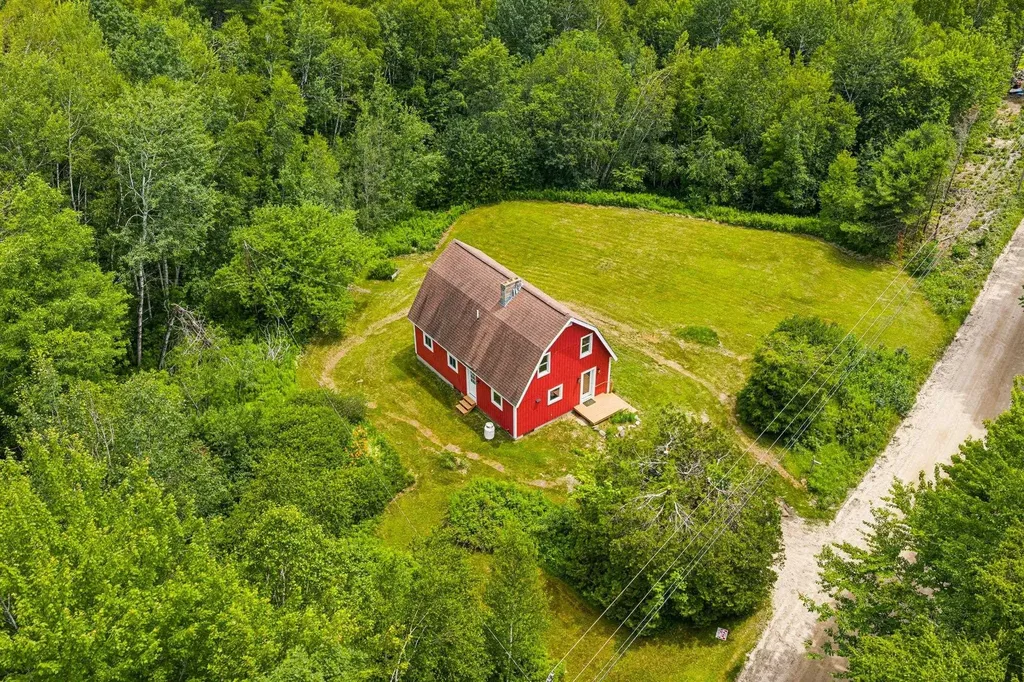
This beautiful recently renovated home offers charm, character, and space to make it truly your own, all set on over 12 private acres. Well maintained and full of potential, this property is a blank canvas ready for your personal touches, whether that means cozy country decor, modern updates, or something entirely unique. Inside is an open, airy layout It's the kind of space that invites you to take a breath and enjoy the natural light. Outside, you have room to roam, garden, add outbuildings, or simply enjoy the privacy that comes with owning your own slice of rural New Hampshire. Set on a peaceful lot in Grafton, this home offers the quiet and space so many buyers are searching for, without being too far from everyday conveniences. Grafton is a small, close knit town in western New Hampshire known for its rolling hills, forests, and strong sense of community. With access to great hiking, fishing, and outdoor recreation right in your backyard, plus an easygoing rural lifestyle, it's a wonderful spot for anyone looking to get away from the hustle and bustle while still being within a reasonable drive of Lebanon, Hanover, and the Upper Valley.

Listed by Allison Griep of BHHS Verani Upper Valley

$
$
%
$/month over payments
Federal 30-year interest rate: 7.11% last updated on Nov 12, 2026
* All Figures are estimates. Check with your bank or proposed mortgage company for actual interest rates.
This product uses the FRED® API but is not endorsed or certified by the Federal Reserve Bank of St. Louis.

Save FavoriteSchedule TourAsk A QuestionMore Details

81 Mud Point South Alburgh VT 05440

Alburgh, VT81 Mud Point South

Price$449,000

Est. Mortgage: $/month

MLS Number 5101851

  • Residential Single Family
  • PricePerSqFt 429.25
  • Full Bath 1
  • Address 81 Mud Point South
  • Construction Existing

Beautifully updated two bedroom cottage sitting directly on the shores of Lake Champlain. The property boasts over 80' direct west facing Lake Champlain frontage offering incredible vistas of the Adirondacks and blazing sunsets. The owners have meticulously stripped the home down to the studs and have almost entirely rebuilt it. It has all new electrical, insulation, plumbing, a custom kitchen with granite countertops and bathroom as well as LVP flooring throughout the first floor. Never lose power with the newly installed full generator backup! If you're hoping to make it your permanent home, they also went a little further and obtained a wastewater permit for year round use. A must see for any lakefront buyer!

Listed by Michael Savage of RE/MAX North Professionals

$
$
%
$/month over payments
Federal 30-year interest rate: 7.11% last updated on Nov 12, 2026
* All Figures are estimates. Check with your bank or proposed mortgage company for actual interest rates.
This product uses the FRED® API but is not endorsed or certified by the Federal Reserve Bank of St. Louis.

Save FavoriteSchedule TourAsk A QuestionMore Details

374 Corinth-topsham Road Topsham VT 05076

Topsham, VT374 Corinth-topsham Road

Price$449,000

Est. Mortgage: $/month

MLS Number 5087839

  • Residential Single Family
  • PricePerSqFt 122.28
  • Full Bath 1
  • Construction Existing
  • Bedrooms 5

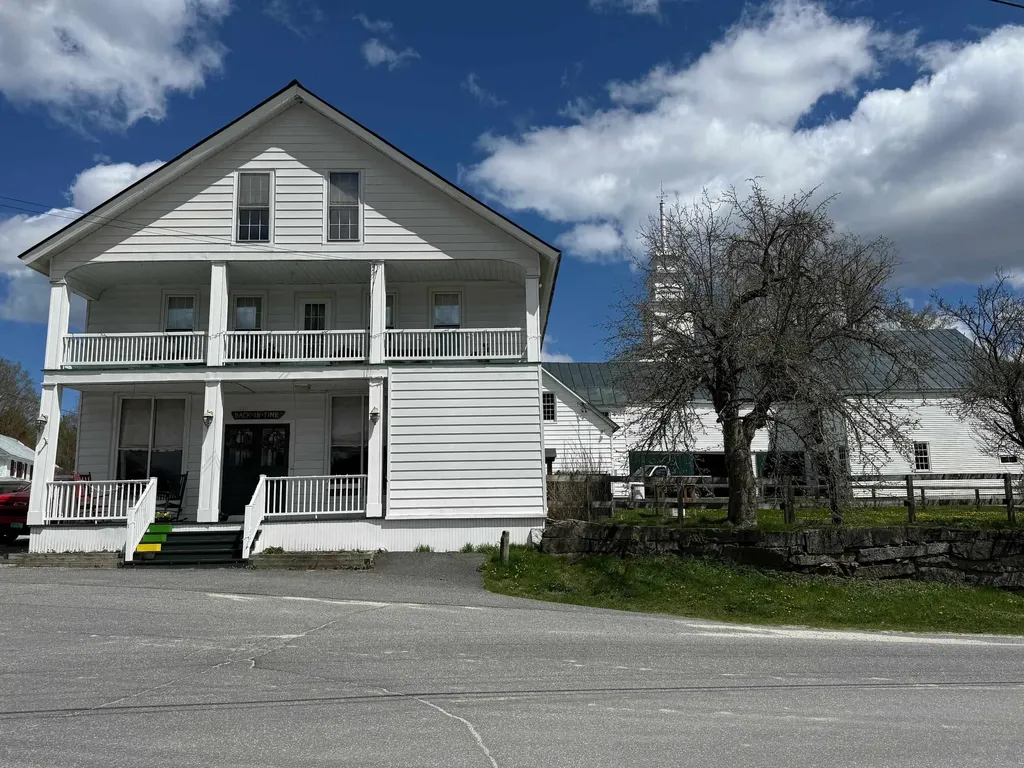
Step back in time with this beautifully restored 1860s former general store, seamlessly blending historic charm with modern comfort. The flexible floor plan can be configured as either one or two units, offering endless possibilities. Original hardwood floors, and vintage storefront windows evoke a bygone era, while the updated kitchens and spacious living areas make it perfect for today. Plus, a huge barn with stables and ample storage sits on the property. Nestled in the charming hamlet of East Topsham, Vermont, this is your opportunity to create the next chapter of its rich story.

Listed by Susanne Pacilio of Martha E. Diebold Real Estate

$
$
%
$/month over payments
Federal 30-year interest rate: 7.11% last updated on Nov 12, 2026
* All Figures are estimates. Check with your bank or proposed mortgage company for actual interest rates.
This product uses the FRED® API but is not endorsed or certified by the Federal Reserve Bank of St. Louis.

Virtual TourSave FavoriteSchedule TourAsk A QuestionMore Details

1279 Route 11 Sunapee NH 03782

Sunapee, NH1279 Route 11

Price$449,000

Est. Mortgage: $/month

MLS Number 5059955

  • Residential Single Family
  • PricePerSqFt 274.11
  • Full Bath 1
  • Address 1279 Route 11
  • Construction Existing

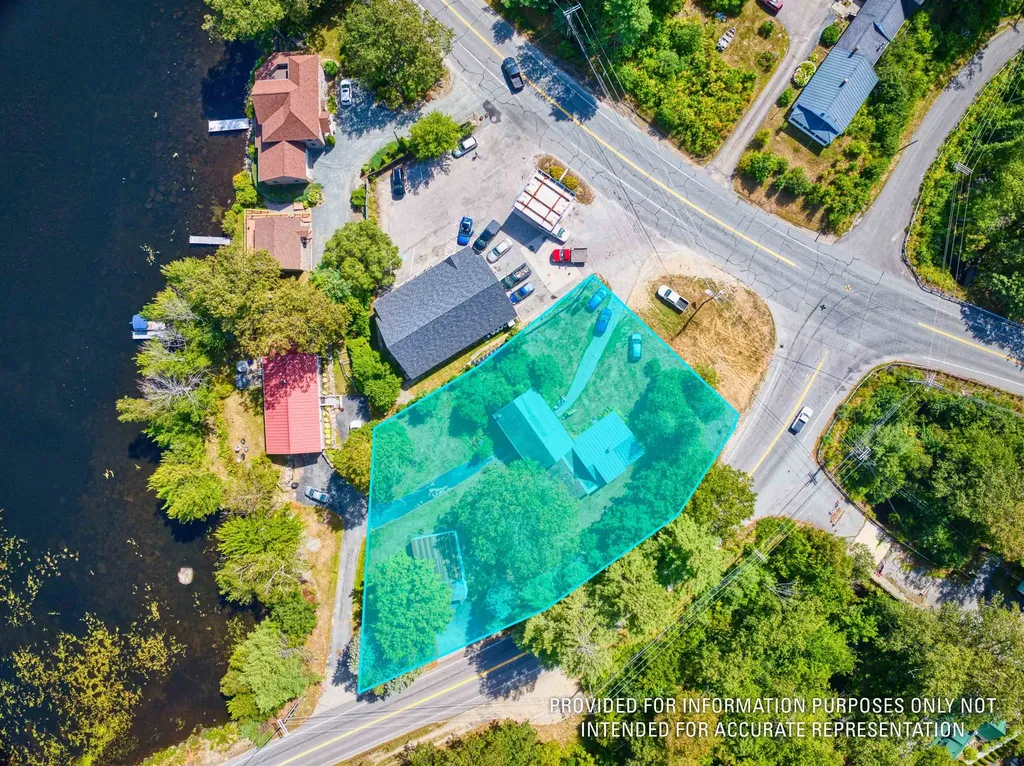
Discover the endless possibilities at 1279 Route 11, a versatile property nestled in the heart of the GM Village Commercial Zone in Georges Mills, NH. This unique offering is in a prime location just minutes from exits 12A and 12 on Route 89, with close proximity to the Georges Mills Boat Ramp and stunning Lake Sunapee access. Zoned for a variety of uses, including Bed & Breakfast Inns, Professional Offices, Multi-Family Dwellings (3-5 units), and Home Businesses, with special exceptions for Short-Term Rentals, Retail (up to 2,000 SF), and Restaurants, this property is a dream for entrepreneurs or investors. Featuring an attached barn, a spacious detached garage, and excellent storage, the property offers ample space for creative ventures or residential use. With its blend of commercial potential and lakeside charm, this is an exceptional opportunity to own a piece of Georges Mills' vibrant community.

Listed by Jessica & Anthony Dolan and Jessica Dolan of Dolan Real Estate

$
$
%
$/month over payments
Federal 30-year interest rate: 7.11% last updated on Nov 12, 2026
* All Figures are estimates. Check with your bank or proposed mortgage company for actual interest rates.
This product uses the FRED® API but is not endorsed or certified by the Federal Reserve Bank of St. Louis.

Save FavoriteSchedule TourAsk A QuestionMore Details

626 White Mountain Highway Tamworth NH 03886

MLS Number 5103987

  • Commercial
  • PricePerSqFt 115.63
  • Year Built 1984
  • Square Feet 3,883
  • Acreage 5.09

Bring your vision to life with this versatile commercial property in Tamworth, offering a unique combination of business space, an owner's apartment, and land with future potential. Formerly operated as a restaurant, the property is well suited for a new restaurant or other business venture, while the flexible layout offers opportunities for a variety of uses, including a mixed-use concept. The main level features a spacious commercial kitchen, walk-in cooler, freezers, dishwasher, bar area, indoor seating, and an outdoor patio, with the capacity for approximately 140 seats. Whether continuing as a restaurant, creating a new business, or exploring a mixed-use concept, the existing infrastructure provides a strong foundation. Upstairs, a 660-square-foot owner's apartment with hardwood floors and a three-quarter bath provides convenient on-site living or additional private space for a business owner or manager. The property also offers 460 feet of road frontage and an expansive lot with additional potential. A cleared area near the top of the property provides a possible homesite or location for another building, and the land may offer subdivision potential. Buyers should check with the Town of Tamworth regarding subdivision requirements and permitted uses. With excellent visibility along Route 16 and located in the heart of the Lakes Region, this property provides the flexibility to create a space uniquely suited to your vision.

Listed by Kim Gero and Wayne Gero of BHHS Verani Wolfeboro

$
$
%
$/month over payments
Federal 30-year interest rate: 7.11% last updated on Nov 12, 2026
* All Figures are estimates. Check with your bank or proposed mortgage company for actual interest rates.
This product uses the FRED® API but is not endorsed or certified by the Federal Reserve Bank of St. Louis.

Virtual TourSave FavoriteSchedule TourAsk A QuestionMore Details

329 Meadow Street Wakefield NH 03872

Wakefield, NH329 Meadow Street

Price$449,000

Est. Mortgage: $/month

MLS Number 5106376

  • Residential Single Family
  • PricePerSqFt 162.56
  • Full Bath 2
  • Address 329 Meadow Street
  • Construction Existing

Farmhouse-style home set on 0.58 acre on the edge of town in desirable low-tax Wakefield. The main home offers a large country eat-in kitchen with ample prep and storage space, an enclosed porch and convenient side entrance. The first floor also offers a spacious living room with hardwood flooring, plus a separate dining room with a new glass sliding barn style door. The family room has its own entrance and pellet stove, providing additional first-floor living space. A first-floor bath and separate laundry with storage add convenience. Upstairs are three bedrooms, including the primary bedroom with adjoining private bath. The attached garage provides additional storage, with a separate 2-bedroom apartment above offering its own entrance, private deck overlooking the large backyard and separate laundry hookups. The apartment's rental income can help offset the expenses of homeownership. A spacious backyard provides plenty of room for gardens, outdoor activities and relaxing while still enjoying the convenience of an edge-of-town location. Public water and sewer, paved driveway, walking distance to Paul School and nearby town beach on Lovell Lake. Close to Route 16 for easy commuting, with North Conway and the Seacoast within 45 minutes.

Listed by Carolyn Cossette of Assets Realty Group

$
$
%
$/month over payments
Federal 30-year interest rate: 7.11% last updated on Nov 12, 2026
* All Figures are estimates. Check with your bank or proposed mortgage company for actual interest rates.
This product uses the FRED® API but is not endorsed or certified by the Federal Reserve Bank of St. Louis.

Virtual TourSave FavoriteSchedule TourAsk A QuestionMore Details

Broker Reciprocity 

Copyright 2026 PrimeMLS, Inc. All rights reserved. This information is deemed reliable, but not guaranteed. The data relating to real estate displayed on this display comes in part from the IDX Program of PrimeMLS. The information being provided is for consumers’ personal, non-commercial use and may not be used for any purpose other than to identify prospective properties consumers may be interested in purchasing. Data last updated November 17, 2026 9:08 AM EST