SIGN UP or LOG IN 's Account

Log in to see your saved listings or edit your searches:

No account? Sign up now to save searches, listings, and get tailored listing notifications. It's free, opt-out anytime.

Find Your New Home

Sign Up Today!

Get fresh listings via email, save your favorite listings, match with similar properties, and unlock additional property info.

Create Your Account

Do not fill in this field:

Already have an account? Log in

and narrow your search. If you have fewer than 200 results, you can save your search.

Haunted Houses in the North Pole

r=7285-7296
160 Athas Way Henniker NH 03242

Henniker, NH160 Athas Way

Price$449,000

Est. Mortgage: $/month

MLS Number 5109640

  • Residential Single Family
  • PricePerSqFt 527
  • Address 160 Athas Way
  • Construction Existing
  • Bedrooms 2

Waterfront on French Pond. Imagine waking up with a cup of coffee in hand, surrounded by serene water views. Fully remodeled in 2020, this home offers a brand-new kitchen, a modern bathroom, and a cozy, quiet atmosphere, it's the last house on the property, ensuring maximum privacy. The current owner has used it as a beloved getaway and achieved great success as an Airbnb Superhost. Relax on the deck with tranquil water views, enjoy the outdoor terrace seating, or picnic by the pond. With direct access for kayaking, fishing, and paddle boating (no motorboats, keeping it peaceful), you're just 7 minutes from Pats Peak Ski Area and a short drive to Lake Sunapee. This is the perfect four-season getaway and a forever home.

Listed by Mariya Fandunyan of LPT Realty

$
$
%
$/month over payments
Federal 30-year interest rate: 7.11% last updated on Nov 12, 2026
* All Figures are estimates. Check with your bank or proposed mortgage company for actual interest rates.
This product uses the FRED® API but is not endorsed or certified by the Federal Reserve Bank of St. Louis.

Save FavoriteSchedule TourAsk A QuestionMore Details

2 Meadow Street Claremont NH 03743

Claremont, NH2 Meadow Street

Price$449,000

Est. Mortgage: $/month

Pending

MLS Number 5114895

  • Multifamily
  • PricePerSqFt 84.08
  • Address 2 Meadow Street
  • Units 5
  • Bathroom 5

Great investment opportunity! This well-maintained 5-unit multifamily property offers spacious townhouse-style living in a convenient location. Featuring four 3-bedroom, 1-bath units and one 2-bedroom, 1-bath unit, the property provides generous living space and functional layouts. The building underwent renovations approximately six years ago, adding to its appeal. With tenants responsible for all utilities, this property offers an attractive setup for investors. Whether you're looking to expand your portfolio or add a solid multifamily property to your investments, this is an opportunity you won't want to miss. Other properties to look at if wanting to purchase portfolio as a whole mls#55114897, 5114896, 5114894

Listed by Tanya Roux of EXP Realty

$
$
%
$/month over payments
Federal 30-year interest rate: 7.11% last updated on Nov 12, 2026
* All Figures are estimates. Check with your bank or proposed mortgage company for actual interest rates.
This product uses the FRED® API but is not endorsed or certified by the Federal Reserve Bank of St. Louis.

Save FavoriteSchedule TourAsk A QuestionMore Details

3827 Vershire Center Road Vershire VT 05079

MLS Number 5106912

  • Residential Single Family
  • PricePerSqFt 174.03
  • Full Bath 2
  • Construction Existing
  • Bedrooms 3

Tucked away in the hills of Vershire, this home is surrounded by the kind of scenery that makes Vermont living so special. Mountain views stretch beyond approximately 5 acres of open pasture, filling the home with natural light and creating beautiful views from nearly every window. Inside, gorgeous hardwood floors flow throughout the main-level living spaces. The dining area is made especially cozy by a wood-burning stove, while a propane stove adds another welcoming touch to the living room. Just off the dining room, step onto the deck and take in the peaceful landscape of rolling pasture and mountains beyond - the perfect spot for morning coffee, summer dinners, or simply enjoying the view. The main level also offers a bedroom, a separate office, and a full bath, providing flexibility for guests, working from home, or those looking for one-level living options. Upstairs, two additional bedrooms each feature roomy walk-in closets and share a convenient Jack-and-Jill-style full bathroom. The outdoor living continues on the lower level, where a screened porch offers another peaceful spot to relax. Two additional rooms on this level provide potential for additional living space, a home gym, workshop, hobby rooms, or storage. A small barn, once home to horses, adds to the possibilities offered by the land - whether your vision includes a few animals, gardens, or simply embracing a quieter, more self-sufficient way of life. A two-bay garage tucked beneath the home provides convenient parking and additional storage. Bring your ideas and make this peaceful corner of Vershire your own.

Listed by Shenia Covey Lyford of Coldwell Banker LIFESTYLES - Hanover

$
$
%
$/month over payments
Federal 30-year interest rate: 7.11% last updated on Nov 12, 2026
* All Figures are estimates. Check with your bank or proposed mortgage company for actual interest rates.
This product uses the FRED® API but is not endorsed or certified by the Federal Reserve Bank of St. Louis.

Save FavoriteSchedule TourAsk A QuestionMore Details

293 Congress Street Morristown VT 05661

Morristown, VT293 Congress Street

Price$449,000

Est. Mortgage: $/month

MLS Number 5099498

  • Residential Single Family
  • PricePerSqFt 211
  • Full Bath 2
  • Address 293 Congress Street
  • Construction Existing

Whether you're looking to break into homeownership or expand your investment portfolio, this updated duplex offers exceptional flexibility and value. Live in one unit while generating rental income from the other, or lease both units to take advantage of the area's strong rental demand. This property offers peace of mind with major infrastructure improvements already completed. Updates include all-new PVC and PEX plumbing throughout, new electrical service lines, meters, disconnects, and panels, mostly new wiring in the lower unit, and all-new wiring in the upper unit. Drainage has been significantly improved with French drains along both sides of the home, catch basins at the entrances, and SDR35 piping installed beneath the driveway.The exterior has also seen substantial upgrades, including rebuilt entrance decks with proper ledger boards, concrete footings, and covered roof, updated electrical service to the carport with underground-rated wiring and GFCI protection, and a brand-new architectural shingle roof installed in 2025 featuring new ½-inch plywood decking, ice and water shield, chimney flashing, and new pipe boots.Inside, the lower unit features a fully renovated bathroom and bedroom, new flooring and trim in the kitchen, a new exterior door, updated basement lighting and structural supports, plus a new insulated ceiling with recessed wafer lighting on dimmers in the living room. The upper unit has been completely transformed with a redesigned floor plan, new insulation throughout, efficient heat pump with electric resistance backup heat, and a beautifully modern interior. Both units include new refrigerators and induction ranges, making this a truly move-in-ready investment. Short distance to Copley Hospital and just minutes from shopping, restaurants, schools, and other local amenities, this property is well-positioned for both owner-occupants and investors alike. Showings begin Friday July 17th.

Listed by Brittany Roy of KW Vermont

$
$
%
$/month over payments
Federal 30-year interest rate: 7.11% last updated on Nov 12, 2026
* All Figures are estimates. Check with your bank or proposed mortgage company for actual interest rates.
This product uses the FRED® API but is not endorsed or certified by the Federal Reserve Bank of St. Louis.

Virtual TourSave FavoriteSchedule TourAsk A QuestionMore Details

138 Shadow Lake Road Salem NH 03079

Salem, NH138 Shadow Lake Road

Price$449,000

Est. Mortgage: $/month

Active With Contract

MLS Number 5104846

  • Residential Single Family
  • PricePerSqFt 371.69
  • Full Bath 1
  • Address 138 Shadow Lake Road
  • Construction Existing

Welcome to 138 Shadow Lake Road where everyday living meets the beauty of the lake! Enjoy the changing seasons with lake views and deeded/right-of-way access to Shadow Lake directly across the street. Whether you're enjoying a morning coffee in front of the woodstove, relaxing on the private back deck, or gathering with family and friends in the spacious yard, this charming three-bedroom Colonial offers a wonderful place to call home. Inside, you'll find an open concept kitchen with a small island, stainless steel appliances and tile flooring. This opens up to the livingroom, giving it a spacious feeling. A familyroom at the front of the house gives the opportunity for office, playroom, sleeping room etc. On the backside of the home, the room doubles as a mudroom/laundry room/game room etc., and provides convenience and additional space. Outside, the private deck, generous side and backyard, paved driveway with parking for 6+ vehicles, and storage shed, provide plenty of space for entertaining, relaxing, and enjoying the outdoors. Numerous updates add peace of mind, including septic, a new heating system, newer oil tank, updated bathroom, siding, new decking, front porch, and shed. And the location? Just minutes to Routes 28 and 93, with restaurants, shopping, and everyday amenities nearby including the Tuscan Village. Lake access and views to Shadow Lake, a welcoming home, and a setting made for enjoying all four seasons. 138 Shadow Lake Road is ready to welcome you home!

Listed by Allison Mundry of Keller Williams Gateway Realty/Salem

$
$
%
$/month over payments
Federal 30-year interest rate: 7.11% last updated on Nov 12, 2026
* All Figures are estimates. Check with your bank or proposed mortgage company for actual interest rates.
This product uses the FRED® API but is not endorsed or certified by the Federal Reserve Bank of St. Louis.

Virtual TourSave FavoriteSchedule TourAsk A QuestionMore Details

1306 Main Street Fairfax VT 05454

Fairfax, VT1306 Main Street

Price$449,000

Est. Mortgage: $/month

MLS Number 5114313

  • Multifamily
  • PricePerSqFt 147.07
  • Address 1306 Main Street
  • Units 3
  • Bathroom 3

Great opportunity to own a well-maintained three-unit apartment building offering flexibility for both owner-occupants and investors! The property features two spacious two-bedroom, one-bathroom units and one three-bedroom, one-bathroom unit, providing multiple rental income possibilities. Recent exterior updates include a new roof, windows, and siding, offering peace of mind and added value for the next owner. Each unit has separate utilities, making management and expense tracking convenient and straightforward. Situated on a town-maintained road, this property offers easy access to town amenities, shopping, and major highways. The property features plenty of parking for tenants and guests, along with a lawn area for outdoor enjoyment. Whether you're looking to live in one unit while generating rental income from the others or expand your investment portfolio with a multi-unit property, this three-unit building presents an excellent opportunity to build equity and generate income. Don't miss your chance to explore the possibilities this versatile property has to offer!

Listed by Renee Rainville of New Leaf Real Estate

$
$
%
$/month over payments
Federal 30-year interest rate: 7.11% last updated on Nov 12, 2026
* All Figures are estimates. Check with your bank or proposed mortgage company for actual interest rates.
This product uses the FRED® API but is not endorsed or certified by the Federal Reserve Bank of St. Louis.

Save FavoriteSchedule TourAsk A QuestionMore Details

91 Lapointe Street Winooski VT 05404

Winooski, VT91 Lapointe Street

Price$449,000

Est. Mortgage: $/month

Active With Contract

MLS Number 5091736

  • Residential Single Family
  • PricePerSqFt 392.48
  • Full Bath 1
  • Address 91 Lapointe Street
  • Construction Existing

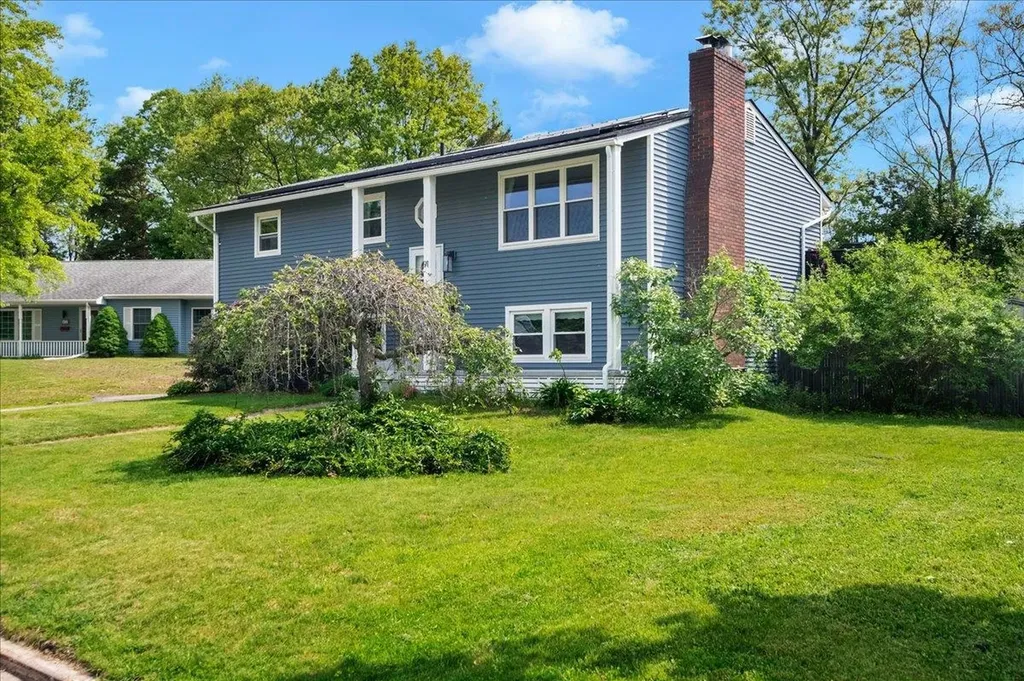
This stylishly updated raised ranch offers the space, flexibility, and location today's buyers are looking for. Inside, the home feels fresh and inviting with a thoughtfully refreshed interior, updated finishes, hardwood flooring, a striking painted brick fireplace wall, and great natural light throughout the main living spaces. The living room opens through French doors to the dining area and kitchen, creating a comfortable flow for everyday living and entertaining. The kitchen features crisp white cabinetry, stainless steel appliances, generous counter space, and a functional peninsula layout that makes the most of the space. The main level includes three bedrooms and a full bath, while the finished lower level adds valuable versatility with a spacious recreation room, and two additional finished rooms ideal for an office, guest space, hobby room, or workout area, plus a 1/2 bath with laundry and direct access to the garage. Outside, enjoy a large back deck overlooking the fenced yard, above-ground pool, and garden space - perfect for summer gatherings, pets, play, or relaxing outdoors. Solar panels add energy-conscious appeal, and the location is exceptionally convenient with easy access to I-89, downtown Winooski, Essex, Burlington, schools, UVM Medical Center, shopping, dining, and everyday amenities. A move-in ready home with style, function, and an incredibly connected Chittenden County setting.

Listed by Andrea Hossley of Signature Properties of Vermont

$
$
%
$/month over payments
Federal 30-year interest rate: 7.11% last updated on Nov 12, 2026
* All Figures are estimates. Check with your bank or proposed mortgage company for actual interest rates.
This product uses the FRED® API but is not endorsed or certified by the Federal Reserve Bank of St. Louis.

Virtual TourSave FavoriteSchedule TourAsk A QuestionMore Details

3235 Us Route 2 North Hero VT 05474

North Hero, VT3235 Us Route 2

Price$449,000

Est. Mortgage: $/month

MLS Number 5110232

  • Residential Single Family
  • PricePerSqFt 176.84
  • Full Bath 1
  • Address 3235 Us Route 2
  • Construction Existing

Step into a piece of North Hero history with this beautifully renovated former parsonage, originally built in 1845 and thoughtfully updated for today's lifestyle. Located in the heart of the village, this charming home blends historic character with modern comfort, offering 3 bedrooms, 2.5 bathrooms, and a dedicated office for work or study. Set on a level .41-acre lot, the property offers a welcoming outdoor deck; ideal for morning coffee, entertaining, or relaxing after a day exploring the beauty of the Champlain Islands. An oversized two-car garage provides abundant space for vehicles, storage, hobbies, and all the recreational gear that island living inspires. Septic tank was pumped in September, 2026 with a positive inspection report condition of the tank and the system. With its rich history, inviting floor plan, recent renovations, and convenient village setting, this North Hero property offers a rare opportunity to enjoy the character of an 1845 home without giving up the ease and comfort of modern living. A special home in a special location, ready for its next chapter.

Listed by Paul Habersang of Coldwell Banker Islands Realty

$
$
%
$/month over payments
Federal 30-year interest rate: 7.11% last updated on Nov 12, 2026
* All Figures are estimates. Check with your bank or proposed mortgage company for actual interest rates.
This product uses the FRED® API but is not endorsed or certified by the Federal Reserve Bank of St. Louis.

Save FavoriteSchedule TourAsk A QuestionMore Details

29 Victor Place Rutland City VT 05701

Rutland City, VT29 Victor Place

Price$449,000

Est. Mortgage: $/month

MLS Number 5082605

  • Residential Single Family
  • PricePerSqFt 211
  • Full Bath 2
  • Address 29 Victor Place
  • Construction Existing

New price, new opportunity! Now offered at $449,000, this beautifully maintained 2022-built Cape combines modern style, comfortable living and a convenient Rutland City location. Tucked away at the end of a dead-end road, this 3-bedroom, 2-bath home offers a bright, welcoming interior and a thoughtfully designed floor plan that makes everyday living easy. At the heart of the home is the spacious open kitchen featuring stainless steel appliances and plenty of room to gather. The kitchen flows naturally into the dining and living areas, where abundant natural light creates a warm and inviting atmosphere. A main-level bedroom offers great flexibility for guests, a home office, or those looking for the convenience of one level living. Upstairs, you'll find two additional bedrooms, a full bath, and conveniently located laundry. The finished lower level adds even more living space with a generous family room featuring radiant heat perfect for movie nights, a home gym, playroom or additional entertaining space. Enjoy the benefits of newer construction with a move-in-ready, low-maintenance home all while being close to schools, shopping, the hospital and everything Rutland has to offer. A peaceful setting, modern comforts and a new price make this home well worth another look!

Listed by Katie McFadden of RE/MAX North Professionals

$
$
%
$/month over payments
Federal 30-year interest rate: 7.11% last updated on Nov 12, 2026
* All Figures are estimates. Check with your bank or proposed mortgage company for actual interest rates.
This product uses the FRED® API but is not endorsed or certified by the Federal Reserve Bank of St. Louis.

Virtual TourSave FavoriteSchedule TourAsk A QuestionMore Details

19 Purington Lane Hampton NH 03842
Active With Contract

MLS Number 5111693

  • Condo
  • PricePerSqFt 334.08
  • Square Feet 1,344
  • Bedrooms 2
  • New Contruction Existing

Great opportunity to own a condex in Hampton! With a few cosmetic updates, this home has incredible potential. The functional first-floor layout features a fireplaced living room, an open-concept kitchen and dining area, and a convenient flow for everyday living. Upstairs, you'll find spacious bedrooms, each with their own en-suite bath, while the primary suite showcases vaulted ceilings for an added sense of space and character. Enjoy the large backyard deck, perfect for relaxing or entertaining, along with a detached one-car garage offering additional storage space.

Listed by Nick Ponte of Carey Giampa,LLC/Portsmouth (Cell: 603-918-7593), Jim Giampa of Carey Giampa, LLC/Rye

$
$
%
$/month over payments
Federal 30-year interest rate: 7.11% last updated on Nov 12, 2026
* All Figures are estimates. Check with your bank or proposed mortgage company for actual interest rates.
This product uses the FRED® API but is not endorsed or certified by the Federal Reserve Bank of St. Louis.

Save FavoriteSchedule TourAsk A QuestionMore Details

143 Lower Pratt Pond Road New Ipswich NH 03071

MLS Number 5098922

  • Residential Single Family
  • PricePerSqFt 345.12
  • Construction Existing
  • Bedrooms 2
  • Bathroom 1

Enjoy year-round waterfront living on Pratt Pond with approximately 102 feet of owned waterfront, a private dock, and beautiful water views. Now offered at $449,000, presenting an opportunity for buyers looking to make this waterfront property their own. Perfectly positioned along the shoreline, this well-maintained 2-bedroom home offers an inviting setting to relax and enjoy lake life. The open kitchen and living area flow seamlessly into the lakeside sunroom, the true centerpiece of the home, featuring vaulted ceilings, skylights, and expansive windows overlooking the water. Step outside to the waterfront deck for morning coffee, summer dinners, or simply relaxing while taking in the peaceful setting. The home also features an updated three-quarter bath, an attached one-car garage, and a large unfinished bonus space above the garage offering ample storage or potential for future use. Set on a level 0.27-acre lot with mature landscaping, two storage sheds, and direct access to boating, kayaking, fishing, and swimming on Pratt Pond. Offered mostly furnished, this property offers the opportunity to enjoy waterfront living as a year-round residence, weekend getaway, or vacation home. Property is being offered as-is; buyers are encouraged to review the available disclosures and conduct their own due diligence.

Listed by Dillon Badger of EXP Realty

$
$
%
$/month over payments
Federal 30-year interest rate: 7.11% last updated on Nov 12, 2026
* All Figures are estimates. Check with your bank or proposed mortgage company for actual interest rates.
This product uses the FRED® API but is not endorsed or certified by the Federal Reserve Bank of St. Louis.

Save FavoriteSchedule TourAsk A QuestionMore Details

7 Cross Street Newfane VT 05345

Newfane, VT7 Cross Street

Price$449,000

Est. Mortgage: $/month

MLS Number 5103610

  • Residential Single Family
  • PricePerSqFt 239.59
  • Full Bath 2
  • Address 7 Cross Street
  • Construction Existing

OPEN HOUSE- Sat October 10th from 11-2. Go to the Newfane Heritage Festival and stop in to see this beautiful home! This is your chance to be part of the historic and lively community in the center of Newfane. This home underwent a complete overhaul in the early 2000s, including a new slate roof, a relocated fireplace for a more practical layout, a reinforced stone foundation with a poured concrete floor, new windows, boiler, cement clapboard, and new kitchen countertops. The main level features radiant heating, an open-concept living and dining area, a modern kitchen, and the primary bedroom with an ensuite full bath. It also includes a large bonus room with its own egress, perfect for a mudroom, office, studio, or playroom. The second floor offers two additional bedrooms, a unique bathroom, and a large attic space with great potential to be finished. Outside, the yard boasts beautiful stonework and plenty of flat, green space for gardening or activities. The property is also within walking distance to the country store, bank, restaurants, and yoga studios. You can rest easy knowing all the heavy lifting has already been done!

Listed by Victoria Woods of Brattleboro Area Realty

$
$
%
$/month over payments
Federal 30-year interest rate: 7.11% last updated on Nov 12, 2026
* All Figures are estimates. Check with your bank or proposed mortgage company for actual interest rates.
This product uses the FRED® API but is not endorsed or certified by the Federal Reserve Bank of St. Louis.

Virtual TourSave FavoriteSchedule TourAsk A QuestionMore Details

Broker Reciprocity 

Copyright 2026 PrimeMLS, Inc. All rights reserved. This information is deemed reliable, but not guaranteed. The data relating to real estate displayed on this display comes in part from the IDX Program of PrimeMLS. The information being provided is for consumers’ personal, non-commercial use and may not be used for any purpose other than to identify prospective properties consumers may be interested in purchasing. Data last updated November 17, 2026 9:24 AM EST