SIGN UP or LOG IN 's Account

Log in to see your saved listings or edit your searches:

No account? Sign up now to save searches, listings, and get tailored listing notifications. It's free, opt-out anytime.

Find Your New Home

Sign Up Today!

Get fresh listings via email, save your favorite listings, match with similar properties, and unlock additional property info.

Create Your Account

Do not fill in this field:

Already have an account? Log in

and narrow your search. If you have fewer than 200 results, you can save your search.

Haunted Houses in the North Pole

r=733-744
142 Lafayette Road North Hampton NH 03862

MLS Number 5105902

  • Commercial
  • Address 142 Lafayette Road
  • Acreage 4.64
  • Area NH-Rockingham

Rarely available, this 4.64-acre parcel offers a compelling commercial development opportunity along North Hampton's highly traveled Route 1 corridor. Positioned within the Town's Industrial-Business/Commercial corridor, the property is well suited for a range of commercial, professional, retail, service, office, and other permitted uses, subject to applicable approvals. North Hampton's Route 1 corridor is an established commercial destination connecting Portsmouth, Hampton, and the broader Seacoast, with substantial existing commercial development and regional visibility. NHDOT data identifies traffic volumes on Lafayette Road/US Route 1 in the North Hampton area at approximately 16,000+ vehicles per day, providing a significant built-in customer and employee exposure base. The site's 4.64 acres provide meaningful scale for a thoughtfully planned commercial project, offering flexibility for building area, parking, circulation, landscaping, and potential future expansion. With Route 1 frontage, established commercial activity, and proximity to the Portsmouth-Hampton employment and population centers, this property represents an attractive opportunity for an owner-user, investor, or developer seeking a strategic Seacoast location with strong visibility and long-term commercial potential.

Listed by Andrew Samonas of Samonas Realty,LLC

$
$
%
$/month over payments
Federal 30-year interest rate: 7.18% last updated on Nov 5, 2026
* All Figures are estimates. Check with your bank or proposed mortgage company for actual interest rates.
This product uses the FRED® API but is not endorsed or certified by the Federal Reserve Bank of St. Louis.

Save FavoriteSchedule TourAsk A QuestionMore Details

84-88 Pleasant Street Portsmouth NH 03801

MLS Number 5106542

  • Commercial
  • PricePerSqFt 244.24
  • Year Built 1850
  • Square Feet 7,165
  • Acreage 0.09

Rare opportunity to reimagine a mixed-use commercial and residential property in the heart of highly desirable downtown Portsmouth. Offering an existing shell and tremendous potential, this property presents an exciting canvas for an investor, developer, or visionary looking to create something truly special in one of the Seacoast's most sought-after locations. The building is in need of a significant rehabilitation, but with the existing structure in place, much of the groundwork is there to transform this property into a dynamic combination of street-level commercial space and residential units above. Its downtown setting offers exceptional access to Portsmouth's renowned restaurants, shops, galleries, entertainment, waterfront, and vibrant year-round activity.

Listed by Nathan Dickey of KW Coastal and Lakes & Mountains Realty

$
$
%
$/month over payments
Federal 30-year interest rate: 7.18% last updated on Nov 5, 2026
* All Figures are estimates. Check with your bank or proposed mortgage company for actual interest rates.
This product uses the FRED® API but is not endorsed or certified by the Federal Reserve Bank of St. Louis.

Save FavoriteSchedule TourAsk A QuestionMore Details

96 Sunset Street Stowe VT 05672

Stowe, VT96 Sunset Street

Price$1,750,000

Est. Mortgage: $/month

MLS Number 5098089

  • Residential Single Family
  • PricePerSqFt 568.18
  • Full Bath 3
  • Address 96 Sunset Street
  • Construction Existing

This is a rare opportunity to own a home on Sunset Street, arguably the best location in the village of Stowe. Only a few minutes stroll from the center of town, this location offers village living at its finest with easy access to shops, restaurants, the library, elementary school, post office and ice skating rink, while also offering the calm of a quiet neighborhood surrounded by forest. A walkway of beautiful blue stone quarried on Sunset Hill graces the formal entrance to this stately home. With six bedrooms, elegant dining room and a living room featuring the original fireplace, a sun-filled family room overlooking private backyard gardens, a spacious kitchen with wood floors and custom cabinetry, as well as a large finished basement, this home is perfect for those wishing both the convenience of a village home and room for entertaining. With a large level yard and lush perennial gardens, the house is afforded privacy by mature trees and a fern-covered hillside at the back of the lot, as well as the adjacent protected lands of Pleasant Woods. With almost an acre of land, this well-maintained historic home, owned by the Stafford family since 1867, has wonderful curb appeal - a jewel in the heart of Stowe Village.

Listed by Shauna Larson of Coldwell Banker Carlson Real Estate

$
$
%
$/month over payments
Federal 30-year interest rate: 7.18% last updated on Nov 5, 2026
* All Figures are estimates. Check with your bank or proposed mortgage company for actual interest rates.
This product uses the FRED® API but is not endorsed or certified by the Federal Reserve Bank of St. Louis.

Save FavoriteSchedule TourAsk A QuestionMore Details

66A Merrimack Road Amherst NH 03031

Amherst, NH66A Merrimack Road

Price$1,750,000

Est. Mortgage: $/month

MLS Number 5095099

  • Residential Single Family
  • PricePerSqFt 489.37
  • Full Bath 2
  • Address 66A Merrimack Road
  • Construction Existing

A rare opportunity to own one of Amherst, NH's landmark properties. Situated on a 2.58 acre parcel of land, this home offers the discerning buyer 5 bedrooms, a 1536 sq ft detached garage with soaring ceilings as well as a 2 car attached garage, an inground pool with a 360 sq ft. gazebo and more! The mature landscaping and rolling yard includes an expansive paddock and several heirloom trees providing shade and privacy galore. The walk out, finished lower level provides exceptional flexibility for multi generational living and is comprised of a spacious family room, a recently renovated 3/4 bath, an office and another flex room. The first floor includes a tiled foyer with glass doors that open to a library with built in shelving, a light filled, formal dining room, a thoughtfully designed eat in kitchen with sliders to the back deck overlooking the partially fenced in back yard, a keeping room with built in shelving serviced by a woodburning fireplace,There is hardwood throughout the first floor, a powder room and a tiled mudroom area with access to the lower level. The second floor can be accessed by two staircases and boasts a total of 5 bedrooms and 2 full baths, including a primary suite with a walk in closet and spa like, full bath with jetted tub and walk in shower. The gunite pool area includes a lovely gazebo with 2 ceiling fans for those hot summer days. This extraordinary custom built colonial also includes irrigation, an ev car charger and is generator ready as well as being within walking distance to Amherst Country Club and Ponemah Green. Adjacent 3.5 acre lot is also available to the buyer. This picturesque property provides a rare combination of flexibility, privacy and convenience. Call today to schedule a private showing.

Listed by Laura Flanagan Chandler of Monument Realty

$
$
%
$/month over payments
Federal 30-year interest rate: 7.18% last updated on Nov 5, 2026
* All Figures are estimates. Check with your bank or proposed mortgage company for actual interest rates.
This product uses the FRED® API but is not endorsed or certified by the Federal Reserve Bank of St. Louis.

Virtual TourSave FavoriteSchedule TourAsk A QuestionMore Details

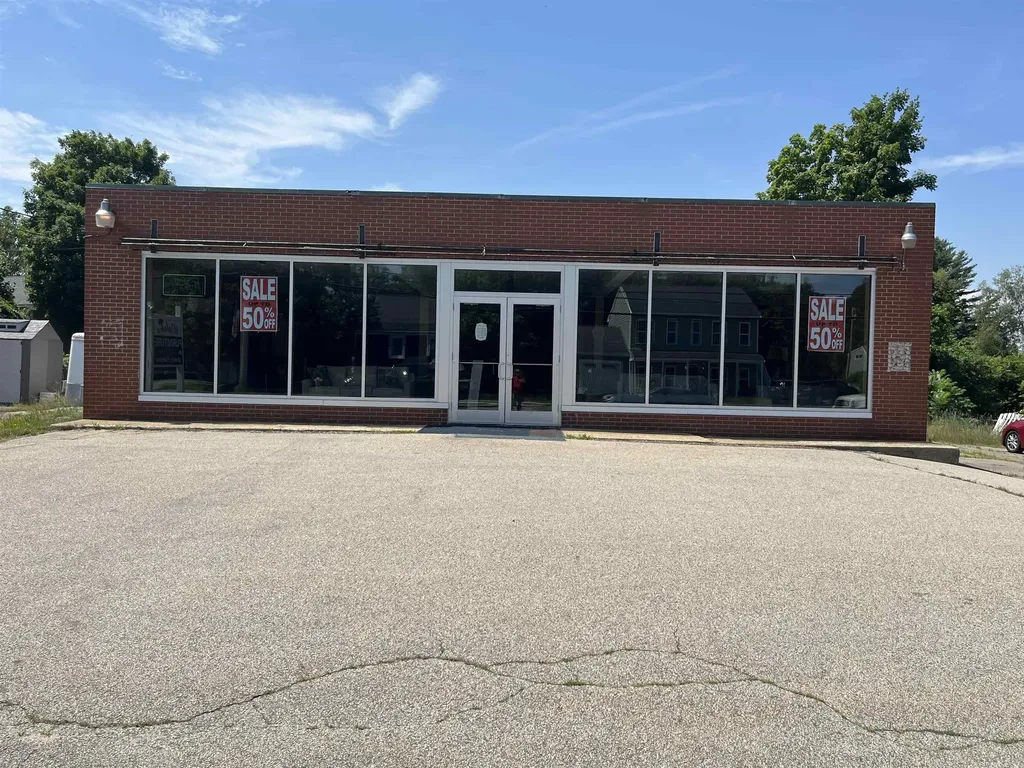
143 State Road Kittery ME 03904

MLS Number 5098553

  • Commercial
  • PricePerSqFt 388.89
  • Address 143 State Road
  • Year Built 1961
  • Square Feet 4,500

Highly visible retail building and two separate houses all on separate lots. Great location for retail, office, restaurant or redevelopment. Total acreage for the three lots is 1.45 acres.

Listed by Robert Marchewka of Compass New England,LLC

$
$
%
$/month over payments
Federal 30-year interest rate: 7.18% last updated on Nov 5, 2026
* All Figures are estimates. Check with your bank or proposed mortgage company for actual interest rates.
This product uses the FRED® API but is not endorsed or certified by the Federal Reserve Bank of St. Louis.

Save FavoriteSchedule TourAsk A QuestionMore Details

310 Alpine Lane Burke VT 05832-9751

MLS Number 5106534

  • Residential Single Family
  • PricePerSqFt 642.44
  • Full Bath 2
  • Address 310 Alpine Lane
  • Construction Existing

Trailside homes as nice as this one don't come on the market often, so don't delay and take advantage of this opportunity. This property consists of 2 Single Family Lots and offers space for a guest house or rental. Custom-designed and built in 2006, this home offers nearly 4,000 square feet of finished space, making it ideal to share with all your family and friends. Part of the original home, the open main living area is very spacious, yet warm and inviting, with exposed beams, VT Castings gas fireplace, and French doors to the deck. Storage and work surfaces abound in the U-shaped kitchen area, which boasts a 6 burner commercial gas range, plus a wall oven, built-in microwave, and center island with seating. Built-in shelving on the landing at the top of the stairs creates a lovely library, with room for seating and even a daybed. To the right you'll find a beautiful primary suite with vaulted ceiling, sitting area, and en suite bath with dual sinks, a jetted tub and separate shower. Two additional bedrooms with a shared full bath and a laundry room complete this level. Continue the climb to the third level, where you can create a bunkroom for overflow, an office, or anything else you may need. That's not all, make your way to the finished, walk-out basement to find a second kitchen, ¾ bath, huge family room, and a wine cellar. The unfinished portion of the basement provides good storage, with additional storage in the attached, oversized two-bay garage. Get into this home before snow starts falling for a front-row seat to the revitalization of Burke Mountain.

Listed by Andrea Kupetz of Century 21 Farm & Forest/Burke

$
$
%
$/month over payments
Federal 30-year interest rate: 7.18% last updated on Nov 5, 2026
* All Figures are estimates. Check with your bank or proposed mortgage company for actual interest rates.
This product uses the FRED® API but is not endorsed or certified by the Federal Reserve Bank of St. Louis.

Virtual TourSave FavoriteSchedule TourAsk A QuestionMore Details

237 Hidden Acres Drive Sugar Hill NH 03586

Sugar Hill, NH237 Hidden Acres Drive

Price$1,750,000

Est. Mortgage: $/month

MLS Number 5109961

  • Residential Single Family
  • PricePerSqFt 709.36
  • Full Bath 2
  • Construction Existing
  • Bedrooms 4

Experience modern lakeside living in this stunning 2022 contemporary home, privately situated on 6.66+/- acres on a quiet dead-end road with more than 500 feet of frontage on Streeter Pond in Sugar Hill, NH. Designed to embrace its natural surroundings, this light-filled home features an open-concept floor plan with windows galore, capturing abundant natural sunlight throughout the day. The heart of the home is a spectacular chef's kitchen, anchored by a monumental quartz-topped island that offers ample space for cooking, gathering, and entertaining. Flowing seamlessly into the dining and living areas, the open layout is warmed by a cozy gas fireplace, creating the perfect setting for year-round enjoyment. Comfort and efficiency are evident throughout with radiant heat providing consistent warmth during the cooler seasons and mini splits to use in warmer months. Expansive windows bring the outdoors in, showcasing the natural beauty of the area from nearly every angle and enhancing the home's contemporary design. Primary bedroom suite is located on the main level offering single-level living if desired with 2 additional guest bedrooms and a full bath upstairs. The finished lower level includes a private apartment, ideal for guests, extended family, rental income, or a dedicated home office space. Outside, the setting offers privacy, recreation, and direct access to the pond. It is possible to open up views of the pond from the house with cutting. A coveted combination of modern construction, thoughtful design, and outstanding waterfront frontage makes this Sugar Hill retreat an exceptional opportunity for those seeking a peaceful North Country lifestyle. Minutes to Franconia center for dining, the Iron Furnace Brewery, the Franconia Coffee House, the Hungry Bear Cafe and I-93 for easy access to Cannon Mountain and Franconia Notch State Park. This location is the best of both worlds with privacy and convenience!

Listed by Nikki Morrison of Badger Peabody & Smith Realty/Littleton

$
$
%
$/month over payments
Federal 30-year interest rate: 7.18% last updated on Nov 5, 2026
* All Figures are estimates. Check with your bank or proposed mortgage company for actual interest rates.
This product uses the FRED® API but is not endorsed or certified by the Federal Reserve Bank of St. Louis.

Virtual TourSave FavoriteSchedule TourAsk A QuestionMore Details

32 Alpine Drive Lincoln NH 03251

Lincoln, NH32 Alpine Drive

Price$1,750,000

Est. Mortgage: $/month

MLS Number 5084002

  • Land
  • PricePerSqFt 4605263.16
  • Address 32 Alpine Drive
  • Acreage 0.38
  • Area NH-Grafton

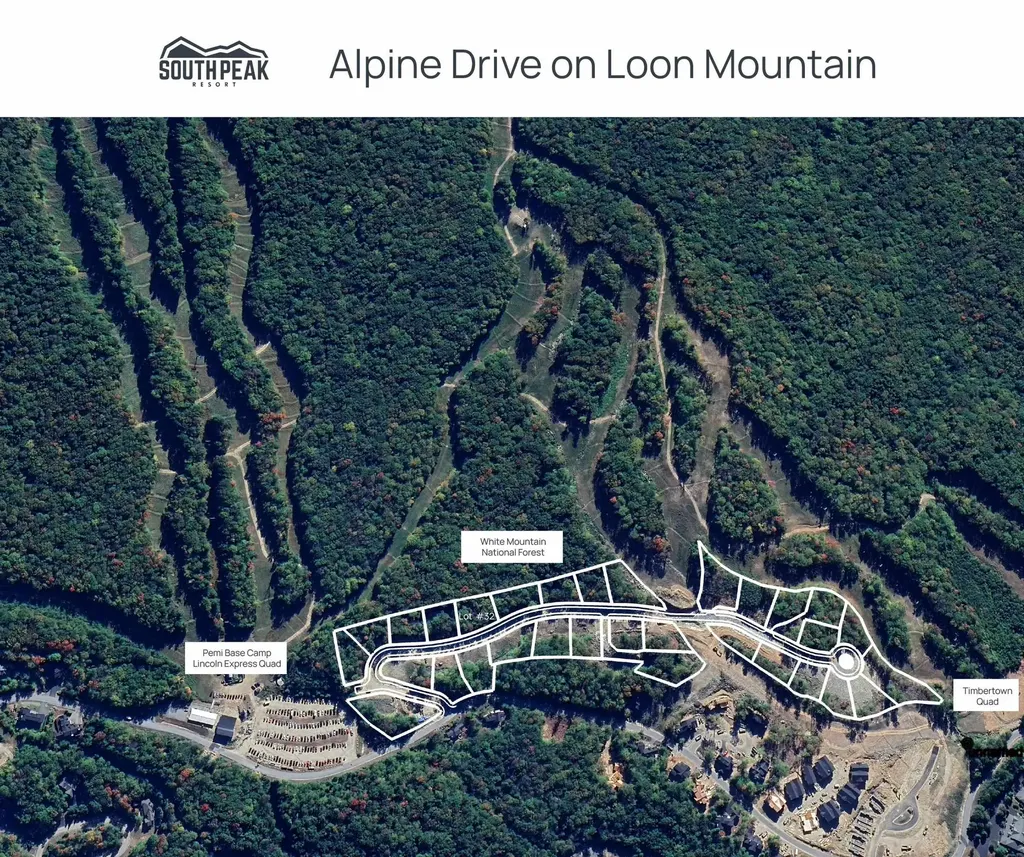
South Mountain at Loon offering ski -in & Out access from the Cruiser Trail, You will be able to ski to the Lincoln Express Chair from this location and the Pemi base camp lodge (plus the soon to be completed Nest Semi-Private owners club). All the future recreation facilities are designed to be adjacent to this lot as well. Making this location a one of a kind spot to gather and enjoy skiing, dinning, live music, and all kinds of recreational options that you love. The views will be magnificent from here and the back patio will boarder directly on White Mountain National forest land and be due south facing.

Listed by R.Stephen Loynd of South Peak Real Estate

$
$
%
$/month over payments
Federal 30-year interest rate: 7.18% last updated on Nov 5, 2026
* All Figures are estimates. Check with your bank or proposed mortgage company for actual interest rates.
This product uses the FRED® API but is not endorsed or certified by the Federal Reserve Bank of St. Louis.

Save FavoriteSchedule TourAsk A QuestionMore Details

24 Lachance Drive Rindge NH 03461

Rindge, NH24 Lachance Drive

Price$1,750,000

Est. Mortgage: $/month

MLS Number 5115208

  • Residential Single Family
  • PricePerSqFt 1218.66
  • Full Bath 2
  • Address 24 Lachance Drive
  • Construction Existing

Discover year-round lakefront living in this stunning contemporary home, perched above a private, sandy beach on Lake Monomonac. This 3-bedroom residence, built in 1994, boasts soaring high ceilings and expansive walls of windows that bathe the home in natural light while offering breathtaking views of the lake. The large, open-concept living spaces are ideal for entertaining or enjoying quiet moments with family. Many thoughtful improvements have been made to the property, both inside and out. The primary bedroom is on main level and has a private balcony overlooking the lake. The sunny lower level has outdoor access, a kitchenette, and custom renovated 3/4 bath. Step outside to enjoy numerous outdoor spaces: a large deck, a stone patio, a private dock--perfect for boating and swimming--and a convenient outdoor shower. With 110 feet of sandy beach and perennial gardens, this outdoor space is a serene retreat for relaxation and rejuvenation. Located in the heart of the Monadnock Region, just 70 miles from Boston, this home is an easy commute to many Massachusetts towns. This home is not just a residence; it's a lifestyle choice for discerning buyers seeking tranquility, beauty, and luxurious amenities in a picturesque setting. Don't miss the chance to own this extraordinary piece of paradise in Rindge. Includes 3/4 ac lot for future garage or small guesthouse. Closing must occur after start of Quarter one 2027. Contact us today to schedule your private showing.

Listed by Penelope Bielagus of Four Seasons Sotheby's International Realty

$
$
%
$/month over payments
Federal 30-year interest rate: 7.18% last updated on Nov 5, 2026
* All Figures are estimates. Check with your bank or proposed mortgage company for actual interest rates.
This product uses the FRED® API but is not endorsed or certified by the Federal Reserve Bank of St. Louis.

Save FavoriteSchedule TourAsk A QuestionMore Details

717 Maple Street Stowe VT 05672

MLS Number 5087366

  • Commercial
  • PricePerSqFt 267.83
  • Address 717 Maple Street
  • Year Built 1850
  • Square Feet 6,534

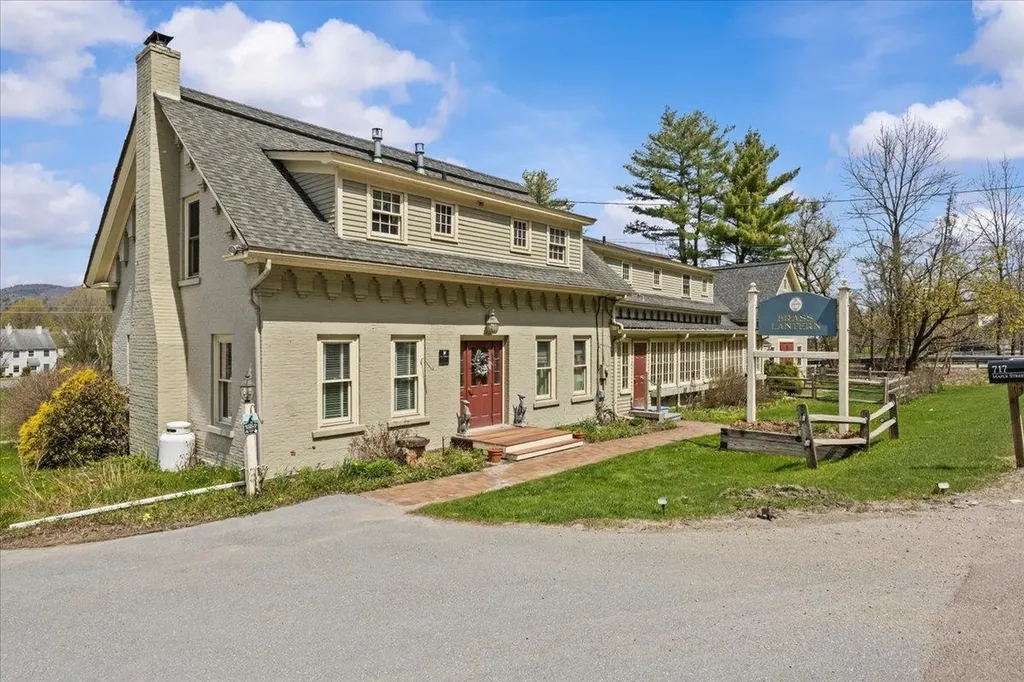
Exceptional investment opportunity to acquire the established and highly regarded Brass Lantern Inn. This successful bed & breakfast operates within a restored circa-1810 farmhouse and carriage house. Ideally positioned just minutes from Stowe Village, this turnkey property features nine guest rooms. Many rooms have fireplaces and mountain views, designed to maximize occupancy and guest appeal. Situated on 1.5± acres with views of Mt. Mansfield, the inn draws year-round tourism from skiing, foliage, and recreation, generating multiple revenue streams. Strong repeat business, solid operations, and immediate income potential suit both seasoned operators and lifestyle investors. Well-maintained with inviting common areas, outdoor spaces, and guest amenities, including a hot tub, the property is fully equipped for continued hospitality use. The property also includes a private, three-bedroom owner's quarters with a kitchen, living room, and separate entrance, making this perfect for on-site living or management. Prime location, established brand presence, and consistent demand position this offering as a rare opportunity within Stowe's competitive lodging market.

Listed by Smith Macdonald Group of Coldwell Banker Carlson Real Estate

$
$
%
$/month over payments
Federal 30-year interest rate: 7.18% last updated on Nov 5, 2026
* All Figures are estimates. Check with your bank or proposed mortgage company for actual interest rates.
This product uses the FRED® API but is not endorsed or certified by the Federal Reserve Bank of St. Louis.

Virtual TourSave FavoriteSchedule TourAsk A QuestionMore Details

18 Pleasant Street Woodstock VT 05091

Woodstock, VT18 Pleasant Street

Price$1,750,000

Est. Mortgage: $/month

Active With Contract

MLS Number 5113873

  • Residential Single Family
  • PricePerSqFt 531.27
  • Full Bath 1
  • Village Woodstock
  • Address 18 Pleasant Street

EATON HOUSE- Steeped in history and ideally situated in Woodstock's Historic District, the Eaton House is a handsome Greek Revival-inspired residence built in 1856. Set on a beautifully landscaped .55-acre lot bordering the lovely Kedron Brook, the property offers a rare combination of historic character, modern comfort, and effortless Village living. The interiors are bright and charming, seamlessly blending architectural details with thoughtful updates. The main level is designed for both everyday living and entertaining, with a well-appointed kitchen and dining area complemented by a gracious formal dining room featuring built-in china cabinets and French doors. Adjacent the dining room at the front of the house is a formal sitting room, while across the foyer, a spacious living room with built-in bookshelves centers around a cozy fireplace. Upstairs, five bedrooms and two baths provide generous accommodations for family and friends. Outside, a private deck off the kitchen offers a peaceful setting for outdoor dining and hosting social gatherings. An attached two-car garage and upgraded mechanical systems, including mini-splits for heating and cooling, add modern convenience. Just a short stroll from Woodstock Village's acclaimed shops, restaurants, galleries, cultural, and recreational offerings, this exceptional property captures the timeless appeal of Village living while offering the comfort and functionality of today. Enjoy the annual Wassail Parade from your own front porch, and view of the Mount Tom Star from the ell of the house. Note: some photos virtually adjusted.

Listed by David Donegan of Snyder Donegan Real Estate Group

$
$
%
$/month over payments
Federal 30-year interest rate: 7.18% last updated on Nov 5, 2026
* All Figures are estimates. Check with your bank or proposed mortgage company for actual interest rates.
This product uses the FRED® API but is not endorsed or certified by the Federal Reserve Bank of St. Louis.

Virtual TourSave FavoriteSchedule TourAsk A QuestionMore Details

8-10 Arch Street Laconia NH 03246

Laconia, NH8-10 Arch Street

Price$1,750,000

Est. Mortgage: $/month

MLS Number 5093247

  • Multifamily
  • PricePerSqFt 193.37
  • Address 8-10 Arch Street
  • Units 14
  • Acreage 0.34

MAJOR PRICE REDUCTION -EXCEPTIONAL INVESTMENT OPPORTUNITY WITH TREMENDOUS UPSIDE POTENTIAL! An outstanding opportunity for investors seeking immediate rental income, multiple additional revenue streams, and future development possibilities! This unique offering includes a 14-unit apartment building with large walk-up attic for future units/tenant storage, an expansive two-story detached barn/garage, and a separate vacant buildable lot! The residential building features generously sized units consisting of thirteen 2-bedroom apartments and one spacious 1-bedroom apartment. With remodeled units, investors can benefit from substantial improvements while still having excellent opportunities for additional value-add enhancements and increased income potential. Some property upgrades include newer circuit breaker panels and individual Rinnai wall furnaces in each unit. The expansive walk-out lower level offers even more possibilities, including space for future coin-operated laundry, tenant storage, and workshop/garage areas. THE DETACHED BARN/GARAGE IS A MAJOR HIGHLIGHT! This impressive two-story structure features SIX individual garage bays on the upper level, each approximately 18' x 10', plus an enormous 61' x 25' lower-level garage/storage area with convenient drive-in access! Currently vacant, these spaces offer exceptional possibilities for garage rentals, vehicle storage, contractor storage, workshop space, or other income-producing uses. ANOTHER HUGE BONUS - A SEPARATE VACANT BUILDABLE LOT! Explore the possibilities for future development, expanded parking, additional storage, or other uses that could further enhance the property's overall value (subject to applicable approvals). With 14 income-producing apartments, substantial unused garage space, additional basement opportunities, and a separate buildable lot, this property offers a rare combination of established income and multiple avenues for future growth.

Listed by Trish Marchetti of BerkshireHathaway HomeServices Commonwealth R.E

$
$
%
$/month over payments
Federal 30-year interest rate: 7.18% last updated on Nov 5, 2026
* All Figures are estimates. Check with your bank or proposed mortgage company for actual interest rates.
This product uses the FRED® API but is not endorsed or certified by the Federal Reserve Bank of St. Louis.

Virtual TourSave FavoriteSchedule TourAsk A QuestionMore Details

Broker Reciprocity 

Copyright 2026 PrimeMLS, Inc. All rights reserved. This information is deemed reliable, but not guaranteed. The data relating to real estate displayed on this display comes in part from the IDX Program of PrimeMLS. The information being provided is for consumers’ personal, non-commercial use and may not be used for any purpose other than to identify prospective properties consumers may be interested in purchasing. Data last updated November 8, 2026 10:52 PM EST