
SIGN UP or LOG IN 's Account

Log in to see your saved listings or edit your searches:

No account? Sign up now to save searches, listings, and get tailored listing notifications. It's free, opt-out anytime.

Find Your New Home

Sign Up Today!

Get fresh listings via email, save your favorite listings, match with similar properties, and unlock additional property info.

Create Your Account

Do not fill in this field:

Already have an account? Log in

and narrow your search. If you have fewer than 200 results, you can save your search.

Haunted Houses in the North Pole

r=7369-7380
3081 Perry Hill Road Waterbury VT 05676

Waterbury, VT3081 Perry Hill Road

Price$440,000

Est. Mortgage: $/month

MLS Number 5111896

  • Residential Single Family
  • PricePerSqFt 331.33
  • Full Bath 1
  • Address 3081 Perry Hill Road
  • Construction Existing

One level living at it's best is located right at the top of Perry Hill, one of Waterbury's most wanted locations. This two bedroom, one and one half bath ranch style home is delightful and whimsical. The setting is charming with a footbridge and mature, established trees and bushes. The mountain view in the backyard is grand any time of year, but especially now that the leaves are turning. The kitchen has a many cabinets flanking the center island making get togethers intimate and at the same time roomy. A 22 X 16 and a 20 X 10 double living room offers so much space to hang out and relax or watch your favorite movies. The primary bedroom has a walk in closet and the second bedroom is private at the other end of the house. There's plenty of room for storage and a workshop in the basement. Keep the snow off the car in the attached garage. Away from the hustle and bustle of Rte 100, but close enough in case you need to get to Stowe, Montpelier, or Burlington. This is ideally located and one level homes don't come up that often. Make Perry Hill your new oasis.

Listed by Filomena Siner of BHHS Vermont Realty Group/Waterbury

$
$
%
$/month over payments
Federal 30-year interest rate: 7.11% last updated on Nov 12, 2026
* All Figures are estimates. Check with your bank or proposed mortgage company for actual interest rates.
This product uses the FRED® API but is not endorsed or certified by the Federal Reserve Bank of St. Louis.

Virtual TourSave FavoriteSchedule TourAsk A QuestionMore Details

1186 Route 133 Ira VT 05777

Ira, VT1186 Route 133

Price$440,000

Est. Mortgage: $/month

MLS Number 5056157

  • Residential Single Family
  • PricePerSqFt 115.55
  • Full Bath 2
  • Address 1186 Route 133
  • Construction Existing

IRA: Stately Spacious Colonial with 5 bedrooms, including a 1-bedroom in-law suite/apartment (separate propane furnace), which isn't being rented currently as family uses entire house as a single family. Also, there's an attached heated 3-car garage with 11' ceiling and 10' doors, an entry mudroom and utility room. Low maintenance as exterior has vinyl siding and roof is slate and standing seem. Kitchen is eat-in with upgraded tile counters, large dining room and living room as well as a first floor laundry. Property was formerly "Graves Tavern". There is a drilled well (small well tank) and a shallow spring well (large well tank) used for outside faucets and a 12' x 25' Greenhouse. Both wells are connected. There's an old well not being used in the basement. On 2nd floor there's a sewing room with skylights. Also, more space in attic with rooms and walk-in stairs. There's a barn with 4-stalls and a storage room. There's a gas insert in the fireplace and the living room gas stove isn't used. Two bathrooms were upgraded. If you need more storage space, there's also a shed. Enjoy the beautiful country private setting with 7.1 acres. Close to West Rutland, Rutland, Skiing, shopping and lovely lakes region. Call soon for an appointment.

Listed by Melissa Loughan of Westside Real Estate

$
$
%
$/month over payments
Federal 30-year interest rate: 7.11% last updated on Nov 12, 2026
* All Figures are estimates. Check with your bank or proposed mortgage company for actual interest rates.
This product uses the FRED® API but is not endorsed or certified by the Federal Reserve Bank of St. Louis.

Virtual TourSave FavoriteSchedule TourAsk A QuestionMore Details

1186 Route 133 Ira VT 05777

Ira, VT1186 Route 133

Price$440,000

Est. Mortgage: $/month

MLS Number 5056159

  • Multifamily Multi-Family
  • PricePerSqFt 115.55
  • Address 1186 Route 133
  • Units 2
  • Bathroom 3

IRA: Stately Spacious Colonial with 5 bedrooms, including a 1-bedroom in-law suite/apartment (separate propane furnace), which isn't being rented currently as family uses entire house as a single family. Also, there's an attached heated 3-car garage with 11' ceiling and 10' doors, an entry mudroom and utility room. Low maintenance as exterior has vinyl siding and roof is slate and standing seem. Kitchen is eat-in with upgraded tile counters, large dining room and living room as well as a first floor laundry. Property was formerly "Graves Tavern". There is a drilled well (small well tank) and a shallow spring well (large well tank) used for outside faucets and a 12' x 25' Greenhouse. Both wells are connected. There's an old well not being used in the basement. On 2nd floor there's a sewing room with skylights. Also, more space in attic with rooms and walk-in stairs. There's a barn with 4-stalls and a storage room. There's a gas insert in the fireplace and the living room gas stove isn't used. Two bathrooms were upgraded. If you need more storage space, there's also a shed. Enjoy the beautiful country private setting with 7.1 acres. Close to West Rutland, Rutland, Skiing, shopping and lovely lakes region. Call soon for an appointment.

Listed by Melissa Loughan of Westside Real Estate

$
$
%
$/month over payments
Federal 30-year interest rate: 7.11% last updated on Nov 12, 2026
* All Figures are estimates. Check with your bank or proposed mortgage company for actual interest rates.
This product uses the FRED® API but is not endorsed or certified by the Federal Reserve Bank of St. Louis.

Virtual TourSave FavoriteSchedule TourAsk A QuestionMore Details

763 Nh Route 129 Loudon NH 03307

Loudon, NH763 Nh Route 129

Price$440,000

Est. Mortgage: $/month

MLS Number 5105557

  • Residential Single Family
  • PricePerSqFt 347
  • Full Bath 2
  • Address 763 Nh Route 129
  • Construction Existing

Welcome home to this well-cared-for raised ranch home offering comfortable living, entertaining space, and peaceful privacy; all just minutes from Concord. Set on 1.12 acres surrounded by woods and water, this property feels like a private retreat while remaining conveniently located near Routes 106, 393, and 4, with easy access to Concord, the Lakes Region, and The Seacoast. The spacious open floor plan is perfect for everyday living and entertaining. The bright dining room features abundant natural light. The dining room flows into the kitchen/dining area and oversized family room (currently used as a movie room), with a vaulted ceiling providing plenty of space for family and friends. The inviting kitchen features granite countertops, white cabinetry, and newer stainless-steel appliances, with both a formal dining area and eat-in kitchen space. A wood stove in the basement adds additional warmth and comfort during cool mornings and cold winter nights. On the main floor, the generous primary suite offers a spacious bath, a second full bath and the living/entertaining rooms; while on the basement level there are two additional bedrooms, a laundry room, and a versatile bonus room provide plenty of flexibility. The bonus room has direct outdoor access and could make a great home office, hobby room, or mudroom; particularly if you choose to add a garage. Numerous updates include a newer roof, primary bathroom, Pergo and tile flooring, kitchen cabinets, and stainless-steel appliances. Outside, enjoy your own little homesteader's paradise with pens for dogs and chickens, raised garden beds, and a large potting shed/greenhouse. There's plenty of room to garden, entertain, or simply to relax and enjoy the privacy of your surroundings. Come take a look and see why this special Loudon property should be your next home!

Listed by Darcy Mantel of BHHS Verani Concord

$
$
%
$/month over payments
Federal 30-year interest rate: 7.11% last updated on Nov 12, 2026
* All Figures are estimates. Check with your bank or proposed mortgage company for actual interest rates.
This product uses the FRED® API but is not endorsed or certified by the Federal Reserve Bank of St. Louis.

Virtual TourSave FavoriteSchedule TourAsk A QuestionMore Details

47 Highland Street Ashland NH 03217

Ashland, NH47 Highland Street

Price$440,000

Est. Mortgage: $/month

Active With Contract

MLS Number 5104534

  • Multifamily Multi-Family
  • PricePerSqFt 163.02
  • Address 47 Highland Street
  • Units 2
  • Bathroom 2

BACK ON THE MARKET BUYERS' CHANGE OF PLANS IS YOUR OPPORTUNITY! Sellers have dropped the price by $10,000.00, making this an excellent opportunity for buyers looking for a 2 family! Perfect for first time home buyers to purchase and have income coming in to help with mortgage. This distinctive two-family property offers flexibility, income potential, and plenty of possibilities. Each unit features an updated, fully applianced kitchen and a full laundry room with washer and dryer. The electrical system has been upgraded to 200-amp service, along with other improvements. Adding even more potential, the barn offers the possibility of creating a third rental unit above, subject to town approval and permitting. For an owner-occupant, live in one unit and rent the other to help offset your mortgage. First-time buyers may have the opportunity to use rental income toward qualifying for a higher mortgage, subject to lender guidelines. Investors will appreciate the potential for multiple income streams. With its flexible layout, updated systems, two existing units, and potential for additional rental space, this property is a must-see for homeowners and investors alike!

Listed by Becky Bonardi and Catherine Bates of KW Coastal and Lakes & Mountains Realty/Meredith

$
$
%
$/month over payments
Federal 30-year interest rate: 7.11% last updated on Nov 12, 2026
* All Figures are estimates. Check with your bank or proposed mortgage company for actual interest rates.
This product uses the FRED® API but is not endorsed or certified by the Federal Reserve Bank of St. Louis.

Virtual TourSave FavoriteSchedule TourAsk A QuestionMore Details

47 Highland Street Ashland NH 03217

Ashland, NH47 Highland Street

Price$440,000

Est. Mortgage: $/month

Active With Contract

MLS Number 5104533

  • Residential Single Family
  • PricePerSqFt 163.02
  • Full Bath 2
  • Address 47 Highland Street
  • Construction Existing

A $10,000.00 price drop and ready for a new buyers dream home or income producing property. A change in buyers' plans creates a fantastic opportunity for the next buyer. The possibilities are what make this property stand out! Currently configured as a two-family, this property offers the opportunity to generate rental income while building equity or create a spacious single-family home with an in-law apartment or multigenerational living arrangement. Both units feature updated, fully equipped kitchens and their own full laundry rooms with washers and dryers. The electrical system has been upgraded to 200-amp service, along with additional improvements. And there's even more potential! The attached barn offers the possibility of creating a third rental unit above, subject to town approval, permitting, and applicable requirements. Imagine the possibilities for additional income, extended family, guests, or future expansion. For an owner-occupant, live in one unit and rent the other to help offset your monthly housing costs. First-time buyers may also be able to use qualifying rental income toward mortgage qualification, subject to lender and loan-program guidelines. Investors will appreciate the existing two-unit configuration and the potential to increase income over time. Flexible. Versatile. Full of opportunity. Whether you're looking for an owner-occupied investment, a multigenerational home, or an income-producing property, this one deserves a closer look.

Listed by Becky Bonardi and Catherine Bates of KW Coastal and Lakes & Mountains Realty/Meredith

$
$
%
$/month over payments
Federal 30-year interest rate: 7.11% last updated on Nov 12, 2026
* All Figures are estimates. Check with your bank or proposed mortgage company for actual interest rates.
This product uses the FRED® API but is not endorsed or certified by the Federal Reserve Bank of St. Louis.

Virtual TourSave FavoriteSchedule TourAsk A QuestionMore Details

642 Hill Street Montpelier VT 05602

Montpelier, VT642 Hill Street

Price$440,000

Est. Mortgage: $/month

MLS Number 5108774

  • Residential Single Family
  • PricePerSqFt 399.64
  • Full Bath 1
  • Address 642 Hill Street
  • Construction Existing

A rare Montpelier opportunity where privacy, land, and convenience come together. Set on an expansive 11.83-acre parcel, 642 Hill Street offers a peaceful Vermont setting while remaining close to everything Montpelier has to offer. This charming 2-bedroom, 1-bath home offers approximately 1,101 square feet of comfortable living space and plenty of opportunity to make it your own. The acreage provides room to explore, garden, recreate, or simply enjoy the privacy and beauty of your own Vermont retreat. A special property with land, location, and endless possibilities. Just got new flooring downstairs!

Listed by Matthew Hayes of King Real Estate

$
$
%
$/month over payments
Federal 30-year interest rate: 7.11% last updated on Nov 12, 2026
* All Figures are estimates. Check with your bank or proposed mortgage company for actual interest rates.
This product uses the FRED® API but is not endorsed or certified by the Federal Reserve Bank of St. Louis.

Virtual TourSave FavoriteSchedule TourAsk A QuestionMore Details

33 Library Street Hudson NH 03051

Hudson, NH33 Library Street

Price$440,000

Est. Mortgage: $/month

MLS Number 5117763

  • Residential Single Family
  • PricePerSqFt 243.23
  • Full Bath 1
  • Address 33 Library Street
  • Construction Existing

Stop by this weekend to discover a diamond in the rough right in the heart of Hudson! This charming home is brimming with character and serves as the perfect canvas for someone looking to build sweat equity or bring a fresh vision to life. Whether you're a DIY enthusiast or looking for a property with solid bones to revitalize, the potential here is undeniable. One of the standout features is the convenience of a two-car attached garagea true luxury during New England winters. Step out back to find a spacious, fenced-in yard that offers a private oasis for gardening, recreation, or simply enjoying the crisp fresh air. This home has been well-loved and is now ready for its next chapter. Bring your ideas and your measuring tape, and see how you can transform this space into your own personal masterpiece. We can't wait to show you around! Buyers do their own diligence with room measurements. Join us for open house house Sat 11-1 and Sunday 11-1

Listed by Michelle Daley of Coldwell Banker Realty Nashua

$
$
%
$/month over payments
Federal 30-year interest rate: 7.11% last updated on Nov 12, 2026
* All Figures are estimates. Check with your bank or proposed mortgage company for actual interest rates.
This product uses the FRED® API but is not endorsed or certified by the Federal Reserve Bank of St. Louis.

Save FavoriteSchedule TourAsk A QuestionMore Details

2 Bass Street Newmarket NH 03857

Newmarket, NH2 Bass Street, Unit C

Price$440,000

Est. Mortgage: $/month

Open House

MLS Number 5117618

  • Condo
  • Next Open House: Sat 11/21 9:00 am. to 11:00 am.
  • PricePerSqFt 404.41
  • Square Feet 1,632
  • Bedrooms 2

Experience the beauty and tranquility of waterfront living at River Ridge Condominiums! This spacious 2-bedroom, 1.5-bath condo offers 1,632 square feet of comfortable living space in a picturesque setting along the Lamprey River. Enjoy beautiful river views from your private deck just off the living room, the perfect spot to relax, unwind, and take in the peaceful surroundings. The inviting living room features a cozy fireplace and oversized triple-pane glass doors that flood the space with natural light while showcasing the beautiful river views and providing direct access to the deck. The finished walk-out basement offers additional versatile living space, ideal for a family room, home office, recreation room, or guest area. Recent improvements include fresh interior paint, a new 50-gallon hot water heater installed in May 2025 and updated bathrooms. Additional features include a convenient one-car garage and a pet-friendly community. Residents also enjoy access to a community dock and kayak launch, making it easy to take advantage of everything waterfront living has to offer. The location is equally appealing, with the University of New Hampshire just a short 10-minute drive away and downtown Portsmouth approximately 20 minutes away, offering an abundance of restaurants, shopping, entertainment, and coastal charm. Whether you're looking for a year-round home, a convenient location near UNH and Portsmouth, or a peaceful retreat with beautiful river views, this River Ridge condominium offers a wonderful opportunity to enjoy the best of Newmarket living. Come discover the lifestyle waiting for you at 2C Bass Street! Be in for the holiday. Quick close possible!

Listed by Karen LaChapelle of BHHS Verani Seacoast

$
$
%
$/month over payments
Federal 30-year interest rate: 7.11% last updated on Nov 12, 2026
* All Figures are estimates. Check with your bank or proposed mortgage company for actual interest rates.
This product uses the FRED® API but is not endorsed or certified by the Federal Reserve Bank of St. Louis.

Virtual TourSave FavoriteSchedule TourAsk A QuestionMore Details

121 Moose Club Park Road Goffstown NH 03045

MLS Number 5112003

  • Residential Single Family
  • PricePerSqFt 352.56
  • Full Bath 1
  • Construction Existing
  • Bedrooms 3

Welcome to 121 Moose Club Park Rd. in sought after Goffstown. This totally rehabbed 3-bedroom, 2-bath home is move-in ready and offers public water and sewer, comfortable open concept living in a great location. Enjoy the benefits of a fresh, updated interior, including a primary suite, great deck, new driveway along with beach access to the Piscataquog river for relaxing, fishing, boating, and walking / biking on the rail trail to completely enjoying the outdoors. This home is a great opportunity for anyone looking for a like new property with outdoor recreation nearby.

Listed by Michael Erwin of Maxfield Real Estate/ Alton

$
$
%
$/month over payments
Federal 30-year interest rate: 7.11% last updated on Nov 12, 2026
* All Figures are estimates. Check with your bank or proposed mortgage company for actual interest rates.
This product uses the FRED® API but is not endorsed or certified by the Federal Reserve Bank of St. Louis.

Save FavoriteSchedule TourAsk A QuestionMore Details

252 Green Street Somersworth NH 03878

Somersworth, NH252 Green Street

Price$440,000

Est. Mortgage: $/month

MLS Number 5109985

  • Residential Single Family
  • PricePerSqFt 287.96
  • Full Bath 1
  • Address 252 Green Street
  • Construction Existing

Welcome home to this charming 3+bedroom property offering easy one-level living, a fenced-in yard, and plenty of thoughtful updates throughout. The versatile bonus room is impressive, featuring a vaulted ceiling, beautiful bay window, and glass slider overlooking the backyard, a wonderful space for a family room, home office, playroom, or potential 4th bedroom. The updated kitchen offers granite countertops & stainless steel appliances creating a bright and inviting space. The home features one full bathroom and many updates that make it move-in ready while still maintaining its cozy character. Step outside to enjoy the cute patio area and fenced-in yard, with a unique view of the horses at the nearby equestrian center. Whether you're relaxing with your morning coffee or entertaining friends, the outdoor space is quaint and private. Don't forget the large shed too! The details make this home stand out, as it's equipped with an EV charger, Ring doorbell and cameras, surround-sound-ready wiring, and dimming switches for added convenience and comfort. Located just ½ mile from the school and less than 5 mins from shopping, this home combines convenience, charm, and functionality in a wonderful setting. Come see all the special touches for yourself!

Listed by Amber McKay of Profound New England Real Estate

$
$
%
$/month over payments
Federal 30-year interest rate: 7.11% last updated on Nov 12, 2026
* All Figures are estimates. Check with your bank or proposed mortgage company for actual interest rates.
This product uses the FRED® API but is not endorsed or certified by the Federal Reserve Bank of St. Louis.

Save FavoriteSchedule TourAsk A QuestionMore Details
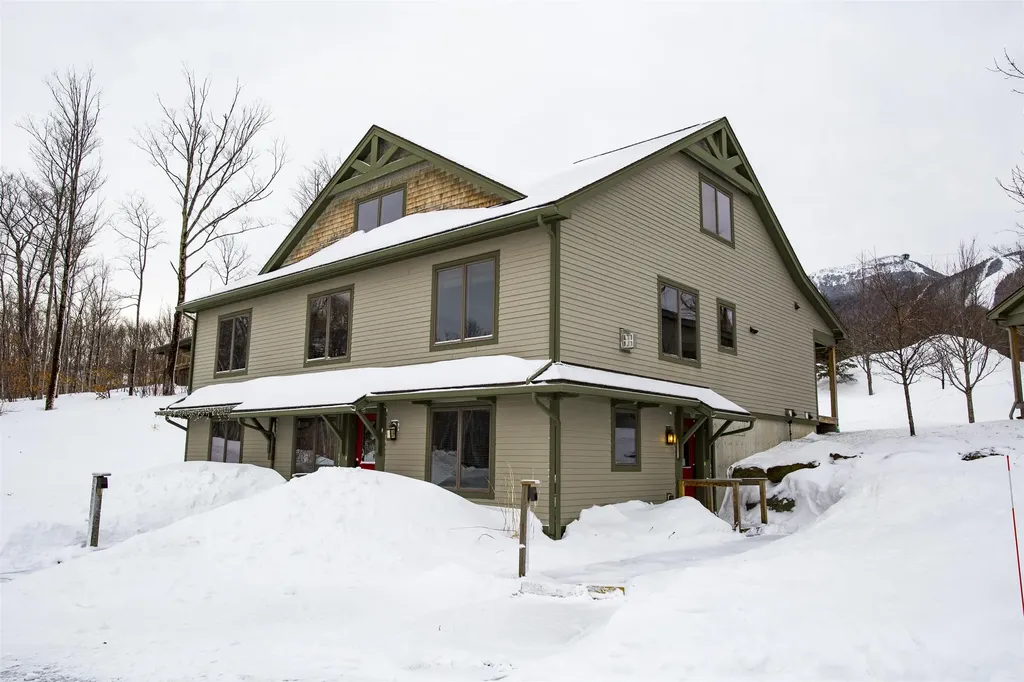
19 White Pine Drive Jay VT 05859

MLS Number 5036554

  • Condo
  • PricePerSqFt 341.88
  • Square Feet 1,287
  • Bedrooms 2
  • New Contruction Existing

At Jay Peak, the snow falls deeper, the air feels crisper, and time slows down just enough to remind you of why you came. Tucked along White Pine Drive, this fully furnished 1,287sf unit with 2 bedrooms and 2 bathrooms isn't just a place to stay, it's your personal retreat in the heart of Vermont's most iconic mountain escape. Imagine waking up to the hush of fresh powder outside your window, pulling on your gear and being first in line at the lift (just call the 24/7 on-call shuttle service to pick you up and be at the lift in 5 minutes). After a day carving lines through the East's deepest snow, come home to a firelit evening or a cozy après-ski on the couch. Or keep the good times rolling at one of Jay Peak's several restaurants before heading back and doing it all over again the next day. This isn't just a retreat: it's part of a legacy. From the retro charm of the Ice Haus skating rink to the splash and laughter echoing through the Pumphouse Waterpark, to the 18-hole golf course, and trails to explore, Jay Peak is a year-round playground. And when you're not here, let your condo work for you through Jay Peak's seamless in-house rental program. Welcome to the way winter (and every season) used to feel. Welcome to Jay Peak.

Listed by Sarah MacLeod of Four Seasons Sotheby's Int'l Realty

$
$
%
$/month over payments
Federal 30-year interest rate: 7.11% last updated on Nov 12, 2026
* All Figures are estimates. Check with your bank or proposed mortgage company for actual interest rates.
This product uses the FRED® API but is not endorsed or certified by the Federal Reserve Bank of St. Louis.

Virtual TourSave FavoriteSchedule TourAsk A QuestionMore Details

Broker Reciprocity 

Copyright 2026 PrimeMLS, Inc. All rights reserved. This information is deemed reliable, but not guaranteed. The data relating to real estate displayed on this display comes in part from the IDX Program of PrimeMLS. The information being provided is for consumers’ personal, non-commercial use and may not be used for any purpose other than to identify prospective properties consumers may be interested in purchasing. Data last updated November 17, 2026 10:38 AM EST
