SIGN UP or LOG IN 's Account

Log in to see your saved listings or edit your searches:

No account? Sign up now to save searches, listings, and get tailored listing notifications. It's free, opt-out anytime.

Find Your New Home

Sign Up Today!

Get fresh listings via email, save your favorite listings, match with similar properties, and unlock additional property info.

Create Your Account

Do not fill in this field:

Already have an account? Log in

and narrow your search. If you have fewer than 200 results, you can save your search.

Haunted Houses in the North Pole

r=7489-7500
8 Hunting Ridge Lane Milton VT 05468

Milton, VT8 Hunting Ridge Lane

Price$430,000

Est. Mortgage: $/month

Active With Contract

MLS Number 5102268

  • Residential Single Family
  • PricePerSqFt 297.58
  • Full Bath 1
  • Address 8 Hunting Ridge Lane
  • Construction Existing

This inviting 3-bedroom, 2-bath Colonial sits on a generous 0.41-acre lot and offers bright, open living spaces designed for today's lifestyle. The airy open-concept living, dining, and kitchen area is filled with natural light, with vaulted ceilings in the dining area creating an even greater sense of space throughout the day. The living room provides ample room for a large-screen TV, making it an ideal gathering place for family and friends. The kitchen is thoughtfully designed with a large center prep island featuring wraparound seating, perfect for casual meals, entertaining, or everyday conversation. A convenient three-quarter bathroom and laundry closet complete the main level. Upstairs, the primary bedroom features direct access to the full bathroom, while two additional bedrooms also enjoy hallway access to the same bath. The finished lower level provides flexible living space that can easily serve as a home office, fitness room, playroom, or whatever best fits your lifestyle. Step outside to enjoy the covered back deck, conveniently accessed from the dining area, overlooking the fenced backyard. Beyond the tree line, the property continues up to the open, expansive farmland, offering an added sense of privacy and open space. Don't miss this opportunity to live in one of Milton's most sought after neighborhoods.

Listed by The Malley Group of KW Vermont

$
$
%
$/month over payments
Federal 30-year interest rate: 7.11% last updated on Nov 12, 2026
* All Figures are estimates. Check with your bank or proposed mortgage company for actual interest rates.
This product uses the FRED® API but is not endorsed or certified by the Federal Reserve Bank of St. Louis.

Save FavoriteSchedule TourAsk A QuestionMore Details

38 Swift Street South Burlington VT 05403

South Burlington, VT38 Swift Street

Price$430,000

Est. Mortgage: $/month

MLS Number 5115927

  • Residential Single Family
  • PricePerSqFt 295.33
  • Full Bath 1
  • Address 38 Swift Street
  • Construction Existing

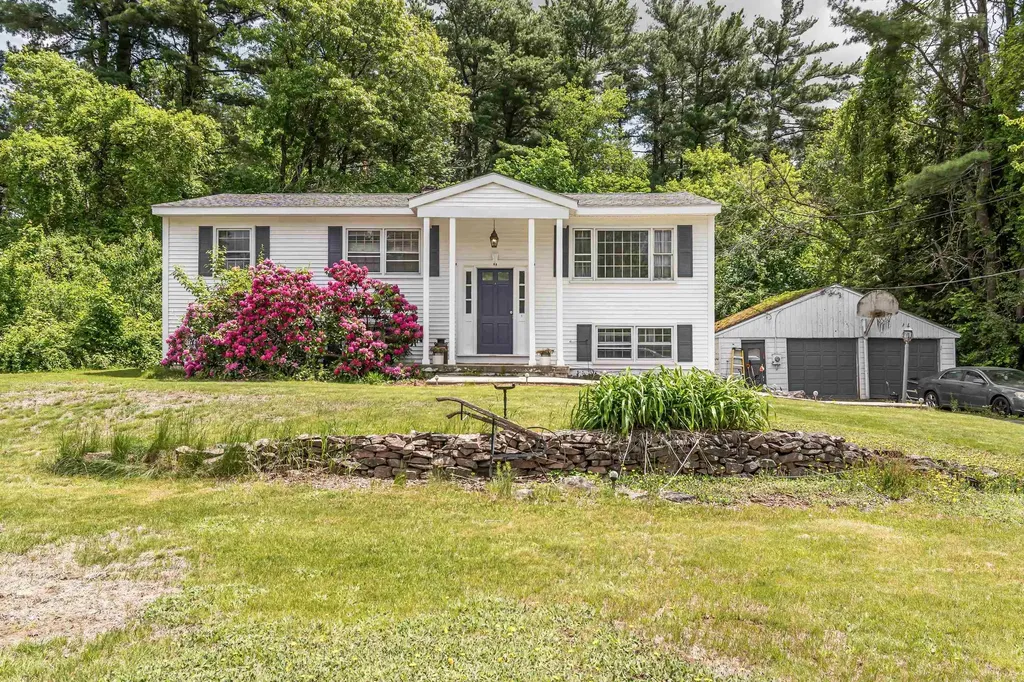
Recently renovated ranch in convenient South Burlington location off of Shelburne Road. This single level home was upgraded with brand new kitchen and appliances, large kitchen bar and open concept in the living space, all new windows, new siding, paint, landscaping and modern upgraded bathroom. This 3 bedroom home is moments to I-89 and various shopping plaza's, 10 minutes to UVM and downtown Burlington and located in an excellent school district. There are so many possibilities with a full unfinished basement, it's a must see!

Listed by Marie Parry of M Realty

$
$
%
$/month over payments
Federal 30-year interest rate: 7.11% last updated on Nov 12, 2026
* All Figures are estimates. Check with your bank or proposed mortgage company for actual interest rates.
This product uses the FRED® API but is not endorsed or certified by the Federal Reserve Bank of St. Louis.

Save FavoriteSchedule TourAsk A QuestionMore Details

173 Central Street Northfield VT 05663

Northfield, VT173 Central Street

Price$430,000

Est. Mortgage: $/month

Pending

MLS Number 5109342

  • Residential Single Family
  • PricePerSqFt 157.62
  • Full Bath 1
  • Address 173 Central Street
  • Construction Existing

Welcome to this spacious 5-bedroom home ideally situated on a coveted central street, just minutes from Norwich University and the shops, restaurants, coffee shop, and brew pub of Northfield Village. Freshly painted inside and out, this home also features an updated kitchen with new appliances, ready for its next owner. The 2-car garage offers additional storage space, while a large attic provides even more room to store belongings. Inside, multiple living and family rooms give everyone space to spread out, and a beautiful staircase leads to the second level, where you'll find multiple bedrooms plus a bonus office/study space. Unwind on the screened-in porch, taking in the fresh Vermont air without the bugs. Outdoor enthusiasts will love the easy access to hiking, mountain biking, and backcountry skiing right out your door. Commuting is a breeze with quick access to Montpelier, Interstate 89, and beyond. For world-class skiing, the Mad River Valley is just 35-40 minutes away, and Stowe is approximately 50 minutes out. Don't miss this rare opportunity to own a well-located, move-in-ready home with room for everyone.

Listed by Lucas deSousa of Vermont Real Estate Company

$
$
%
$/month over payments
Federal 30-year interest rate: 7.11% last updated on Nov 12, 2026
* All Figures are estimates. Check with your bank or proposed mortgage company for actual interest rates.
This product uses the FRED® API but is not endorsed or certified by the Federal Reserve Bank of St. Louis.

Virtual TourSave FavoriteSchedule TourAsk A QuestionMore Details

3 Craven Terrace Derry NH 03038

Derry, NH3 Craven Terrace

Price$430,000

Est. Mortgage: $/month

Pending

MLS Number 5092363

  • Residential Single Family
  • PricePerSqFt 316.18
  • Full Bath 1
  • Address 3 Craven Terrace
  • Construction Existing

Attention Cash Buyers, Contractors, Handy-Man, Investors, and Developers. If you are looking for a fall project, then this is the one for you!! The main level features an open-concept layout connecting the living room, dining area, and kitchen, creating an inviting space for everyday living and entertaining. The kitchen is equipped with stainless steel appliances and overlooks the heart of the home. Enjoy generously sized bedrooms and the convenience of a bathroom on each level. A versatile bonus room leads directly to the back deck, providing the perfect transition to your private backyard. Step outside to relax or entertain around the above-ground pool, just 3 years old, and enjoy the privacy of the spacious yard. Additional highlights include plenty of off-street parking, and a roof that is only 5 years old.

Listed by Manny Garcia of Elia Realty Group,Inc.

$
$
%
$/month over payments
Federal 30-year interest rate: 7.11% last updated on Nov 12, 2026
* All Figures are estimates. Check with your bank or proposed mortgage company for actual interest rates.
This product uses the FRED® API but is not endorsed or certified by the Federal Reserve Bank of St. Louis.

Virtual TourSave FavoriteSchedule TourAsk A QuestionMore Details

123 Powerhouse Road Chittenden VT 05737

Chittenden, VT123 Powerhouse Road

Price$430,000

Est. Mortgage: $/month

MLS Number 5115160

  • Residential Single Family
  • PricePerSqFt 259.66
  • Full Bath 1
  • Address 123 Powerhouse Road
  • Construction Existing

YOUR DREAM SKI HOME AWAITS! Tucked away on 1.7 private, wooded acres in Chittenden, this charming 3 bedroom, 3 bath Vermont retreat offers the perfect blend of rustic character and modern updates. Its distinctive gambrel style roof, rich wood accents, exposed beams, and soaring vaulted ceilings create a warm, inviting mountain home feel. The living room flows into a spacious dining area, while the newly renovated kitchen features updated cabinetry, countertops, and luxury vinyl plank flooring. Two bedrooms and a full bath complete the main level. Upstairs, the generous loft style primary bedroom enjoys a brand-new private bathroom. The expansive basement offers excellent storage or workshop space, plus a new 3/4 bath and laundry area. Outside, unwind on the large deck, gather around the fire pit, or enjoy the spacious backyard surrounded by trees. A large barn style shed provides extra storage for skis, bikes, and gear. Recent improvements include two new bathrooms, fresh paint, new flooring, drilled well and more. Just 20 minutes to Killington Resort and 5 minutes to Mountain Top Inn, your four season Vermont escape awaits!

Listed by Mandolyn McIntyre Crow of Real Broker LLC

$
$
%
$/month over payments
Federal 30-year interest rate: 7.11% last updated on Nov 12, 2026
* All Figures are estimates. Check with your bank or proposed mortgage company for actual interest rates.
This product uses the FRED® API but is not endorsed or certified by the Federal Reserve Bank of St. Louis.

Virtual TourSave FavoriteSchedule TourAsk A QuestionMore Details

131 Clinton Road Antrim NH 03440

Antrim, NH131 Clinton Road

Price$430,000

Est. Mortgage: $/month

Active With Contract

MLS Number 5099924

  • Residential Single Family
  • PricePerSqFt 179.77
  • Full Bath 1
  • Address 131 Clinton Road
  • Construction Existing

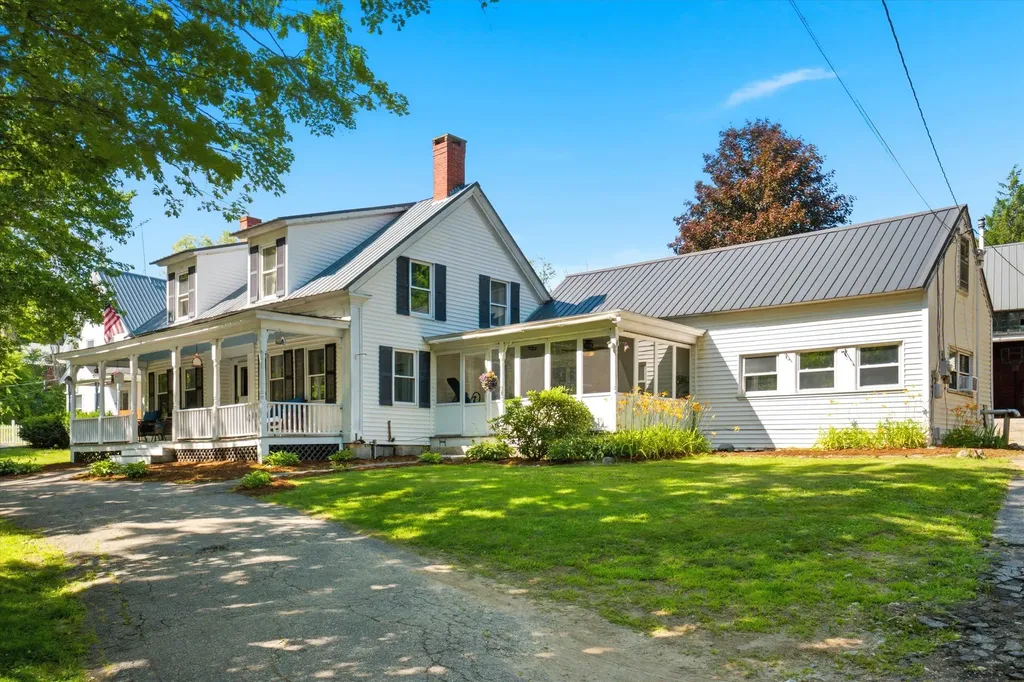
Back on the market! Here's another opportunity to make 131 Clinton Road your own! Classic New England charm meets modern versatility at this beautifully maintained 4 bedroom, 3 bath home set on 2.1 picturesque acres in the heart of Antrim. Offering 2,392 square feet of living space, this property combines timeless character with practical updates, including a durable metal roof, inviting covered front porch, and an impressive, approved apartment, ideal for multigenerational living, guests, or rental income. Inside, you'll find spacious, light filled rooms that blend historic warmth with everyday functionality. The oversized living room with exposed beams creates the perfect gathering space, while the spacious kitchen offers abundant cabinetry, a center island, and room for casual dining. Upstairs, you'll find generously sized bedrooms, including a primary suite with a large walk in closet. In that closet you'll find a small door that opens to a large attic space perfect for storage or as a playroom if you decide to finish it. Finishing off the upstairs, a private bathroom provides comfortable accommodation for family and guests alike. Enjoy relaxing mornings on the welcoming farmer's porch or unwind on the screened porch overlooking the front yard. Outside, the large barn provides exceptional storage, workshop space, hobby opportunities, or room for equipment and recreational vehicles. The level lot offers plenty of space for gardening, outdoor entertainment, or simply enjoying the peaceful country setting. Conveniently located just minutes from Gregg Lake, Crotched Mountain Ski Area, and Crotched Mountain Golf Club, this property offers year round recreation with skiing, golfing, boating, swimming, hiking, and snowmobiling all within easy reach. 131 Clinton Road delivers the perfect blend of New England character, functionality, and location. Schedule your private showing today!

Listed by Jason LePine of Keller Williams Realty-Metropolitan

$
$
%
$/month over payments
Federal 30-year interest rate: 7.11% last updated on Nov 12, 2026
* All Figures are estimates. Check with your bank or proposed mortgage company for actual interest rates.
This product uses the FRED® API but is not endorsed or certified by the Federal Reserve Bank of St. Louis.

Virtual TourSave FavoriteSchedule TourAsk A QuestionMore Details

Tbd Carleton Hill Road Colebrook NH 03576

Colebrook, NHTbd Carleton Hill Road

Price$430,000

Est. Mortgage: $/month

MLS Number 5091206

  • Land
  • PricePerSqFt 4460.58
  • Acreage 96.4
  • Area NH-Coos
  • Utilities None

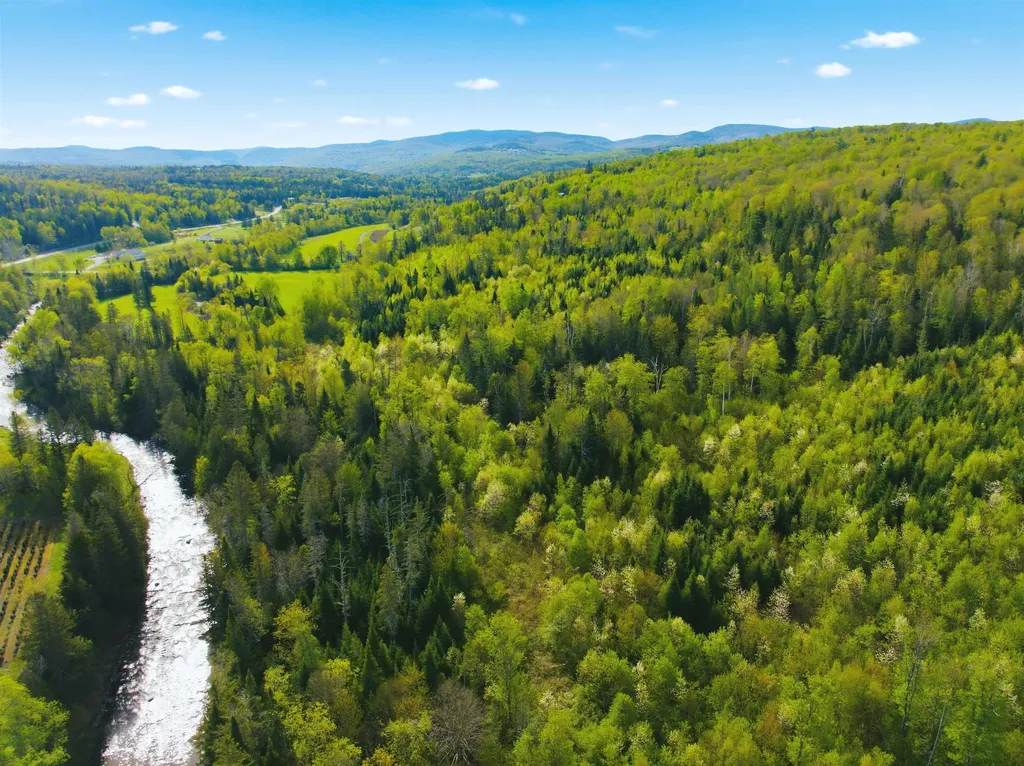
Rare opportunity to own 96.4 acres of private wooded land with scenic Mohawk River frontage. This expansive parcel offers exceptional privacy, natural beauty, and a peaceful setting surrounded by mature trees and abundant wildlife. Ideal for a private retreat, hunting property, future homesite, or long-term investment, this large undeveloped tract provides plenty of room to enjoy nature and the quiet seclusion of country living. The river frontage adds to the property's beauty and character, creating a truly special setting. Whether you envision building a cabin tucked among the trees or preserving the land for recreation and enjoyment, this property offers endless potential. Property is in current use and there will be a penalty if taken out of current use.

Listed by Heather Little of A Notch Above Real Estate LLC

$
$
%
$/month over payments
Federal 30-year interest rate: 7.11% last updated on Nov 12, 2026
* All Figures are estimates. Check with your bank or proposed mortgage company for actual interest rates.
This product uses the FRED® API but is not endorsed or certified by the Federal Reserve Bank of St. Louis.

Virtual TourSave FavoriteSchedule TourAsk A QuestionMore Details

56 Pollard Road Lincoln NH 03251

Lincoln, NH56 Pollard Road

Price$430,000

Est. Mortgage: $/month

MLS Number 5114732

  • Residential Single Family
  • PricePerSqFt 279.4
  • Full Bath 1
  • Address 56 Pollard Road
  • Construction Existing

Step into a living, breathing picture book of New Hampshire with this quintessential New England Charmer! Lovingly cared for by the same family for 54 years, this adorable 4-bedroom home blends historic warmth with everyday convenience. Set on a corner lot in one of Lincoln's most desirable and quiet neighborhoods, the home features a first-floor bedroom with an additional 3 bedrooms on the second level, 1st floor semi-updated, full bathroom, living room, spacious dining room with built-ins, pellet stove and the large country style kitchen you dream of. Outside you'll find a sturdy, vinyl siding exterior and metal roof designed for New England winters. Generous yard, manicured lawn and mature trees, ideal for backyard play, barbeques, gardening or relaxing on your huge screened in front porch. Adventure awaits in the surrounding White Mountains and conveniently located near Loon Mountain, Cannon and the vast array of trails, attractions, restaurants and just plain old simple “things to do”! No need to worry about furniture shopping as this home will provide you all you need to settle in and start experiencing mountain life.

Listed by Steve Zalla of Bel Casa Realty

$
$
%
$/month over payments
Federal 30-year interest rate: 7.11% last updated on Nov 12, 2026
* All Figures are estimates. Check with your bank or proposed mortgage company for actual interest rates.
This product uses the FRED® API but is not endorsed or certified by the Federal Reserve Bank of St. Louis.

Virtual TourSave FavoriteSchedule TourAsk A QuestionMore Details

40 Winnisquam Way Belmont NH 03220

Belmont, NH40 Winnisquam Way

Price$430,000

Est. Mortgage: $/month

MLS Number 5108163

  • Residential Single Family
  • PricePerSqFt 356.55
  • Full Bath 2
  • Address 40 Winnisquam Way
  • Construction Existing

Welcome home! Experience the best of Lakes Region living without the waterfront price tag. Situated on a dead-end street with views of Lake Winnisquam, this charming 3-bedroom, 2-bath Cape offers the perfect blend of comfort, recreation, and investment potential. Spend your days enjoying nearby public lake access, boating, dining at the Winnisquam Sand Bar, or relaxing in your fully fenced backyard designed for entertaining, pets, and family gatherings. Currently operating as a successful Airbnb, the property offers flexibility as a year-round residence, vacation home, or income-producing investment. With a 2-car garage, warm and inviting living spaces, and a location that puts you in the heart of everything the Lakes Region has to offer, this is an opportunity you won't want to miss.

Listed by Joshua Ritson of Coldwell Banker Realty Gilford NH

$
$
%
$/month over payments
Federal 30-year interest rate: 7.11% last updated on Nov 12, 2026
* All Figures are estimates. Check with your bank or proposed mortgage company for actual interest rates.
This product uses the FRED® API but is not endorsed or certified by the Federal Reserve Bank of St. Louis.

Save FavoriteSchedule TourAsk A QuestionMore Details

22 Howe Road Rollinsford NH 03869

Rollinsford, NH22 Howe Road

Price$430,000

Est. Mortgage: $/month

MLS Number 5108974

  • Residential Single Family
  • PricePerSqFt 324.28
  • Full Bath 2
  • Address 22 Howe Road
  • Construction Existing

Adorable, updated & full of character in beautiful Rollinsford, NH! Tucked away on a dead-end road and with a unique double lot, this charming home offers a wonderful combination of privacy, personality & convenience, with easy access to Dover, Maine and the Seacoast. The floor plan offers plenty of flexibility, including a first-floor office/multi-use space. Upstairs, you'll find two generously sized bedrooms, including a spacious primary suite with its own private bath. Throughout the home, modern-chic updates blend beautifully with some seriously AWESOME custom built-ins that add both function and character! The inviting kitchen features newer appliances, while the living room is a standout with even more unique built-ins and direct access to a HUGE back deck complete with privacy panels, perfect for entertaining, relaxing or enjoying the fenced-in backyard. Outside, the property continues to impress with a wicked spacious detached 2 car garage and the bonus of additional land across the street as part of the double lot. A sweet home, flexible layout, great outdoor space & an incredibly convenient location! New Septic System installed 2026!

Listed by Kaitlin Whitcher of Profound New England Real Estate

$
$
%
$/month over payments
Federal 30-year interest rate: 7.11% last updated on Nov 12, 2026
* All Figures are estimates. Check with your bank or proposed mortgage company for actual interest rates.
This product uses the FRED® API but is not endorsed or certified by the Federal Reserve Bank of St. Louis.

Save FavoriteSchedule TourAsk A QuestionMore Details

55 Birchwood Drive Hartford VT 05001

Hartford, VT55 Birchwood Drive

Price$430,000

Est. Mortgage: $/month

Active With Contract

MLS Number 5112460

  • Residential Single Family
  • PricePerSqFt 452.63
  • Full Bath 1
  • Village White River Junction
  • Address 55 Birchwood Drive

Welcome to easy, comfortable living in this well-maintained 3-bedroom, 2-bath ranch located in White River Junction, Vermont. Set on a flat, nicely landscaped .22-acre lot. This home offers the convenience of first-floor living with a functional and inviting layout. Numerous updates throughout make this home move-in ready while maintaining a warm and welcoming feel. Enjoy outdoor living from both the front and back decks, perfect for relaxing, entertaining, or enjoying the surrounding yard. A spacious attached two-car garage provides plenty of room for vehicles and additional storage. The basement offers some finished living space, along with plenty of room to finish additional areas to suit your needs - whether you're looking for a home office, recreation room, workout space, or additional storage. Conveniently located close to local amenities, schools, shopping, dining, and major commuting routes, this property offers a wonderful combination of comfort, convenience, and flexibility. A great opportunity to enjoy single-level living in the heart of the Upper Valley!

Listed by Megan Lavik of Coldwell Banker LIFESTYLES - Hanover

$
$
%
$/month over payments
Federal 30-year interest rate: 7.11% last updated on Nov 12, 2026
* All Figures are estimates. Check with your bank or proposed mortgage company for actual interest rates.
This product uses the FRED® API but is not endorsed or certified by the Federal Reserve Bank of St. Louis.

Save FavoriteSchedule TourAsk A QuestionMore Details

227 Riverdale Avenue Manchester NH 03103

Manchester, NH227 Riverdale Avenue

Price$430,000

Est. Mortgage: $/month

Pending

MLS Number 5116878

  • Residential Single Family
  • PricePerSqFt 319.94
  • Full Bath 1
  • Address 227 Riverdale Avenue
  • Construction Existing

Welcome to 227 Riverdale Avenue, a three bedroom Manchester home with inviting spaces to gather, room to spread out, and a great backyard ready to enjoy. From the living room to the finished lower level, the layout offers room for everyday living and entertaining. The kitchen and dining area are at the heart of the home. White shaker-style cabinetry, quartz counters, a subway tile backsplash, and stainless steel appliances give the kitchen a polished look, while the peninsula offers a spot to pull up a stool and catch up over breakfast. The adjoining dining area features a bay window and sliding doors to the rear deck. Host a cookout, dine outside, or enjoy a quiet moment overlooking the yard and trees beyond. Upstairs, you'll find three bedrooms with views of the Merrimack River and a full bathroom with a tiled tub and shower surround. The rooms offer flexibility whether you need a place to rest, work from home, or make space for your favorite hobbies. On the main level, a half bath with laundry adds convenience, while a built-in entry bench with hooks and cubbies gives coats, shoes, and bags a place to land. The finished lower-level family room offers an additional space for movie nights, game days, or a home office. The adjoining unfinished area provides room for storage or exercise equipment. Outside, the trex deck leads down to the backyard fully fenced in with a backdrop of trees that complete the setting. A paved driveway for 4+ cars along with a utility shed for property maintenance items. Brown & Mitchell park just up the road, offers disc golf and a playground, offering more ways to enjoy the outdoors. This neighborhood embraces Halloween, with over 100 trick-or-treaters coming through this past halloween. Open house Sunday, November 8, 2026, from 11:00 AM to 12:30 PM. Offer deadline Monday at 5pm

Listed by Kyle Cavanaugh of Century 21 Lifestyles

$
$
%
$/month over payments
Federal 30-year interest rate: 7.11% last updated on Nov 12, 2026
* All Figures are estimates. Check with your bank or proposed mortgage company for actual interest rates.
This product uses the FRED® API but is not endorsed or certified by the Federal Reserve Bank of St. Louis.

Virtual TourSave FavoriteSchedule TourAsk A QuestionMore Details

Broker Reciprocity 

Copyright 2026 PrimeMLS, Inc. All rights reserved. This information is deemed reliable, but not guaranteed. The data relating to real estate displayed on this display comes in part from the IDX Program of PrimeMLS. The information being provided is for consumers’ personal, non-commercial use and may not be used for any purpose other than to identify prospective properties consumers may be interested in purchasing. Data last updated November 17, 2026 12:39 PM EST