SIGN UP or LOG IN 's Account

Log in to see your saved listings or edit your searches:

No account? Sign up now to save searches, listings, and get tailored listing notifications. It's free, opt-out anytime.

Find Your New Home

Sign Up Today!

Get fresh listings via email, save your favorite listings, match with similar properties, and unlock additional property info.

Create Your Account

Do not fill in this field:

Already have an account? Log in

and narrow your search. If you have fewer than 200 results, you can save your search.

Haunted Houses in the North Pole

r=7537-7548
7 Bartons Ridge Road Greenville NH 03048
Pending

MLS Number 5095694

  • Condo
  • PricePerSqFt 238.83
  • Square Feet 1,800
  • Bedrooms 3
  • New Contruction New Construction

Brand new home in beautiful Greenville, NH! This thoughtfully designed detached condo combines modern comfort and convenience with low-maintenance living. Step inside to find stunning laminate floors throughout the first floor, tile in bathrooms and laundry room, and carpet upstairs. The kitchen is a complete showstopper, featuring Quartz countertops, stainless steel appliances, a center island, tile backsplash, and more! The open-concept living room includes a cozy propane gas fireplace for extra warmth in the winter. A dedicated office space on the first floor provides extra flexibility for remote work or hobbies. The Sierra floor plan features the Primary Suite on the First Floor, complete with a large closet and private 3/4 bathroom with a walk-in shower. Upstairs, you'll find two spacious bedrooms, a full bathroom, and a huge bonus room perfect for an additional living room, game room, play room, etc! The home is filled with natural light with ample windows, and offers a bright, welcoming atmosphere throughout. A 1-car garage provides secure parking and extra storage - especially helpful during the winter months. Plus, you will love the massive walk-out basement offering more potential growth and storage opportunities! Outside, the home features durable vinyl siding and a large composite and vinyl deck - perfect for relaxing or entertaining. Schedule your showing today!

Listed by Sam Boghigian of Keller Williams Gateway Realty
$
$
%
$/month over payments
Federal 30-year interest rate: 7.11% last updated on Nov 12, 2026
* All Figures are estimates. Check with your bank or proposed mortgage company for actual interest rates.
This product uses the FRED® API but is not endorsed or certified by the Federal Reserve Bank of St. Louis.

Save FavoriteSchedule TourAsk A QuestionMore Details

153 Merit Drive Errol NH 03579

Errol, NH153 Merit Drive

Price$429,500

Est. Mortgage: $/month

MLS Number 5097414

  • Residential Single Family
  • PricePerSqFt 319.57
  • Address 153 Merit Drive
  • Construction Existing
  • Bedrooms 4

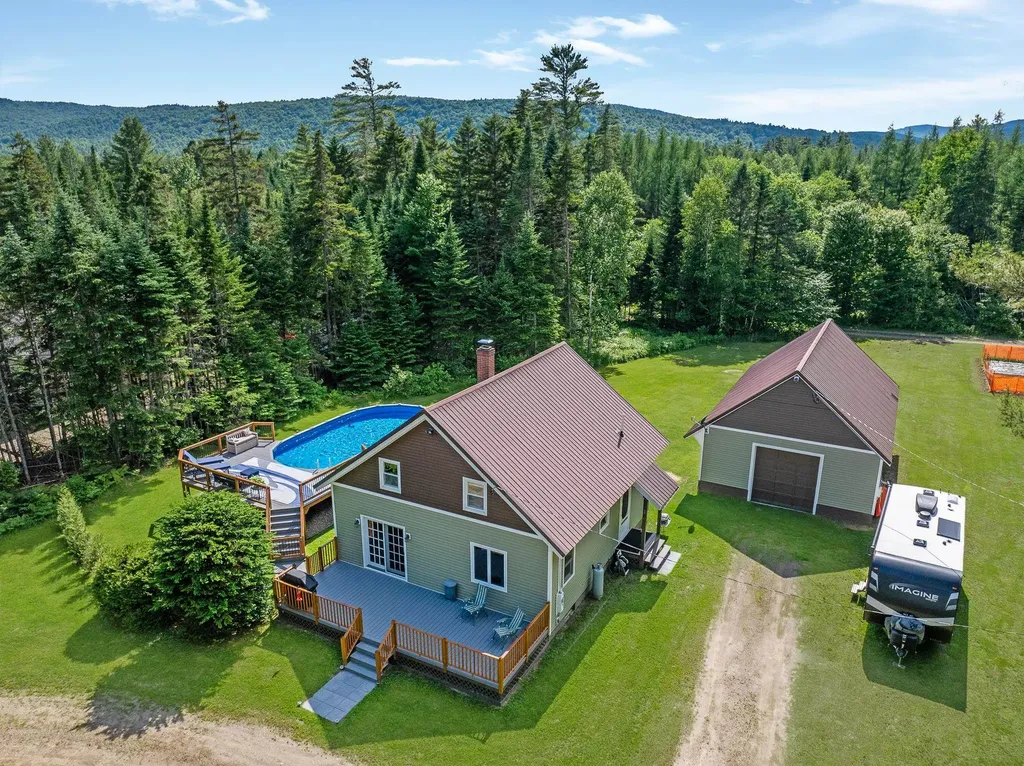
Improved Price..Come enjoy this wonderful property year-round, offering comfort, recreation, and space both inside and out. Cool off on hot summer days in the newer heated 34' x 18' above-ground pool, complete with multi-level decking that's perfect for relaxing with a refreshing drink. Don't let the lot size fool you-this property offers an impressive amount of level, usable land. There's plenty of room to enjoy the outdoors, including a beautiful garden ready for you to continue. A circular driveway, centered around a cluster of mature trees, provides added privacy and curb appeal. The rear of the property borders Greenough Pond Road, a quiet seasonal road offering easy access to biking, hiking, and the snowmobile trail system. As an added bonus, ownership includes shared access to a nearby lot on Akers Pond, where you can enjoy launching your boat, go fishing, and swimming just a short distance away. The home has been meticulously maintained and features updates including new vinyl siding and added insulation. Inside, you'll find a bright, open living area that creates a warm and inviting atmosphere. The home is being sold completely furnished and includes modern kitchen appliances, making it truly move-in ready. The first floor offers a comfortable bedroom and a ¾ bath, while the second-floor features three additional bedrooms and another ¾ bath, providing plenty of space for family and guests. The oversized 24' x 40' garage is ideal for hobbies, storage, or recreational vehicles. It can be heated, features two overhead doors for convenient drive-through access, and was recently resided with additional insulation. Whether you're looking for a full-time residence or the perfect four-season getaway, this property offers everything you need to enjoy the North Country to the fullest.

Listed by Francine Rancourt of RE/MAX Northern Edge Realty/Colebrook

$
$
%
$/month over payments
Federal 30-year interest rate: 7.11% last updated on Nov 12, 2026
* All Figures are estimates. Check with your bank or proposed mortgage company for actual interest rates.
This product uses the FRED® API but is not endorsed or certified by the Federal Reserve Bank of St. Louis.

Virtual TourSave FavoriteSchedule TourAsk A QuestionMore Details

10 Sevigny Road Castleton VT 05735

Castleton, VT10 Sevigny Road

Price$429,000

Est. Mortgage: $/month

MLS Number 5075872

  • Residential Single Family
  • PricePerSqFt 547.19
  • Full Bath 1
  • Address 10 Sevigny Road
  • Construction Existing

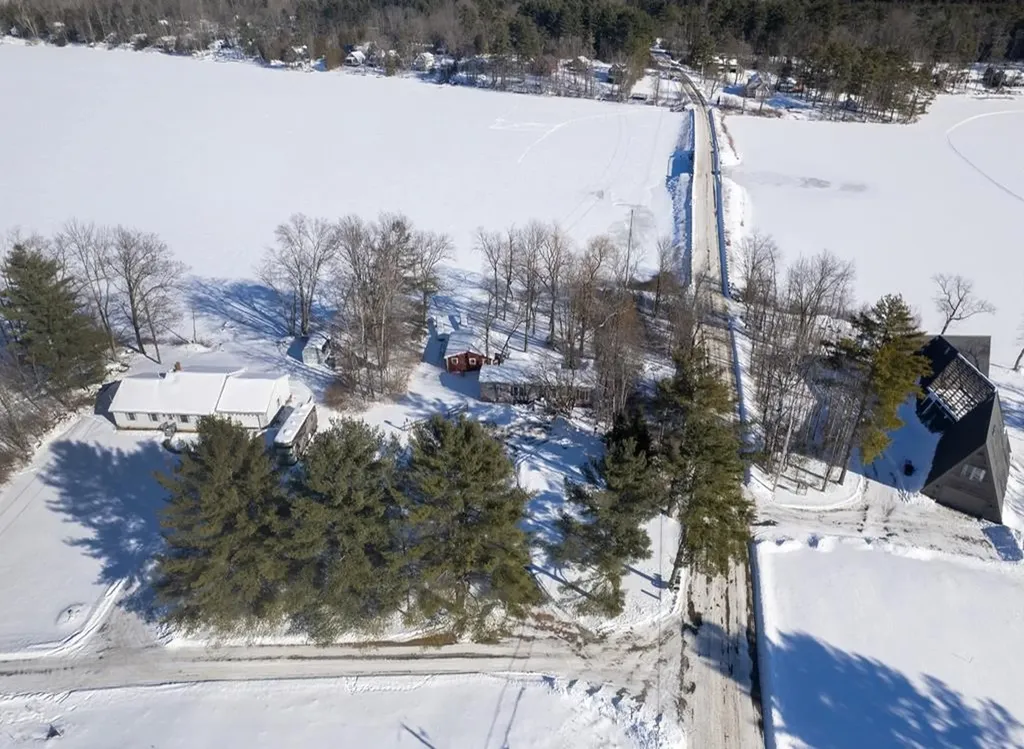
Don't miss this rare opportunity to own a reasonably priced year-round lakefront property on beautiful Lake Bomoseen. This charming 2014 single wide offers 2 bedrooms and 1½ bathrooms with an open-concept living space and a 3-season porch overlooking the water perfect for relaxing and taking in the views. Set on a level lot with approximately 190 feet of lake frontage, the property provides easy access to the lake and plenty of yard space for summer activities, gardening, kids, and pets. Enjoy year-round recreation, including boating, kayaking, paddleboarding, and swimming in the summer, and ice skating, fishing, snowmobiling, and cross-country skiing in the winter. The original camp remains on the property and offers ample storage or could be removed to create additional yard space and uninterrupted lake views. A wonderful opportunity to enjoy lake living in every season.

Listed by Hughes Group Team of Casella Real Estate

$
$
%
$/month over payments
Federal 30-year interest rate: 7.11% last updated on Nov 12, 2026
* All Figures are estimates. Check with your bank or proposed mortgage company for actual interest rates.
This product uses the FRED® API but is not endorsed or certified by the Federal Reserve Bank of St. Louis.

Virtual TourSave FavoriteSchedule TourAsk A QuestionMore Details

60 Boxwood Drive Auburn NH 03032

Auburn, NH60 Boxwood Drive

Price$429,000

Est. Mortgage: $/month

MLS Number 5094219

  • Land
  • PricePerSqFt 71739.13
  • Address 60 Boxwood Drive
  • Acreage 5.98
  • Area NH-Rockingham

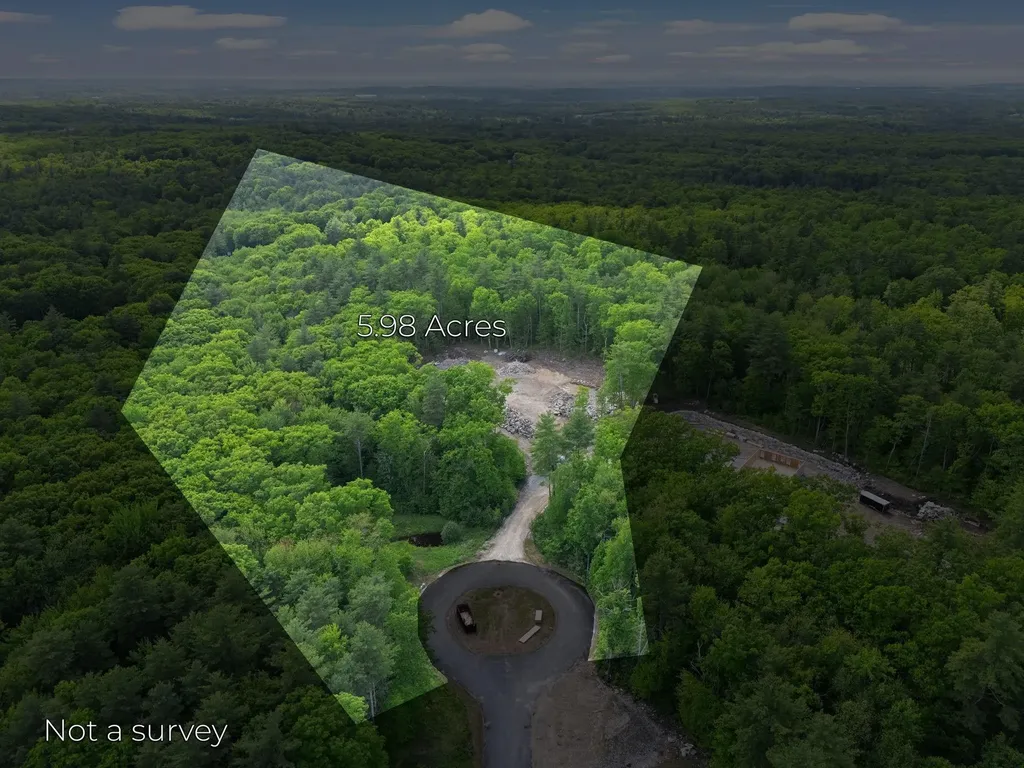
Rare opportunity to build your dream home on this beautiful 5.98 acre parcel tucked away at the end of a quiet cul de sac. Abutted by conservation land, mature woods and natural beauty, this private setting offers the perfect blend of seclusion and convenience. With a septic approval already in place and a survey completed, much of the groundwork has been done, making it easier to bring your vision to life. Whether you're planning a custom estate, a peaceful retreat, or a forever home surrounded by nature, this spacious lot provides endless possibilities. Enjoy the privacy, tranquility, and flexibility that nearly 6 acres of buildable land can offer. Bring your builder, your plans, and your imagination your future starts here.

Listed by Rebecca Curran of RE/MAX Synergy

$
$
%
$/month over payments
Federal 30-year interest rate: 7.11% last updated on Nov 12, 2026
* All Figures are estimates. Check with your bank or proposed mortgage company for actual interest rates.
This product uses the FRED® API but is not endorsed or certified by the Federal Reserve Bank of St. Louis.

Virtual TourSave FavoriteSchedule TourAsk A QuestionMore Details

22 Ashton Drive St. Albans Town VT 05478

St. Albans Town, VT22 Ashton Drive

Price$429,000

Est. Mortgage: $/month

MLS Number 5108145

  • Residential Single Family
  • PricePerSqFt 214.5
  • Full Bath 2
  • Address 22 Ashton Drive
  • Construction Existing

Move right in and start enjoying this well-maintained home tucked away on a quiet, family-friendly cul-de-sac in St. Albans Town! Offering the perfect balance of peaceful neighborhood living and everyday convenience, you'll be just minutes from downtown St. Albans, shopping, restaurants, schools, Northwestern Medical Center, and I-89 for an easy commute. Outdoor recreation is close by too, with Hard'ack Recreation Area, City Pool, Collins Perley Sports & Fitness Center, and miles of hiking and biking trails nearby. Inside, the home has been freshly painted and is ready for its new owners. The spacious living room features large windows for plenty of natural light and a sliding glass door opening to the rear deck and landscaped backyard. The open kitchen and dining area creates a comfortable space for everyday living and entertaining. Upstairs you'll find three generously sized bedrooms and a recently remodeled full bathroom. Outside, the landscaped yard offers plenty of room for kids, pets, gardening, games, or simply relaxing outdoors. The full, dry basement has been completely weatherized, providing excellent storage today and exciting potential for additional finished recreation, exercise, hobby, or living space in the future. Affordably priced, move-in ready, and ideally located, this is a wonderful opportunity to enjoy the quiet of St. Albans Town while staying close to everything the city has to offer!

Listed by Keri Lombardi-Poquette of Poquette Realty

$
$
%
$/month over payments
Federal 30-year interest rate: 7.11% last updated on Nov 12, 2026
* All Figures are estimates. Check with your bank or proposed mortgage company for actual interest rates.
This product uses the FRED® API but is not endorsed or certified by the Federal Reserve Bank of St. Louis.

Virtual TourSave FavoriteSchedule TourAsk A QuestionMore Details

34 Ponemah Hill Road Milford NH 03055

MLS Number 5111233

  • Condo
  • PricePerSqFt 331.02
  • Square Feet 1,296
  • Bedrooms 2
  • New Contruction Existing

A rare opportunity to own a recently-constructed townhouse offering 2 bedrooms, 1.5 bathrooms, and ~1,440 SF of bright, modern living space across three levels in a desirable Milford setting. The residence benefits from additional natural light, enhanced privacy, and a more open feel than interior units. The main living level features high ceilings, large windows, and an open-concept layout designed for both everyday living and entertaining. The kitchen is finished with shaker-style cabinetry, granite countertops, a subway tile backsplash, and stainless steel appliances, including a gas range. The living and dining areas flow seamlessly, creating a functional and attractive living space. Upstairs, the unit offers two spacious bedrooms with generous closet space, along with a well-appointed full bathroom featuring a double vanity. A convenient half bathroom is located on the main living level. Additional features include in-unit washer and dryer, a private backyard patio, and a full basement with bulkhead access, providing ample storage space. The unit also includes two dedicated off-street parking spaces. The unit has historically been rented for ~$2,750/month, offering a proven income profile for investors. Located just off NH-101A and minutes from the Milford Oval, the property offers convenient access to shopping, dining, Manchester-Boston Regional Airport, and the Greater Boston market. With 2021 construction, low-maintenance design, and flexibility for both owner-occupants and investors, this end-unit townhouse presents a compelling opportunity in today's market.

Listed by Nick Gray of Gray Property Group,LLC

$
$
%
$/month over payments
Federal 30-year interest rate: 7.11% last updated on Nov 12, 2026
* All Figures are estimates. Check with your bank or proposed mortgage company for actual interest rates.
This product uses the FRED® API but is not endorsed or certified by the Federal Reserve Bank of St. Louis.

Save FavoriteSchedule TourAsk A QuestionMore Details

3531 Route 5 Westminster VT 05158

Westminster, VT3531 Route 5

Price$429,000

Est. Mortgage: $/month

MLS Number 5113589

  • Residential Single Family
  • PricePerSqFt 143.86
  • Full Bath 2
  • Address 3531 Route 5
  • Construction Existing

There is an immense amount of space in this home. With one bedroom downstairs, 4 bedrooms upstairs, plus a family/bonus room, everyone has space of their own. The space carries over to the 2 story attached barn where both floors offer workshop and creative space. Even the basement is sprawling and usable. Enjoy Fiber internet and the most pure well water from the Westminster Aquifer. There is a new septic system and a large grassy backyard. Notable features include a pantry, an enclosed wrap-around front porch, a back stairwell off the fifth bedroom, three propane heaters and beautiful hardwood floors throughout. Enjoy being part of the Village community!

Listed by Victoria Woods of Brattleboro Area Realty

$
$
%
$/month over payments
Federal 30-year interest rate: 7.11% last updated on Nov 12, 2026
* All Figures are estimates. Check with your bank or proposed mortgage company for actual interest rates.
This product uses the FRED® API but is not endorsed or certified by the Federal Reserve Bank of St. Louis.

Virtual TourSave FavoriteSchedule TourAsk A QuestionMore Details

Lot 6 Blackberry Lane Charlestown NH 03603

MLS Number 5078447

  • Residential Single Family
  • PricePerSqFt 456.38
  • Construction New Construction
  • Bedrooms 2
  • Bathroom 2

Welcome to the Grove, a thoughtfully planned new construction community of energy-efficient homes set along the Connecticut River in scenic Charlestown. Built on land with a conservation-focused legacy, this neighborhood is designed to preserve its natural beauty while offering modern, comfortable living with a peaceful, rural feel. This brand-new 2-bedroom, 2-bath home features a bright, open-concept layout filled with natural light, perfect for everyday living and easy entertaining. The kitchen, dining and living areas flow seamlessly together, creating a warm and inviting main living space. Upstairs, you'll find two comfortable bedrooms, including a spacious primary suite with a private bath. The home includes a full concrete basement offering excellent storage and future potential to finish for additional living space, a home gym or media room. Enjoy the best of NH living with nearby walking trails and paths to the Connecticut River, ideal for peaceful strolls, outdoor recreation and soaking in the natural surroundings. Located in the scenic Sugar River Valley, you'll have easy access to Claremont, Keene and the Upper Valley while still enjoying a quiet country setting. Designed and built by Chinburg Builders, a trusted Energy Star builder for over 20 years, these homes offer lower energy costs, enhanced comfort and quality construction verified by independent testing. The Grove delivers a rare opportunity to own a brand-new, energy-efficient home in a beautifully planned riverside community.

Listed by Kathryn Beam of Galloway Real Estate LLC

$
$
%
$/month over payments
Federal 30-year interest rate: 7.11% last updated on Nov 12, 2026
* All Figures are estimates. Check with your bank or proposed mortgage company for actual interest rates.
This product uses the FRED® API but is not endorsed or certified by the Federal Reserve Bank of St. Louis.

Virtual TourSave FavoriteSchedule TourAsk A QuestionMore Details

19 Railroad Avenue Wolfeboro NH 03894

MLS Number 5114216

  • Commercial
  • Address 19 Railroad Avenue
  • Year Built 1950
  • Area NH-Carroll

Invest in the heart of America's Oldest Summer Resort with this commercial condominium in downtown Wolfeboro, NH. Offering views of Back Bay on Lake Winnipesaukee, the property enjoys a convenient location within walking distance of the town docks, shops, and restaurants, with ample on-street parking nearby. The unit is occupied by Seven Suns Cafe, a successful coffee and breakfast business with a five-year lease, offering an opportunity to own commercial real estate in this popular Lakes Region destination. This offering is for the condominium unit only. Seven Suns Cafe is currently offered for sale separately; the business is not included in the real estate purchase.

Listed by Jon Parker of Maxfield Real Estate/Wolfeboro

$
$
%
$/month over payments
Federal 30-year interest rate: 7.11% last updated on Nov 12, 2026
* All Figures are estimates. Check with your bank or proposed mortgage company for actual interest rates.
This product uses the FRED® API but is not endorsed or certified by the Federal Reserve Bank of St. Louis.

Save FavoriteSchedule TourAsk A QuestionMore Details

49 High Point Drive Stratton VT 05155
Active With Contract

MLS Number 5079725

  • Condo
  • PricePerSqFt 317.07
  • Square Feet 1,353
  • Bedrooms 2
  • New Contruction Existing

Embrace the ultimate Stratton lifestyle in this turnkey, one-level 2BR/2BA condo designed for effortless mountain access. Located just moments from the Village and the Stratton training center, this home eliminates the logistics and maximizes the fun with a dedicated gear-ready mudroom and a complimentary shuttle that whisks you straight to the lifts. The interior features a bright, open-concept floor plan anchored by a classic wood-burning fireplace, while the kitchen's breakfast bar serves as the perfect hub for morning coffee or apres-ski snacks. Whether you're relaxing in the spacious primary ensuite, hosting on the private deck, or enjoying the community pool and BBQ area in the summer, this residence is the perfect four-season basecamp. Your Vermont story starts here.

Listed by Margaret McMahon and Robin Apps of Four Seasons Sotheby's Int'l Realty

$
$
%
$/month over payments
Federal 30-year interest rate: 7.11% last updated on Nov 12, 2026
* All Figures are estimates. Check with your bank or proposed mortgage company for actual interest rates.
This product uses the FRED® API but is not endorsed or certified by the Federal Reserve Bank of St. Louis.

Virtual TourSave FavoriteSchedule TourAsk A QuestionMore Details

382 Perley Avenue Pembroke NH 03275

Pembroke, NH382 Perley Avenue

Price$429,000

Est. Mortgage: $/month

Active With Contract

MLS Number 5112525

  • Residential Single Family
  • PricePerSqFt 351.64
  • Full Bath 1
  • Address 382 Perley Avenue
  • Construction Existing

HIGHLY MOTIVATED SELLER! Welcome to this raised ranch home in a convenient Pembroke location! Offering one-level living with additional finished living space downstairs. The main level features a welcoming layout with three bedrooms and a full bath, while the lower level has a half bath and laundry. The one-car attached garage provides easy access to the home. Enjoy the added benefits of an in-ground pool creating a wonderful space for outdoor entertaining and relaxation. Located close to the Pembroke School District. Only minutes to downtown Concord for shopping and many places to eat. Don't delay make this home your own! Call to schedule your showing. Open house on Saturday Oct 17 9:00 to 11:00 am

Listed by Sally Lobdell of Coldwell Banker LIFESTYLES - Concord

$
$
%
$/month over payments
Federal 30-year interest rate: 7.11% last updated on Nov 12, 2026
* All Figures are estimates. Check with your bank or proposed mortgage company for actual interest rates.
This product uses the FRED® API but is not endorsed or certified by the Federal Reserve Bank of St. Louis.

Save FavoriteSchedule TourAsk A QuestionMore Details

406 Rush Meadow Road West Windsor VT 05037
Pending

MLS Number 5107410

  • Residential Single Family
  • PricePerSqFt 275
  • Full Bath 1
  • Address 406 Rush Meadow Road
  • Construction Existing

This three-bedroom Cape sits on a level .56-acre lot on desirable Rush Meadow Road, with a first-floor primary bedroom for easy one-level living and a fireplaced living room for cozy evenings. The attached deck, fitted with a Sun Setter awning, overlooks the yard and is ready for shade whenever you want it. Recent updates include a new automatic Kohler generator for peace of mind, plus two Fujitsu mini-splits providing efficient heating and air conditioning. The two-car garage comes with automatic openers and good lighting. EC Fiber is available for reliable high-speed internet. Located in an area known for its trails, this home is close to Brownsville Butcher & Pantry and Ascutney Outdoors, with an easy drive to Okemo, Green Mountain Horse Association, Woodstock, I-91, and the Upper Valley.

Listed by Allison Griep and Katie Ladue Gilbert of BHHS Verani Upper Valley

$
$
%
$/month over payments
Federal 30-year interest rate: 7.11% last updated on Nov 12, 2026
* All Figures are estimates. Check with your bank or proposed mortgage company for actual interest rates.
This product uses the FRED® API but is not endorsed or certified by the Federal Reserve Bank of St. Louis.

Virtual TourSave FavoriteSchedule TourAsk A QuestionMore Details

Broker Reciprocity 

Copyright 2026 PrimeMLS, Inc. All rights reserved. This information is deemed reliable, but not guaranteed. The data relating to real estate displayed on this display comes in part from the IDX Program of PrimeMLS. The information being provided is for consumers’ personal, non-commercial use and may not be used for any purpose other than to identify prospective properties consumers may be interested in purchasing. Data last updated November 17, 2026 1:24 PM EST