
SIGN UP or LOG IN 's Account

Log in to see your saved listings or edit your searches:

No account? Sign up now to save searches, listings, and get tailored listing notifications. It's free, opt-out anytime.

Find Your New Home

Sign Up Today!

Get fresh listings via email, save your favorite listings, match with similar properties, and unlock additional property info.

Create Your Account

Do not fill in this field:

Already have an account? Log in

and narrow your search. If you have fewer than 200 results, you can save your search.

Haunted Houses in the North Pole

r=7621-7632
8 Folsom Harbor Road Grand Isle VT 05458

Grand Isle, VT8 Folsom Harbor Road

Price$425,000

Est. Mortgage: $/month

MLS Number 5115592

  • Residential Single Family
  • PricePerSqFt 275.44
  • Full Bath 2
  • Address 8 Folsom Harbor Road
  • Construction Existing

Discover the beauty of Vermont's scenic Champlain Islands at 8 Folsom Harbor Road in Grand Isle. Set on 1.15 acres, this 3-bedroom, 2-bath home offers spacious living areas, Lake Champlain views, and plenty of potential to make the space your own. The open eat-in kitchen features abundant counter and cabinet space, along with a breakfast bar for casual dining. Just off the dining area, a separate office provides a convenient space for working from home. The large living room features expansive windows overlooking the spacious covered, screened-in porch, where you can relax and enjoy the surrounding scenery and lake views. A full bathroom completes the main level. The mostly finished lower level offers an exciting opportunity to nearly double the home's current living space with the addition of flooring and finishing touches. With a second full bathroom and walkout access from several rooms, the lower level provides flexibility for a variety of uses. Enjoy summer gatherings on the large enclosed front porch or explore nearby outdoor and local attractions, including Whites Beach, Sand Bar State Park Beach, and Snow Farm Vineyard. The property is also conveniently located near Lake Champlain, offering plenty of opportunities to enjoy the beauty of the Islands. A detached three-car garage with an attached shed provides ample space for vehicles, storage, hobbies, and outdoor equipment. Experience the relaxed lifestyle of the Champlain Islands while enjoying the space, versatility, and potential this Grand Isle property has to offer.

Listed by Mark Montross of Catamount Realty Group

$
$
%
$/month over payments
Federal 30-year interest rate: 7.11% last updated on Nov 12, 2026
* All Figures are estimates. Check with your bank or proposed mortgage company for actual interest rates.
This product uses the FRED® API but is not endorsed or certified by the Federal Reserve Bank of St. Louis.

Virtual TourSave FavoriteSchedule TourAsk A QuestionMore Details
1324 Lovell Lake Road Wakefield NH 03872

Wakefield, NH1324 Lovell Lake Road

Price$425,000

Est. Mortgage: $/month

Active With Contract

MLS Number 5101382

  • Residential Single Family
  • PricePerSqFt 195.4
  • Full Bath 2
  • Construction Existing
  • Bedrooms 3

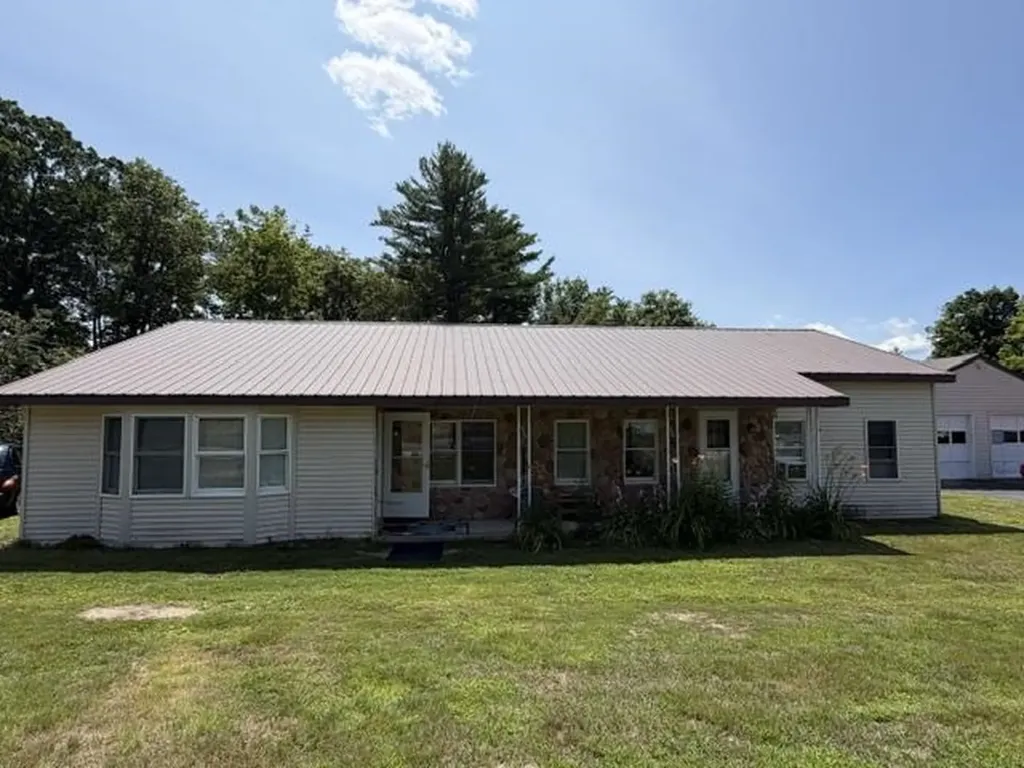
Charming Ranch with Accessory Apartment, Home Office & Lovell Lake Location Opportunity awaits with this versatile ranch, built in 1930, situated on a picturesque 1.1 acre corner lot directly across the street from beautiful Lovell Lake. Offering a unique combination of comfortable living, income potential, and work from home flexibility, this property is full of possibilities. The main home features two bedrooms and one full bathroom, along with a spacious kitchen designed for both everyday living and entertaining. You'll appreciate the ample counter space, fully applianced kitchen, separate cooktop, and double ovens, perfect for preparing meals for family and guests. A separate accessory apartment with its own private entrance and individual electric meter provides an excellent opportunity for rental income, multigenerational living, or guest accommodations. An additional office area in the rear with its own private entrance offers the ideal space for a home business, remote work, or even a studio. Outside, the detached two-car garage includes generous storage space above, while the beautifully landscaped 1.1 acre corner lot is enhanced by mature fruit trees and classic New England stone walls, creating a peaceful and inviting setting. Conveniently located across from Lovell Lake, this property offers easy access to year-round outdoor recreation while providing the charm and privacy of country living. Whether you're looking for a home with income potential, space to operate a business, or simply a property with character and flexibility, this one is a must-see.

Listed by Tara Webster of Your Next Move Realty LLC

$
$
%
$/month over payments
Federal 30-year interest rate: 7.11% last updated on Nov 12, 2026
* All Figures are estimates. Check with your bank or proposed mortgage company for actual interest rates.
This product uses the FRED® API but is not endorsed or certified by the Federal Reserve Bank of St. Louis.

Save FavoriteSchedule TourAsk A QuestionMore Details

136 Summit Drive Campton NH 03223

Campton, NH136 Summit Drive

Price$425,000

Est. Mortgage: $/month

MLS Number 5105638

  • Residential Single Family
  • PricePerSqFt 508.37
  • Full Bath 2
  • Address 136 Summit Drive
  • Construction Existing

INCOME POTENTIAL meets mountain lifestyle! Enjoy stunning mountain views and a wooded, private setting right from your own backyard. And the lifestyle here? Unmatched. The Waterville Estates HOA gives you access to an IN-GROUND POOL, sauna, tennis courts, and pickleball, all just minutes away. Whether you're hitting the slopes, riding the trails, or soaking in the sauna after a long day, world-class skiing, snowmobile trails, ATV trails are all right outside your door. Step out onto the MASSIVE 17x34 deck and let the stress melt away. This is your new favorite spot for morning coffee, evening grilling, and everything in between. Inside, the main living level features soaring vaulted ceilings, an open floor plan, tons of natural light, a cozy fireplace, central AC. The perfect setup for relaxing or entertaining year-round. The kitchen is ready to impress with Stainless Appliances, Kitchen Island, views from kitchen, living room, deck and bedrooms. They don't call it Summit Drive for no reason!! With a private primary suite on the third floor and two additional bedrooms on the first floor, everyone gets their own space. The finished walkout basement adds BONUS square footage and endless flexibility for work, play, or guests. turnkey Airbnb, VRBO, already in the Vacasa program. Book your tour today!

Listed by RachNH Realty Group and Rachael Farley of Keller Williams Realty-Metropolitan

$
$
%
$/month over payments
Federal 30-year interest rate: 7.11% last updated on Nov 12, 2026
* All Figures are estimates. Check with your bank or proposed mortgage company for actual interest rates.
This product uses the FRED® API but is not endorsed or certified by the Federal Reserve Bank of St. Louis.

Save FavoriteSchedule TourAsk A QuestionMore Details

180 Union Street Northfield VT 05663

Northfield, VT180 Union Street

Price$425,000

Est. Mortgage: $/month

MLS Number 5108456

  • Residential Single Family
  • PricePerSqFt 195.85
  • Full Bath 2
  • Address 180 Union Street
  • Construction Existing

Welcome to a home bursting with character, original historic details, and incredible flexibility for modern living. From the moment you step through the front door, featuring beautifully restored original tile work with a custom "Vermont" inset, you will appreciate the care poured into this property. The main level boasts gorgeous parquet flooring and a huge, fantastic kitchen designed for cooking and gathering. The floor plan offers exceptional versatility, featuring three bedrooms plus two expansive bonus rooms (one upstairs, one downstairs) that provide endless possibilities for a home office, creative studio, or guest spaces. Both full bathrooms are beautifully appointed. The first floor bathroom has been updated with new paint, fixtures, accessories and lighting, while the upstairs bathroom features custom detail work features like penny tile with inset wall nooks and a deep soaking tub. For the maker, hobbyist, or remote worker, this property is unmatched. Enjoy a rare, highly functional attached garage and substantial enclosed, heated workshop perfect for woodsmithing or hands-on projects. Staying connected is effortless with blazing fast TDS fiber internet (regularly reaching 800 to 900 Mbps and over 1 Gbps) and excellent cell service. Outside, two large crimson maples frame the front yard to offer surprising privacy. Relax on either of the two covered front porches, the main one is a fantastic spot to hang out, or the spacious back deck overlooking a fenced garden with established landscaping and timeless stonework. You'll love the newly finished one-car attached garage with electric door opener keeping your car snow-free all winter. Situated in an ideal location, you are just blocks from downtown restaurants and coffee shops, steps from Norwich University, 15 minutes from Montpelier, and roughly 30 minutes from Sugarbush skiing and pristine local swimming holes. This is a true creative haven waiting for its next chapter.

Listed by Dave Carlson of Lake Homes Realty,LLC

$
$
%
$/month over payments
Federal 30-year interest rate: 7.11% last updated on Nov 12, 2026
* All Figures are estimates. Check with your bank or proposed mortgage company for actual interest rates.
This product uses the FRED® API but is not endorsed or certified by the Federal Reserve Bank of St. Louis.

Virtual TourSave FavoriteSchedule TourAsk A QuestionMore Details

328 Upper Main Street Morristown VT 05661

Morristown, VT328 Upper Main Street

Price$425,000

Est. Mortgage: $/month

MLS Number 5107995

  • Residential Single Family
  • PricePerSqFt 279.61
  • Full Bath 1
  • Construction Existing
  • Bedrooms 2

Charming 2 bedroom, 2 bath village home puts you right in the heart of everything village life has to offer. Built in 1860 and lovingly updated over the past two decades, it beautifully blends historic character with modern comfort. The spacious kitchen boasts a dining area, abundant cabinetry, and generous counter space, ideal for cooking and gathering alike. Just beyond, the inviting living room shines with hardwood floors, a cozy gas stove for chilly winter evenings, and an abundance of natural light streaming through its many windows. Rounding out the first floor, you'll find a comfortable bedroom with a 3/4 bath, along with a delightful year-round sunroom overlooking the private yard, a peaceful spot to unwind in any season. A handy mudroom and laundry area add valuable storage, and this level offers the ease of first-floor living, if desired. Upstairs, the second floor provides a versatile office or family room, a full bath, and a serene primary bedroom complete with a walk-in closet and skylight. A walk-up attic, accessible from the first floor, offers even more storage or exciting expansion potential. Outside, don't miss the beautifully landscaped yard bursting with perennials, a charming courtyard patio, a convenient turnaround driveway, and an oversized one-car garage. The property backs up to the Copley Country Club, ideal for the golfer. All this just minutes from downtown, with easy access to local breweries, eateries, the library, and nearby ski areas, plus a short commute to Burlington or Montpelier. The perfect place to call home!

Listed by Geri Reilly of Geri Reilly Real Estate

$
$
%
$/month over payments
Federal 30-year interest rate: 7.11% last updated on Nov 12, 2026
* All Figures are estimates. Check with your bank or proposed mortgage company for actual interest rates.
This product uses the FRED® API but is not endorsed or certified by the Federal Reserve Bank of St. Louis.

Virtual TourSave FavoriteSchedule TourAsk A QuestionMore Details

490 Mount Vernon Street St. Johnsbury VT 05819

MLS Number 5116222

  • Residential Single Family
  • PricePerSqFt 203.35
  • Full Bath 2
  • Construction Existing
  • Bedrooms 3

Some properties just check all the right boxes, and this one certainly has a lot to offer! Built in 2023, this lovely St. Johnsbury home combines the comfort and convenience of newer construction with a spacious yet manageable floor plan, all in a beautiful hillside setting just five minutes from downtown, schools, restaurants, and everyday amenities. Inside, the bright and airy open living space feels welcoming from the moment you enter. The kitchen offers plenty of cabinetry, generous storage, and a center island, opening to a comfortable living room with sliding glass doors leading to a brand-new deck overlooking pleasant local views. The main level features three bedrooms and two bathrooms, including a spacious primary suite with a walk-in closet and private bath complete with double sinks, a separate shower, and a soaking tub. A dedicated laundry room with additional storage adds to the home's everyday practicality. Upstairs, a bonus room offers wonderful flexibility for a family room, home office, hobby space, or whatever best suits your needs. Outside, the 1.5-acre lot provides room to enjoy the outdoors without an overwhelming amount of upkeep, and new staymat for the driveway is coming soon! With its newer construction, thoughtful layout, comfortable living spaces, and convenient location just minutes from the heart of St. Johnsbury, this property offers a whole lot of what buyers are looking for, all in one place.

Listed by Timothy Scott of Tim Scott Real Estate

$
$
%
$/month over payments
Federal 30-year interest rate: 7.11% last updated on Nov 12, 2026
* All Figures are estimates. Check with your bank or proposed mortgage company for actual interest rates.
This product uses the FRED® API but is not endorsed or certified by the Federal Reserve Bank of St. Louis.

Save FavoriteSchedule TourAsk A QuestionMore Details

360 Bunker Hill Circle Marshfield VT 05658

MLS Number 5107713

  • Residential Single Family
  • PricePerSqFt 355.95
  • Full Bath 1
  • Construction Existing
  • Bedrooms 3

There is something wonderfully uncomplicated about life at 360 Bunker Hill Circle. Tucked just off the main stretch in Marshfield, this humble and inviting log home offers the quintessential Vermont lifestyle: 3 private acres, a warm and functional home, room to breathe, and the convenience of being only minutes from town. Built into the landscape & designed for easy living, this ranch-style home offers a surprisingly versatile layout. Before you even reach the main floor, the partially finished walk-out lower level welcomes you with a cozy wood stove, laundry, ample storage & a beautiful 3/4 bathroom. It's a flexible space for gathering, hobbies or simply spreading out and enjoying the comfort of home. Upstairs, a welcoming lounge space leads into an enchanting living room, its focal point being a grand, vibrant fireplace. The efficient galley kitchen is perfectly suited to everyday living, while three bedrooms and a full bathroom complete the primary floor. The home feels warm, comfortable, and inviting from the moment you arrive. Outside, the property truly shines. Three acres of private land provide room to wander, garden, play or simply enjoy the peace and quiet of your own little corner of Vermont. A useful outbuilding offers additional storage, while the carport and patio add everyday convenience and create even more ways to enjoy the outdoors. Best of all, this peaceful retreat is only minutes from the hearts of both Marshfield and Plainfield. Here, you can have the privacy and breathing room of country living without sacrificing accessibility. It's a property that invites you to slow down, simplify and enjoy the seasons, both of weather and life alike. Morning coffee on the patio, evenings by the fire, and plenty of space to make the land your own - it's a portrait worth painting. More than just a house, 360 Bunker Hill Circle offers a lifestyle: cozy, convenient, private, and unmistakably Vermont.

Listed by Nicole Broderick of Coldwell Banker Hickok and Boardman

$
$
%
$/month over payments
Federal 30-year interest rate: 7.11% last updated on Nov 12, 2026
* All Figures are estimates. Check with your bank or proposed mortgage company for actual interest rates.
This product uses the FRED® API but is not endorsed or certified by the Federal Reserve Bank of St. Louis.

Save FavoriteSchedule TourAsk A QuestionMore Details

1115 Brookfield Road Berlin VT 05602

Berlin, VT1115 Brookfield Road

Price$425,000

Est. Mortgage: $/month

Active With Contract

MLS Number 5113389

  • Residential Single Family
  • PricePerSqFt 191.96
  • Full Bath 2
  • Address 1115 Brookfield Road
  • Construction Existing

One of a kind opportunity to own a very well-built, if dated, home, just a stone's throw from Berlin Pond. The home was built in 1937 with quality and style, and has remained in the family ever since. Elegant layout with spacious rooms on the first floor, most with wood floors. You'll be impressed by the large living room, with fireplace and built-ins. A recent renovation resulted in a first floor primary en suite bedroom. Upstairs you'll find three additional bedrooms and a full bathroom. There's also a cute (not small, but cute) studio apartment above the garage, which was historically used as overflow for family gatherings. Enclosed porch at the front serves as your main entrance and a light-filled mudroom. There's also a screened porch in the back, off the primary bedroom. Unbeatable setting, with mature trees and landscaping. There's a pond site, lovingly referred to as “the pool” that's fed by the brook at the rear of the property, which presumably could be brought back to life with another 25 feet or so of piping. This home is on the south side of Mirror Lake Road. Since it's not on the Berlin Pond “loop”, you get all of the benefits of being so close, while also enjoying peaceful privacy. The home is ready for your cosmetic updates. Recent improvements include: new septic (for 4 bedrooms plus the apartment), new roof, newer furnace and water heater, heat pump with mini split in the living room, and more. Note that while there is a 2 car garage, it has low clearance, and may not accommodate all vehicles. Convenient to Berlin Corners for shopping, Montpelier, and 89 but feels a world away from everything.

Listed by Ray Mikus of Green Light Real Estate

$
$
%
$/month over payments
Federal 30-year interest rate: 7.11% last updated on Nov 12, 2026
* All Figures are estimates. Check with your bank or proposed mortgage company for actual interest rates.
This product uses the FRED® API but is not endorsed or certified by the Federal Reserve Bank of St. Louis.

Virtual TourSave FavoriteSchedule TourAsk A QuestionMore Details

442 Royalston Road Fitzwilliam NH 03447

Fitzwilliam, NH442 Royalston Road

Price$425,000

Est. Mortgage: $/month

Active With Contract

MLS Number 5113990

  • Residential Single Family
  • PricePerSqFt 166.47
  • Full Bath 1
  • Address 442 Royalston Road
  • Construction Existing

Discover the charm and possibilities of country living at 442 Royalston Road in Fitzwilliam, New Hampshire! Set on 5.1 acres of beautiful countryside, this spacious Cape style home offers approximately 2,553 square feet of finished living space, four bedrooms, and two bathrooms. The inviting first-floor layout offers an open-concept kitchen and dining area, a kitchen island, and flexible living spaces to suit a variety of needs. A standout feature is the expansive sunroom, offering three- to four-season enjoyment with radiant heat in the floor. It's an ideal place to relax, entertain, or take in the peaceful surroundings. The generously sized first-floor primary bedroom offers ample closet space, while the additional bedrooms provide room for family, guests, or a home office. First-floor laundry adds everyday convenience, and the full basement with walk-up access offers abundant storage and workshop potential. Enjoy the added benefit of solar panels, which can help reduce electricity costs and make monthly utility expenses more manageable. Outside, the 5.1-acre property features open and wooded areas, established flowering plantings, garden space, and room to explore your outdoor interests. With its classic New England character, spacious layout, and opportunity to make it your own, this property offers a wonderful chance to enjoy a quieter country setting in desirable Fitzwilliam. Join us for an Open House on Saturday, October 17, 2026, from 12:00 PM to 2:00 PM! Showings will be delayed until the open house.

Listed by Kelly Fisk of BHG Masiello Peterborough

$
$
%
$/month over payments
Federal 30-year interest rate: 7.11% last updated on Nov 12, 2026
* All Figures are estimates. Check with your bank or proposed mortgage company for actual interest rates.
This product uses the FRED® API but is not endorsed or certified by the Federal Reserve Bank of St. Louis.

Save FavoriteSchedule TourAsk A QuestionMore Details

103 Gravelle Road Milton VT 05468

Milton, VT103 Gravelle Road

Price$425,000

Est. Mortgage: $/month

Active With Contract

MLS Number 5108041

  • Residential Single Family
  • PricePerSqFt 242.58
  • Full Bath 1
  • Address 103 Gravelle Road
  • Construction Existing

Be home for the holidays! Discover this inviting 3 bedroom, one-level home with a 2 car garage on a peaceful acre near the Lamoille River in West Milton. Spacious and welcoming with beautiful wood floors, a cozy woodstove, and the potential for a second bath and sun room. Outside, enjoy the beauty of Vermont's changing seasons, from colorful fall foliage to a lovely wildflower meadow and large yard for recreation in warmer months. Peaceful surroundings, an outdoor storage shed, and the nearby school bus stop add to the property's appeal. Numerous improvements over the past 10 years include an efficient newer boiler, updated appliances, and a new garage floor. A short stroll down a charming lane leads to a large public dock, perfect for boating, fishing, or simply enjoying the river. Conveniently located between Burlington and the Champlain Islands with the BTV Airport just 16 minutes away. A special opportunity to enjoy the simplicity of one-level living, a beautiful Vermont setting, and the comforts of home for the holidays and years to come.

Listed by The Nancy Jenkins Team of Nancy Jenkins Real Estate

$
$
%
$/month over payments
Federal 30-year interest rate: 7.11% last updated on Nov 12, 2026
* All Figures are estimates. Check with your bank or proposed mortgage company for actual interest rates.
This product uses the FRED® API but is not endorsed or certified by the Federal Reserve Bank of St. Louis.

Virtual TourSave FavoriteSchedule TourAsk A QuestionMore Details

49 Riviera Road Hudson NH 03051

Hudson, NH49 Riviera Road

Price$425,000

Est. Mortgage: $/month

Active With Contract

MLS Number 5111632

  • Condo
  • PricePerSqFt 257.11
  • Square Feet 1,653
  • Bedrooms 3
  • New Contruction Existing

ALL OPEN HOUSES CANCELED distinctive end-unit residence in Rolling Green at Whip-Poor-Will, this home offers a refined approach to condominium living, combining privacy, generous living space and community amenities with convenient access to Southern New Hampshire and the Massachusetts border. Approximately 1,653 sq ft unfold across a versatile 3-bedroom, 2.5-bath floor plan designed for everyday comfort and entertaining. A desirable first-floor primary suite adds convenience and flexibility, while the refreshed kitchen features quartz countertops, updated appliances and under-cabinet lighting. All three baths have also been thoughtfully refreshed. The end-unit setting brings additional natural light and a greater sense of privacy. Attention extends well beyond the finishes. All windows were replaced in 2021, followed by kitchen appliances, quartz counters and a new water heater in 2023. A newer association-maintained roof, plus a new furnace and central A/C in 2026, add confidence in the home's major systems. An ADT security system will also remain. Rolling Green offers an in-ground pool, tennis courts and playground in a community alongside Whip-Poor-Will Golf Club. With convenient access to Nashua, major commuter routes and the Massachusetts border, this updated Hudson end-unit offers an exceptional combination of a first-floor primary suite, privacy, amenities and low-maintenance living.

Listed by David Christensen of EXP Realty

$
$
%
$/month over payments
Federal 30-year interest rate: 7.11% last updated on Nov 12, 2026
* All Figures are estimates. Check with your bank or proposed mortgage company for actual interest rates.
This product uses the FRED® API but is not endorsed or certified by the Federal Reserve Bank of St. Louis.

Virtual TourSave FavoriteSchedule TourAsk A QuestionMore Details

14 Stonehedge Drive South Burlington VT 05403

MLS Number 5108117

  • Condo
  • PricePerSqFt 307.53
  • Square Feet 1,982
  • Bedrooms 3
  • New Contruction Existing

Perfectly located for conveniences and services and recreation, this tastefully updated 3 bedroom, 2.5 bath townhouse has 3 levels of living space for plenty of rooms for different family activities or for those who work from home. The very large family/rec room on lowest level has walk out atrium doors to the parking area and also includes a ¾ updated bathroom and the laundry room, and furnace, which was new 2024, and water heater area. Grade level floor has the .5 bath and exterior access to the front patio area with the barbeque for quick convenience to the updated kitchen with granite countertops, quality cabinets with under cabinet lighting, prep island, and newer upgraded appliances. The spacious living room has newer laminate flooring and access to balcony. Top floor has 3 carpeted bedrooms, full bath, large master bedroom. Throw into this mix South Burlington's rec path right next door and UVM woods, Symanski park offers many options for sports and is very close by and it does not get better for location just across the street to the association in ground pool and large grassed area for walking pets or playing sports, etc.. There is a 1 car garage, parking space in front of the rear doon lowest level area, and visitor parking nearby. Space and convenience for a growing family.

Listed by Warren Palm of BHHS Vermont Realty Group/S Burlington

$
$
%
$/month over payments
Federal 30-year interest rate: 7.11% last updated on Nov 12, 2026
* All Figures are estimates. Check with your bank or proposed mortgage company for actual interest rates.
This product uses the FRED® API but is not endorsed or certified by the Federal Reserve Bank of St. Louis.

Virtual TourSave FavoriteSchedule TourAsk A QuestionMore Details

Broker Reciprocity 

Copyright 2026 PrimeMLS, Inc. All rights reserved. This information is deemed reliable, but not guaranteed. The data relating to real estate displayed on this display comes in part from the IDX Program of PrimeMLS. The information being provided is for consumers’ personal, non-commercial use and may not be used for any purpose other than to identify prospective properties consumers may be interested in purchasing. Data last updated November 17, 2026 2:38 PM EST
