
SIGN UP or LOG IN 's Account

Log in to see your saved listings or edit your searches:

No account? Sign up now to save searches, listings, and get tailored listing notifications. It's free, opt-out anytime.

Find Your New Home

Sign Up Today!

Get fresh listings via email, save your favorite listings, match with similar properties, and unlock additional property info.

Create Your Account

Do not fill in this field:

Already have an account? Log in

and narrow your search. If you have fewer than 200 results, you can save your search.

Haunted Houses in the North Pole

r=7645-7656
20 Barlow Road Springfield VT 05156

Springfield, VT20 Barlow Road

Price$425,000

Est. Mortgage: $/month

MLS Number 5108380

  • Residential Single Family
  • PricePerSqFt 185.91
  • Full Bath 2
  • Address 20 Barlow Road
  • Construction Existing

Welcome to your own personal oasis. This beautiful log home is located on a quiet country road just minutes from downtown Springfield. The home features a detached 2 car garage, covered front porch entry, (just room enough for a pair of rocking chairs), a large open deck, above ground pool, gazebo, seasonal outside toilet, a sweet little lily pond water feature, outside storage open laws and loads of perennials. The open floorplan inside is warm and inviting with lots of natural wood. Primary bedroom en suite features large walk-in closet with built-in drawers and shelves for ample storage. 2 additional large bedrooms and additional full bath, all for one floor living. The open stairwell to the basement level opens to a family room with live edge bar, and lots of room for entertaining. A separate hobby/craft room gives you lots of room to work on your projects. An additional unfinished space has room for a hot tub now but would make a nice woodworking space if you wanted. Wood stove hookups available in basement. This property truly has something for everyone.

Listed by Julie Buffum of Buffum Realty

$
$
%
$/month over payments
Federal 30-year interest rate: 7.11% last updated on Nov 12, 2026
* All Figures are estimates. Check with your bank or proposed mortgage company for actual interest rates.
This product uses the FRED® API but is not endorsed or certified by the Federal Reserve Bank of St. Louis.

Virtual TourSave FavoriteSchedule TourAsk A QuestionMore Details

140 Mountain View Drive Conway NH 03818

Conway, NH140 Mountain View Drive

Price$425,000

Est. Mortgage: $/month

Active With Contract

MLS Number 5105281

  • Residential Single Family
  • PricePerSqFt 355.35
  • Full Bath 1
  • Construction Existing
  • Bedrooms 3

Escape to your own private retreat, where thoughtful updates, inviting spaces, and a peaceful wooded setting create a place you'll enjoy in every season. Offered fully furnished and move-in ready, this home is well suited for year-round living or a special vacation getaway. From the moment you arrive, you'll appreciate the warmth, character, and care that make this home feel truly welcoming. Step inside to the open living and dining area, spacious with cozy charm. The great room features pine cathedral ceilings, wide pine floors, natural light, and rustic NH decor. Thoughtfully designed and updated, it provides everything you'll need in a warm and inviting space. Three bedrooms, including an upstairs bedroom with its own private ¾ bathroom. A full bathroom on the main level adds convenience, while the flexible bunk room is ideal for kids or guests. An unfinished basement provides excellent storage for outdoor gear and seasonal items. Recent improvements include a brand-new hot water tank and heating system. Outside, this home truly shines. The huge wraparound deck offers plenty of room for dining, entertaining, grilling, or enjoying the peaceful, wooded surroundings. A screened porch is perfect for summer evenings, while the covered porch offers another inviting place to relax. Gather around the fire pit and enjoy the privacy and fresh mountain air that make this feel like a true NH getaway. Owners also enjoy access to a private association beach on Pequawket Pond for swimming, kayaking, and canoeing. Conveniently located near scenic walking trails, Settlers Green, local restaurants, and year-round recreation throughout the Mount Washington Valley, this home offers the perfect blend of privacy, comfort, and classic New Hampshire character.

Listed by Nick Wells of Select Real Estate

$
$
%
$/month over payments
Federal 30-year interest rate: 7.11% last updated on Nov 12, 2026
* All Figures are estimates. Check with your bank or proposed mortgage company for actual interest rates.
This product uses the FRED® API but is not endorsed or certified by the Federal Reserve Bank of St. Louis.

Virtual TourSave FavoriteSchedule TourAsk A QuestionMore Details

32 Matthews Road Keene NH 03431

Keene, NH32 Matthews Road

Price$425,000

Est. Mortgage: $/month

MLS Number 5106888

  • Residential Single Family
  • PricePerSqFt 340.54
  • Address 32 Matthews Road
  • Construction Existing
  • Bedrooms 3

Tucked into a convenient Keene location just minutes from downtown shops, restaurants and everyday amenities, this charming home offers warmth, character, and a peaceful backyard setting. Set on .23 acres, the property features an incredible backyard with a covered patio including outdoor kitchen, TV, Hot Tub and gas fire pit-perfect for relaxing and entertaining. Inside, the home welcomes you with beautiful wood floors that run throughout much of the main level. A cozy eat-in kitchen offers a comfortable space for everyday meals and opens directly to the dining room which also opens up to your back porch and patio, creating an easy and natural flow for gatherings. Just beyond, the dining is the spacious living room giving the main living space an airy and inviting feel filled with natural light. Three bedrooms are located on the 2nd floor with a 3/4 bathroom conveniently located between them. The primary bedroom suite has its own 1/2 bathroom with washer and dryer. The home also includes a full unfinished concrete basement offering excellent storage or workshop potential, and second washer dryer hook ups. An oversized, two car, heated garage adds convenience and additional space. Public water and sewer, along with baseboard oil heat, and a pellet stove make for simple and efficient living. With its flexible living space, private backyard bursting with amenities and convenient location close to downtown Keene this property offers a wonderful opportunity to make a home your own.

Listed by Kathryn Beam of Galloway Real Estate LLC

$
$
%
$/month over payments
Federal 30-year interest rate: 7.11% last updated on Nov 12, 2026
* All Figures are estimates. Check with your bank or proposed mortgage company for actual interest rates.
This product uses the FRED® API but is not endorsed or certified by the Federal Reserve Bank of St. Louis.

Virtual TourSave FavoriteSchedule TourAsk A QuestionMore Details

1301 Pearson Road New Haven VT 05472

New Haven, VT1301 Pearson Road

Price$425,000

Est. Mortgage: $/month

Active With Contract

MLS Number 5101747

  • Residential Single Family
  • PricePerSqFt 324.43
  • Full Bath 2
  • Address 1301 Pearson Road
  • Construction Existing

Nestled on 5 peaceful acres with a tree lined drive. This charming property offers the perfect blend of privacy and country living with views. The home features 3 bedrooms with two separate living areas, providing plenty of room for relaxing or entertaining. This layout would be perfect to share with a family member that wanted their own space, including a kitchenette and private entrance. Outside, you'll find a deck to relax on listening to the birds, plenty of garden spaces to work in and a detached garage, storage shed, and an additional outbuilding. Combined you have ample space for vehicles, hobbies, animals or maybe a play house. You have the convenience of traveling to Vergennes, Middlebury and Bristol within 10-15 minutes for all of your needs. Enjoy the tranquil setting, scenic surroundings, and the opportunity to make this peaceful home yours. Motivated seller!!

Listed by Nancy Larrow of BHHS Vermont Realty Group/Vergennes

$
$
%
$/month over payments
Federal 30-year interest rate: 7.11% last updated on Nov 12, 2026
* All Figures are estimates. Check with your bank or proposed mortgage company for actual interest rates.
This product uses the FRED® API but is not endorsed or certified by the Federal Reserve Bank of St. Louis.

Virtual TourSave FavoriteSchedule TourAsk A QuestionMore Details

978 Franklin Park West St. Albans Town VT 05478

MLS Number 5098337

  • Residential Single Family
  • PricePerSqFt 199.81
  • Full Bath 2
  • Adult Community
  • Construction Existing

Why wait for new construction when this beautifully finished, move-in-ready home already offers the upgrades, landscaping and outdoor living you've been looking for? Located in desirable Franklin Park West, a 55+ community, this just three-year-old home combines the benefits of newer construction with the advantage of being completely finished and ready to enjoy from day one. Designed for easy living, the home features a spacious first-floor primary suite with walk-in closet, radiant floor heat, quality tile flooring and a heated two-car garage. Natural light fills the open-concept living area, creating a bright and welcoming space for everyday living and entertaining. One of this home's biggest advantages is everything that's already been done for you. Established landscaping and a private back patio provide outdoor space ready to enjoy immediately, with no waiting for landscaping to mature or adding improvements after closing. The recently finished second level provides valuable additional living space with endless possibilities for guests, a home office, fitness room, hobby space or media room, while everyday living remains conveniently on the first floor. Enjoy the low-maintenance lifestyle Franklin Park West offers and spend more time doing what you enjoy. The Missisquoi Valley Rail Trail is just steps away, offering more than 26 miles of scenic walking, biking and year-round recreation. Downtown St. Albans is only minutes away for restaurants, shopping, breweries and community events, with convenient access to I-89, Lake Champlain and Burlington. If you're considering a new home in Franklin Park West, be sure to compare what's already included. Here you'll find a nearly new home with quality finishes, established landscaping, a private patio, flexible finished bonus space and the opportunity to move in now. The work is done. Simply move in and enjoy!

Listed by Breanna Dupuis and Darcy Handy of RE/MAX North Professionals

$
$
%
$/month over payments
Federal 30-year interest rate: 7.11% last updated on Nov 12, 2026
* All Figures are estimates. Check with your bank or proposed mortgage company for actual interest rates.
This product uses the FRED® API but is not endorsed or certified by the Federal Reserve Bank of St. Louis.

Save FavoriteSchedule TourAsk A QuestionMore Details
1065 Higgins Hill Road St. Johnsbury VT 05819
Active With Contract

MLS Number 5058632

  • Residential Single Family
  • PricePerSqFt 191.1
  • Full Bath 1
  • Construction Existing
  • Bedrooms 4

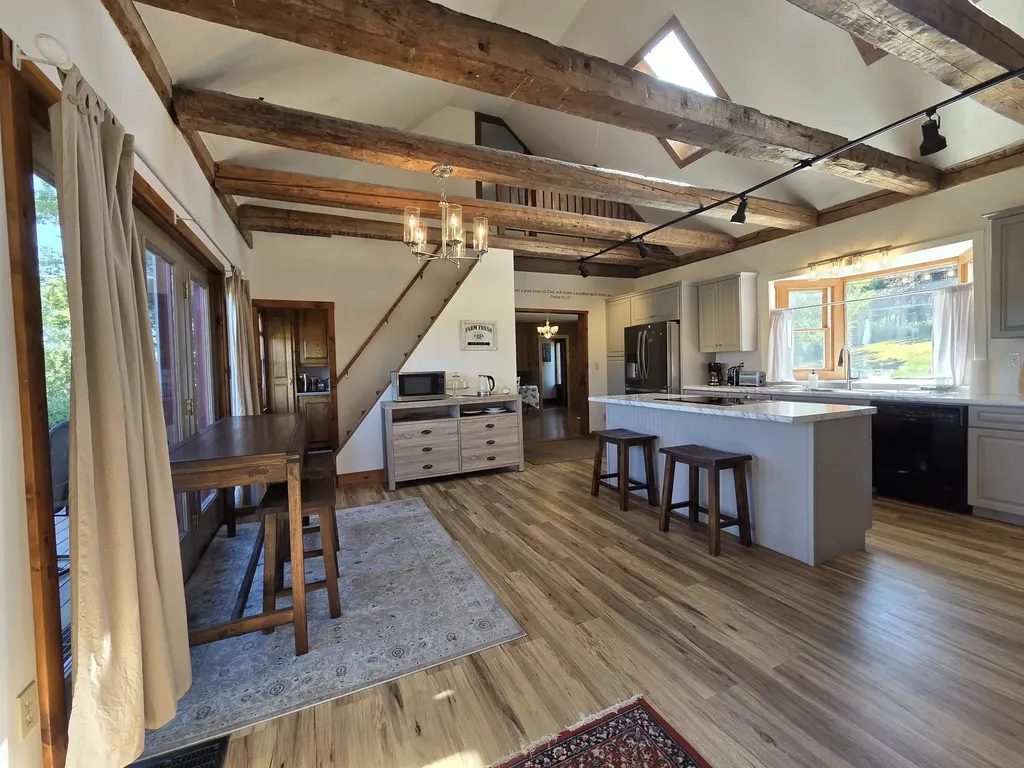
Summer is here! It will go by fast so don't wait to view this home so that you can be in by the time school starts! You can't beat sitting on the private back deck on a sunny day, sipping a glass of Iced Tea, your feet are up with a slight recline in your deck chair....Ahhh! Isn't that nice?! Step inside to a bright beautiful new kitchen w/quiet close cabinets, relax at the large stationary island, there's overhead exposed beams, sliders to that big deck just waiting for you! Off the kitchen is a pantry & laundry rm, a dining room, a full bath, an office or bedroom & the spacious Primary Suite with 3/4 bath & large closet. Upstairs are 2 very lg bedrooms with closets and one has access to the balcony and 2nd stairway to the kitchen. You'll be amazed by the full concrete poured foundation - the house was raised by previous owners which makes for great basement storage space plus a bonus room for your workout space, hobbies, or playroom. Outside, there is a 4 bay garage for storage of vehicles, 4-wheelers, campers, or use as woodworking/workshop space or tinkering on your vehicles. Collect $550/month from one bay that is rented,plus you won't run out of storage space with a 2nd storage building! Solar panels were installed on the garage roof in 2019. You'll love this location being just minutes from downtown St Johnsbury, I-93 & I-91 North & South, 20-30 minutes to Littleton NH, Franconia Notch, Cannon Mtn, & Burke Mtn in East Burke VT for some excellent skiing, hiking & mountain biking adventures. With this new Summer-Move-In-Soon-Price of $425,000, you can be in this home sipping that Iced Tea!! With 1.17 acres, you have great outdoor space for your garden and firepit. Don't hesitate!

Listed by Rosemary Gingue of Begin Realty Associates

$
$
%
$/month over payments
Federal 30-year interest rate: 7.11% last updated on Nov 12, 2026
* All Figures are estimates. Check with your bank or proposed mortgage company for actual interest rates.
This product uses the FRED® API but is not endorsed or certified by the Federal Reserve Bank of St. Louis.

Virtual TourSave FavoriteSchedule TourAsk A QuestionMore Details

39 Salmon Falls Road Rochester NH 03868

Rochester, NH39 Salmon Falls Road

Price$425,000

Est. Mortgage: $/month

MLS Number 5113544

  • Residential Single Family
  • PricePerSqFt 409.44
  • Full Bath 1
  • Address 39 Salmon Falls Road
  • Construction Existing

Welcome Home to 39 Salmon Falls Road. This 3-bedroom raised ranch has so much to offer with its new roof in 2022, new heating system, recently updated electrical panel, new rear deck with retractable awning, new above ground pool, raised beds for gardening, a large apple tree in the level, fully-fenced backyard and so much more. The main level features an inviting eat-in kitchen with island for additional seating, storage and cook-prep space, stainless steel appliances including a new fridge, direct access to the rear deck and attached garage/work shop space. The living room, 3 bedrooms and a full bath round out the main floor. The lower level consists of a convenient laundry area, finished storage room, partially finished office/flex room and partially finished family/gym/game room. The floor plan is extremely flexible. Located near commuter routes, shopping, restaurants and schools. Visit us at open house on Sunday 10/11 from 11am to 1pm.

Listed by Melinda Callahan-Evans of Duston Leddy Real Estate

$
$
%
$/month over payments
Federal 30-year interest rate: 7.11% last updated on Nov 12, 2026
* All Figures are estimates. Check with your bank or proposed mortgage company for actual interest rates.
This product uses the FRED® API but is not endorsed or certified by the Federal Reserve Bank of St. Louis.

Virtual TourSave FavoriteSchedule TourAsk A QuestionMore Details

3 Kimball Hill Road Winhall VT 05340

MLS Number 5107205

  • Residential Single Family
  • PricePerSqFt 316.22
  • Full Bath 2
  • Address 3 Kimball Hill Road
  • Construction Existing

Escape to the mountains in this charming A-frame, ideally located between the bustling town of Manchester and the area's best ski mountains. This home is your perfect base for year-round adventure, putting you just minutes from world-class skiing, hiking, mountain biking, and shopping. Inside, you'll find a comfortable layout featuring 3 bedrooms, 2 bathrooms, and a home office that can easily flex to accommodate extra guests. Cozy up by the wood-burning fireplace after a day on the slopes or soak up the sun on the inviting deck. This isn't just a home; it's a gateway to the best of Vermont. Septic system is being replaced and completion date in early October.

Listed by Robin Apps and Margaret McMahon of Four Seasons Sotheby's Int'l Realty

$
$
%
$/month over payments
Federal 30-year interest rate: 7.11% last updated on Nov 12, 2026
* All Figures are estimates. Check with your bank or proposed mortgage company for actual interest rates.
This product uses the FRED® API but is not endorsed or certified by the Federal Reserve Bank of St. Louis.

Virtual TourSave FavoriteSchedule TourAsk A QuestionMore Details

16 Bell Street Nashua NH 03064

Nashua, NH16 Bell Street

Price$425,000

Est. Mortgage: $/month

Active With Contract

MLS Number 5116313

  • Residential Single Family
  • PricePerSqFt 316.22
  • Full Bath 1
  • Address 16 Bell Street
  • Construction Existing

Discover the charm of this quaint home nestled in a quiet North Nashua neighborhood. Ideally located just half a mile from beautiful Greeley Park, this home offers the perfect blend of peaceful living and convenient access to all that Nashua has to offer. Featuring three bedrooms, a lovely yard with large shed, plenty of room to enjoy the outdoors, a detached one car garage with additional storage, and central air for those hot days, this home is full of possibilities. Whether you are looking for a cozy place to call home or a property with charm, this inviting home is worth a closer look.

Listed by Allison Mundry of Keller Williams Gateway Realty/Salem

$
$
%
$/month over payments
Federal 30-year interest rate: 7.11% last updated on Nov 12, 2026
* All Figures are estimates. Check with your bank or proposed mortgage company for actual interest rates.
This product uses the FRED® API but is not endorsed or certified by the Federal Reserve Bank of St. Louis.

Save FavoriteSchedule TourAsk A QuestionMore Details

31 Pound Road South Sutton NH 03273

Sutton, NH31 Pound Road South

Price$425,000

Est. Mortgage: $/month

MLS Number 5116521

  • Residential Single Family
  • PricePerSqFt 224.04
  • Full Bath 1
  • Address 31 Pound Road South
  • Construction Existing

Tucked away on the end of dead-end street, more than 3 acres of peaceful New Hampshire countryside, this is where your next chapter begins. PRIVACY. Space. Peace and quiet. Pull up the drive and take it all in: towering trees, natural shade, garden space ready for your green thumb and THREE sheds with concrete floors for every tool, toy and project you can dream up. Step inside to a sunny updated kitchen with stainless appliances, a gas range and dishwasher, flowing right into the dining area so dinner and conversation happen in the same place. A first floor bedroom and full bath sit just down the hall for easy everyday living. Now head up to the main event. The living room is HUGE, nearly 30 x 20, with soaring cathedral ceilings, warm natural woodwork and a GIGANTIC fieldstone fireplace that steals the show. Picture stockings hung, snow falling outside, cocoa in hand. This is the stuff Holiday Dreams are made of! Step out to the screened porch for morning coffee or an evening wind down, bug free. Two more bedrooms on the top floor give everyone their own space. Downstairs, a full basement offers tons of storage and room to finish however you like. And the big tickets? Done. Windows, siding, doors, bulkhead, fridge, stove, hot water heater and a 200 amp electric panel have all been updated in the last couple of years, and the roof is only 5 years young! Two pellet stoves keeps things cozy all winter and FIBER INTERNET means you can stream, scroll and work from home without missing a beat. Country living without giving up a thing. Just 10 minutes to Route 89, Market Basket, fast food and gas. Book your tour today!

Listed by RachNH Realty Group of Keller Williams Realty-Metropolitan, Maria Boujoukos of Keller Williams Realty Metro-Londonderry

$
$
%
$/month over payments
Federal 30-year interest rate: 7.11% last updated on Nov 12, 2026
* All Figures are estimates. Check with your bank or proposed mortgage company for actual interest rates.
This product uses the FRED® API but is not endorsed or certified by the Federal Reserve Bank of St. Louis.

Save FavoriteSchedule TourAsk A QuestionMore Details
45 Wildflower Trail Conway NH 03860

MLS Number 5076308

  • Condo
  • PricePerSqFt 219.64
  • Square Feet 1,935
  • Bedrooms 3
  • New Contruction Existing

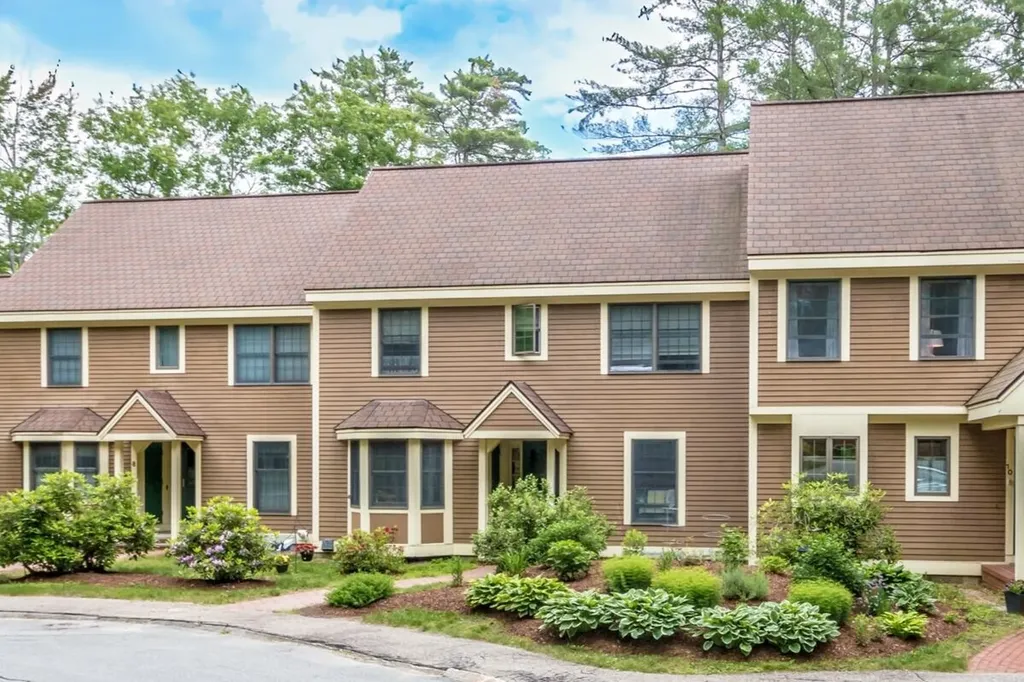
Everyone loves a value and here it is! Ideally located in the Village at Kearsarge, this spacious townhouse offers convenient access to Cranmore Mountain, North Conway Village, shopping, dining, and the many recreational opportunities of the Mount Washington Valley. The welcoming great room features vaulted ceilings, a fireplace for cozy winter evenings, and French doors showcasing views of Cranmore. Just off the great room, the formal dining area opens to a private back deck, creating an inviting space for outdoor dining or relaxing. The bright eat-in kitchen offers tile flooring and a brand-new refrigerator. The main level also includes a bedroom and half bath, while the second floor features two generously sized bedrooms, two full baths, and excellent closet space. A full basement provides abundant storage, and a new boiler adds value and efficiency. Residents enjoy onsite tennis courts, an in-ground pool, landscaping, plowing, trash removal, and more, making this an exceptional year-round home or vacation retreat.

Listed by Linda Walker of Badger Peabody & Smith Realty

$
$
%
$/month over payments
Federal 30-year interest rate: 7.11% last updated on Nov 12, 2026
* All Figures are estimates. Check with your bank or proposed mortgage company for actual interest rates.
This product uses the FRED® API but is not endorsed or certified by the Federal Reserve Bank of St. Louis.

Save FavoriteSchedule TourAsk A QuestionMore Details

3669 Us Route 5 Westminster VT 05158

Westminster, VT3669 Us Route 5

Price$425,000

Est. Mortgage: $/month

MLS Number 5115570

  • Residential Single Family
  • PricePerSqFt 242.44
  • Full Bath 1
  • Address 3669 Us Route 5
  • Construction Existing

Country Charm Meets Convenience! Tucked back from the road on 1.1 flat, open acres and bordered by cornfields on two sides, this well-maintained 3 bedroom, 2 bath ranch offers peaceful country living with easy access to I-91 North and South via Exit 5. Features include an open-concept kitchen, dining, and living area with black granite countertops, hardwood floors throughout, a spacious primary suite with private bath and walk-in closet. A beautiful slate wood-burning stove on a brick hearth. Additional highlights include a two-car attached garage, large dry basement, central vacuum, oil hot water heat, and propane cookstove. Enjoy the large rear deck, outdoor firepit, and plenty of room to relax, entertain, and explore the outdoors. A perfect blend of privacy, comfort, and convenience.

Listed by Julie Lowe of Lowe's Real Estate,LLC

$
$
%
$/month over payments
Federal 30-year interest rate: 7.11% last updated on Nov 12, 2026
* All Figures are estimates. Check with your bank or proposed mortgage company for actual interest rates.
This product uses the FRED® API but is not endorsed or certified by the Federal Reserve Bank of St. Louis.

Virtual TourSave FavoriteSchedule TourAsk A QuestionMore Details

Broker Reciprocity 

Copyright 2026 PrimeMLS, Inc. All rights reserved. This information is deemed reliable, but not guaranteed. The data relating to real estate displayed on this display comes in part from the IDX Program of PrimeMLS. The information being provided is for consumers’ personal, non-commercial use and may not be used for any purpose other than to identify prospective properties consumers may be interested in purchasing. Data last updated November 17, 2026 2:53 PM EST
