
SIGN UP or LOG IN 's Account

Log in to see your saved listings or edit your searches:

No account? Sign up now to save searches, listings, and get tailored listing notifications. It's free, opt-out anytime.

Find Your New Home

Sign Up Today!

Get fresh listings via email, save your favorite listings, match with similar properties, and unlock additional property info.

Create Your Account

Do not fill in this field:

Already have an account? Log in

and narrow your search. If you have fewer than 200 results, you can save your search.

Haunted Houses in the North Pole

r=7669-7680
255 Brenner Drive Madison NH 03849

Madison, NH255 Brenner Drive

Price$425,000

Est. Mortgage: $/month

Active With Contract

MLS Number 5113277

  • Residential Single Family
  • PricePerSqFt 306.64
  • Full Bath 1
  • Address 255 Brenner Drive
  • Construction New Construction

Brand new build! This two-bedroom three bath home overlooks Big Pea Porridge Pond and has direct views of Mount Washington! Swim, paddle, play, or just relax and soak up some sun on a sandy beach that's only a short walk from the house! The main level features exposed natural wood beams and pine flooring throughout, giving a warm, classic mountain feel. A cozy living room with a gas fireplace provides the perfect spot to warm up and unwind on chilly winter evenings. The kitchen flows seamlessly into the dining area, while an ensuite bedroom and an additional half bath with laundry hookups complete the first floor. Another bedroom ensuite takes the upstairs living space. Imagine having your morning coffee sitting on your private deck overlooking the water AND Mount Washington! As a Madison resident, you'll also have beach access to Silver Lake on warm summer days. King Pine is just minutes away for skiing, and North Conway is an easy 15 minute drive for shopping, dining, and everything else the valley has to offer.

Listed by Steve Anderson of Pinkham Real Estate
$
$
%
$/month over payments
Federal 30-year interest rate: 7.11% last updated on Nov 12, 2026
* All Figures are estimates. Check with your bank or proposed mortgage company for actual interest rates.
This product uses the FRED® API but is not endorsed or certified by the Federal Reserve Bank of St. Louis.

Save FavoriteSchedule TourAsk A QuestionMore Details

177 Westford Road Milton VT 05468

Milton, VT177 Westford Road

Price$425,000

Est. Mortgage: $/month

MLS Number 5095550

  • Residential Single Family
  • PricePerSqFt 316.22
  • Full Bath 1
  • Address 177 Westford Road
  • Construction Existing

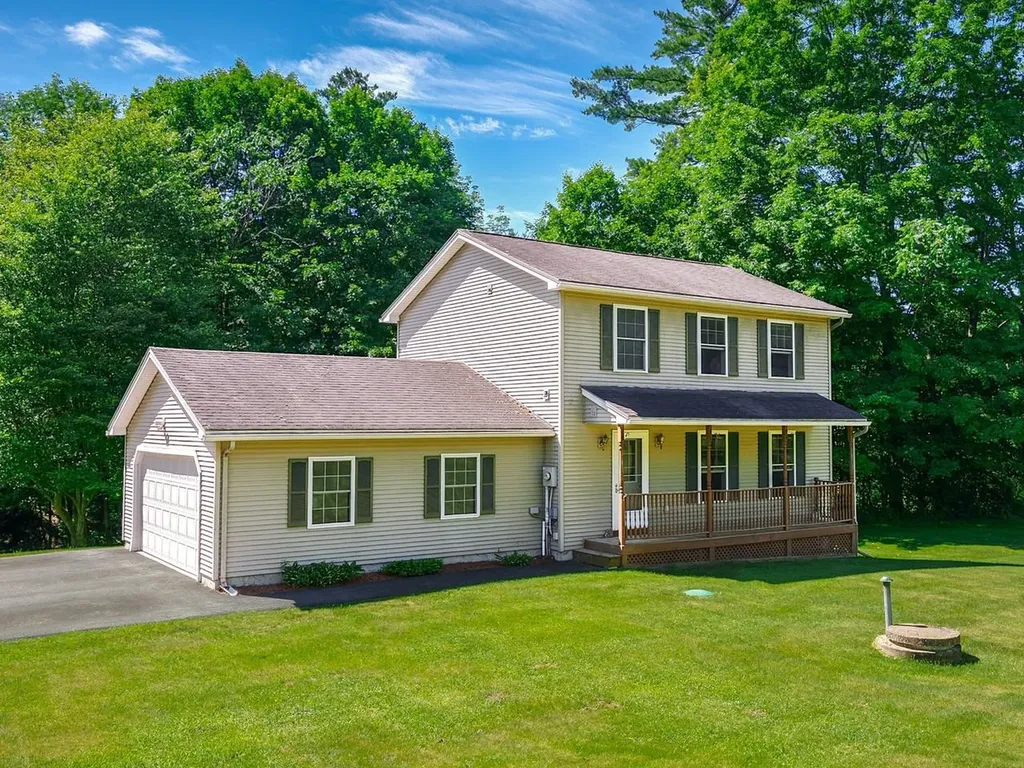
Welcome home to this beautifully maintained colonial, ideally situated on a .89-acre lot where you'll enjoy peaceful surroundings and the soothing sounds of a babbling brook. Offering 3 bedrooms, 2.5 baths, and an attached two-car garage, this home combines comfortable living with a location that's hard to beat. The inviting front porch welcomes you inside to a bright, open floor plan designed for everyday living and entertaining. The spacious kitchen flows seamlessly into the dining area, while the adjoining living room creates the perfect gathering space for family and friends. A sliding door off the kitchen leads to the back deck, making outdoor dining, summer barbecues, and relaxing in the private backyard effortless. Upstairs, you'll find three generously sized bedrooms, including a spacious primary bedroom with direct access to the full bath. Convenient second-floor laundry means no more carrying baskets up and down the stairs, while the additional bedrooms offer ample closet space and flexibility for guests or a home office. The finished basement provides additional living space that's perfect for a family room, movie nights, playroom, home gym, or hobby area. You'll also appreciate the separate storage area and direct access to the garage. Conveniently located just minutes from I-89, you'll enjoy an easy commute to Burlington, Essex, and St. Albans, with shopping, dining, and everyday amenities nearby. If you've been looking for privacy, space, and a place to make your own, this home is not to be missed!

Listed by Ferrara Libby Team of Coldwell Banker Hickok and Boardman

$
$
%
$/month over payments
Federal 30-year interest rate: 7.11% last updated on Nov 12, 2026
* All Figures are estimates. Check with your bank or proposed mortgage company for actual interest rates.
This product uses the FRED® API but is not endorsed or certified by the Federal Reserve Bank of St. Louis.

Save FavoriteSchedule TourAsk A QuestionMore Details

8 Main Street Ludlow VT 05149

MLS Number 5053929

  • Commercial
  • Address 8 Main Street
  • Year Built 1988
  • Acreage 1.43
  • Area VT-Windsor

A very interesting blank canvas. Located on Ludlow's Main Street is a wonderful business opportunity or it could become your next primary residence. Known as the old dental building and currently owned by The North Star Health Center, this structure has incredible exposure. A massive parking lot, and incredible location with Village/Residential zoning. Conditional uses range from restaurants to businesses, multifamily, veterinary clinics, hotels and of course retail. (call or write in for a complete list) This property consists of a double lot so there is plenty of space to stretch out... Currently registered as a business the sewer allocation can be transferred to a 3br residential allocation per the town. The property is located in the flood zone - however the building's main level sustained no damage from any previous flood events. Time to follow your next dream project, the possibilities are endless.

Listed by Joseph Karl of William Raveis Real Estate Vermont Properties

$
$
%
$/month over payments
Federal 30-year interest rate: 7.11% last updated on Nov 12, 2026
* All Figures are estimates. Check with your bank or proposed mortgage company for actual interest rates.
This product uses the FRED® API but is not endorsed or certified by the Federal Reserve Bank of St. Louis.

Save FavoriteSchedule TourAsk A QuestionMore Details

22 Cilleyville Road Andover NH 03216

Andover, NH22 Cilleyville Road

Price$425,000

Est. Mortgage: $/month

MLS Number 5109115

  • Residential Single Family
  • PricePerSqFt 207.12
  • Full Bath 1
  • Address 22 Cilleyville Road
  • Construction Existing

Welcome to 22 Cilleyville Rd in Andover, NH. A recently renovated home offering comfort, convenience, and easy access to all that the Lakes Region and surrounding area have to offer. Inside, you'll find a spacious layout with a large primary bedroom featuring a walk-in closet, along with plenty of storage throughout the home. Step outside and enjoy the large back deck, perfect for morning coffee, summer gatherings, or relaxing after a day of adventure. The fenced-in backyard is a great space for dogs to run and play, while providing a private outdoor area for the whole family to enjoy. Location is a major highlight, with convenient access to local amenities, outdoor recreation, and year-round activities. Enjoy nearby skiing, snowmobiling, hiking, and walking trails, with plenty of opportunities to explore New Hampshire's beautiful outdoors. The property is also conveniently located near Proctor Academy, making it an appealing option for families, faculty, and those connected to the school. Whether you're looking for a year-round home, a place to enjoy New Hampshire's four-season recreation, or a property with convenient access to local amenities, 22 Cilleyville Rd offers a wonderful combination of recent updates, functional living space, outdoor enjoyment, and location. Some photos have been virtually staged using AI.

Listed by Jackson Wheeler of Four Seasons Sotheby's Int'l Realty

$
$
%
$/month over payments
Federal 30-year interest rate: 7.11% last updated on Nov 12, 2026
* All Figures are estimates. Check with your bank or proposed mortgage company for actual interest rates.
This product uses the FRED® API but is not endorsed or certified by the Federal Reserve Bank of St. Louis.

Save FavoriteSchedule TourAsk A QuestionMore Details

4 Cheyenne Drive Nashua NH 03063

Nashua, NH4 Cheyenne Drive

Price$425,000

Est. Mortgage: $/month

MLS Number 5109528

  • Residential Single Family
  • PricePerSqFt 245.95
  • Full Bath 2
  • Address 4 Cheyenne Drive
  • Construction Existing

A SECRET GARDEN BY THE RIVER, AND EVERYTHING CLOSE AT HAND! Tucked into a desirable and established neighborhood, this inviting Cape offers an unexpected connection to nature with the Nashua River just beyond the backyard. Begin the morning with coffee outdoors as birdsong filters through mature trees, then launch a kayak for a paddle or explore local trails. Inside, a bay window welcomes afternoon sunlight into the living room where hardwood floors and dramatic color create a cozy setting for conversation and movie nights. The open dining area becomes homework or project central on busy days and a gathering place for shared meals. Nearby, the kitchen combines warm beadboard cabinetry with easy-care tile flooring and plenty of room for culinary creations. A breezeway connects to the two-car garage, making grocery unloading easy in every season. Just off the kitchen, a flexible first-floor room can shift effortlessly from home office to den to media space or comfortable accommodations for overnight guests, while a full bath makes the first floor especially versatile. Outside, discover a tranquil oasis all your own. The flat fenced yard is framed by flowering trees and shrubs with a patio made for alfresco dinners, morning coffee and evening cocktails. Settle into a hammock for an unhurried hour, cultivate vegetables and blooms near the charming potting shed or simply listen to the sounds of nature. Upstairs, two nicely sized bedrooms share a full bath. In the spacious primary, afternoon sunlight, a soaring ceiling and abundant closet space create a restful retreat. Proximity to Mine Falls Park, shopping, schools and commuter routes keeps life wonderfully convenient. And when the ice cream truck makes its neighborhood rounds, grab a cone and watch the westerly sunset from the front of the house. PADDLE, PLAY, RELAX AND DISCOVER YOUR OASIS IN THE CITY!

Listed by Fine Homes Group International and Michele Wright of Keller Williams Realty-Metropolitan

$
$
%
$/month over payments
Federal 30-year interest rate: 7.11% last updated on Nov 12, 2026
* All Figures are estimates. Check with your bank or proposed mortgage company for actual interest rates.
This product uses the FRED® API but is not endorsed or certified by the Federal Reserve Bank of St. Louis.

Virtual TourSave FavoriteSchedule TourAsk A QuestionMore Details

2 Balsam Heights Sanbornton NH 03269

Sanbornton, NH2 Balsam Heights

Price$425,000

Est. Mortgage: $/month

Active With Contract

MLS Number 5107372

  • Residential Single Family
  • PricePerSqFt 2213.54
  • Full Bath 1
  • Address 2 Balsam Heights
  • Construction Existing

Discover the possibilities on this beautiful 9-acre parcel in desirable Sanbornton, New Hampshire. Offering a unique combination of privacy, usable land, and future potential, this property is an exciting opportunity for those looking for a peaceful retreat, workshop space, or the chance to create a new home in a scenic rural setting. The existing garage provides valuable space for vehicles, equipment, storage, hobbies, or a workshop, while the expansive acreage offers plenty of room to explore and enjoy the outdoors. The property also presents potential for construction of a new home, offering the opportunity to create a residence tailored to your vision, subject to town approvals and applicable zoning, permitting, and site requirements. Enjoy the tranquility of a private 9-acre setting while being conveniently located in the Lakes Region, with easy access to nearby towns, outdoor recreation, Lake Winnipesaukee, Lake Winnisquam, and major commuter routes. Whether you're looking for land to build your future home, a private property for recreation and storage, or an investment with possibilities, this Sanbornton property is worth a look. Buyer to conduct their own due diligence regarding building potential, zoning, and all applicable town and state requirements.

Listed by Glenn Smith of Lakefront Living Realty - The Smith Group

$
$
%
$/month over payments
Federal 30-year interest rate: 7.11% last updated on Nov 12, 2026
* All Figures are estimates. Check with your bank or proposed mortgage company for actual interest rates.
This product uses the FRED® API but is not endorsed or certified by the Federal Reserve Bank of St. Louis.

Virtual TourSave FavoriteSchedule TourAsk A QuestionMore Details

1221 Brook Road Goshen NH 03752

Goshen, NH1221 Brook Road

Price$425,000

Est. Mortgage: $/month

MLS Number 5106753

  • Residential Single Family
  • PricePerSqFt 346.94
  • Full Bath 1
  • Address 1221 Brook Road
  • Construction Existing

Tucked away off the road on 2 acres in Goshen, this 2-bedroom home has privacy, comfortable living, and easy access to some of the area's best outdoor recreation. On the main level are two bedrooms, a full bathroom, half bathroom, and living room which flows nicely to the dining area and kitchen, creating a welcoming setting for everyday living and entertaining. Wood paneling and custom wood cabinetry add character throughout, surrounded by windows filling the home with natural light. A deck off the dining area overlooks the side yard and leads into the backyard. The lower level has two front doors, one into the mudroom with a workbench, and the second directly into the den/recreation room with gas stove. Also on this level is a powder room and laundry area. Built-in custom wood cabinetry, paneling and storage continue throughout. A detached two-car garage provides additional parking with unfinished space above for even more storage. Outside, a dog fence and plenty of usable land provide room for pets, gardens, and enjoying the setting. The adjacent town path provides access to Rand Pond and the public road to the boat launch borders the property's private woods. This 48-acre pond is known for its quiet atmosphere, loons, and trout and perch fishing. Enjoy kayaking, hiking, and swimming during the warmer months and snowshoeing in the winter. Gunnison Lake is also nearby for more kayaking and fishing, as well as a scenic 3-mile loop for hiking. Outdoor enthusiasts will appreciate the nearby golf courses, lakes, ponds, and trails, including the Sugar River Rail Trail. Mount Sunapee Resort is 4 miles away for skiing and year-round recreation; boating and summer fun at Sunapee Harbor is ten minutes away. Newport is just fifteen minutes away for shopping, dining, everyday essentials, and healthcare. A peaceful home in the Sunapee region, with privacy, flexible space, and year round recreation.

Listed by O'Halloran Group and Daniel O'Halloran of KW Coastal and Lakes & Mountains Realty/N.London

$
$
%
$/month over payments
Federal 30-year interest rate: 7.11% last updated on Nov 12, 2026
* All Figures are estimates. Check with your bank or proposed mortgage company for actual interest rates.
This product uses the FRED® API but is not endorsed or certified by the Federal Reserve Bank of St. Louis.

Virtual TourSave FavoriteSchedule TourAsk A QuestionMore Details

15 Valley Street Allenstown NH 03275

Allenstown, NH15 Valley Street

Price$425,000

Est. Mortgage: $/month

MLS Number 5117635

  • Residential Single Family
  • PricePerSqFt 243.55
  • Full Bath 2
  • Address 15 Valley Street
  • Construction Existing

Welcome to 15 Valley Street, a 3-bedroom, 2-bath Cape with 1,745 square feet of well-laid-out living space in Allenstown. The entire second level is a private primary suite, a rare find in a Cape and a true retreat at the end of the day. A pellet stove adds cozy, cost-conscious warmth through the cold New Hampshire months, backed by a new furnace and new water heater for real peace of mind. The walk-out basement offers flexible space and easy access to the yard, and public utilities keep things simple. The low-maintenance vinyl siding means less time on upkeep and more time enjoying the place. Outside, a detached garage and two driveways give you plenty of room for vehicles, guests, and toys, and the deck is ready for morning coffee and summer cookouts. Located in Allenstown, you're close to Bear Brook State Park and have easy access to Route 3 and I-93 for commuting to Concord and Manchester. Schedule your showing today.

Listed by Jonathan Farwell of Keller Williams Realty-Metropolitan

$
$
%
$/month over payments
Federal 30-year interest rate: 7.11% last updated on Nov 12, 2026
* All Figures are estimates. Check with your bank or proposed mortgage company for actual interest rates.
This product uses the FRED® API but is not endorsed or certified by the Federal Reserve Bank of St. Louis.

Virtual TourSave FavoriteSchedule TourAsk A QuestionMore Details

241 Pembroke Street Pembroke NH 03275

Pembroke, NH241 Pembroke Street

Price$425,000

Est. Mortgage: $/month

MLS Number 5116108

  • Residential Single Family
  • PricePerSqFt 178.5
  • Full Bath 2
  • Village Suncook
  • Address 241 Pembroke Street

Welcome home to this enchanting Antique Colonial, perfectly blending timeless historic charm with modern updates on over 1 acre of land. Step inside to find a bright floor plan boasting impressive 9-foot ceilings throughout the entire first level. The heart of the home features an updated, stylish eat-in kitchen and a cozy, comfortable living room. Host gatherings in the large dining room showcasing classic bull-nose corner details, or utilize the dedicated office space featuring its own private entrance ideal for remote work. A convenient, oversized first-floor bedroom and an updated full bathroom with integrated laundry complete the main floor. Storage is vast. Upstairs, the expansive layout offers a huge primary bedroom, a second full bathroom, and three additional bedrooms, some equipped with unique pass-through doors. Loads of storage space with a walk-in closet. Excellent expansion potential awaits in the walk-in, unheated storage space easily finished into another bedroom. Plus a fully decked attic. Outside, enjoy a premiere 24x16 Tuff Shed tall barn and a gathering area with a firepit. Situated within walking distance to the school and close to shopping, this property is an exceptional commuter location to Concord, Hooksett, and Manchester.

Listed by Tina Heaney of Keller Williams Realty Metro-Concord

$
$
%
$/month over payments
Federal 30-year interest rate: 7.11% last updated on Nov 12, 2026
* All Figures are estimates. Check with your bank or proposed mortgage company for actual interest rates.
This product uses the FRED® API but is not endorsed or certified by the Federal Reserve Bank of St. Louis.

Virtual TourSave FavoriteSchedule TourAsk A QuestionMore Details

37 Federal Corner Road Tuftonboro NH 03816

MLS Number 5116789

  • Residential Single Family
  • PricePerSqFt 199.91
  • Full Bath 2
  • Village Center Tuftonboro
  • Construction Existing

Welcome to 37 Federal Corner Road in desirable, low-tax Tuftonboro, New Hampshire! Situated on 2 acres just minutes from downtown Wolfeboro, this versatile property offers a main residence, an attached legally approved studio apartment with a private entrance, and exceptional potential for homeowners and investors alike. The main residence features an open layout with traditional New England character and comfortable living spaces. A brand-new 2026 roof and newer mechanical systems provide valuable improvements, while the interior presents an opportunity for cosmetic updates and personal touches. The spacious garage offers ample room for vehicles, storage, recreational equipment, or a workshop, and the generous 2-acre lot provides plenty of outdoor space. One of the property's most distinctive features is its attached, legally approved studio apartment, complete with a separate private entrance, kitchen, and bathroom. This flexible space offers opportunities for multigenerational living, extended family, guest accommodations, or potential rental income. Whether considering long-term tenants, workforce housing, or short-term vacation rentals for visitors to the Lakes Region, the studio adds versatility and income-producing potential, subject to applicable rental requirements. Conveniently located approximately 10 minutes from Lake Winnipesaukee and 45 minutes from skiing, the property offers easy access to boating, hiking, skiing, shopping, dining, and year-round recreation. With its combination of acreage, flexible living arrangements, recent improvements, and desirable Tuftonboro location, 37 Federal Corner Road presents an opportunity to create a primary residence, vacation retreat, or investment property with lasting value.

Listed by John Healy and Ashley Healy of REAL Broker NH,LLC

$
$
%
$/month over payments
Federal 30-year interest rate: 7.11% last updated on Nov 12, 2026
* All Figures are estimates. Check with your bank or proposed mortgage company for actual interest rates.
This product uses the FRED® API but is not endorsed or certified by the Federal Reserve Bank of St. Louis.

Virtual TourSave FavoriteSchedule TourAsk A QuestionMore Details

4303 Hinesburg Road Guilford VT 05301

Guilford, VT4303 Hinesburg Road

Price$425,000

Est. Mortgage: $/month

Pending

MLS Number 5093324

  • Residential Single Family
  • PricePerSqFt 115.43
  • Full Bath 1
  • Address 4303 Hinesburg Road
  • Construction Existing

Private! Guilford! This unusual combination of a true log home with an incredible center double sided chimney....a fireplace facing the kitchen/dining and wood stove in the living room, bringing the best of both worlds:... ambiance and warmth. There is a surprise of one more fireplace on the 2nd floor in the charming primary bedroom...use the ensuite for a huge walk in closet. The other half of the home is a brick and stick built addition with an amazing green house room, built to bring the outdoors in and help warm the floor tiles for passive solar...great for plants or just soaking up the winter sun with a good book. Close the door between the 2 sides and create an in-law with full kitchen, bath and bedroom, all on one floor...for those who want to age in place. The land is a combination of open...for gardening and play and Vermont woods for nature hikes. Enjoy the fruit trees, perennials and plant some veggies for putting by...Private! But, off a paved road for easy access... Loved by the owners for many years, it is time to pass to the next generation who will bring upgrades and new ideas to this very special home.

Listed by Christine Lewis of Brattleboro Area Realty

$
$
%
$/month over payments
Federal 30-year interest rate: 7.11% last updated on Nov 12, 2026
* All Figures are estimates. Check with your bank or proposed mortgage company for actual interest rates.
This product uses the FRED® API but is not endorsed or certified by the Federal Reserve Bank of St. Louis.

Virtual TourSave FavoriteSchedule TourAsk A QuestionMore Details

1820 Vermont Route 14 Woodbury VT 05681

Woodbury, VT1820 Vermont Route 14

Price$425,000

Est. Mortgage: $/month

Open House

MLS Number 5112596

  • Residential Single Family
  • Next Open House: Sat 11/21 1:00 pm. to 3:00 pm.
  • PricePerSqFt 230.35
  • Full Bath 1
  • Construction Existing

OPEN HOUSE EVENT 11/21 from 1:00 - 3:00.Welcome to this enchanted Vermont property where the home, gardens, woods, and waterfalls come together on 11.3 acres. Lovingly tended by the current owners, the property offers various fruit trees, herbs, perennials, and abundant flower and vegetable beds that bring beauty throughout the growing season.The single-level home features an open kitchen and living room, three bedrooms, a full bath, and a recently remodeled half bath and mudroom. Outside is where this property becomes especially magical. Open areas around the home include a large, wooded portion of the acreage, where a path winds through the trees and over the hill to the Kingsbury Brook branch that flows through the property. The property is a peaceful retreat with room to garden,homestead, keep animals, or simply enjoy the privacy and natural surroundings. For those interested, this setting has supported a small farm store and café and previously a music school, offering possibilities for a future home-based venture but it is equally suited to being enjoyed simply as a special country home. There is much here to experience, grow, and make your own. A truly enchanting Vermont property whose character is difficult to capture in photographs and is best experienced in person. Conveniently located just minutes from Hardwick amenities, Woodbury Lake Fishing Access and Woodbury Golf, and is approximately 30 minutes from Montpelier. Sellers are offering a $2,500 concession toward roof repainting at closing.Business can be purchased separately.

Listed by Beth Harrington-McCullough of Harrington Realty

$
$
%
$/month over payments
Federal 30-year interest rate: 7.11% last updated on Nov 12, 2026
* All Figures are estimates. Check with your bank or proposed mortgage company for actual interest rates.
This product uses the FRED® API but is not endorsed or certified by the Federal Reserve Bank of St. Louis.

Save FavoriteSchedule TourAsk A QuestionMore Details

Broker Reciprocity 

Copyright 2026 PrimeMLS, Inc. All rights reserved. This information is deemed reliable, but not guaranteed. The data relating to real estate displayed on this display comes in part from the IDX Program of PrimeMLS. The information being provided is for consumers’ personal, non-commercial use and may not be used for any purpose other than to identify prospective properties consumers may be interested in purchasing. Data last updated November 17, 2026 3:24 PM EST

