
SIGN UP or LOG IN 's Account

Log in to see your saved listings or edit your searches:

No account? Sign up now to save searches, listings, and get tailored listing notifications. It's free, opt-out anytime.

Find Your New Home

Sign Up Today!

Get fresh listings via email, save your favorite listings, match with similar properties, and unlock additional property info.

Create Your Account

Do not fill in this field:

Already have an account? Log in

and narrow your search. If you have fewer than 200 results, you can save your search.

Haunted Houses in the North Pole

r=7693-7704
25 Valley Street Keene NH 03431

Keene, NH25 Valley Street

Price$425,000

Est. Mortgage: $/month

MLS Number 5116032

  • Residential Single Family
  • PricePerSqFt 234.94
  • Full Bath 1
  • Address 25 Valley Street
  • Construction Existing

This charming, larger than it looks east side Bungalow complete with white picket fence has been well maintained and enjoyed by the same family for over 50 years. A modern yet style appropriate kitchen with abundant storage, Corian counters, stainless appliances and recessed lighting opens to the adjacent family room with exposed beams, hearth w/woodstove and sliders to a spacious 3 season sunroom with vaulted knotty pine ceiling and skylights. A formal dining room with triple windows and living room with natural woodwork. Beautiful hardwood and pine floors. Greet friends and family from the enclosed front porch with beadboard ceiling and wood floor. Upstairs you'll find a central bonus room perfect for home office, craft area or hangout for the kids to watch TV/get together with friends, 2 generous sized bedroom and a 3/4 bath with tile shower and skylight. Mini splits on both floors to keep you cool in the summer plus a woodstove to offset your heating oil expenses. Replacement windows. Brand new water heater 10/26. A fantastic, over sized 2 car garage built approx. 2006 with high ceilings, workshop space and a walk up second floor for storage or finishing into additional living space. The rear deck overlooks a nice sized flat yard and patio area. All within walking distance to shopping/dining in Keene's vibrant downtown, the rail trail, outdoor activities at Robin Hood Park, Carpenter Field and Gathering Waters Charter School.

Listed by Wesley St. Pierre of Keller Williams Realty Metro-Keene

$
$
%
$/month over payments
Federal 30-year interest rate: 7.11% last updated on Nov 12, 2026
* All Figures are estimates. Check with your bank or proposed mortgage company for actual interest rates.
This product uses the FRED® API but is not endorsed or certified by the Federal Reserve Bank of St. Louis.

Virtual TourSave FavoriteSchedule TourAsk A QuestionMore Details

27 Village Lane Conway NH 03818

Conway, NH27 Village Lane

Price$425,000

Est. Mortgage: $/month

Active With Contract

MLS Number 5105161

  • Residential Single Family
  • PricePerSqFt 279.61
  • Full Bath 1
  • Address 27 Village Lane
  • Construction Existing

$30,000 PRICE REDUCTION! Your Mount Washington Valley getaway awaits! This charming 3-bedroom, 2-bath ranch offers the perfect combination of comfort, convenience, and an unbeatable location for enjoying everything Conway and the White Mountains have to offer. Residential/commercial zoning opens a lot of possibilities. Easy one-level living, hardwood floors, a cozy fireplace, and new stainless steel appliances create a comfortable retreat after a day of adventure. A 2-car garage provides plenty of room for vehicles, skis, bikes, kayaks, and all the gear that comes with four-season fun. The metal roof and public utilities add to the home's easy-care appeal, while the backyard offers a great spot to relax, gather with friends, or enjoy a quiet evening outdoors. Located close to the area's most popular attractions, you'll be just minutes from skiing at Cranmore, Attitash, and King Pine, shopping and dining at Settlers Green, and the countless cafes, restaurants, and local shops throughout the valley. Spend summer days paddling or tubing the Saco River, explore nearby hiking and biking trails, or take a scenic drive through the White Mountains. Winter brings world-class skiing, snowshoeing, and snowmobiling right to your doorstep. Memorial Hospital is nearby for added convenience, while Revo Casino offers another option for evening entertainment. Whether you're looking for a weekend escape, a four-season vacation home, or a place to gather with family and friends, this Conway ranch makes an ideal home base for enjoying the best of the Mount Washington Valley.

Listed by Vicky Galkina of BHHS Verani Wolfeboro

$
$
%
$/month over payments
Federal 30-year interest rate: 7.11% last updated on Nov 12, 2026
* All Figures are estimates. Check with your bank or proposed mortgage company for actual interest rates.
This product uses the FRED® API but is not endorsed or certified by the Federal Reserve Bank of St. Louis.

Virtual TourSave FavoriteSchedule TourAsk A QuestionMore Details

00 Green Hill Road Jackson NH 03846

Jackson, NH00 Green Hill Road

Price$425,000

Est. Mortgage: $/month

Active With Contract

MLS Number 5084311

  • Land
  • PricePerSqFt 95720.72
  • Address 00 Green Hill Road
  • Acreage 4.44
  • Area NH-Carroll

Dramatic Mt. Washington views. The view that never gets old and changes constantly. 4.4 acres in Jackson, sloping downward towards the Ellis River. Rarely, does a parcel with easy access off a quiet, level, paved town road of this size become available. Bordering conservation land and other large parcels. A commanding and impressive location for your new mountain retreat.

Listed by Kevin Killourie of Badger Peabody & Smith Realty

$
$
%
$/month over payments
Federal 30-year interest rate: 7.11% last updated on Nov 12, 2026
* All Figures are estimates. Check with your bank or proposed mortgage company for actual interest rates.
This product uses the FRED® API but is not endorsed or certified by the Federal Reserve Bank of St. Louis.

Save FavoriteSchedule TourAsk A QuestionMore Details

107 Dunvegan Woods Drive Hampton NH 03842

Hampton, NH107 Dunvegan Woods Drive

Price$425,000

Est. Mortgage: $/month

MLS Number 5104967

  • Condo
  • PricePerSqFt 341.64
  • Square Feet 1,244
  • Bedrooms 2
  • New Contruction Existing

WATERFRONT, Enjoy sweeping salt marsh views, unforgettable sunsets and a front-row seat to coastal wildlife, Unit 107 is privately tucked away at the rear of Dunvegan Woods. Watch egrets, herons, ducks & other wildlife pass by as you sip your morning coffee on the private deck, surrounded by ocean air and the distant sound of crashing surf. Less than a mile from North Beach, this special location makes it easy to walk or bike to the sand. Extensively renovated & truly move-in ready, this beautiful townhouse features a new kitchen with ceiling-height shaker cabinetry, soft-close dovetailed drawers, a built-in wine rack, quartz countertops, undermount lighting, a double sink with disposal & stainless appliances, including a five-burner gas range. Recent improvements include updated central A/C, a natural-gas heating system and Harvey vinyl windows for year-round efficiency. Fresh paint, updated door hardware and new LED lighting complete the space. The main level features porcelain plank flooring and a spacious, sun-filled living room with a new gas fireplace. The triple sliding glass door showcases the marsh views and opens to a new composite deck, an ideal place to unwind and enjoy the sunsets. Upstairs, you'll find new carpet installed in 2026, two generously sized bedrooms with custom built-in closet systems, plus a full bath with tub. The daylight walkout basement offers the potential to add approximately 500 square feet of living space, perfect for a home gym, office or guest room. Exciting improvements are set to begin soon at Dunvegan Woods, with all buildings scheduled to receive new vinyl siding, trim and decks for a fresh, modern look. No dogs, indoor cats allowed w/board approval. Interior Photos have been virtually staged. Don't miss your opportunity to experience the spectacular marsh views, coastal setting and extensive renovations firsthand, set up a private showing today!

Listed by Jeffrey Levine of KW Coastal and Lakes & Mountains Realty

$
$
%
$/month over payments
Federal 30-year interest rate: 7.11% last updated on Nov 12, 2026
* All Figures are estimates. Check with your bank or proposed mortgage company for actual interest rates.
This product uses the FRED® API but is not endorsed or certified by the Federal Reserve Bank of St. Louis.

Virtual TourSave FavoriteSchedule TourAsk A QuestionMore Details

17 Gleneagle Drive Nashua NH 03063
Open House

MLS Number 5117503

  • Condo
  • Next Open House: Sat 11/21 11:30 am. to 1:30 pm.
  • PricePerSqFt 250.29
  • Square Feet 1,940
  • Bedrooms 2

Welcome to the Village at Kessler Farms! If you have been waiting for a beautifully updated townhouse that is truly move-in ready, this 2-bedroom, 1.5-bath home with a one-car garage is the one you've been looking for! The inviting kitchen features refaced white cabinetry, gleaming granite countertops, stainless steel appliances, a gas range, and a cozy eat-in area. You'll also love the built-in coffee station and additional storage, adding both charm and functionality. The kitchen flows nicely into the spacious living room, offering plenty of room for larger furniture and entertaining. An updated half bath completes the main level. Upstairs, you'll find two generously sized bedrooms with a versatile layout. The front bedroom offers double closets, while the second bedroom features a convenient connecting door to the bright, updated full bath. The lower level provides a wonderful laundry area with abundant built-in storage, along with a practical mudroom space leading directly to the one-car garage. Additional peace of mind comes with a gas furnace that is only four years old. The location is ideal for commuters, with easy access to highways, restaurants, shopping, and everyday conveniences. Quick closing is possible, so you can be home for the holidays! Don't miss this opportunity to enjoy all this wonderful townhouse has to offer. Schedule your private showing today! OPEN HOUSES: Saturday & Sunday, November 21st & 22nd , from 11:30 AM to 1:30 PM!

Listed by Sherre Dubis of Redfin Corporation

$
$
%
$/month over payments
Federal 30-year interest rate: 7.11% last updated on Nov 12, 2026
* All Figures are estimates. Check with your bank or proposed mortgage company for actual interest rates.
This product uses the FRED® API but is not endorsed or certified by the Federal Reserve Bank of St. Louis.

Virtual TourSave FavoriteSchedule TourAsk A QuestionMore Details

101 Perkins Road Gilmanton NH 03837

Gilmanton, NH101 Perkins Road

Price$425,000

Est. Mortgage: $/month

MLS Number 5116006

  • Residential Single Family
  • PricePerSqFt 355.35
  • Full Bath 1
  • Address 101 Perkins Road
  • Construction Updated/Remodeled

Newly remodeled ranch in a serene country setting, just a half mile from the shores of Crystal lake! Professional structure inspection on Nov 15th has determined this is a modular home, report is available. Offering 3 bedrooms and 1 bath, this home features a completely updated interior, including a new kitchen with all new appliances, new windows and doors, new floors throughout, and new decks and stairs. The roof and siding were also replaced in June 2026, making this an inviting, low-maintenance option ready for you to enjoy. A 13x14 screened 3 season porch just might be your favorite spot! In the living room, a wood stove and one original rustic wall add a touch of character and warmth, blending a bit of rustic charm with fresh, modern updates. Other major improvements include a fully replaced septic system in 2013, and a new well drilled in 2019. Surrounded by conservation lands, your privacy is virtually guaranteed. Just 1.5 miles away, Crystal Lake Boat Launch and Crystal Lake Park offer opportunities to enjoy the water and outdoors. The park is maintained by Gilmanton Parks & Recreation and includes a waterfront beach for Gilmanton residents. Easily access local snowmobile trails down the road. This property will appeal to those looking for a year round 2nd home getaway, or a new primary home! VERY easy to show so don't hesitate and don't delay!

Listed by Jennifer Azzara of Maxfield Real Estate/ Alton

$
$
%
$/month over payments
Federal 30-year interest rate: 7.11% last updated on Nov 12, 2026
* All Figures are estimates. Check with your bank or proposed mortgage company for actual interest rates.
This product uses the FRED® API but is not endorsed or certified by the Federal Reserve Bank of St. Louis.

Save FavoriteSchedule TourAsk A QuestionMore Details
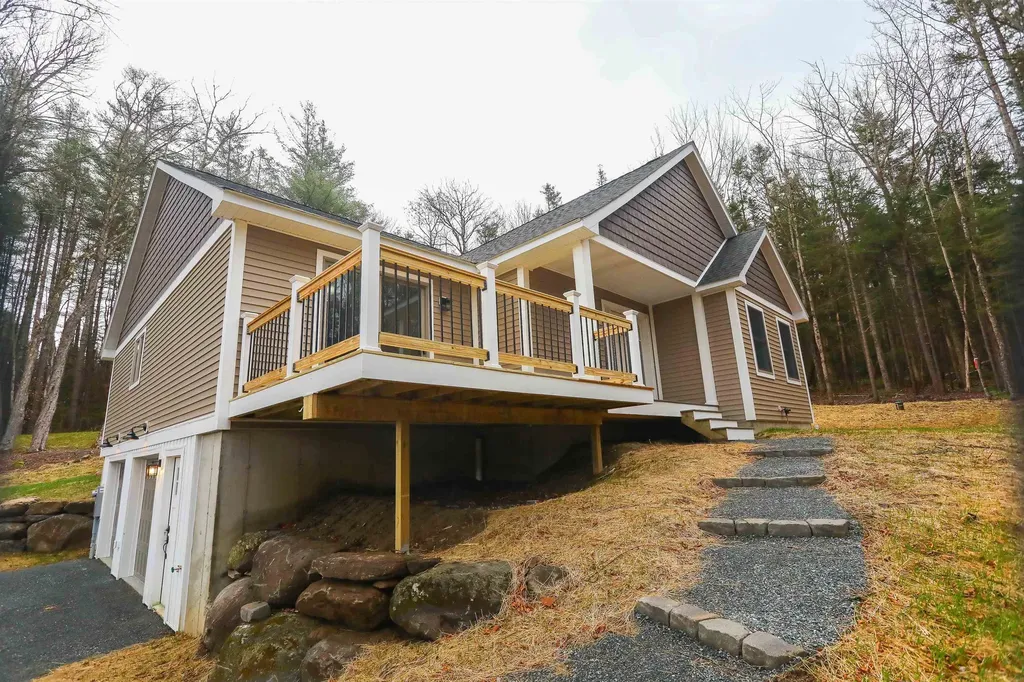
555 Vt Route 9 Wilmington VT 05363

Wilmington, VT555 Vt Route 9

Price$424,990

Est. Mortgage: $/month

Pending

MLS Number 5069461

  • Residential Single Family
  • PricePerSqFt 253.73
  • Full Bath 2
  • Address 555 Vt Route 9
  • Construction Existing

Located just minutes from the slopes of Mount Snow, the pristine waters of Lake Raponda, and the expansive Harriman Reservoir, this property offers the ideal combination of convenience, recreation, and opportunity. With ample space and zoning flexibility, you have the unique chance to build an Accessory Dwelling Unit (ADU) on-site, perfect for generating rental income, hosting guests, or creating a private retreat. Whether you're a winter sports enthusiast, a lover of water activities like kayaking, paddleboarding, and fishing, or simply seeking a peaceful escape, this location is a gateway to year-round adventure. Explore skiing and snowboarding, hike and bike scenic trails, or enjoy the vibrant local food and arts scene in nearby downtown Wilmington. Imagine the possibilities: your dream home, an income-producing property, or a combination of both, all in a setting that perfectly captures the beauty and charm of Vermont.

Listed by Colt Hazell of Flex Realty (colt@flexrealtyvt.com), Flex Realty Group of Flex Realty

$
$
%
$/month over payments
Federal 30-year interest rate: 7.11% last updated on Nov 12, 2026
* All Figures are estimates. Check with your bank or proposed mortgage company for actual interest rates.
This product uses the FRED® API but is not endorsed or certified by the Federal Reserve Bank of St. Louis.

Save FavoriteSchedule TourAsk A QuestionMore Details
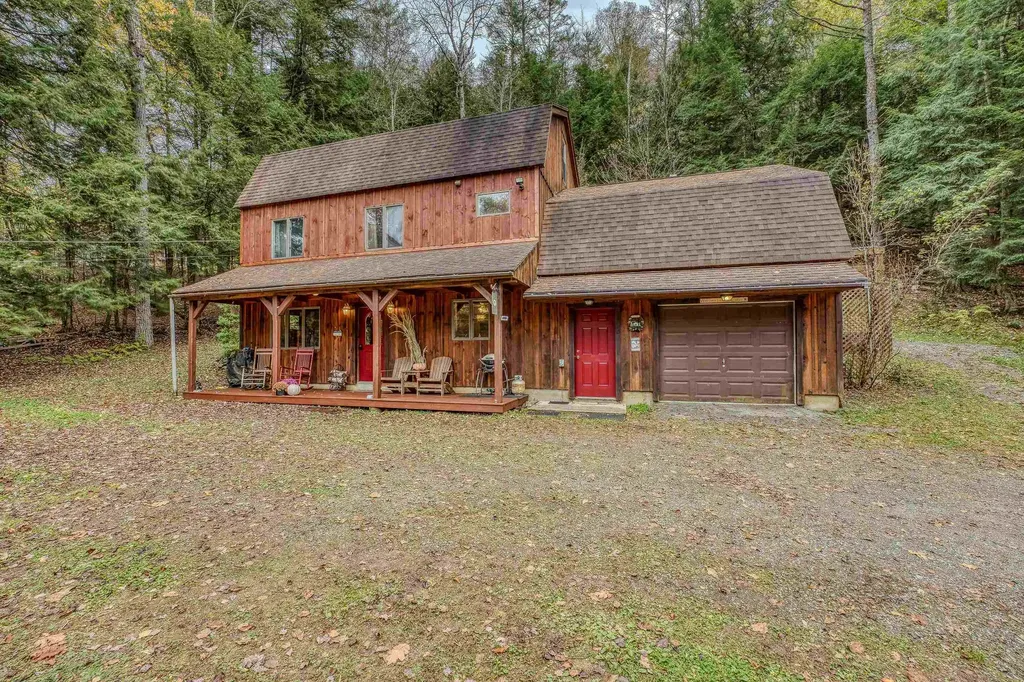
48 Wetherbee Road Lyman NH 03585

Lyman, NH48 Wetherbee Road

Price$424,900

Est. Mortgage: $/month

MLS Number 5044627

  • Residential Single Family
  • PricePerSqFt 193.4
  • Full Bath 1
  • Address 48 Wetherbee Road
  • Construction Existing

Beautifully maintained getaway with minimal wear! This cherished White Mountain retreat, owned exclusively by its current residents, offers an incredible escape for outdoor enthusiasts. Enjoy nearby access to snowmobile and ATV trails, the peaceful beauty of Ogontz Lake, and shared common land for all owners. Nestled in a serene rural setting, yet just a short drive to I-93, downtown Littleton, and Littleton Regional Hospital, this home strikes the perfect balance between tranquility and convenience. Step inside through the attached garage or welcoming farmer's porch, where the open-concept layout, charming wood stove, and stunning exposed beams create a warm and inviting atmosphere. Upstairs features two spacious rooms- an oversized game room, and a massive sleeping area-perfect for entertaining or easily adaptable to suit any need and provide ample space for family and friends. Don't miss this incredible opportunity-call today for more details or to schedule a private showing!

Listed by Zach Hawkins of Badger Peabody & Smith Realty/Littleton

$
$
%
$/month over payments
Federal 30-year interest rate: 7.11% last updated on Nov 12, 2026
* All Figures are estimates. Check with your bank or proposed mortgage company for actual interest rates.
This product uses the FRED® API but is not endorsed or certified by the Federal Reserve Bank of St. Louis.

Save FavoriteSchedule TourAsk A QuestionMore Details

13 Old Stagecoach Road Hopkinton NH 03229

Hopkinton, NH13 Old Stagecoach Road

Price$424,900

Est. Mortgage: $/month

Pending

MLS Number 5112348

  • Residential Single Family
  • PricePerSqFt 253.07
  • Full Bath 1
  • Construction Existing
  • Bedrooms 2

Welcome home to this charming 1951 Cape, beautifully renovated from the basement to the roof while preserving the warmth and character that make this style of home so inviting. Thoughtful updates throughout create a truly move in ready property with the added benefit of low-maintenance living. The welcoming kitchen features open cabinetry, a movable island for added flexibility, and a cozy seating area perfect for morning coffee or casual meals. The comfortable living space is highlighted by a large fireplace with an insert, creating a warm and inviting gathering place during the cooler New England months. One of the home's most appealing features is the first floor primary bedroom, offering convenience and flexibility for a variety of lifestyles. It's an especially attractive option for first time buyers looking for a home they can grow into, as well as those looking to downsize and enjoy the ease of having their primary living space on one level. Step outside and discover another special feature of this property; a patio overlooking a peaceful stream, providing a wonderful setting for morning coffee, outdoor dining, entertaining, or simply relaxing and enjoying the natural surroundings. The fenced in yard adds privacy and creates a defined outdoor space for gardening, recreation, or everyday enjoyment. Extensive renovations and upgrades provide the character of an established Cape with the comfort and convenience today's buyers are looking for. With so much already completed, you can spend less time worrying about projects and more time enjoying your new home. Conveniently located near area amenities, shopping, dining, commuter routes, and the downtown area, this home offers a wonderful combination of charm, convenience, comfortable living, and inviting outdoor space. Beautifully updated, full of character, and ready for its next chapter; there's truly nothing to do but move in and make it your own!

Listed by Chris Moore of Century 21 North East

$
$
%
$/month over payments
Federal 30-year interest rate: 7.11% last updated on Nov 12, 2026
* All Figures are estimates. Check with your bank or proposed mortgage company for actual interest rates.
This product uses the FRED® API but is not endorsed or certified by the Federal Reserve Bank of St. Louis.

Virtual TourSave FavoriteSchedule TourAsk A QuestionMore Details

19 Pleasant Street Claremont NH 03743-0

MLS Number 5084692

  • Commercial
  • PricePerSqFt 14.16
  • Address 19 Pleasant Street
  • Year Built 1900
  • Square Feet 30,000

Great location in downtown Claremont. One of the nicer buildings structurally in commercially up and coming bedroom community to the Upper Valley. Building was retail space, office and apartments in the past. Currently used for storage by the owner. Property has usable retail units and attached building that can be used for storage. Basement is dry and can be used for storage. Top two floor are in need of full rehab but building could be great apartment building. Rear of the building has right-of-way access and parking area. One of the finest historic buildings available in downtown area. Recently surveyed. Time to act before prices go up in this bedroom community to Hanover and West Lebanon. Additionally has great views from the roof! Owner requires at least four to six months to vacate but rehab could start on upper two stories after closing. Great opportunity for investor/builder!

Listed by Jennifer Baker of Connecticut River Valley Realty

$
$
%
$/month over payments
Federal 30-year interest rate: 7.11% last updated on Nov 12, 2026
* All Figures are estimates. Check with your bank or proposed mortgage company for actual interest rates.
This product uses the FRED® API but is not endorsed or certified by the Federal Reserve Bank of St. Louis.

Virtual TourSave FavoriteSchedule TourAsk A QuestionMore Details

16 Whitten Street Hampton NH 03842

MLS Number 5114006

  • Condo
  • PricePerSqFt 505.83
  • Square Feet 840
  • Bedrooms 2
  • New Contruction Existing

Looking for the perfect Hampton Beach getaway? This well-maintained, second-floor condominium offers a comfortable coastal retreat just a short walk from the beach, restaurants, entertainment, and Hampton Harbor. Featuring two bedrooms, one full bath, and 840 square feet of living space, the thoughtfully designed layout makes excellent use of every square foot. The spacious primary bedroom offers generous closet space, while the second bedroom provides flexibility for guests or additional sleeping accommodations. The bright, open living area flows into a cheerful kitchen with coastal-inspired cabinetry, a breakfast bar, and convenient in-unit laundry. Hardwood flooring, abundant natural light, and beach-inspired finishes add to the relaxed seaside atmosphere. Step outside onto the spacious wraparound deck, an ideal spot for morning coffee, afternoon relaxation, or enjoying the summer fireworks. Two parking spaces add convenience in this popular beachside location. Whether you're looking for a seasonal escape or a year-round home by the coast, this inviting condominium offers an opportunity to enjoy all that Hampton Beach has to offer.

Listed by Tom McGuirk of McGuirk Properties,LLC

$
$
%
$/month over payments
Federal 30-year interest rate: 7.11% last updated on Nov 12, 2026
* All Figures are estimates. Check with your bank or proposed mortgage company for actual interest rates.
This product uses the FRED® API but is not endorsed or certified by the Federal Reserve Bank of St. Louis.

Save FavoriteSchedule TourAsk A QuestionMore Details

4112 Georgia Shore Road Georgia VT 05478

Georgia, VT4112 Georgia Shore Road

Price$424,900

Est. Mortgage: $/month

MLS Number 5105990

  • Residential Single Family
  • PricePerSqFt 467.95
  • Full Bath 1
  • Construction Existing
  • Bedrooms 2

Welcome to your year-round lake getaway with deeded lake access! This beautifully maintained 2-bedroom, 2-bathroom home offers deeded lake access and plenty of space to enjoy the outdoors. The updated kitchen and bathrooms provide modern comfort, while the sunroom offers additional living space and is currently being used by the owners as extra sleeping quarters. An efficient heat pump provides both heating and A/C, with solar helping to offset energy costs. Septic was brand new in 2023. A brand-new propane heating stove adds another cozy and efficient heating option. Outside, the large lot provides plenty of parking, lots of storage in the large shed, a large patio area and ample room for lawn games, gatherings, and enjoying time with family and friends. A boat mooring is included, and with the ability to add your own dock, you can make the most of the waterfront and lake access. West-facing exposure means you can enjoy beautiful sunsets over the lake right from your own getaway. Enjoy lake views from the living room or sunroom windows! Conveniently located near both St. Albans and Georgia with easy access to I-89, this property offers the perfect combination of lake living, recreation, and accessibility. The home has also been successfully rented as an Airbnb, making it an excellent investment opportunity, vacation home, or a primary residence for someone looking to enjoy the benefits of lake access year-round. This is a property where you can relax, entertain, enjoy the lake, and create lasting memories for years to come.

Listed by Renee Rainville of New Leaf Real Estate

$
$
%
$/month over payments
Federal 30-year interest rate: 7.11% last updated on Nov 12, 2026
* All Figures are estimates. Check with your bank or proposed mortgage company for actual interest rates.
This product uses the FRED® API but is not endorsed or certified by the Federal Reserve Bank of St. Louis.

Save FavoriteSchedule TourAsk A QuestionMore Details

Broker Reciprocity 

Copyright 2026 PrimeMLS, Inc. All rights reserved. This information is deemed reliable, but not guaranteed. The data relating to real estate displayed on this display comes in part from the IDX Program of PrimeMLS. The information being provided is for consumers’ personal, non-commercial use and may not be used for any purpose other than to identify prospective properties consumers may be interested in purchasing. Data last updated November 17, 2026 3:38 PM EST
