
SIGN UP or LOG IN 's Account

Log in to see your saved listings or edit your searches:

No account? Sign up now to save searches, listings, and get tailored listing notifications. It's free, opt-out anytime.

Find Your New Home

Sign Up Today!

Get fresh listings via email, save your favorite listings, match with similar properties, and unlock additional property info.

Create Your Account

Do not fill in this field:

Already have an account? Log in

and narrow your search. If you have fewer than 200 results, you can save your search.

Haunted Houses in the North Pole

r=793-804
188 Camp Road Elmore VT 05661

Elmore, VT188 Camp Road

Price$1,695,000

Est. Mortgage: $/month

MLS Number 5105368

  • Residential Single Family
  • PricePerSqFt 932.86
  • Full Bath 1
  • Address 188 Camp Road
  • Construction Existing

A truly exceptional Lake Elmore property, and arguably one of the lake's most premier offerings, is now available for the first time in years. Perfectly positioned to capture sweeping views across the water and make the most of the lake itself, this remarkable year-round residence offers a rare combination of setting, craftsmanship, privacy, and timeless Vermont appeal. From the moment you arrive, the attention to detail is evident. The thoughtfully designed floor plan features three bedrooms, including a stunning cathedral-ceilinged primary suite, while expansive windows and carefully oriented living spaces bring the beauty of Lake Elmore into nearly every room. Whether enjoying morning coffee, a summer afternoon on the water, or the quiet beauty of a winter snowfall, the lake remains the ever-present backdrop. The residence is distinguished by quality materials (La Cornue Range), refined finishes, and beautifully established landscaping that complements its natural surroundings. Outdoor spaces are designed for both relaxation and entertaining, with an ideal relationship to the shoreline and lake. A spacious two-car garage adds convenience and valuable storage for vehicles, boats, recreational equipment, and all the essentials of four-season Vermont living. Lake Elmore is a special place - peaceful, picturesque, and beloved for its clear waters, mountain views, and year-round recreational opportunities. This property captures the very best of that experience while offering the comfort and quality expected of a truly exceptional home. This is a rare opportunity to own your own Riviera of the Green Mountains.

Listed by Pall Spera of Pall Spera Company Realtors-Stowe

$
$
%
$/month over payments
Federal 30-year interest rate: 7.18% last updated on Nov 5, 2026
* All Figures are estimates. Check with your bank or proposed mortgage company for actual interest rates.
This product uses the FRED® API but is not endorsed or certified by the Federal Reserve Bank of St. Louis.

Virtual TourSave FavoriteSchedule TourAsk A QuestionMore Details
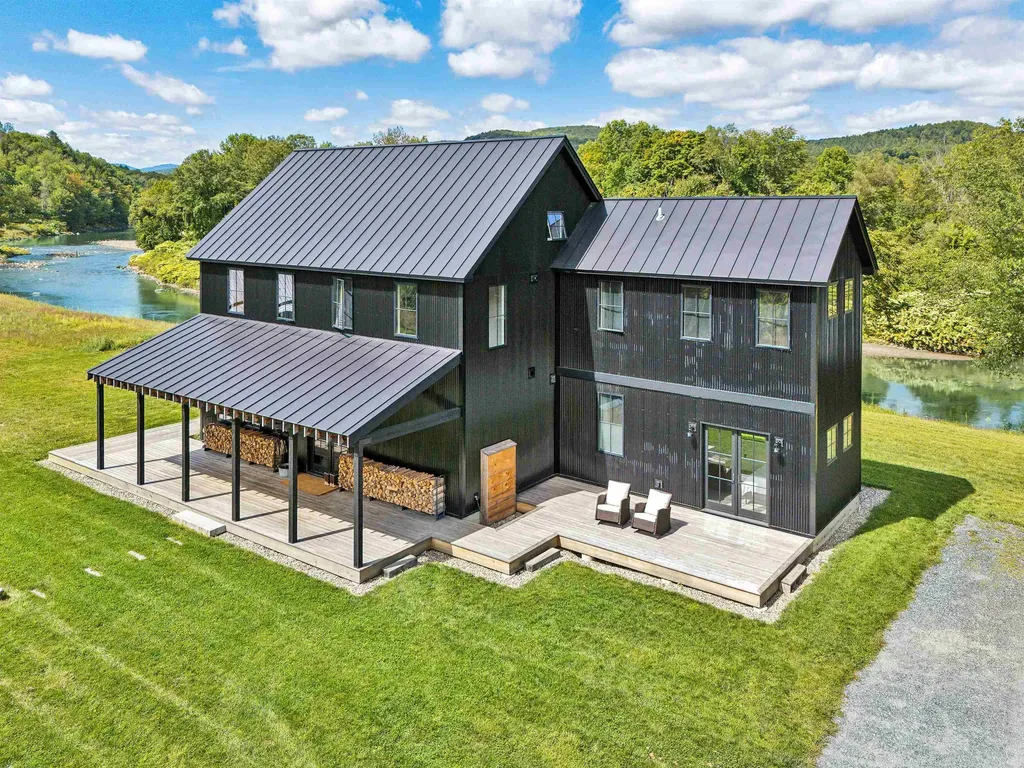
2394 Fletcher Hill Road Woodstock VT 05091

Woodstock, VT2394 Fletcher Hill Road

Price$1,695,000

Est. Mortgage: $/month

MLS Number 5084536

  • Residential Single Family
  • PricePerSqFt 575.75
  • Construction Existing
  • Bedrooms 2
  • Bathroom 3

Newly constructed Modern Vermont Farmhouse residence on 14 acres with absolutely amazing river views, 13-foot ceilings, gourmet kitchen, oversized french doors and windows throughout, radiant-heated concrete floors, first rate finishes, appliances and mechanicals located just 6 minutes to the Woodstock village green and 17 minutes to the Killington Skyeship base lodge. The first level is comprised of a large, open-format living space with gourmet kitchen, dining and living spaces, plus a first level bedroom with modern ensuite bath. Upstairs is another large open floor plan living space with a half-bath, and a full bedroom with ensuite bath. Each side of the upstairs living space has loft sleeping bunk-areas for kids (of all ages!). SEE DEDICATED PROPERTY WEBSITE FOR VIDEOS, VIRTUAL WALKTHROUGH, FLOORPLANS AND MORE.

Listed by John Snyder of Snyder Donegan Real Estate Group

$
$
%
$/month over payments
Federal 30-year interest rate: 7.18% last updated on Nov 5, 2026
* All Figures are estimates. Check with your bank or proposed mortgage company for actual interest rates.
This product uses the FRED® API but is not endorsed or certified by the Federal Reserve Bank of St. Louis.

Virtual TourSave FavoriteSchedule TourAsk A QuestionMore Details
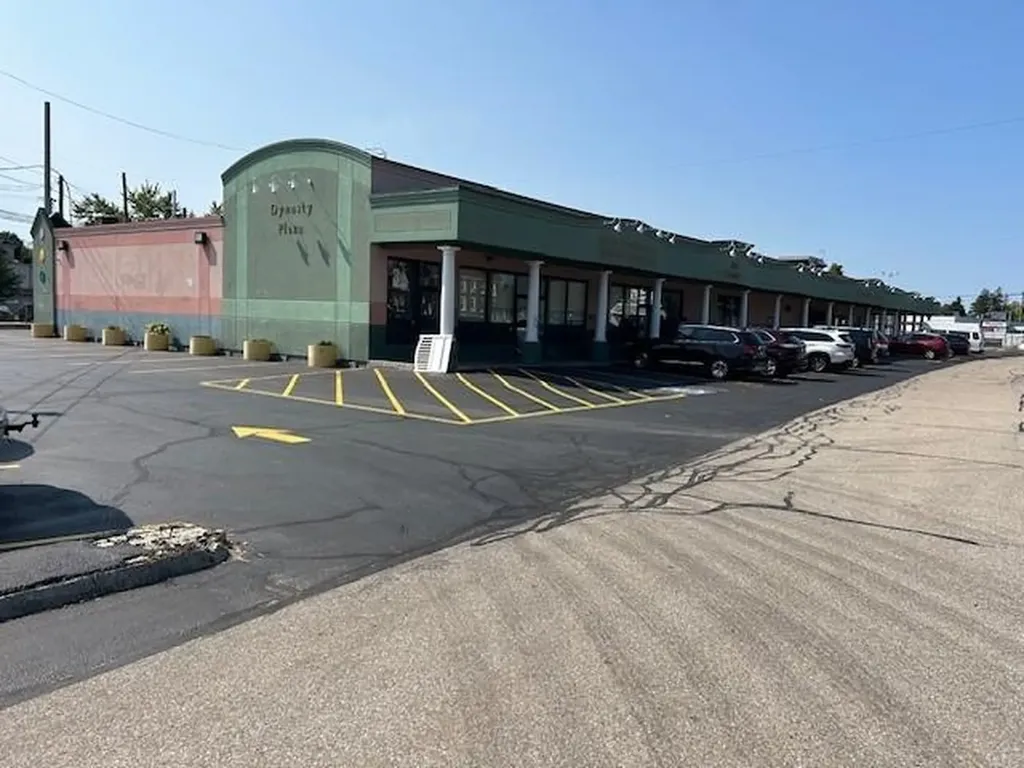
24 Signal Street Rochester NH 03867

MLS Number 5014029

  • Commercial
  • PricePerSqFt 71.98
  • Address 24 Signal Street
  • Year Built 1950
  • Square Feet 23,478

LANDMARK ROCHESTER PROPERTY! The Dynasty Plaza is centrally located with exceptional visibility to heavily traveled Columbus Avenue just off the city center. Currently leased to the Dynasty Restaurant and three other tenants but offering additional vacant units ranging from 1,500sf to 4,500sf still available. Large, paved parking areas on both sides of the building as well as ample parking in front. This property is a truly rare opportunity for you to become involved in Rochester's dynamic and exciting future.

Listed by William Cormier of Century 21 NE Group

$
$
%
$/month over payments
Federal 30-year interest rate: 7.18% last updated on Nov 5, 2026
* All Figures are estimates. Check with your bank or proposed mortgage company for actual interest rates.
This product uses the FRED® API but is not endorsed or certified by the Federal Reserve Bank of St. Louis.

Save FavoriteSchedule TourAsk A QuestionMore Details

50 Gaumont Road Windham NH 03087

Windham, NH50 Gaumont Road

Price$1,690,000

Est. Mortgage: $/month

Pending

MLS Number 5093921

  • Residential Single Family
  • PricePerSqFt 920.48
  • Full Bath 3
  • Address 50 Gaumont Road
  • Construction Existing

Custom-built waterfront home on Cobbetts Pond with 50 feet of private frontage, private dock, sandy-bottom shoreline, and excellent swimming. Built in 2016, this exceptional property combines classic New England lake-house charm with modern amenities, efficiency, and convenience. Thoughtfully designed and expertly crafted, the home features extensive custom woodwork, wood ceilings, shiplap detailing, rich walnut finishes, and exceptional craftsmanship throughout. The open-concept floor plan offers bright, coastal-inspired living spaces with abundant natural light and beautiful water views. A stunning stone fireplace anchors the main living area, while a walk-in pantry, custom walnut island, and breakfast nook create a warm, inviting atmosphere. Designed for both everyday living and entertaining, the home includes a designated office area, guest bedroom, nursery, second-floor laundry, and a spacious upper-level hallway lined with custom built-in bookshelves. The primary suite serves as a private retreat with a waterfront deck, walk-in closet, and spa-inspired bath. The screened porch and adjoining deck provide the perfect setting for relaxing or entertaining, while the level backyard offers easy access to the shoreline, private dock, and sandy swimming area. The walk-out lower level offers a unique lodge-inspired retreat with custom log-style walls and ceilings, plus a full kitchen and 3/4 bath, ideal for guests, recreation, extended family, or potential in-law accommodations. A detached heated garage provides storage for vehicles, watercraft, or lake gear, while the unfinished attic above offers additional storage space. Walkout to patio area. Additional storage under the porch. Enjoy boating, fishing, kayaking, paddleboarding, swimming, and year-round waterfront living from this exceptional Cobbetts Pond property. Rarely available, this newer custom-built home offers the perfect blend of lake-house character, luxury, craftsmanship, and modern comfort.

Listed by Debra Forte of Century 21 North East

$
$
%
$/month over payments
Federal 30-year interest rate: 7.18% last updated on Nov 5, 2026
* All Figures are estimates. Check with your bank or proposed mortgage company for actual interest rates.
This product uses the FRED® API but is not endorsed or certified by the Federal Reserve Bank of St. Louis.

Virtual TourSave FavoriteSchedule TourAsk A QuestionMore Details

364 Cedar Mountain Road Castleton VT 05735

Castleton, VT364 Cedar Mountain Road

Price$1,690,000

Est. Mortgage: $/month

MLS Number 5102785

  • Residential Single Family
  • PricePerSqFt 553.37
  • Full Bath 1
  • Village Bomoseen
  • Construction Existing

STONE SCULPTURE. LAKESIDE MASTERPIECE. FULLY FURNISHED. This extraordinary custom marble home on Lake Bomoseen is a true work of art. Recently transformed with a stunning interior renovation, it blends timeless craftsmanship with sophisticated luxury. Dramatic rooflines, a magnificent craftsman slate roof, and a one-of-a-kind marble exterior create an unforgettable first impression. This year-round home offers four bedrooms, four baths, plus a lower-level bonus bedroom, and enjoys 168 feet of pristine shoreline with a rare cement seawall and exceptional water quality. Expansive windows capture breathtaking lake views, while a striking new black fence enhances privacy and the dramatic setting. The spectacular stone patio, gazebo, and fire pit create the perfect outdoor retreat. Inside, soaring cathedral ceilings, radiant-heated marble floors, Vermont slate, and custom stonework showcase exceptional quality throughout. The redesigned kitchen features antique Verde marble countertops and opens to a private patio and gazebo. The inviting living spaces include a gas fireplace, elegant wine room, and an oversized walkout lower level with a bonus room, exercise area, and direct access to the level lawn and lake. The second floor offers three spacious bedrooms, including a luxurious primary suite with a sitting area and private balcony overlooking the water, while a fourth bedroom is located on the main level. An attached two-car garage and a town-maintained dead-end road make year-round living easy. Enjoy Lake Bomoseen, Vermont's largest freshwater lake, with waterfront restaurants, a nearby golf course, and the village of Castleton, home to Vermont State University, local dining, farmers' markets, and community events. Sold fully furnished with almost all décor included. LIVE ON THE GLISTENING WATERs OF LAKE BOMO.

Listed by Freddie Ann Bohlig of Four Seasons Sotheby's Int'l Realty

$
$
%
$/month over payments
Federal 30-year interest rate: 7.18% last updated on Nov 5, 2026
* All Figures are estimates. Check with your bank or proposed mortgage company for actual interest rates.
This product uses the FRED® API but is not endorsed or certified by the Federal Reserve Bank of St. Louis.

Virtual TourSave FavoriteSchedule TourAsk A QuestionMore Details

153 N Main Street Wolfeboro NH 03894

Wolfeboro, NH153 N Main Street

Price$1,685,000

Est. Mortgage: $/month

MLS Number 5092835

  • Residential Single Family
  • PricePerSqFt 357.29
  • Full Bath 1
  • Address 153 N Main Street
  • Construction Existing

Built in 1853 and known to generations of Wolfeboro residents as "The Varney House," this iconic Greek Revival stands as one of downtown's most recognized landmarks. The Fourth of July parade passes right by your front door, and steps from the property are charming boutiques, local restaurants, waterfront parks, and year-round community events. With easy access to scenic biking/walking trails and Lake Winnipesaukee, this exceptional property offers a lifestyle that is as active as it is relaxed. Rich with original character, wide-plank floors, natural woodwork, and 170 years of New England craftsmanship, this spacious home features 5 bedrooms and 4 bathrooms on 2 acres. The finished barn is the showpiece: soaring exposed beams, a magnificent custom stone fireplace, and a balcony overlooking the backyard. The home's energy systems are a standout: radiant floor heating, whole-home mini-splits, owned solar panels, and EV chargers in both the garage and barn modern efficiency in a historic shell. Recent upgrades including a new roof (2024), updated electrical, vinyl siding, and added insulation mean the character comes without the upkeep and a dry, insulated full basement means no surprises below grade either. Outside, an expansive composite deck with screened gazebo overlooks a beautifully maintained yard with mature fruit trees and a fenced area perfect for pets. A two-car garage, two lower barn levels, and an attached shed provide exceptional space for vehicles, tools, and toys. A landmark address in America's oldest summer resort town, this is Wolfeboro living at its finest.

Listed by Sarah Blair of Wolfeboro Bay Real Estate,LLC

$
$
%
$/month over payments
Federal 30-year interest rate: 7.18% last updated on Nov 5, 2026
* All Figures are estimates. Check with your bank or proposed mortgage company for actual interest rates.
This product uses the FRED® API but is not endorsed or certified by the Federal Reserve Bank of St. Louis.

Virtual TourSave FavoriteSchedule TourAsk A QuestionMore Details

148 Old Church Lane Cornwall VT 05753

Cornwall, VT148 Old Church Lane

Price$1,680,000

Est. Mortgage: $/month

MLS Number 5109231

  • Residential Single Family
  • PricePerSqFt 700
  • Full Bath 2
  • Address 148 Old Church Lane
  • Construction Existing

This exquisite farmhouse style home was thoughtfully designed and incorporated into the hamlet of West Cornwall. The wrap around porch welcomes you, and the separate two car garage is under construction. Meticulously crafted from the highest quality materials, the residence enjoys a sense of place in the surrounding pastoral landscape. The house is sited facing west to a common green, surrounded by maples, with views of the Green Mountains to the east. An historic church structure, central to the hamlet and adjacent to the common green, has plans to become a community structure or country store. The common acreage behind this home is conserved, so you can enjoy walks through the trails or a cross country ski! The layout of the home allows you to live all on one level, with guest rooms above. Handsome Danish douglas fir floors lead you through the open kitchen dining area, and into the living room with a Rumford fireplace as its focal point. The custom kitchen features limestone counters, stainless steel appliances, & a large island that creates a natural separation to the dining area. The abundant natural light follows you through the home as you continue to the first floor primary suite. Handsome cabinetry is built in for closet storage. Two sinks, a soaking tub and a custom tile shower adorn the luxurious bath. Upstairs are two bedrooms and a full bath- with the same high end finishes throughout. Heated/cooled with heat pump technology, you will be comfortable all year long. A great deal of thought has gone into this community and this residence, to create a feeling of community and serenity- all just minutes to Middlebury!

Listed by Sarah Peluso of IPJ Real Estate

$
$
%
$/month over payments
Federal 30-year interest rate: 7.18% last updated on Nov 5, 2026
* All Figures are estimates. Check with your bank or proposed mortgage company for actual interest rates.
This product uses the FRED® API but is not endorsed or certified by the Federal Reserve Bank of St. Louis.

Virtual TourSave FavoriteSchedule TourAsk A QuestionMore Details

524 Sunapee Street Newport NH 03773

Newport, NH524 Sunapee Street

Price$1,675,000

Est. Mortgage: $/month

MLS Number 5102862

  • Multifamily
  • PricePerSqFt 198.84
  • Address 524 Sunapee Street
  • Units 12
  • Acreage 0.31

Introducing Newport Heights; a 12-unit multifamily investment property located near the border of Newport and Sunapee. Offered individually for sale at $1,675,000, this well-maintained apartment building features a diversified unit mix of one-bedroom, oversized one-bedroom, and two-bedroom apartments, providing broad tenant appeal and stable occupancy potential within the greater Newport market. The building has undergone significant capital improvements, including renovations of all residential units and common areas, a roof replacement, electrical service and panel upgrades, plumbing improvements, and the installation of electronic locks on unit doors. Minimal near-term capital expenditure remain for future ownership allowing for a turnkey, multifamily investment. The heating system consists of an efficient, Buderus-brand oil-fueled forced hot water boiler providing individually zoned baseboard heat throughout the building. Newport Heights benefits from functional on-site amenities, including one off-street parking space per unit and a coin-operated laundry facility that provides supplemental income. The basement also contains additional space that could be converted into tenant storage lockers, creating an opportunity for future ancillary revenue. With its recent renovations, efficient unit mix, and potential for additional income streams, Newport Heights represents a stabilized multifamily investment opportunity with operational upside in a growing Sullivan County market. Broker Interest. Financials available upon execution of NDA.

Listed by Matthew Lefebvre of Downtown Realty

$
$
%
$/month over payments
Federal 30-year interest rate: 7.18% last updated on Nov 5, 2026
* All Figures are estimates. Check with your bank or proposed mortgage company for actual interest rates.
This product uses the FRED® API but is not endorsed or certified by the Federal Reserve Bank of St. Louis.

Save FavoriteSchedule TourAsk A QuestionMore Details

75 Downabout Road Killington VT 05751

Killington, VT75 Downabout Road

Price$1,675,000

Est. Mortgage: $/month

MLS Number 5108483

  • Residential Single Family
  • PricePerSqFt 570.89
  • Full Bath 2
  • Address 75 Downabout Road
  • Construction New Construction

PRICE IMPROVEMENT! Morning coffee by the fireplace. Après-ski on your deck. Watch the Skyeship Gondola glide up and down the mountain as you settle into your own Killington retreat on Killington's Bear Mountain. Newly constructed and offered with brand-new furnishings included, this five-bedroom, four-bath home is ready to move in and enjoy this ski season. Privately situated on 1.25 acres along a dead-end road between the K-1 Base Area and Bear Mountain, 75 Downabout Road pairs beautiful winter gondola views with room to gather, entertain and unwind. After a day on the slopes, soak in the hot tub, recharge in the Almost Heaven barrel sauna or settle in for movie night in your dedicated home theater. At the heart of the home, a spacious kitchen with quartz countertops and a generous island opens to a cathedral-ceiling living room, where expansive windows showcase the winter views and a gas fireplace makes snowy evenings especially inviting. Andersen windows and luxury vinyl plank flooring complement the thoughtfully designed interior. An upper-level primary suite offers a private retreat, while a second en suite on the main level provides a welcoming space for guests. The finished daylight walkout lower level includes two additional bedrooms, including a custom built-in bunk room. A heat-pump system provides heating and central air conditioning, complemented by radiant heat on the lower level. An EV charging station is already in place. Just down the road, park near the bridge, access the slopes and ski down to the Skyeship Gondola - a convenient option for avoiding mountain traffic and base-area parking on busy days. With skiing, golf and snowmobile trails nearby, this is a home to enjoy in every season. New construction. Brand-new furnishings. Your Killington mountain home, ready to enjoy. Schedule your private viewing today.

Listed by Katie McFadden of RE/MAX North Professionals

$
$
%
$/month over payments
Federal 30-year interest rate: 7.18% last updated on Nov 5, 2026
* All Figures are estimates. Check with your bank or proposed mortgage company for actual interest rates.
This product uses the FRED® API but is not endorsed or certified by the Federal Reserve Bank of St. Louis.

Virtual TourSave FavoriteSchedule TourAsk A QuestionMore Details

7 Hoyt Pond Road Madbury NH 03820

Madbury, NH7 Hoyt Pond Road

Price$1,675,000

Est. Mortgage: $/month

MLS Number 5104950

  • Residential Single Family
  • PricePerSqFt 364.76
  • Full Bath 3
  • Address 7 Hoyt Pond Road
  • Construction Existing

This custom-built home in the sought-after Hoyt Pond neighborhood offers an open floor plan, oversized windows, and wood floors throughout the main living areas. The layout flows easily between the great room, formal living room, home office, and a thoughtfully and tastefully updated, modern kitchen. A large three-season porch extends the living space outdoors, with double French doors leading to a deck and down to the private, fenced backyard.. a true pool oasis with an inground pool and stone surround. A pool house with a changing room and garage-door access adds extra storage. Upstairs, the primary suite features a walk-in closet and a fully updated en-suite bath, alongside three additional oversized bedrooms and an updated full bath. The finished third floor adds two more bedrooms and a full bath under vaulted ceilings, while the finished basement provides additional mixed-use living space. Additional features include central A/C, a standby generator, and deeded ROW access to Hoyt Pond and the surrounding trail system. Set in the highly regarded Oyster River School District, Madbury offers a quieter, rural setting close to UNH, Durham, Dover, Portsmouth, and the Seacoast.

Listed by Callan Kilroy of Pinkham Real Estate

$
$
%
$/month over payments
Federal 30-year interest rate: 7.18% last updated on Nov 5, 2026
* All Figures are estimates. Check with your bank or proposed mortgage company for actual interest rates.
This product uses the FRED® API but is not endorsed or certified by the Federal Reserve Bank of St. Louis.

Save FavoriteSchedule TourAsk A QuestionMore Details

32 Thornton Ferry Road II Amherst NH 03031

Amherst, NH32 Thornton Ferry Road II

Price$1,675,000

Est. Mortgage: $/month

MLS Number 5110150

  • Residential Single Family
  • PricePerSqFt 381.9
  • Full Bath 4
  • Construction Existing
  • Bedrooms 4

From the moment you arrive at this home, this exceptional property creates a feeling that is difficult to find and impossible to overlook. This unique, extensively expanded Amherst residence, located less than an hour to Boston and 2 minutes to Souhegan Country Club offers nearly 6,000 square feet of living space on serene and private grounds. Thoughtfully enlarged over the years, this remarkable property offers an abundance of space, flexibility, and privacy, ideal for those seeking a substantial home in one of Southern New Hampshire's most desirable communities. The versatile floor plan lends itself beautifully to multigenerational living, with ample room for extended family, guests, au pairs, or independent living arrangements while maintaining comfortable shared spaces for everyone to enjoy. With multiple living areas, bedrooms, and flexible-use rooms, the possibilities are extensive. The home features an updated kitchen and bathrooms, combining modern convenience with the character and warmth of the property's New England setting. Generously proportioned living and entertaining spaces provide plenty of room for both everyday living and large gatherings. Outside, the property is equally impressive. A horseshoe driveway creates a welcoming approach and plenty of parking, while the expansive grounds and 2 decks offer privacy, room to play, garden, entertain, or simply enjoy the peaceful surroundings. At the rear of the property, beautiful old New England granite walls add timeless character and serve as a wonderful reminder of the property's connection to the area's history and landscape. Whether you're looking for a spacious family estate, a multigenerational home, or simply a property that provides room for everyone and everything, this home does it all!

Listed by Kate Rice of RE/MAX Synergy

$
$
%
$/month over payments
Federal 30-year interest rate: 7.18% last updated on Nov 5, 2026
* All Figures are estimates. Check with your bank or proposed mortgage company for actual interest rates.
This product uses the FRED® API but is not endorsed or certified by the Federal Reserve Bank of St. Louis.

Virtual TourSave FavoriteSchedule TourAsk A QuestionMore Details

305-309 Cedar Street Manchester NH 03103

Manchester, NH305-309 Cedar Street

Price$1,675,000

Est. Mortgage: $/month

MLS Number 5105141

  • Multifamily
  • PricePerSqFt 227.71
  • Address 305-309 Cedar Street
  • Units 9
  • Acreage 0.11

Excellent 9-unit multifamily investment opportunity in Manchester consisting entirely of spacious 2- and 3-bedroom apartments. The property generates strong rental income, with current rents averaging approximately $1,900/month for 2-bedroom units and $2,500/month for 3-bedroom units. Several units have recently been turned with modest updates, providing a clean, attractive product while maintaining an opportunity for a new owner to continue improving the property and increasing rents over time. The landlord pays for natural gas heat, hot water, and water/sewer. The property is heated by a natural gas boiler, which also provides hot water to three units, while the remaining six units are served by three electric water heaters. Tenants are responsible for their own electricity. The property offers approximately five off-street parking spaces, with additional street parking available in the surrounding neighborhood. Pro forma rents are approximately $229K/year, with pro forma NOI of approximately $149K/year, representing an 8.3% cap rate at the asking price. This is a strong opportunity to acquire a well-located, income-producing multifamily property with a solid unit mix, strong rental income, and additional long-term upside.

Listed by Nick Gray of Gray Property Group,LLC

$
$
%
$/month over payments
Federal 30-year interest rate: 7.18% last updated on Nov 5, 2026
* All Figures are estimates. Check with your bank or proposed mortgage company for actual interest rates.
This product uses the FRED® API but is not endorsed or certified by the Federal Reserve Bank of St. Louis.

Save FavoriteSchedule TourAsk A QuestionMore Details

Broker Reciprocity 

Copyright 2026 PrimeMLS, Inc. All rights reserved. This information is deemed reliable, but not guaranteed. The data relating to real estate displayed on this display comes in part from the IDX Program of PrimeMLS. The information being provided is for consumers’ personal, non-commercial use and may not be used for any purpose other than to identify prospective properties consumers may be interested in purchasing. Data last updated November 9, 2026 4:07 AM EST
