
SIGN UP or LOG IN 's Account

Log in to see your saved listings or edit your searches:

No account? Sign up now to save searches, listings, and get tailored listing notifications. It's free, opt-out anytime.

Find Your New Home

Sign Up Today!

Get fresh listings via email, save your favorite listings, match with similar properties, and unlock additional property info.

Create Your Account

Do not fill in this field:

Already have an account? Log in

and narrow your search. If you have fewer than 200 results, you can save your search.

Haunted Houses in the North Pole

r=8017-8028
10 Dunster Hill Road Greenville NH 03048

Greenville, NH10 Dunster Hill Road

Price$399,900

Est. Mortgage: $/month

MLS Number 5107363

  • Residential Single Family
  • PricePerSqFt 199.25
  • Full Bath 1
  • Address 10 Dunster Hill Road
  • Construction Existing

SELLER WANTS TO HELP LOWER YOUR MONTHLY MORTGAGE PAYMENT with a 1-1 temporary seller-paid interest-rate buydown!* Seller's have relocated & made the price EXCEPTIONAL! Come to beautiful NH in the quaint town of Greenville where you will find this lovely Cape- New Englander that boasts 3 bedrooms, full bath & ½ bath all on a lovely wooded landscaped .53-acre lot. This solid and well-taken care of home offers the character of yesteryear with 2007 sq. ft of living space! There is a lovely country kitchen with wood cabinetry, full appliances, & an island to gather around while overlooking the beautifully landscaped back wooded yard. Formal dining room, large living room with french doors. A sun-filled home office showcases rich original woodwork,beadboard ceiling, and walls of windows overlooking the surrounding greenery an inviting and character-filled space equally suited for working, reading, or relaxing. 1st floor ½ bath! Wood trim and a built-in entry bench with a traditional solid staircase takes you to the 2nd level that boasts 3 bedrooms and a full bath. An additional 3rd level attic space for storage. . New furnace and hot water tank in 2019. New porch roof in 2024. The barn is HUGE & worth making plans for with room for two vehicles, storage, hobby area and workshop. The upper-level invites ideas for a future expansive bonus space, games room or opportunity for possibility of an ADU or home based business as located in downtown district*. Welcoming enclosed porch is ready for your morning coffee & evening entertaining. Have many social gatherings or make a campfire in your beautiful backyard & enjoy all that nature offers. Minutes from the MA border & close to major highways, shopping & recreational activities! Enjoy nearby Mill Pond area, a scenic local spot along the Souhegan River offering opportunities for fishing, picnicking, canoeing or kayaking! Rich in character & filled with possibilities. Make it your own, and perfect to begin your next chapter.

Listed by Kelle OKeefe of Keller Williams Realty North Central

$
$
%
$/month over payments
Federal 30-year interest rate: 7.11% last updated on Nov 12, 2026
* All Figures are estimates. Check with your bank or proposed mortgage company for actual interest rates.
This product uses the FRED® API but is not endorsed or certified by the Federal Reserve Bank of St. Louis.

Virtual TourSave FavoriteSchedule TourAsk A QuestionMore Details

33 Brookview Road Windham NH 03087

Windham, NH33 Brookview Road

Price$399,900

Est. Mortgage: $/month

MLS Number 5112487

  • Condo
  • PricePerSqFt 262.57
  • Square Feet 1,523
  • Bedrooms 2
  • New Contruction Existing

Fresh Price, Fresh Opportunity at Windham Meadows! Major Price Improvement! Now offered at $399,900, this is your opportunity to enjoy the lifestyle you've been dreaming of in one of Windham's most desirable 55+ communities. Welcome to Windham Meadows, where low-maintenance living, thoughtful design, and a vibrant community come together to create the perfect place to call home. This beautifully maintained townhouse offers the ease of true first-floor living with a private primary suite, first-floor laundry, and an inviting open-concept floor plan designed for both everyday comfort and effortless entertaining. The sun-filled living area features vaulted ceilings and abundant natural light, flowing seamlessly into the dining space and kitchen. Just beyond, the charming sunroom provides the perfect retreat for morning coffee, afternoon reading, or relaxing with friends. Step outside to your private deck and enjoy peaceful surroundings while leaving exterior maintenance behind. Upstairs, family and guests will appreciate their own private living space complete with a spacious bedroom/ loft area, full bathroom and oversized walk-in closet. The unfinished lower level offers outstanding storage and endless possibilities for a future family room, fitness area, hobby space, or workshop. Now priced at just $399,900, this home presents an exceptional opportunity to enjoy the benefits of community living, clubhouse amenities, and a highly sought-after Windham location close to shopping, dining, healthcare, and major commuter routes. Downsize your maintenance, not your lifestyle. With this significant price adjustment, there's never been a better time to make Windham Meadows your next chapter.

Listed by Celine Belanger of Coldwell Banker Realty Bedford NH

$
$
%
$/month over payments
Federal 30-year interest rate: 7.11% last updated on Nov 12, 2026
* All Figures are estimates. Check with your bank or proposed mortgage company for actual interest rates.
This product uses the FRED® API but is not endorsed or certified by the Federal Reserve Bank of St. Louis.

Save FavoriteSchedule TourAsk A QuestionMore Details

128 Curtis Brook Road Lyndeborough NH 03082
Pending

MLS Number 5114999

  • Residential Single Family
  • PricePerSqFt 416.56
  • Full Bath 1
  • Construction Existing
  • Bedrooms 2

Looking for a retreat to nature, privacy, and tranquility? These 30 acres on a quiet dirt road with a rambling brook, small pond, and trails for hiking/snowshoeing/snowmobiling are waiting for you. This homey ranch cabin that just needs some updating has 2 bedrooms, 2 bathrooms, a woodstove, sauna, enclosed porch and deck is nestled on the property. Many outbuildings including a potting shed, 2 car barn/garage with workshop and full loft. There is a woodstove (cord wood included) and a stand-by generator to handle cold winter days. 45 minutes from Nashua and Manchester. Immerse yourself in nature. Rural, Rustic, and Restful!

Listed by Joan Lemire of Joan Lemire Real Estate

$
$
%
$/month over payments
Federal 30-year interest rate: 7.11% last updated on Nov 12, 2026
* All Figures are estimates. Check with your bank or proposed mortgage company for actual interest rates.
This product uses the FRED® API but is not endorsed or certified by the Federal Reserve Bank of St. Louis.

Save FavoriteSchedule TourAsk A QuestionMore Details

426 Milford Street Manchester NH 03102

Manchester, NH426 Milford Street

Price$399,900

Est. Mortgage: $/month

MLS Number 5116018

  • Residential Single Family
  • PricePerSqFt 385.26
  • Full Bath 1
  • Address 426 Milford Street
  • Construction Existing

Nicely rehabbed 3 bedroom home in convenient and desirable area of Manchester. Features include brand new kitchen with new cabinets, brand new stainless steel appliances and quartz counter tops. Fresh paint, wood floors, new vinyl planking, updated bathroom, farmers porch, fenced in yard with bran new stockade fencing and more. Agent interest in property.

Listed by Jason McMahon of Coldwell Banker Classic Realty

$
$
%
$/month over payments
Federal 30-year interest rate: 7.11% last updated on Nov 12, 2026
* All Figures are estimates. Check with your bank or proposed mortgage company for actual interest rates.
This product uses the FRED® API but is not endorsed or certified by the Federal Reserve Bank of St. Louis.

Save FavoriteSchedule TourAsk A QuestionMore Details

149 Great Country Road Charlestown NH 03603

MLS Number 5108347

  • Residential Single Family
  • PricePerSqFt 160.93
  • Full Bath 2
  • Construction Existing
  • Bedrooms 4

This contemporary home offers the best of everything including hard wood floors, granite countertops ,open concept kitchen/Dining and Livingroom area. Livingroom has a propane fireplace and a window seat to watch the beautiful sunsets. The first floor offers a master bedroom and master bath with soaking tub and stand up shower .Continue upstairs to custom iron railing and open loft or 4th bedroom option needs a wall and door installed, two other bedrooms, and a full bath and don't forget the laundry shoot that drops cloths to the basement laundry area. Home has a full walkout basement with mechanic room, laundry area and sliding doors to the back lawn area. Off from the Kitchen/Dining area is mud room sliding doors, custom patio area on the back yard area. Home has a rough driveway and neighbors boundary line is close to the garage. Home needs some minor work to make it your own.

Listed by April Shepard of Twin State Realty LLC

$
$
%
$/month over payments
Federal 30-year interest rate: 7.11% last updated on Nov 12, 2026
* All Figures are estimates. Check with your bank or proposed mortgage company for actual interest rates.
This product uses the FRED® API but is not endorsed or certified by the Federal Reserve Bank of St. Louis.

Virtual TourSave FavoriteSchedule TourAsk A QuestionMore Details

17 West Street Antrim NH 03440

Antrim, NH17 West Street

Price$399,900

Est. Mortgage: $/month

Active With Contract

MLS Number 5102359

  • Residential Single Family
  • PricePerSqFt 243.54
  • Full Bath 2
  • Address 17 West Street
  • Construction Existing

I Step into the charm of a beautifully restored Victorian-style New Englander, where classic character meets thoughtful modern updates. Set on a private .57acre lot in Antrim, this inviting 3-bedroom, 2-full-bath home also offers a versatile upstairs office or playroom, providing extra space for work, hobbies, or guests. Inside, you'll find newly refinished pine floors, freshly painted interiors, and an abundance of classic New England charm. Recent improvements include a brand-new heating system, new oil tank, new upstairs bathroom, and a convenient separate laundry room with washer and dryer. The bright sunroom/three-season porch offers a wonderful spot to relax and enjoy the changing seasons. Just off the kitchen, a large new deck overlooks the private backyard and provides plenty of room for entertaining, gardening, or simply enjoying the outdoors. The two story barn adds even more versatility and is ideal for a workshop, studio, storage, hobbies, or future possibilities. Conveniently located near local amenities, lakes, hiking trails, and outdoor recreation, this home offers the charm and character of small-town New Hampshire living with the updates and convenience buyers are looking for. Move-in ready and available for immediate occupancy-come see all this special Antrim property has to offer!

Listed by Samantha Hagstrom of Hagstrom RE

$
$
%
$/month over payments
Federal 30-year interest rate: 7.11% last updated on Nov 12, 2026
* All Figures are estimates. Check with your bank or proposed mortgage company for actual interest rates.
This product uses the FRED® API but is not endorsed or certified by the Federal Reserve Bank of St. Louis.

Save FavoriteSchedule TourAsk A QuestionMore Details

256 Middle Branch Road New Boston NH 03070
Active With Contract

MLS Number 5117553

  • Residential Single Family
  • PricePerSqFt 171.93
  • Full Bath 3
  • Construction Existing
  • Bedrooms 4

SHORT SALE OPPORTUNITY! Four bedroom ranch set on a private lot with direct river frontage, offering a rare opportunity to create value in a peaceful waterfront setting. 2 car Garage. The single-level layout provides a solid footprint with strong potential for renovation and customization. Nice private lot with natural surroundings. Rehab is needed to bring back to life, but so much potential. Property being sold as-is. Short sale is subject to lender approval.

Listed by Jeremiah Gordon of KW Coastal and Lakes & Mountains Realty

$
$
%
$/month over payments
Federal 30-year interest rate: 7.11% last updated on Nov 12, 2026
* All Figures are estimates. Check with your bank or proposed mortgage company for actual interest rates.
This product uses the FRED® API but is not endorsed or certified by the Federal Reserve Bank of St. Louis.

Save FavoriteSchedule TourAsk A QuestionMore Details

218 Milton Road Rochester NH 03868-8712

Rochester, NH218 Milton Road

Price$399,900

Est. Mortgage: $/month

Active With Contract

MLS Number 5116828

  • Residential Single Family
  • PricePerSqFt 283.22
  • Full Bath 1
  • Address 218 Milton Road
  • Construction Existing

So much value for your money here in this adorable Cape-style home. First floor has a warm, rustic feel with wood flooring and paneling, exposed beam and a pellet stove that will keep you cozy all winter long. Electric fireplace is next to pellet stove. Country, rustic theme is enhanced by the wagon-wheel lighting fixture in the dining room and the plenteous dark cabinetry in the kitchen. First floor also offers a spacious primary bedroom and a full bath just off that space. Cozy living room has plenty of windows that look out onto the back yard. Speaking of the back yard, you'll love the patio just off the back door and the raised bed garden boxes that will be perfect for your future garden! The cool, inground pool has been put to bed for the season, but will be ready for days of summer fun next year. There's also a screen house near the pool. If all this wasn't enough, you'll also have a 2-car garage with tons of space above that lends itself to many possibilities. Part of the upstairs is finished off into 3-season space (not heated). Improvements that have been completed in the last 10 or so years (by previous or current owners) include electrical service, water heater, vinyl siding, windows and furnace. That's a lot of peace of mind! Back inside, the upstairs offers another bedroom and a multi-purpose room. Full basement provides space for storage, utilities and laundry area. There's also a spot that's partially finished down there. This sale is subject to seller securing suitable housing.

Listed by Michael Rudolph of RE/MAX Shoreline

$
$
%
$/month over payments
Federal 30-year interest rate: 7.11% last updated on Nov 12, 2026
* All Figures are estimates. Check with your bank or proposed mortgage company for actual interest rates.
This product uses the FRED® API but is not endorsed or certified by the Federal Reserve Bank of St. Louis.

Virtual TourSave FavoriteSchedule TourAsk A QuestionMore Details

80 Davis Street Rutland City VT 05701

Rutland City, VT80 Davis Street

Price$399,900

Est. Mortgage: $/month

MLS Number 5110322

  • Residential Single Family
  • PricePerSqFt 260.35
  • Full Bath 1
  • Address 80 Davis Street
  • Construction Existing

There is something immediately welcoming about 80 Davis Street. Tucked along a quiet residential street in one of Rutland City's established neighborhoods, this charming four-bedroom Colonial combines classic Vermont character with thoughtful improvements for today's comfort. Inside, the home has been freshly painted while preserving much of what gives it its character. Opening the wall between the kitchen and dining area transformed the heart of the home, creating a brighter, more connected space for everyday living and entertaining. French doors extend the dining area outdoors to a small patio and private backyard-an easy spot for morning coffee, summer meals or relaxing at the end of the day. The adjoining living room features a fireplace with a new pellet stove, while beautiful original hardwood floors add warmth and character throughout. Upstairs are four bedrooms and a full bath with new tub. Each bedroom has its own mini-split, providing individual climate control with air conditioning in summer and an economical heating option in winter. The attic has also been carefully sealed and insulated for added energy efficiency. Custom window blinds and thoughtful finishing touches contribute to the home's clean, well-cared-for presentation. A breezeway connects the home to the attached two-car garage and offers flexible space for storage, a mudroom or sitting area. Clean and insulated, the garage has five new vinyl windows and a pellet stove.It is currently enjoyed as a home gym while retaining its function as a garage. Outside, the nicely maintained yard offers an inviting, private backyard without demanding the upkeep of a large property. With four bedrooms, beautiful hardwood floors, versatile spaces and a comfortable 1,536-square-foot floor plan, 80 Davis offers character without excess, everyday comfort and a manageable home, in a peaceful Rutland neighborhood.

Listed by Mark Triller of Real Broker LLC

$
$
%
$/month over payments
Federal 30-year interest rate: 7.11% last updated on Nov 12, 2026
* All Figures are estimates. Check with your bank or proposed mortgage company for actual interest rates.
This product uses the FRED® API but is not endorsed or certified by the Federal Reserve Bank of St. Louis.

Virtual TourSave FavoriteSchedule TourAsk A QuestionMore Details

382 Cardigan Mountain Road Orange NH 03741

MLS Number 5111073

  • Residential Single Family
  • PricePerSqFt 263.79
  • Full Bath 1
  • Construction Existing
  • Bedrooms 3

Charming 1700s Cape set on 10.3 acres with Orange Brook running along the property line. This historic home offers one-floor living, wide pine floors, three bedrooms, and two full baths. Large dining room windows open to a covered porch overlooking the peaceful grounds. A spacious attached barn provides excellent storage, workshop, or hobby space. Close to Cardigan State Park, this property offers a rare blend of New England history, natural beauty, and country living.

Listed by Vanessa Stone of Vanessa Stone Real Estate

$
$
%
$/month over payments
Federal 30-year interest rate: 7.11% last updated on Nov 12, 2026
* All Figures are estimates. Check with your bank or proposed mortgage company for actual interest rates.
This product uses the FRED® API but is not endorsed or certified by the Federal Reserve Bank of St. Louis.

Virtual TourSave FavoriteSchedule TourAsk A QuestionMore Details
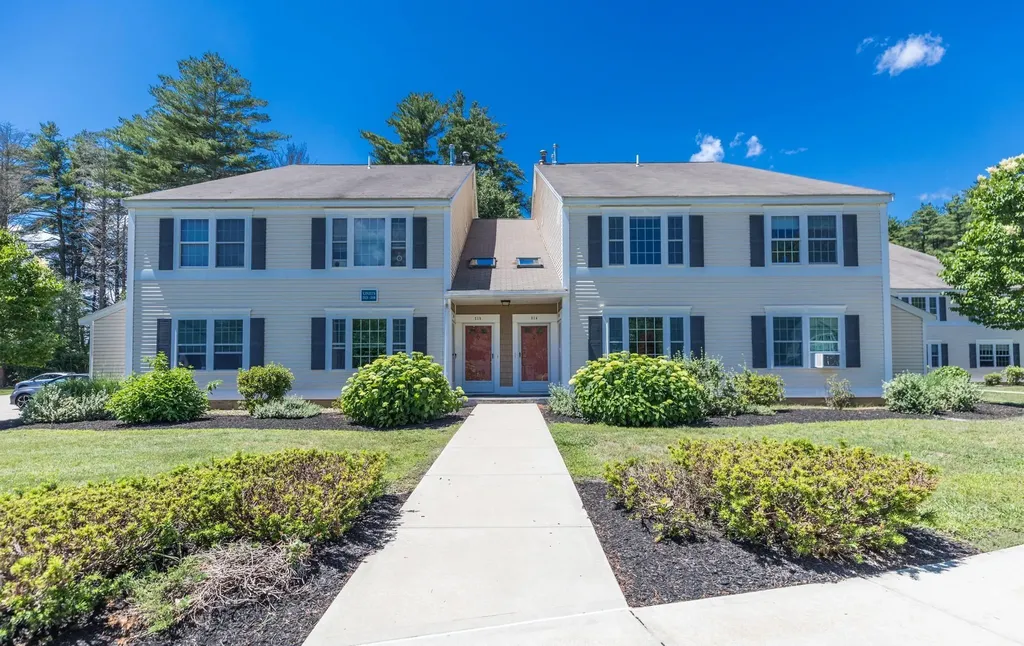
214 Springbrook Circle Portsmouth NH 03801

MLS Number 5098818

  • Condo
  • PricePerSqFt 373.39
  • Square Feet 1,071
  • Bedrooms 2
  • New Contruction Existing

Welcome to a beautiful 2-bedroom, 2-bath home in the highly desirable Springbrook Condominiums in Portsmouth, New Hampshire! Nestled in a quiet, peaceful association, this property strikes the perfect balance of peaceful living and easy access to downtown Portsmouth's charming shops, restaurants, and waterfront.Step inside to discover a bright, open-concept layout featuring freshly cleaned carpets throughout. The spacious kitchen with classic oak cabinets flows nicely into the living and dining areas, while the convenient in-unit washer and dryer make daily living easy.Outside, enjoy fantastic resort-style amenities including an in-ground swimming pool, two tennis courts, basketball court, clubhouse, and walking trails. The HOA covers water, sewer, landscaping, snow removal, and trash, making maintenance truly effortless in this pet-friendly community.This gem is located in one of the Seacoast's most sought-after areas with quick access to beaches and major commuter routes, and it won't last long.

Listed by Andy Yau of RE/MAX Shoreline

$
$
%
$/month over payments
Federal 30-year interest rate: 7.11% last updated on Nov 12, 2026
* All Figures are estimates. Check with your bank or proposed mortgage company for actual interest rates.
This product uses the FRED® API but is not endorsed or certified by the Federal Reserve Bank of St. Louis.

Save FavoriteSchedule TourAsk A QuestionMore Details

0 Hall Farm Road Atkinson NH 03811

Atkinson, NH0 Hall Farm Road

Price$399,900

Est. Mortgage: $/month

MLS Number 5115714

  • Land
  • PricePerSqFt 259675.32
  • Address 0 Hall Farm Road
  • Acreage 1.54
  • Area NH-Rockingham

One of Atkinson's exciting newest town approved commercial project.CI zoning. Land, with approval to construct a 5,760 sf, state of the art ,3 unit commercial building!150 ft frontage on Hall Farm Road.200 feet of frontage on 2 Industrial Way, Access and legal address on Town Hall Rd. Approved site development plan set is complete. It is being slightly revised and will be available shortly/Conceptual drawings included from the architect. The building is a steel frame building with 19' clear ceilings spanning 60'W by 72'L with first floor office. There are 3 contractor bay units approved with 3 each 14' overhead garage doors that enter in the rear of the building. The septic system will be located on the left side of the property. The fire dept will require a water holding tank to support the fire sprinkler system. The site is located in the Commercial /Industrial zone. See list of numerous permitted uses by right!

Listed by Joanne Pazzanese of Diamond Key Real Estate/ Haverhill

$
$
%
$/month over payments
Federal 30-year interest rate: 7.11% last updated on Nov 12, 2026
* All Figures are estimates. Check with your bank or proposed mortgage company for actual interest rates.
This product uses the FRED® API but is not endorsed or certified by the Federal Reserve Bank of St. Louis.

Save FavoriteSchedule TourAsk A QuestionMore Details

Broker Reciprocity 

Copyright 2026 PrimeMLS, Inc. All rights reserved. This information is deemed reliable, but not guaranteed. The data relating to real estate displayed on this display comes in part from the IDX Program of PrimeMLS. The information being provided is for consumers’ personal, non-commercial use and may not be used for any purpose other than to identify prospective properties consumers may be interested in purchasing. Data last updated November 17, 2026 8:38 PM EST
