SIGN UP or LOG IN 's Account

Log in to see your saved listings or edit your searches:

No account? Sign up now to save searches, listings, and get tailored listing notifications. It's free, opt-out anytime.

Find Your New Home

Sign Up Today!

Get fresh listings via email, save your favorite listings, match with similar properties, and unlock additional property info.

Create Your Account

Do not fill in this field:

Already have an account? Log in

and narrow your search. If you have fewer than 200 results, you can save your search.

Haunted Houses in the North Pole

r=8101-8112
67 Concord Road Lee NH 03861
Pending

MLS Number 5053517

  • Commercial
  • PricePerSqFt 79.8
  • Address 67 Concord Road
  • Year Built 2026
  • Square Feet 5,000

This lot is in an excellent location with fantastic visibility and abutting a corner lot on the Lee Traffic circle. This site would be excellent for a small retail pad site or business looking for laydown area and small office area. This property is being sold with approvals. A Retail Pad site from 3,500-5,000 sqft with entrance and exit on Route 4. The Lee traffic circle has excellent growth with a Starbucks opening across the street last year.

Listed by Ethan Ash and David Garvey of KW Coastal and Lakes & Mountains Realty

$
$
%
$/month over payments
Federal 30-year interest rate: 7.11% last updated on Nov 12, 2026
* All Figures are estimates. Check with your bank or proposed mortgage company for actual interest rates.
This product uses the FRED® API but is not endorsed or certified by the Federal Reserve Bank of St. Louis.

Save FavoriteSchedule TourAsk A QuestionMore Details

263 South Main Street Alburgh VT 05440

Alburgh, VT263 South Main Street

Price$399,000

Est. Mortgage: $/month

MLS Number 5106897

  • Residential Single Family
  • PricePerSqFt 161.93
  • Full Bath 1
  • Construction Existing
  • Bedrooms 3

Traditional meets eclectic in this one-of-a-kind Alburgh village property! Welcome to New Dye, a circa-1795 vintage brick Colonial offering historic character, creative flair, and exciting residential and commercial possibilities. This charming three-bedroom home has been thoughtfully infused with a bohemian spirit. Step inside and you'll immediately appreciate the beautiful original wood floors and the vibrant, eclectic atmosphere created by the current retail display of tie-dye creations and vintage collectibles. The first floor currently operates as a retail and manufacturing space, making this property an excellent opportunity for an owner-occupant, entrepreneur, artist, or investor seeking a live/work property. Upstairs, you'll find a comfortable living area with two bedrooms, an office, and a welcoming kitchen/living space. The flexible layout offers plenty of potential to adapt the home to your own needs. Situated on a spacious 1+ acre village lot, the property benefits from municipal water and sewer and may offer potential for further subdivision, subject to applicable approvals and regulations. Whether you're looking for a distinctive standalone residence, a home-based business opportunity, or a mixed-use commercial property, New Dye offers character, flexibility, and possibilities that are truly hard to find. A special historic property with a creative soul and endless potential!

Listed by Michael Savage of RE/MAX North Professionals

$
$
%
$/month over payments
Federal 30-year interest rate: 7.11% last updated on Nov 12, 2026
* All Figures are estimates. Check with your bank or proposed mortgage company for actual interest rates.
This product uses the FRED® API but is not endorsed or certified by the Federal Reserve Bank of St. Louis.

Save FavoriteSchedule TourAsk A QuestionMore Details

253 Perkins Road Rupert VT 05776

Rupert, VT253 Perkins Road

Price$399,000

Est. Mortgage: $/month

Active With Contract

MLS Number 5098562

  • Residential Single Family
  • PricePerSqFt 144.15
  • Full Bath 1
  • Address 253 Perkins Road
  • Construction Existing

INTERIOR PHOTOS NOW ADDED. Tucked away on a quiet, town-maintained dead-end dirt road, this inviting Rupert, Vermont property offers the kind of peaceful country setting that's becoming increasingly hard to find. Set on 6.79± acres, it's a place where morning walks, afternoon bike rides, and evenings under the stars can become part of everyday life. At the heart of the property is a circa 1850 Greek Revival home, rich with architectural character and topped by a classic slate roof. A substantial steel barn offers exceptional space for hobbies, equipment, vehicles, a workshop, or the projects you've always wanted room to pursue. Significant improvements have already been completed, including a new septic system, ductless mini-split heating and cooling, all new windows and exterior doors, a whole-house water filtration and softener system, an updated bathroom and a generator hookup. These investments provide a solid foundation while leaving room for the next owner to add their own vision. Offered as-is and priced accordingly, the home presents an opportunity to complete additional improvements while creating a property that reflects your own style and needs. There is great upside potential to further enhance the value. Conveniently located just 20 minutes from Dorset, 30 minutes from Manchester, and about an hour from Rutland, Bennington, and Saratoga Springs, you'll enjoy the tranquility of country living with easy access to shopping, dining, recreation, and cultural attractions. If you're looking for a Vermont property with authentic character, open space, and the opportunity to make it your own, schedule your private showing today and experience all this special property has to offer.

Listed by Derryl Lang of Four Seasons Sotheby's Int'l Realty

$
$
%
$/month over payments
Federal 30-year interest rate: 7.11% last updated on Nov 12, 2026
* All Figures are estimates. Check with your bank or proposed mortgage company for actual interest rates.
This product uses the FRED® API but is not endorsed or certified by the Federal Reserve Bank of St. Louis.

Save FavoriteSchedule TourAsk A QuestionMore Details

568 Vt Route 110 Tunbridge VT 05077

Tunbridge, VT568 Vt Route 110

Price$399,000

Est. Mortgage: $/month

Active With Contract

MLS Number 5092983

  • Residential Single Family
  • PricePerSqFt 127.88
  • Full Bath 2
  • Address 568 Vt Route 110
  • Construction Existing

Welcome to the River House! Beautifully sited with direct access to the White River and extremely accessible from a paved and publicly maintained road! Fish, swim or just enjoy the sound of river running by. Exceptionally spacious, this property would lend itself very well to dividing for a multi-family or using a portion of the house as in-law suite. There is also a tiny house on the property that could be perfect for a studio, guest space or work from home space separate from the main home with its own private tiled bathroom. Inside the main house is a spacious mudroom off the driveway, ground floor bedroom with en-suite bathroom, additional full bath on the main level and an oversized kitchen with solid wood cabinetry. Two bedrooms upstairs and an extra bonus space round out the second story. The sunroom is an absolute must see. The natural light is just lovely! Furnished photos have been virtually staged. Very easy to show, simply ask!

Listed by Holly Hall and Franchesca Collins of Hall Collins Real Estate Group

$
$
%
$/month over payments
Federal 30-year interest rate: 7.11% last updated on Nov 12, 2026
* All Figures are estimates. Check with your bank or proposed mortgage company for actual interest rates.
This product uses the FRED® API but is not endorsed or certified by the Federal Reserve Bank of St. Louis.

Virtual TourSave FavoriteSchedule TourAsk A QuestionMore Details

75 Route 123 Westminster VT 05158

MLS Number 5112547

  • Commercial
  • PricePerSqFt 52.95
  • Address 75 Route 123
  • Year Built 1907
  • Square Feet 7,535

This commercial space in Westminster, VT sits in an ideal location on the border of Vermont entering into New Hampshire. Lots of daily traffic back and forth will offer the most exposure for your new business! With 3400 sq feet of retail space and approximately 4135 sq feet of warehouse storage, you'll have plenty of room to sell and store your product, OR to design a new production area. The skies the limit with so much open space! There are two office areas: one upstairs and one on the main floor. This property is on public sewer, has plenty of parking, and even includes a rail siding with a lifetime lease.

Listed by Heather Gleim of CENTURY 21 North East

$
$
%
$/month over payments
Federal 30-year interest rate: 7.11% last updated on Nov 12, 2026
* All Figures are estimates. Check with your bank or proposed mortgage company for actual interest rates.
This product uses the FRED® API but is not endorsed or certified by the Federal Reserve Bank of St. Louis.

Save FavoriteSchedule TourAsk A QuestionMore Details

8 Bean Hill Road Belmont NH 03220

Belmont, NH8 Bean Hill Road

Price$399,000

Est. Mortgage: $/month

Active With Contract

MLS Number 5100178

  • Residential Single Family
  • PricePerSqFt 309.78
  • Full Bath 1
  • Address 8 Bean Hill Road
  • Construction Existing

Welcome to this charming 3-bedroom, 2-bath ranch set on a sunny corner lot in desirable Belmont, NH. Blending comfort and convenience, this home offers a versatile floor plan designed for easy single-level living with space to fit your lifestyle. Inside, the heart of the home is anchored by a cozy hearth and woodstove, creating a warm and inviting atmosphere perfect for gatherings or quiet evenings. The bright kitchen and open dining area flow easily into comfortable living spaces, while three bedrooms, including a primary suite, provide room for family, guests, or a home office. Step outside and you'll find a true gardener's delight apple and peach trees, blueberry bushes, rhubarb, vibrant flowers, and well-tended garden beds bring seasonal color and fresh harvests right to your doorstep. The corner lot offers privacy and room to relax, whether you're entertaining outdoors or enjoying the peaceful surroundings. Conveniently located close to Lakes Region amenities, you'll be minutes from shopping, dining, recreation, and all the year-round activities that make this area so desirable. With its functional layout, peaceful setting, and beautiful natural features, this home combines the best of New Hampshire living in a ranch style that's always in demand.

Listed by Shannon Casey of KW Coastal and Lakes & Mountains Realty/Meredith

$
$
%
$/month over payments
Federal 30-year interest rate: 7.11% last updated on Nov 12, 2026
* All Figures are estimates. Check with your bank or proposed mortgage company for actual interest rates.
This product uses the FRED® API but is not endorsed or certified by the Federal Reserve Bank of St. Louis.

Virtual TourSave FavoriteSchedule TourAsk A QuestionMore Details

126 Washington Avenue Bennington VT 05201
Active With Contract

MLS Number 5064429

  • Commercial
  • PricePerSqFt 76.61
  • Year Built 1913
  • Square Feet 5,208
  • Acreage 0.63

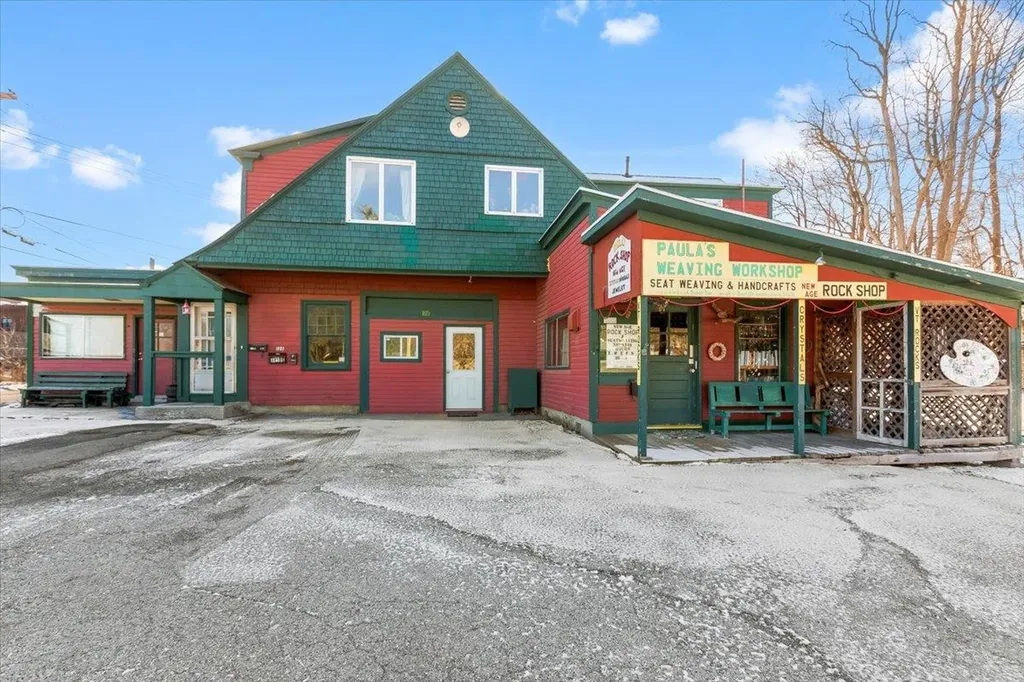
c. 1913 historic former carriage house offers approximately 5,208 square feet of finished space on 0.63 acre. The property includes three residential apartments and one retail unit, providing multiple income streams and flexible use options. Retaining its early 20th-century character, the building has been adapted for modern functionality. Located in the Downtown District of Bennington, this property offers potential for expansion or further development, subject to local approvals. A distinctive opportunity to own and enhance a part of Bennington's historic fabric with existing rental income and commercial possibilities.

Listed by Vicki Wilson of Maple Leaf Real Estate

$
$
%
$/month over payments
Federal 30-year interest rate: 7.11% last updated on Nov 12, 2026
* All Figures are estimates. Check with your bank or proposed mortgage company for actual interest rates.
This product uses the FRED® API but is not endorsed or certified by the Federal Reserve Bank of St. Louis.

Virtual TourSave FavoriteSchedule TourAsk A QuestionMore Details

77 Webster Street St. Johnsbury VT 05819-0000

St. Johnsbury, VT77 Webster Street

Price$399,000

Est. Mortgage: $/month

MLS Number 5112640

  • Residential Single Family
  • PricePerSqFt 137.68
  • Full Bath 3
  • Address 77 Webster Street
  • Construction Existing

This Victorian home is representative of the fine old homes of St. Johnsbury with much of the original details in tact. It is also a very versatile dwelling as it has a separate one bedroom apartment with private access which can be opened to the main house or rented. Also, there are two finished rooms in the attic which can be made part of the apartment or used for extra space. The home exhibits much of the original finish with hardwood floors, beautiful trim details, and large windows. The main kitchen has been upgraded with tile floor and modern appliances. There is a large pantry off the kitchen, a formal dining room, large living room, and a bedroom and full bath. The broad stairway leads to a full bath with laundry, a large primary bedroom and a second bedroom. There is a doorway which takes you into the apartment with a kitchen and full bath. And there is a stairway between the apartment and second floor bedroom leading to the attic rooms. The large basement has lots of dry storage and work shop area. The two car garage has an attached shed for additional storage. This home is perfect for large family and/or rental investment.

Listed by Jack Dudley of Century 21 Farm & Forest/Burke

$
$
%
$/month over payments
Federal 30-year interest rate: 7.11% last updated on Nov 12, 2026
* All Figures are estimates. Check with your bank or proposed mortgage company for actual interest rates.
This product uses the FRED® API but is not endorsed or certified by the Federal Reserve Bank of St. Louis.

Save FavoriteSchedule TourAsk A QuestionMore Details

178 - 180 Main Street Brattleboro VT 05301

MLS Number 5112553

  • Commercial
  • PricePerSqFt 83.96
  • Year Built 1900
  • Square Feet 4,752
  • Acreage 0.05

A rare opportunity in the heart of historic downtown Brattleboro. Offered for the first time in over 50 years, this unique two-unit commercial property combines exceptional visibility, outstanding accessibility, and incredible flexibility for investors and owner-users alike. Each unit offers approximately 2,400 square feet of street-level and partially finished basement commercial space. Ideally positioned along one of Brattleboro's most active and pedestrian-friendly downtown corridors, this exceptional offering provides expansive storefront windows, excellent signage opportunities, and easy customer access provide the exposure businesses need to thrive. One unit is currently leased, providing immediate income, while the second unit is available for owner occupancy or new tenancy. Separate utilities and a new boiler serving the vacant space offer added convenience and value. Located within Brattleboro's use-friendly urban center district, the property is well suited for retail, office, professional, gallery, service, or specialty business uses. Become part of the vibrant downtown community surrounded by local shops, restaurants, arts venues, and year-round community events. Whether you're seeking a strategic investment, a live business opportunity with income already in place, or a prime location for your own enterprise, this property delivers. With a highly visible downtown location, flexible layout, established tenancy, and tremendous long-term potential, this is a standout offering priced to sell. Outstanding value in one of Southern Vermont's most desirable commercial districts. Don't let it get away.

Listed by Dan Normandeau of Berkley & Veller Greenwood Country

$
$
%
$/month over payments
Federal 30-year interest rate: 7.11% last updated on Nov 12, 2026
* All Figures are estimates. Check with your bank or proposed mortgage company for actual interest rates.
This product uses the FRED® API but is not endorsed or certified by the Federal Reserve Bank of St. Louis.

Virtual TourSave FavoriteSchedule TourAsk A QuestionMore Details

34 Boyce Road Canterbury NH 03224

Canterbury, NH34 Boyce Road

Price$399,000

Est. Mortgage: $/month

MLS Number 5113103

  • Land
  • PricePerSqFt 47387.17
  • Address 34 Boyce Road
  • Acreage 8.42
  • Area NH-Merrimack

Over 8 acres of pristine meadow in beautiful Canterbury NH. Ideal building lot for a custom home or small residential development in a breath taking setting. This lot is in a sought after location within 1 mile of I-93 but still off the beaten path. The 8+ acre parcel is mostly cleared, lined with trees and even has a small pond. Owner has been previously approved for a 4 unit condo complex in 2023. Permit will need to be renewed by current zoning board but has tremendous possibilities. Drive by today to see the potential.

Listed by Philip Bates of Renvia Realty Group LLC

$
$
%
$/month over payments
Federal 30-year interest rate: 7.11% last updated on Nov 12, 2026
* All Figures are estimates. Check with your bank or proposed mortgage company for actual interest rates.
This product uses the FRED® API but is not endorsed or certified by the Federal Reserve Bank of St. Louis.

Save FavoriteSchedule TourAsk A QuestionMore Details

56 Nh Rt 119 West Fitzwilliam NH 03447

Fitzwilliam, NH56 Nh Rt 119 West

Price$399,000

Est. Mortgage: $/month

MLS Number 5110270

  • Residential Single Family
  • PricePerSqFt 113.35
  • Full Bath 2
  • Address 56 Nh Rt 119 West
  • Construction Existing

Classic brick Colonial overlooking the Fitzwilliam Town Common, offering historic character, generous living space, and remarkable flexibility. Originally built as a single-family home, the property was divided down the middle to create a two-family residence, with each side offering two bedrooms and two baths. Separate utilities make the current configuration particularly convenient for an owner-occupant seeking rental income, extended-family living, or an investment property. The home's original character remains evident throughout, including beautiful wood floors, original built-ins, multiple fireplaces, large rooms, and bright front rooms with impressive windows overlooking the village green. Each side has a first-floor half bath, spacious living areas, and its own front and back staircase. One side features an eat-in kitchen and a large bathroom/laundry combination with a soaking tub. There is plenty of storage throughout, along with a large mudroom, screened porch, and attached two-car garage. The town lot provides room for gardening, outdoor space, and plenty of parking. Above it all, the large attic offers an abundance of additional storage and the potential for future finished space. The property could continue as a two-family home, providing the opportunity for rental income, or could be returned to its original single-family configuration. With some updating, this handsome brick Colonial could be brought back to its former charm while retaining the character and architectural details that make older New England homes so appealing. Located right in the heart of Fitzwilliam's quintessential New England village center, this is an opportunity to own a substantial historic home in a truly distinctive setting.

Listed by Michael Breshears of BHG Masiello Peterborough

$
$
%
$/month over payments
Federal 30-year interest rate: 7.11% last updated on Nov 12, 2026
* All Figures are estimates. Check with your bank or proposed mortgage company for actual interest rates.
This product uses the FRED® API but is not endorsed or certified by the Federal Reserve Bank of St. Louis.

Save FavoriteSchedule TourAsk A QuestionMore Details

56 Nh Rt 119 West Fitzwilliam NH 03447

Fitzwilliam, NH56 Nh Rt 119 West

Price$399,000

Est. Mortgage: $/month

MLS Number 5110272

  • Multifamily
  • PricePerSqFt 113.35
  • Address 56 Nh Rt 119 West
  • Units 2
  • Acreage 0.27

Classic brick Colonial overlooking the Fitzwilliam Town Common, offering historic character, generous living space, and remarkable flexibility. Originally built as a single-family home, the property was divided down the middle to create a two-family residence, with each side offering two bedrooms and two baths. Separate utilities make the current configuration particularly convenient for an owner-occupant seeking rental income, extended-family living, or an investment property. The home's original character remains evident throughout, including beautiful wood floors, original built-ins, multiple fireplaces, large rooms, and bright front rooms with impressive windows overlooking the village green. Each side has a first-floor half bath, spacious living areas, and its own front and back staircase. One side features an eat-in kitchen and a large bathroom/laundry combination with a soaking tub. There is plenty of storage throughout, along with a large mudroom, screened porch, and attached two-car garage. The town lot provides room for gardening, outdoor space, and plenty of parking. Above it all, the large attic offers an abundance of additional storage and the potential for future finished space. The property could continue as a two-family home, providing the opportunity for rental income, or could be returned to its original single-family configuration. With some updating, this handsome brick Colonial could be brought back to its former charm while retaining the character and architectural details that make older New England homes so appealing. Located right in the heart of Fitzwilliam's quintessential New England village center, this is an opportunity to own a substantial historic home in a truly distinctive setting.

Listed by Michael Breshears of BHG Masiello Peterborough

$
$
%
$/month over payments
Federal 30-year interest rate: 7.11% last updated on Nov 12, 2026
* All Figures are estimates. Check with your bank or proposed mortgage company for actual interest rates.
This product uses the FRED® API but is not endorsed or certified by the Federal Reserve Bank of St. Louis.

Save FavoriteSchedule TourAsk A QuestionMore Details

Broker Reciprocity 

Copyright 2026 PrimeMLS, Inc. All rights reserved. This information is deemed reliable, but not guaranteed. The data relating to real estate displayed on this display comes in part from the IDX Program of PrimeMLS. The information being provided is for consumers’ personal, non-commercial use and may not be used for any purpose other than to identify prospective properties consumers may be interested in purchasing. Data last updated November 17, 2026 9:37 PM EST