SIGN UP or LOG IN 's Account

Log in to see your saved listings or edit your searches:

No account? Sign up now to save searches, listings, and get tailored listing notifications. It's free, opt-out anytime.

Find Your New Home

Sign Up Today!

Get fresh listings via email, save your favorite listings, match with similar properties, and unlock additional property info.

Create Your Account

Do not fill in this field:

Already have an account? Log in

and narrow your search. If you have fewer than 200 results, you can save your search.

Haunted Houses in the North Pole

r=8137-8148
128 Silver Street Farmington NH 03835

Farmington, NH128 Silver Street

Price$399,000

Est. Mortgage: $/month

MLS Number 5115998

  • Residential Single Family
  • PricePerSqFt 196.07
  • Full Bath 2
  • Address 128 Silver Street
  • Construction Existing

Country living, lots of space (inside and out), flat open, yet secluded yard. Come make 128 Silver Street your home today. Upon entering this antique cape you will be impressed by its charm with the exposed natural wood beams being a highlight of the aesthetics. From the closed porch/3-season room you'll enter a spacious living room which gives way to the eat-in kitchen featuring large cabinets with live edge wood counter tops. A convenient 1st floor laundry room abuts the kitchen. Completing the 1st floor is a bedroom and bonus room for your home office, crafting or any other needs as well as a full bath. The bonus room is currently serving as an extra bedroom. There are two more well sized bedrooms and a ¾ bath on the 2nd floor. Outside can be enjoyed from the wrap around deck overlooking the long level yard. Completing the functionality of this home is a large garage/barn with attached covered storage. This home is located with easy access to Portsmouth and the seacoast, the lakes region and the white mountains. The Maine border isn't far away either. This home offers value in functionality and location. Showings being at the open house Sunday, November 1st, 11am-1pm.

Listed by Alex LaChance of LXTN Realty

$
$
%
$/month over payments
Federal 30-year interest rate: 7.11% last updated on Nov 12, 2026
* All Figures are estimates. Check with your bank or proposed mortgage company for actual interest rates.
This product uses the FRED® API but is not endorsed or certified by the Federal Reserve Bank of St. Louis.

Save FavoriteSchedule TourAsk A QuestionMore Details

7 Piper Lane Jaffrey NH 03452

Jaffrey, NH7 Piper Lane

Price$399,000

Est. Mortgage: $/month

MLS Number 5110025

  • Residential Single Family
  • PricePerSqFt 146.15
  • Full Bath 2
  • Address 7 Piper Lane
  • Construction Existing

LOOKING FOR HELP AFFORDING YOUR NEW HOME? LOOK HERE! There's a brand new Accessory Dwelling Unit with this spacious (3,270 sf) Cape style home. Four bedrooms including one on the first floor, plus full bath and laundry room, large living room with pellet stove, den, and nice kitchen with access to the large deck. Upstairs you'll find three good-sized bedrooms and a second bath. Need more room? The finished basement room is just crying out for your pool table. Fully landscaped, you'll find fruit trees, blueberries, elderberries, raspberries and choke berries and even a small fish pond. Nice brick walkway, town water and town sewer, convenient two car garage and more! Come, take a look.

Listed by Marc Tieger of Tieger Realty Co. Inc.

$
$
%
$/month over payments
Federal 30-year interest rate: 7.11% last updated on Nov 12, 2026
* All Figures are estimates. Check with your bank or proposed mortgage company for actual interest rates.
This product uses the FRED® API but is not endorsed or certified by the Federal Reserve Bank of St. Louis.

Virtual TourSave FavoriteSchedule TourAsk A QuestionMore Details

10 Braemoor Woods Road Salem NH 03079

MLS Number 5096695

  • Condo
  • PricePerSqFt 475
  • Square Feet 840
  • Bedrooms 1
  • New Contruction Existing

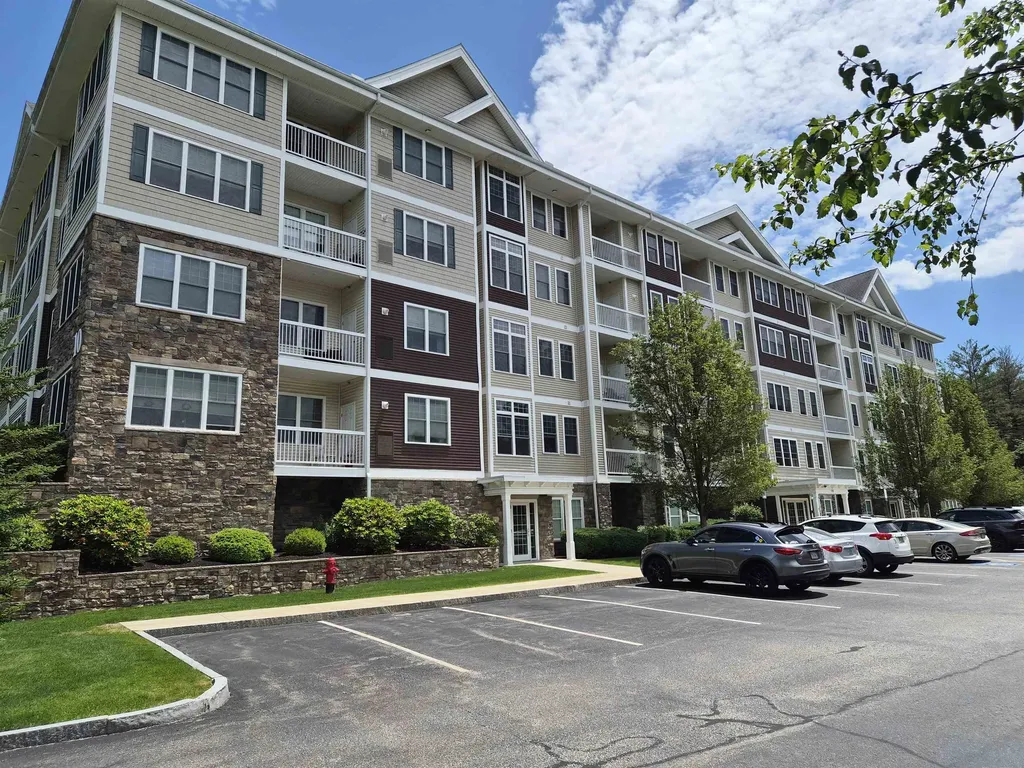
Welcome to Braemoor Commons, Salem's standout 55+ community! Located just a minute's drive to Tuscan Village, The Mall at Rockingham Park and Route 93, yet tucked away from the main thoroughfare. This beautiful first floor one bedroom garden style condo impresses you with your first step through the door. It features an illuminated, vaulted entry ceiling with crown molding throughout, as well as a ground-level patio with easy access and views of the beautifully maintained common space. The open concept design features a bright kitchen with cherry cabinets, granite countertops, and stainless steel appliances, along with a generously sized living area. A spacious primary suite as well as a third room which could be used as a reading room, home office or den complete the home. A rare offering, this condo also comes with a deeded carport parking spot, and storage. On property amenities included a clubhouse with fitness center, movie theater, library and lounge. A plethora of dining and shopping options are located just minutes away. No long drives, no traffic, just enjoyment! Do not miss this opportunity to become a part of this bright 55+ community! Up to two pets allowed with approval; one owner must be 55 or older. This property is non-smoking.

Listed by John Sullivan of William Raveis R.E. & Home Services

$
$
%
$/month over payments
Federal 30-year interest rate: 7.11% last updated on Nov 12, 2026
* All Figures are estimates. Check with your bank or proposed mortgage company for actual interest rates.
This product uses the FRED® API but is not endorsed or certified by the Federal Reserve Bank of St. Louis.

Save FavoriteSchedule TourAsk A QuestionMore Details

207 Crow Hill Road Danville VT 05828

Danville, VT207 Crow Hill Road

Price$399,000

Est. Mortgage: $/month

MLS Number 5103997

  • Residential Single Family
  • PricePerSqFt 206.52
  • Full Bath 2
  • Address 207 Crow Hill Road
  • Construction Existing

Set at the end of a quiet country road on 14+/- acres, this Cape-style home offers a peaceful setting surrounded by woods, with a generous lawn to enjoy and the convenience of being just minutes from St. Johnsbury, Danville Village, and I-91. Inside, the main level offers a comfortable layout with an eat-in kitchen, formal dining room, and a spacious living room that opens to a large enclosed sunroom, a wonderful spot to enjoy the changing seasons or simply relax overlooking the yard. The primary bedroom with its own adjoining bath is also located on the first floor, offering the convenience of one-level living if desired. Upstairs, you'll find two additional bedrooms and a full bath, while the walkout lower level provides even more living space with a large family room featuring a brick fireplace and wet bar. An attached two-car garage adds everyday convenience. Outside, the open lawn offers plenty of room for gardening, outdoor activities, or simply enjoying the peaceful surroundings. A fenced area and storage shed add to the property's practicality, while the surrounding woods create a private country setting. With a spacious floor plan, room to make it your own, and a location that offers both privacy and easy access to nearby amenities, this property is ready for its next chapter.

Listed by Katy Rossell of Tim Scott Real Estate

$
$
%
$/month over payments
Federal 30-year interest rate: 7.11% last updated on Nov 12, 2026
* All Figures are estimates. Check with your bank or proposed mortgage company for actual interest rates.
This product uses the FRED® API but is not endorsed or certified by the Federal Reserve Bank of St. Louis.

Save FavoriteSchedule TourAsk A QuestionMore Details

150 Pomfret Road Hartford VT 05084

Hartford, VT150 Pomfret Road

Price$399,000

Est. Mortgage: $/month

Pending

MLS Number 5113692

  • Residential Single Family
  • PricePerSqFt 282.98
  • Address 150 Pomfret Road
  • Construction Existing
  • Bedrooms 2

Cozy, easy Vermont living along the beautiful, highly photographed Pomfret Road and the White River, just minutes from Woodstock and the Upper Valley. This inviting 2-bedroom, 2-bath home sits on 3.32 acres, including a strip of riverfront! Featuring level, cleared land, pollinator-friendly gardens, mature, productive blueberry bushes, and beautiful northern peach and apple trees. The home is designed for everyday living. From the two-car garage, enter into a practical mudroom, then into a welcoming eat-in kitchen with farmhouse-style cabinetry and direct access to the patio deck. A half bath and comfortable living room with woodstove complete this first level. Up a few stairs to a well-appointed laundry room and storage landing leading to two bedrooms, a spacious 3/4 bath, and a large closet. Outside, the fenced entertainment area creates a wonderful space for children and pets to safely play while family and friends gather. A backyard barn provides storage for garden tools, outdoor gear, or hobbies. Imagine planting a garden, tending beehives, picking berries and fruit, and watching the seasons unfold around you. Outdoor recreation is close at hand, with VAST snowmobile trail and Appalachian Trail access a quick walk away, and a nearby public park. Together, they offer easy access to year-round hiking, snowmobiling, and outdoor adventure - Saskadena Six Ski area is right up the road too! Updates make this an easy home to care for, including newer windows, updated electrical, and heating systems. The two-car garage adds convenience and storage. Close to Woodstock, Hanover, Dartmouth, and the Upper Valley, this is Vermont living at its most approachable: cozy, practical, outdoorsy, and ready to enjoy. Home and septic inspections are available for interested purchasers.

Listed by Sandy Reavill of Willow Brook Realty

$
$
%
$/month over payments
Federal 30-year interest rate: 7.11% last updated on Nov 12, 2026
* All Figures are estimates. Check with your bank or proposed mortgage company for actual interest rates.
This product uses the FRED® API but is not endorsed or certified by the Federal Reserve Bank of St. Louis.

Virtual TourSave FavoriteSchedule TourAsk A QuestionMore Details

39 Lovell Road Stratham NH 03885

Stratham, NH39 Lovell Road

Price$399,000

Est. Mortgage: $/month

Active With Contract

MLS Number 5114584

  • Residential Single Family
  • PricePerSqFt 158.15
  • Full Bath 2
  • Address 39 Lovell Road
  • Construction Fixer

Opportunity Awaits at 39 Lovell Road. Bring your vision and explore the possibilities of this unique property situated on approximately 1.50 acres in desirable Stratham. Offering tremendous potential for investors, contractors, or buyers looking to create something of their own, this property features a 1975 mobile home that will most likely require removal, opening the door to future possibilities. A spacious two-car garage includes additional large rooms at the rear, providing flexible space for storage, hobbies, or other uses. Above the garage is a one-bedroom apartment complete with a sunroom, offering potential living accommodations while improvements or future plans are underway. The property also features a large, separate workshop, providing valuable additional space for projects, equipment, storage, or a variety of other possibilities. The existing structures require rehabilitation, but with generous acreage, a garage, apartment, and substantial workshop space, this property offers a unique opportunity to bring your ideas to life. Cash buyers only. Property is being sold as-is. Buyers to perform their own due diligence regarding permitted uses, renovations, and future development. Don't miss this opportunity to unlock the potential of this Stratham property!

Listed by Monik Graham of RE/MAX Realty One

$
$
%
$/month over payments
Federal 30-year interest rate: 7.11% last updated on Nov 12, 2026
* All Figures are estimates. Check with your bank or proposed mortgage company for actual interest rates.
This product uses the FRED® API but is not endorsed or certified by the Federal Reserve Bank of St. Louis.

Save FavoriteSchedule TourAsk A QuestionMore Details

19 Canal Street Brattleboro VT 05301

Brattleboro, VT19 Canal Street

Price$399,000

Est. Mortgage: $/month

MLS Number 5090247

  • Multifamily
  • PricePerSqFt 121.42
  • Address 19 Canal Street
  • Units 3
  • Bathroom 4

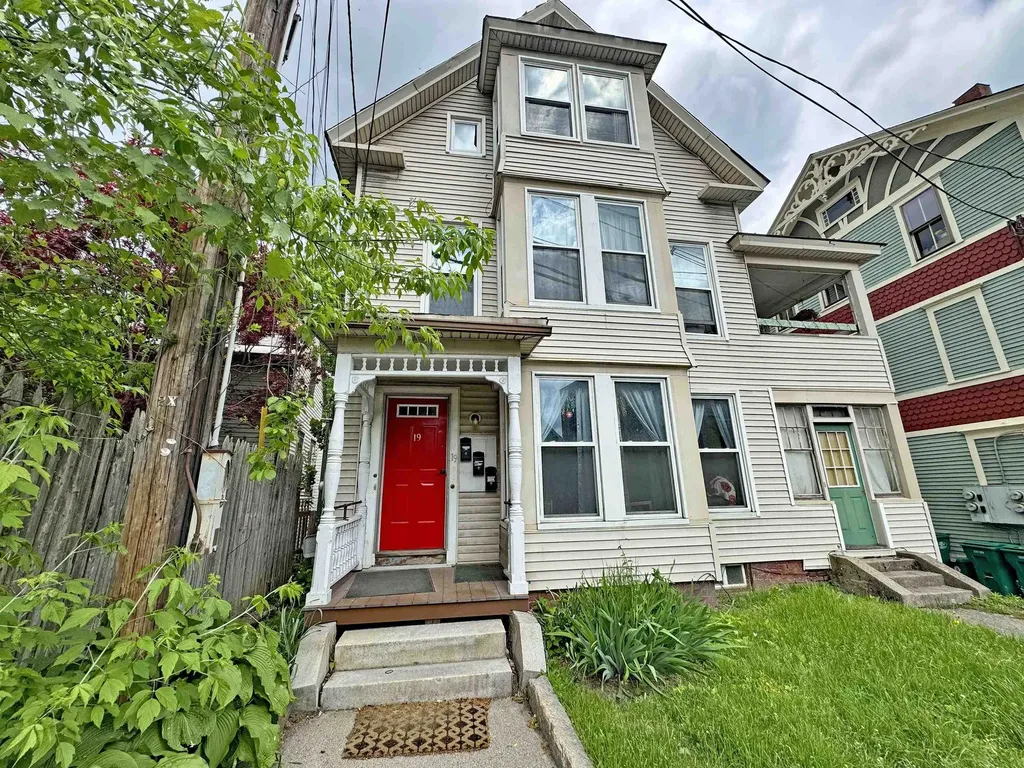
Located in the heart of Brattleboro, this fully occupied and consistently high-performing investment property offers an outstanding opportunity for investors seeking strong cash flow and steady rental demand. The 3 units have been exclusively rented to The New England Center for Circus Arts students for years and maintains an exceptional occupancy history with very little vacancy. The building has been well maintained and features newer windows, vinyl siding, two oil tanks, and two boilers. Tenants pay their own electric while the owner covers heat, water, sewer, and taxes. Conveniently located just moments from downtown shopping, restaurants, entertainment, and public transportation, the property is ideally situated to support continued strong rental demand. A unique opportunity to acquire a proven income-producing property with a long track record of stable occupancy and excellent cash flow potential.

Listed by Karen Hoppe of Berkley & Veller Greenwood Country

$
$
%
$/month over payments
Federal 30-year interest rate: 7.11% last updated on Nov 12, 2026
* All Figures are estimates. Check with your bank or proposed mortgage company for actual interest rates.
This product uses the FRED® API but is not endorsed or certified by the Federal Reserve Bank of St. Louis.

Virtual TourSave FavoriteSchedule TourAsk A QuestionMore Details

25 Mills Avenue South Burlington VT 05403

South Burlington, VT25 Mills Avenue

Price$399,000

Est. Mortgage: $/month

Active With Contract

MLS Number 5106605

  • Residential Single Family
  • PricePerSqFt 415.63
  • Full Bath 1
  • Address 25 Mills Avenue
  • Construction Existing

This charming ranch style home offers a peaceful retreat in the heart of South Burlington. Surrounded by lovely gardens, the property features a private backyard that borders South Burlington's city forest, creating a wonderful natural backdrop and attracting an abundance of birdlife throughout the seasons. Warm, inviting, and easy to enjoy, this sweet enclave feels tucked away while remaining close to everything South Burlington has to offer. Its comfortable scale makes it an appealing choice for a small household, first time buyer, or those looking to simplify and downsize without giving up privacy, outdoor space, and a connection to nature. A small but enchanting property where gardens, birdsong, and the city forest come together to create a setting that feels truly special. Inside is a well maintained home that awaits its new owner's personal touches.

Listed by Lea Van Winkle of Four Seasons Sotheby's Int'l Realty

$
$
%
$/month over payments
Federal 30-year interest rate: 7.11% last updated on Nov 12, 2026
* All Figures are estimates. Check with your bank or proposed mortgage company for actual interest rates.
This product uses the FRED® API but is not endorsed or certified by the Federal Reserve Bank of St. Louis.

Virtual TourSave FavoriteSchedule TourAsk A QuestionMore Details

84 E Danforth Road Freedom NH 03836

Freedom, NH84 E Danforth Road

Price$399,000

Est. Mortgage: $/month

Active With Contract

MLS Number 5113129

  • Residential Single Family
  • PricePerSqFt 331.67
  • Full Bath 2
  • Address 84 E Danforth Road
  • Construction Existing

Escape to the beauty of New Hampshire's Lakes Region at this inviting year-round retreat on nearly an acre of private land. This home offers the ideal blend of privacy and comfort as a four-season vacation getaway, second home, or peaceful year-round residence. Designed for outdoor living and effortless entertainment, the property features a spacious deck and balcony overlooking a private fire pit, creating an idyllic setting for morning coffee, summer cocktails, starlit evenings, and memorable gatherings with family and friends. An enclosed screened porch provides another relaxing space to enjoy the surrounding nature. Adventure is always close by. A large shed with electricity and generator hookup provides exceptional storage for kayaks, paddleboards, bikes, snowshoes, and all the gear that comes with a true four-season lifestyle. One of the most compelling amenities of property is access to the Ossipee Village Beach Club, where you can enjoy a sandy private beach on Broad Bay of Ossipee Lake. Spend summer days swimming, kayaking, paddleboarding, boating, or simply relaxing beside the water. Nearby, marina access makes it easy to embrace the lake lifestyle. When winter arrives, the surrounding mountains beckon. King Pine Ski Area, along with other area ski destinations, offers downhill skiing, snowboarding, tubing, and Nordic activities. Hiking, biking, fishing, snowshoeing, and scenic exploration are available throughout the region. For dining, shopping, and entertainment, North Conway and the White Mountains are a nearby drive. Enjoy nearby attractions including Story Land and Santa's Village, while the area's scenic roads, lakes, mountains, and charming villages provide endless opportunities for exploration. Private. Picturesque. Recreational. Timeless. This is more than a home, it's your opportunity to own a piece of the New Hampshire lifestyle.

Listed by Mike Proulx of Cameron Real Estate Group

$
$
%
$/month over payments
Federal 30-year interest rate: 7.11% last updated on Nov 12, 2026
* All Figures are estimates. Check with your bank or proposed mortgage company for actual interest rates.
This product uses the FRED® API but is not endorsed or certified by the Federal Reserve Bank of St. Louis.

Save FavoriteSchedule TourAsk A QuestionMore Details

101 Main Street Gorham NH 03581

Gorham, NH101 Main Street

Price$399,000

Est. Mortgage: $/month

MLS Number 5065018

  • Multifamily
  • PricePerSqFt 131.51
  • Address 101 Main Street
  • Units 2
  • Acreage 0.1

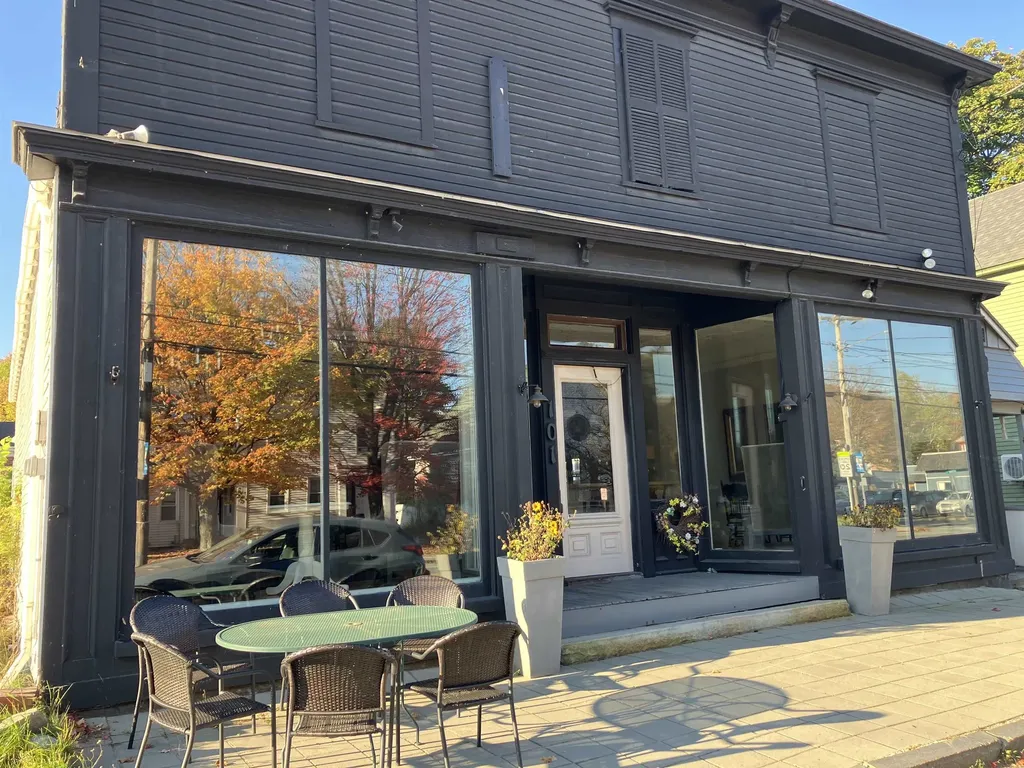
Don't miss this chance to own a versatile downtown property offering both commercial and residential potential. The building currently features a commercial space on the first floor and an apartment above, providing immediate income opportunities. With the possibility of adding a second apartment while maintaining the front commercial space, the options are endless-live, work, and invest all in one location! New Boiler, adding even more value and efficiency to this already desirable property. Perfect for entrepreneurs, investors, or those looking to expand their portfolio in the heart of Gorham.

Listed by Jennifer Stewart of RE/MAX Northern Edge Realty LLC

$
$
%
$/month over payments
Federal 30-year interest rate: 7.11% last updated on Nov 12, 2026
* All Figures are estimates. Check with your bank or proposed mortgage company for actual interest rates.
This product uses the FRED® API but is not endorsed or certified by the Federal Reserve Bank of St. Louis.

Virtual TourSave FavoriteSchedule TourAsk A QuestionMore Details

47 Windsor Hill Way Waterville Valley NH 03215

MLS Number 5098250

  • Condo
  • PricePerSqFt 362.73
  • Square Feet 1,100
  • Bedrooms 2
  • New Contruction Existing

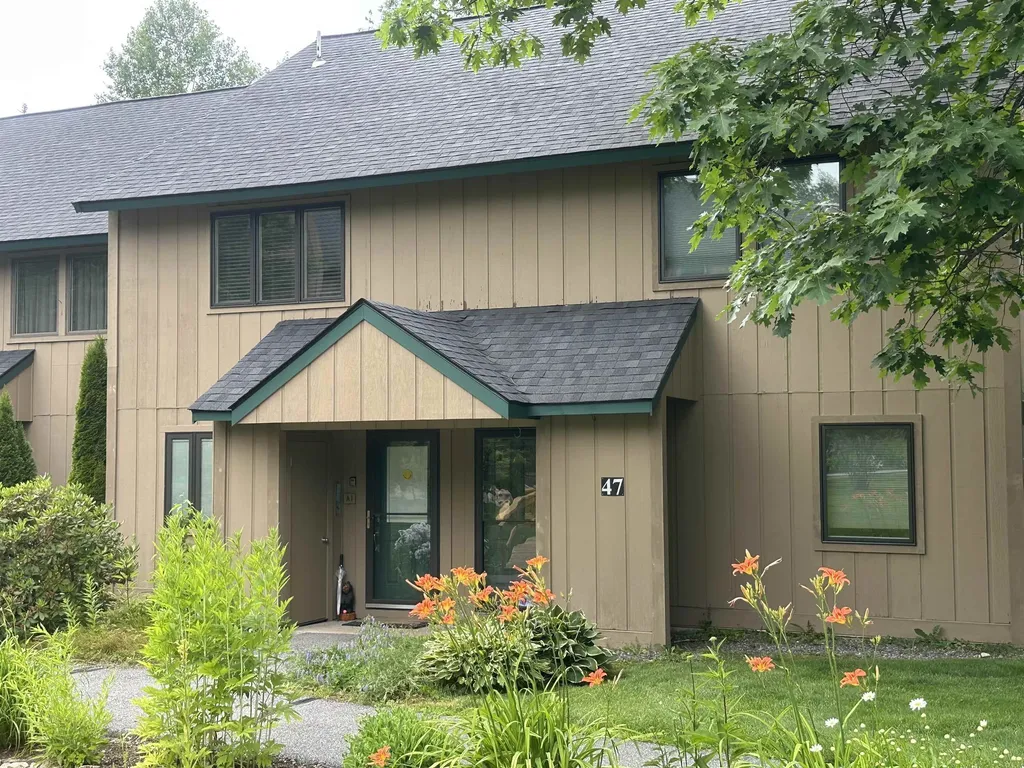
Rare 2 bedroom full 1 and 3/4 bath Townhouse unit at Windsor Hill in a park like setting Beautifully renovated 2 bedroom townhouse . Private location with great backyard. Renovations include Triple pane windows and slider. New Hickory and Quartz Kitchen with top of the line appliances. Recent reconfiguration of upstairs bedrooms and bathrooms. Luxury VPL and hardwood floors.Extra insulated attic storage space with pull down stairs .Fully furnished and ready for you. Short term rentals with a minimum of days are allowed.

Listed by Mike Aronson of Waterville Valley Realty

$
$
%
$/month over payments
Federal 30-year interest rate: 7.11% last updated on Nov 12, 2026
* All Figures are estimates. Check with your bank or proposed mortgage company for actual interest rates.
This product uses the FRED® API but is not endorsed or certified by the Federal Reserve Bank of St. Louis.

Save FavoriteSchedule TourAsk A QuestionMore Details

178 Hawk Hill Westminster VT 05158

Westminster, VT178 Hawk Hill

Price$399,000

Est. Mortgage: $/month

Pending

MLS Number 5114833

  • Residential Single Family
  • PricePerSqFt 277.08
  • Full Bath 2
  • Address 178 Hawk Hill
  • Construction Existing

Travel past farmstands and open fields to reach this private road, shared by just two homes. Set on 10 acres of predominantly open fields, this property has great potential for solar, gardening, or horses. A cobblestone walkway leads to the covered back deck and into a tiled mudroom, complete with a built-in bench and abundant storage. Inside, the open-concept living and kitchen area is filled with natural light streaming through a wall of three sliding glass doors. Step out onto the front deck, where a pergola and grill create the perfect setting for outdoor dining and relaxing while taking in sweeping views of the front field. In the kitchen, enjoy a whimsical blue-tiled countertop with a matching theme in the first-floor bathroom. The first floor also features a bedroom and laundry room, while upstairs, two generously sized bedrooms boast cathedral ceilings and skylights that enhance the home's airy, sun-filled feel. A full bath with slate floors and a jetted tub completes the 2nd floor. Recent upgrades include a new shingled roof and all skylights, plus a freshly stained exterior with new trim boards.

Listed by Victoria Woods of Brattleboro Area Realty

$
$
%
$/month over payments
Federal 30-year interest rate: 7.11% last updated on Nov 12, 2026
* All Figures are estimates. Check with your bank or proposed mortgage company for actual interest rates.
This product uses the FRED® API but is not endorsed or certified by the Federal Reserve Bank of St. Louis.

Virtual TourSave FavoriteSchedule TourAsk A QuestionMore Details

Broker Reciprocity 

Copyright 2026 PrimeMLS, Inc. All rights reserved. This information is deemed reliable, but not guaranteed. The data relating to real estate displayed on this display comes in part from the IDX Program of PrimeMLS. The information being provided is for consumers’ personal, non-commercial use and may not be used for any purpose other than to identify prospective properties consumers may be interested in purchasing. Data last updated November 17, 2026 10:07 PM EST