SIGN UP or LOG IN 's Account

Log in to see your saved listings or edit your searches:

No account? Sign up now to save searches, listings, and get tailored listing notifications. It's free, opt-out anytime.

Find Your New Home

Sign Up Today!

Get fresh listings via email, save your favorite listings, match with similar properties, and unlock additional property info.

Create Your Account

Do not fill in this field:

Already have an account? Log in

and narrow your search. If you have fewer than 200 results, you can save your search.

Haunted Houses in the North Pole

r=8269-8280
1139 East Conway Road Conway NH 03813

Conway, NH1139 East Conway Road

Price$389,900

Est. Mortgage: $/month

MLS Number 5117180

  • Residential Single Family
  • PricePerSqFt 354.45
  • Full Bath 1
  • Construction Existing
  • Bedrooms 3

LIKE NEW CONSTRUCTION WITHOUT THE NEW CONSTRUCTION PRICE TAG! Completely transformed from top to bottom, this beautifully renovated 3-bedroom, 1-bath home offers the look, feel, and comfort of new construction! No detail has been overlooked, with extensive upgrades throughout, including a brand-new septic system, all-new electrical with 200-amp service, new insulation, new windows, new vinyl siding, and five new heat pumps providing efficient heating and air conditioning. Step inside to discover a bright, open-concept living space featuring beautiful shiplap ceilings, recessed lighting, and a gorgeous new kitchen complete with shaker-style cabinetry, butcher block countertops, and stainless steel appliances. A new sliding glass door leads to a freshly poured concrete patio, perfect for outdoor entertaining or simply relaxing and enjoying the nice, level lot. Laundry hookups add everyday convenience, and dwelling has a partial basement with bulkhead access. All renovation permits have been pulled, offering additional peace of mind. With major systems updated, beautiful finishes, and modern comforts throughout, this home is truly move-in ready. Just unpack and enjoy! Agent is related to the seller.

Listed by Sherri Mercurio of Badger Peabody & Smith Realty

$
$
%
$/month over payments
Federal 30-year interest rate: 7.11% last updated on Nov 12, 2026
* All Figures are estimates. Check with your bank or proposed mortgage company for actual interest rates.
This product uses the FRED® API but is not endorsed or certified by the Federal Reserve Bank of St. Louis.

Save FavoriteSchedule TourAsk A QuestionMore Details

45 Solar Acres Road Alexandria NH 03222

Alexandria, NH45 Solar Acres Road

Price$389,900

Est. Mortgage: $/month

MLS Number 5117239

  • Residential Single Family
  • PricePerSqFt 234.31
  • Full Bath 1
  • Address 45 Solar Acres Road
  • Construction Existing

Welcome to 45 Solar Acres Road! This 3-bedroom, 1.5-bath country Cape offers the kind of layout that just makes sense. Step inside via the covered farmer's porch into an eat-in kitchen with pantry space & oak cabinetry. Off the kitchen, a generously sized living room with a pellet stove awaits, as does a first-floor bedroom and a 1/2 bath with laundry. And that half bath? There's actually enough space to add a shower, if needed. Upstairs features two more sizable bedrooms and a full bath, with all new LVP flooring installed on the stairs and second level. The house sits over a concrete crawl space that provides plenty of storage for all the things you swear you'll eventually organize. Towards the back of the home one can follow the stone steps down through the woods and you'll find a stone patio with its own fireplace, tucked away from the house and surrounded by trees. It feels like your own little hideaway. Morning coffee? Absolutely. Summer cocktails? Obviously. Campfire on a crisp fall evening? That's what this spot was made for. The 1.49-acre lot gives you plenty of privacy without putting you miles from everything. Bristol center is just a short drive away, Ragged Mountain is close by for winter recreation, and snowmobile trails are right out your doorway. Alexandria residents also have access to Wellington State Park for just a few dollars a year. A place to put down roots without feeling too far from everything. Book your private showing today, or, join us for an Open House on Saturday, November 14th from 10am-12noon.

Listed by Elaina Shinn of Old Mill Properties REALTORS

$
$
%
$/month over payments
Federal 30-year interest rate: 7.11% last updated on Nov 12, 2026
* All Figures are estimates. Check with your bank or proposed mortgage company for actual interest rates.
This product uses the FRED® API but is not endorsed or certified by the Federal Reserve Bank of St. Louis.

Save FavoriteSchedule TourAsk A QuestionMore Details

2 Wedgewood Circle Hooksett NH 03106

MLS Number 5116141

  • Condo
  • PricePerSqFt 276.52
  • Square Feet 1,864
  • Bedrooms 3
  • New Contruction Existing

Welcome to Great Woods! Located in a small townhouse community, this spacious three-level townhouse offers a wonderful combination of comfort, convenience, and flexible living space. The inviting main level features prefinished hardwood flooring, an eat-in kitchen with hickory cabinetry, stainless steel appliances, and a dining area enhanced by a cathedral ceiling. Enjoy the convenience of first-floor laundry and direct entry from the one-car garage. Upstairs, the generously sized primary suite features a cathedral ceiling, private bath, and spacious walk-in closet. A second bedroom and additional 3/4 bath complete the upper level. The finished walkout lower level provides even more versatility, with an additional bedroom and home office along with ample storage. Step outside to enjoy your private deck, perfect for relaxing or entertaining. With three levels of living space, a functional floor plan, and a convenient location close to local amenities, this Great Woods townhome offers plenty of room to make yourself at home!

Listed by Kelly Black of BHGRE Masiello Nashua

$
$
%
$/month over payments
Federal 30-year interest rate: 7.11% last updated on Nov 12, 2026
* All Figures are estimates. Check with your bank or proposed mortgage company for actual interest rates.
This product uses the FRED® API but is not endorsed or certified by the Federal Reserve Bank of St. Louis.

Virtual TourSave FavoriteSchedule TourAsk A QuestionMore Details

828 Route 10 Marlow NH 03456

Marlow, NH828 Route 10

Price$389,900

Est. Mortgage: $/month

Open House

MLS Number 5107776

  • Residential Single Family
  • Next Open House: Sat 11/28 12:00 pm. to 1:15 pm.
  • PricePerSqFt 201.6
  • Full Bath 1
  • Address 828 Route 10

A must-see property! The owner says sell! Sellers will contribute $5,000 towards closing costs. The sellers are highly motivated, making it a great opportunity for an investment property, an Airbnb, or a primary home.This home sits within a reasonable driving distance of Vail Mount Sunapee and Crotched Mountain, 2 Ski and Ride destinations in New Hampshire. Don't miss the opportunity to live in a quiet neighborhood in the highly desirable town of Marlow. This spacious charming, move-in ready 3-bedroom, 2-bath New England-style home sits on a 1.72-acre lot along a paved road, offering a peaceful setting with approximately 600 feet of frontage overlooking the Ashuelot River. For outdoor enthusiasts, this location provides endless possibilities right from your backyard, including kayaking, fishing, and canoeing. The home features an attached garage, a new Rheem AC and heating system for year-round comfort, and several updates completed over the last three years. Inside, the bright, well-applianced kitchen leads from the media room into a lovely living room with river and mountain views. The space opens to a family room featuring a wall of windows, skylights, and beautiful wood floors that accentuate the first-floor living space. Conveniently located equidistant to New London, Newport, and Keene, this property allows you to enjoy quiet living with all necessary amenities within reach. Marlow is also home to the highly rated John Perkins Elementary School. Whether you are looking for a full-time home or a rental property to offset expenses, the options are endless. A quick close is possible for this rare opportunity in a prime location.

Listed by Marie Lovell of Coldwell Banker LIFESTYLES - Sunapee

$
$
%
$/month over payments
Federal 30-year interest rate: 7.11% last updated on Nov 12, 2026
* All Figures are estimates. Check with your bank or proposed mortgage company for actual interest rates.
This product uses the FRED® API but is not endorsed or certified by the Federal Reserve Bank of St. Louis.

Virtual TourSave FavoriteSchedule TourAsk A QuestionMore Details

6 Winrow Drive Merrimack NH 03054

Merrimack, NH6 Winrow Drive

Price$389,900

Est. Mortgage: $/month

MLS Number 5114924

  • Residential Single Family
  • PricePerSqFt 270.76
  • Full Bath 1
  • Address 6 Winrow Drive
  • Construction Existing

Looking to start your next chapter before the holiday season? Look no further. Located in a condo association with one of the best reputations in Southern, NH, The Birches, this beautiful 2 bedroom, 2 bathroom unit is ready for its new owners. Enjoy a park-like setting with access to community amenities including a pool and tennis courts. Step inside the welcoming foyer, where you'll find direct access to the one-car garage and utility room. On the primary level, cook meals in your spotless kitchen, complete with white cabinets, stunning granite countertops, and all stainless steel appliances. Adjacent to the kitchen is a spacious living room, with a fireplace (just in time for Santa) and abundant natural light. Moving upstairs, you have 2 bedrooms, one being an exceptionally large primary with cathedral ceilings. Bathrooms are clean and updated, all that is left to do is move right in Additional features include natural gas heat,central air conditioning, and public water and sewer. Schedule your private showing today or stop by the open house.

Listed by Joshua Winn of Realty One Group Next Level

$
$
%
$/month over payments
Federal 30-year interest rate: 7.11% last updated on Nov 12, 2026
* All Figures are estimates. Check with your bank or proposed mortgage company for actual interest rates.
This product uses the FRED® API but is not endorsed or certified by the Federal Reserve Bank of St. Louis.

Virtual TourSave FavoriteSchedule TourAsk A QuestionMore Details

30 Melissa Way Laconia NH 03246

Laconia, NH30 Melissa Way, Unit C

Price$389,900

Est. Mortgage: $/month

MLS Number 5113318

  • Residential Single Family
  • PricePerSqFt 229.49
  • Full Bath 1
  • Address 30 Melissa Way
  • Construction Existing

OPEN HOUSE SATURDAY 11/14 FROM 10 AM - NOON, Come see this beautifully updated 2 bedroom, 1.5 bath end unit townhome, ideally located in the heart of New Hampshire's Lakes Region! Turn-key and tastefully renovated with modern sophistication, this home features brand new Trex decking, luxury vinyl plank flooring throughout, an updated kitchen with concrete quartz countertops, and stainless steel appliances. The open concept living and dining room is filled with natural light from large windows that offer seasonal views of Mount Chocorua. Step outside to the back deck canopied by a peaceful wooded setting-the perfect spot to relax and savor nature. Upstairs, you'll find two spacious bedrooms and a full bath. Enjoy the convenience of a walk-in closet in the expansive primary bedroom. At entry level, not only is there the ease of an attached garage, but also a laundry closet with plenty of storage, and a bonus room with walkout access to the yard. This room is ideal for an office, home gym, playroom, or guest space. One of the best features of this home is its location in highly sought-after and world-renowned Weirs Beach, where Lake Winnipesaukee is mere steps away! For music and entertainment lovers, 2 miles down the road is Bank of NH Pavilion, and The Lakeport Opera House and Colonial Theater are accessible in a matter of minutes! From endless options for dining and shopping to year-round recreation at Gunstock and many popular trails and beaches nearby, you'll never have travel time hinder your adventure. Boating, skiing, hiking, restaurants, shopping, entertainment, and many of the Lakes Region's favorite attractions are all just minutes away. Whether you're looking for a year round residence or a Lakes Region getaway, this move-in-ready end unit offers low maintenance living in a location that makes it easy to explore everything the area has to offer.

Listed by Clara Jude of EXP Realty

$
$
%
$/month over payments
Federal 30-year interest rate: 7.11% last updated on Nov 12, 2026
* All Figures are estimates. Check with your bank or proposed mortgage company for actual interest rates.
This product uses the FRED® API but is not endorsed or certified by the Federal Reserve Bank of St. Louis.

Virtual TourSave FavoriteSchedule TourAsk A QuestionMore Details

35 Old Spofford Road Winchester NH 03470

Winchester, NH35 Old Spofford Road

Price$389,900

Est. Mortgage: $/month

MLS Number 5112269

  • Residential Single Family
  • PricePerSqFt 406.15
  • Full Bath 1
  • Address 35 Old Spofford Road
  • Construction Existing

Nestled on 5 private acres in Winchester, you'll find this charming ranch style home offering the perfect combination of one-level living, privacy, and outdoor recreation! Upon entering, you'll be greeted by a large and inviting living room/kitchen with plenty of space to relax and entertain. This home offers a primary bedroom with a 1/2 bath, another generously sized bedroom, a laundry room, and a full bath on the main level. The finished basement provides even more livable space and features a pellet stove, making it a great spot for a recreation room, hobby area, or additional entertaining space. Step outside and enjoy the expansive wrap-around deck, where you can take in the peaceful views and beautiful private surroundings. The property directly abuts the Ashuelot Rail Trail, offering easy access to walking, biking, and other outdoor activities right from your own backyard! There is also plenty of room for all your toys, tools, and equipment with 2 sheds, a detached 1 car garage, and a metal carport. A detached ground-mounted solar panel system and generator hook up add to the functionality of this property. Located just 20 minutes from Keene, this home offers the privacy and tranquility of country living while still being conveniently close to shopping, restaurants, schools, medical facilities, and other amenities. Whether you're looking for a full-time residence, weekend getaway, or simply a place to enjoy the peace and beauty of southwestern New Hampshire, this property has so much to offer! Schedule your private showing today!

Listed by Abby Fino of Stone Haven Real Estate

$
$
%
$/month over payments
Federal 30-year interest rate: 7.11% last updated on Nov 12, 2026
* All Figures are estimates. Check with your bank or proposed mortgage company for actual interest rates.
This product uses the FRED® API but is not endorsed or certified by the Federal Reserve Bank of St. Louis.

Save FavoriteSchedule TourAsk A QuestionMore Details

417 E Meadow Lane Pembroke NH 03275

Pembroke, NH417 E Meadow Lane

Price$389,900

Est. Mortgage: $/month

Pending

MLS Number 5117474

  • Residential Single Family
  • PricePerSqFt 283.77
  • Full Bath 2
  • Address 417 E Meadow Lane
  • Construction Existing

Welcome to 417 E Meadow Lane, an exciting opportunity for first-time buyers looking to make homeownership a reality without breaking the bank! Offering an appealing combination of space, functionality, and value, this home is ready to welcome its next owners. Step outside and enjoy almost 2 acres of land, providing plenty of room for outdoor entertaining, gardening, pets, summer gatherings, or simply relaxing and enjoying your own outdoor space. The two-car garage offers excellent convenience, additional storage, and protection from the New England elements. Inside, you'll love the inviting fireplaced living room, creating a warm and comfortable atmosphere that is perfect for cozy evenings at home. The sunroom is another wonderful feature, offering a bright and inviting space to enjoy your morning coffee, unwind with a good book, or take in the changing seasons throughout the year. With a starting price point that makes homeownership especially attractive, this property is a fantastic opportunity for first-time buyers, anyone looking to build equity, or those ready to put down roots in a great little town. Don't miss your opportunity to make 417 E Meadow Lane your next home, schedule your private showing today!

Listed by Rob Mignogna of Trusted Source Realty Group

$
$
%
$/month over payments
Federal 30-year interest rate: 7.11% last updated on Nov 12, 2026
* All Figures are estimates. Check with your bank or proposed mortgage company for actual interest rates.
This product uses the FRED® API but is not endorsed or certified by the Federal Reserve Bank of St. Louis.

Save FavoriteSchedule TourAsk A QuestionMore Details

00 Bennett Road Franklin NH 03235

Franklin, NH00 Bennett Road

Price$389,000

Est. Mortgage: $/month

MLS Number 5077928

  • Land
  • PricePerSqFt 3770.11
  • Address 00 Bennett Road
  • Acreage 103.18
  • Area NH-Merrimack

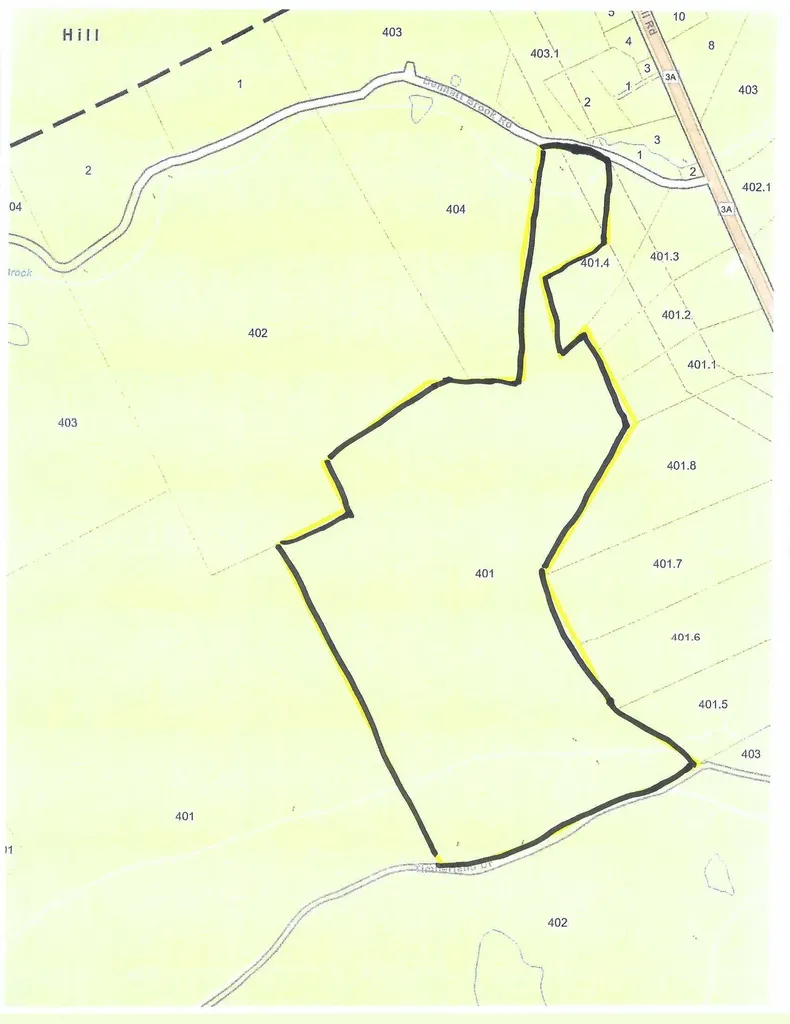
MINIMUM 5 ACRE HOUSE LOTS, SINGLE FAMILY, MH, FARMIMG AND LIVESTOCK ARE PERMITTED USES IN THIS ZONE. Thinking of Living Off Grid! This is the prefect property 103+ Acres location in Franklin New Hampshire. This property is centrally located in the heart of the great State of New Hampshire. This parcel of land has 389 + feet of frontage on Timberland Drive and 406 feet of frontage on Bennett Brook Road. The property is located between Webster Lake in Franklin and Newfound Lake in Bristol. Just picture yourself establishing a homestead on this great property! A driveway has been installed leading up to a clear house location.

Listed by David Liberatore and Vanessa Copp of White Water Realty Group LLC

$
$
%
$/month over payments
Federal 30-year interest rate: 7.11% last updated on Nov 12, 2026
* All Figures are estimates. Check with your bank or proposed mortgage company for actual interest rates.
This product uses the FRED® API but is not endorsed or certified by the Federal Reserve Bank of St. Louis.

Save FavoriteSchedule TourAsk A QuestionMore Details

43 Conant Square Brandon VT 05733

MLS Number 5092532

  • Commercial
  • PricePerSqFt 200.1
  • Address 43 Conant Square
  • Square Feet 1,944
  • Acreage 0.18

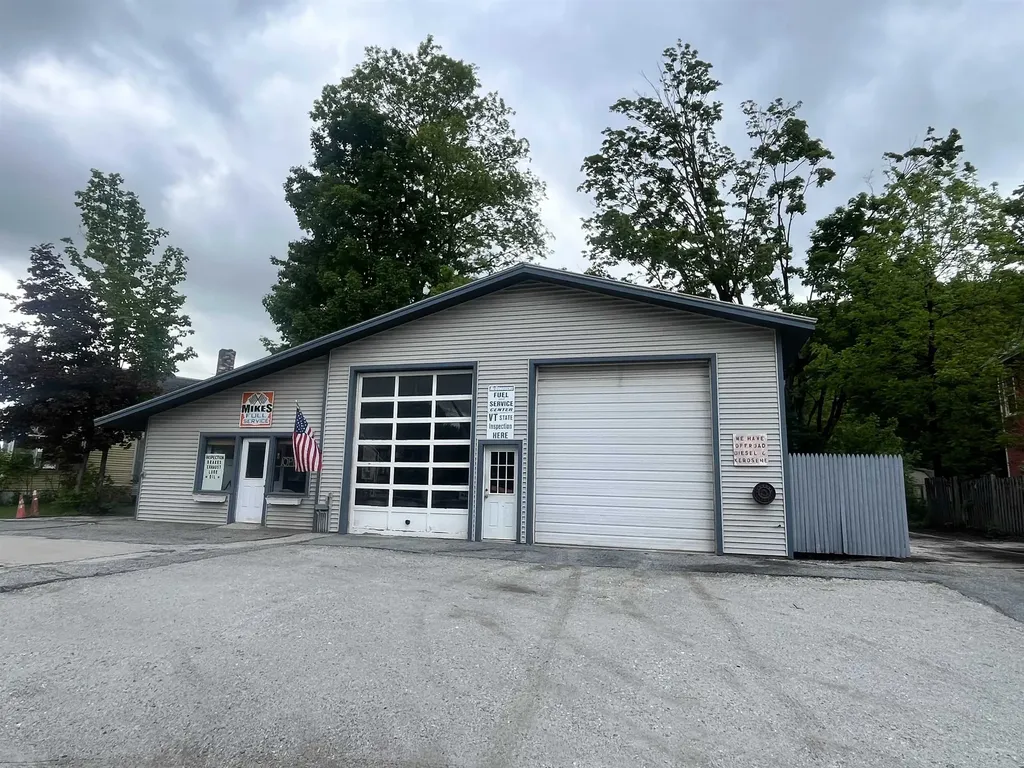
Great location and great opportunity for this in-town business! High visibility on Conant Square - Route 7 - at the north end of downtown Brandon. Currently an auto repair shop and also recently used as a fuel oil and kerosene supplier. The existing garage area is 1,512 sq. ft. that includes two car lifts, one of which is a drive-on lift, two 14 ft. high overhead doors, kerosene, waste oil, and off-road diesel supply tanks, an industrial hot air heater, industrial air compressor - everything you'll need to start your own shop. The office area is 432 sq. ft. which includes counter space and a waiting area, plenty of office space, and a 1/2 bathroom. There's a separate heating unit for the office space.

Listed by Marty Feldman of Rowe Real Estate

$
$
%
$/month over payments
Federal 30-year interest rate: 7.11% last updated on Nov 12, 2026
* All Figures are estimates. Check with your bank or proposed mortgage company for actual interest rates.
This product uses the FRED® API but is not endorsed or certified by the Federal Reserve Bank of St. Louis.

Virtual TourSave FavoriteSchedule TourAsk A QuestionMore Details

27 Country Court Wilmington VT 05363

Wilmington, VT27 Country Court

Price$389,000

Est. Mortgage: $/month

MLS Number 5058910

  • Residential Single Family
  • PricePerSqFt 289.43
  • Full Bath 2
  • Address 27 Country Court
  • Construction Existing

Amazingly private cul-de-sac, the nicest location in Chimney Hill! 4 Bedroom 2 Baths, Livingroom with wood stove and a wall of windows to let the outdoors in! Hot Tub on multi-tiered deck. Beautiful wooded lot to explore, garden shed and garage. Live the Resort lifestyle on Chimney Hill's 1,200-Acre Resort Campus, with 550-Acres owned in common by the Homeowners Association. Numerous multi-use trail system for biking, hiking, snowmobiling, 3 areas with tennis courts, seasonal pickleball and ice skating, year-round swimming at the Exclusive Members-Only Club House , indoor and outdoor in-ground pools, hot tub, fitness room, arcade room, small child playroom, community room, table tennis, basketball, fully-equipped kitchen for HOA members use, outdoor grill by the outdoor pool, along with a playground for young children, and members lounge. Plus, world class skiing and shredding just minutes away, golf, boating, fishing, paddleboarding, unique shops, fine dining, flea markets, festivals, music, and all the Deerfield Valley and Southern Vermont have to offer! Own this winter don't rent!!!

Listed by Janet Boyd of Boyd Real Estate

$
$
%
$/month over payments
Federal 30-year interest rate: 7.11% last updated on Nov 12, 2026
* All Figures are estimates. Check with your bank or proposed mortgage company for actual interest rates.
This product uses the FRED® API but is not endorsed or certified by the Federal Reserve Bank of St. Louis.

Save FavoriteSchedule TourAsk A QuestionMore Details

6479 Vt Route 14 Craftsbury VT 05826

Craftsbury, VT6479 Vt Route 14

Price$389,000

Est. Mortgage: $/month

MLS Number 5086643

  • Residential Single Family
  • PricePerSqFt 288.15
  • Full Bath 1
  • Address 6479 Vt Route 14
  • Construction Existing

Renovated 1850's farmhouse on 85 acres in Craftsbury. Sellers have owned the property since the 1980's. They have installed a new foundation with a bulkhead, septic, drilled well, removed the lathe and plaster and have made a comfortable 3 bedroom 1 full bath home. Large eat-in kitchen, living room with wood stove, and a glassed in porch, It's lovely. Second floor has three large bedrooms with painted wood floors. and a walk-in closet at one end of the hall. They added a shed with woodshed extension. The property is on both sides of the road with westerly side rising from the house with overgrown pastures continuing to mixed mature woods. To the east is open pasture, and field continuing to the Black River. Enjoy the old trails through the woods, kayak the Black River, raise some animals and kids. So many possibilities. So much to enjoy. Sounds like home.

Listed by David Rowell of Peter D Watson Agency

$
$
%
$/month over payments
Federal 30-year interest rate: 7.11% last updated on Nov 12, 2026
* All Figures are estimates. Check with your bank or proposed mortgage company for actual interest rates.
This product uses the FRED® API but is not endorsed or certified by the Federal Reserve Bank of St. Louis.

Virtual TourSave FavoriteSchedule TourAsk A QuestionMore Details

Broker Reciprocity 

Copyright 2026 PrimeMLS, Inc. All rights reserved. This information is deemed reliable, but not guaranteed. The data relating to real estate displayed on this display comes in part from the IDX Program of PrimeMLS. The information being provided is for consumers’ personal, non-commercial use and may not be used for any purpose other than to identify prospective properties consumers may be interested in purchasing. Data last updated November 18, 2026 12:07 AM EST