
SIGN UP or LOG IN 's Account

Log in to see your saved listings or edit your searches:

No account? Sign up now to save searches, listings, and get tailored listing notifications. It's free, opt-out anytime.

Find Your New Home

Sign Up Today!

Get fresh listings via email, save your favorite listings, match with similar properties, and unlock additional property info.

Create Your Account

Do not fill in this field:

Already have an account? Log in

and narrow your search. If you have fewer than 200 results, you can save your search.

Haunted Houses in the North Pole

r=8377-8388
9F Brumms Way Dover VT 05356

Dover, VT9F Brumms Way, Unit 9F

Price$384,900

Est. Mortgage: $/month

MLS Number 5084298

  • Condo
  • PricePerSqFt 307.92
  • Square Feet 1,250
  • Bedrooms 3
  • New Contruction Existing

Beautiful end unit on edge of Bear's Crossing Condo and Home Community with a stream and the forest as your neighbor. Close to the Ski Home trail. This mixed community is 2 minutes to Mount Snow Ski Resort and to mixed use trails for snowmobiling, xcountry skiing and mountain biking. There is also a shuttle running regularly to the resort and beyond! This unit is “turn key” with 2 bedrooms and a sleeping loft, newer flooring, appliances, built ins etc. Truly ready for YOU to walk in with your gear and clothes and be living full time or vacation time in Southern Vermont. Amenities Include: * Exclusive Ski Home Trail for Bears Crossing residents … perfect for hiking and biking in summer * Wood-burning fireplaces in all units, with annual wood delivery and chimney cleaning included * Full lawn and tree care and snow removal included in HOA * Dedicated shuttle service to and from Mount Snow base area * Trash and recycling removal * On site property manager * Updated clubhouse and recreation center, outdoor pool, tennis, and pickleball court

Listed by Steve Goldfarb and Donald Koelsch of Deerfield Valley Real Estate

$
$
%
$/month over payments
Federal 30-year interest rate: 7.11% last updated on Nov 12, 2026
* All Figures are estimates. Check with your bank or proposed mortgage company for actual interest rates.
This product uses the FRED® API but is not endorsed or certified by the Federal Reserve Bank of St. Louis.

Virtual TourSave FavoriteSchedule TourAsk A QuestionMore Details

29 Prospect Street Claremont NH 03743

Claremont, NH29 Prospect Street

Price$384,900

Est. Mortgage: $/month

MLS Number 5108364

  • Residential Single Family
  • PricePerSqFt 143.19
  • Full Bath 1
  • Address 29 Prospect Street
  • Construction Existing

Are You Looking for something special? Grand? Quality throughout? This stunning Victorian style home is all that and more! The very large screen porch will become your oasis, your retreat for relaxation, being alone or for entertaining friends or family. Love to cook? This beautiful kitchen with an abundance of cabinets, granite countertops, high ceilings, recessed lights, and asthetic beauty is where it's at. A first floor full bath and first floor laundry make life easy in addition to offering first floor living if necessary. Picture yourself sitting at your Thanksgiving table in this light filled dining room offering an intimate homey feel. Enjoy your coffee or nightcap in the fireplaced living room featuring comfort and coziness to further enhance your evening. Need an office or den? It's here and beautiful with the bifold glass doors that can offer privacy and amazing beauty while you complete the tasks of the day. This unique home has all this as well as updated mechanical systems, both bathrooms, and windows. Convenient and flexible with 4+ bedrooms, a great 2 car garage and wonderful fenced in back yard for kids or pets.

Listed by Brian Whipple and Cathy Thompson of Coldwell Banker Homes Unlimited

$
$
%
$/month over payments
Federal 30-year interest rate: 7.11% last updated on Nov 12, 2026
* All Figures are estimates. Check with your bank or proposed mortgage company for actual interest rates.
This product uses the FRED® API but is not endorsed or certified by the Federal Reserve Bank of St. Louis.

Save FavoriteSchedule TourAsk A QuestionMore Details

80 Brown Street Rutland City VT 05701

Rutland City, VT80 Brown Street

Price$384,900

Est. Mortgage: $/month

Active With Contract

MLS Number 5110735

  • Multifamily Multi-Family
  • PricePerSqFt 162.54
  • Address 80 Brown Street
  • Units 2
  • Bathroom 2

PRICE REDUCED! Two beautifully renovated residences, one compelling opportunity: this newly listed Rutland City multifamily property combines modern comfort with the flexibility of two separate apartments. Each apartment offers a refreshed setting with contemporary appeal, giving residents spaces that feel current, inviting, and easy to enjoy. The upper level apartment features an electric fireplace in the living room adding warmth and character, creating a natural focal point for quiet evenings or relaxed gatherings. While each unit includes an in unit washer and dryer hookup conveniences simplify weekly routines. Newer windows, vinyl siding garage roof, soffit, fascia and front porch. Roof is 12 yrs old. Private porches extend the living experience outdoors, offering each apartment a welcome place for morning coffee, fresh air, or an end-of-day pause. With five bedrooms and two bathrooms overall, the property presents a practical configuration for an owner occupant, seasoned investor, or buyer beginning a rental portfolio. Live in one apartment while leasing the other, or rent both to pursue dual income potential. This low maintenance property creates an income producing property without any major repairs. Everyday convenience is close at hand, with shopping, dining, entertainment and the farmers market nearby for errands and Marble Valley Regional Transit offering useful connections around the city. When the weekend calls for mountain time, Killington Ski Area is within driving distance for skiing and year-round recreation. That blend of local access and regional adventure can broaden appeal for residents while supporting long-term rental value. Explore the possibilities this stunning property provides schedule your private showing today and see how modern renovated interiors, separate apartments, and inviting outdoor spaces could strengthen your next real estate move.

Listed by Nancy Greenwood of Watson Realty & Associates

$
$
%
$/month over payments
Federal 30-year interest rate: 7.11% last updated on Nov 12, 2026
* All Figures are estimates. Check with your bank or proposed mortgage company for actual interest rates.
This product uses the FRED® API but is not endorsed or certified by the Federal Reserve Bank of St. Louis.

Virtual TourSave FavoriteSchedule TourAsk A QuestionMore Details

512 Sanborn Road Sanbornton NH 03269

Sanbornton, NH512 Sanborn Road

Price$384,900

Est. Mortgage: $/month

MLS Number 5113947

  • Residential Single Family
  • PricePerSqFt 116.28
  • Address 512 Sanborn Road
  • Construction Existing
  • Bedrooms 3

Welcome to 512 Sanborn Road, a spacious and distinctive home offering an abundance of living space in the heart of Sanbornton. With generously sized rooms, hardwood floors, and a flexible floor plan, this property offers an exceptional opportunity for buyers looking for space, character and the ability to make a home their own. A full walkout basement offers additional storage and future possibilities. Situated on approximately 0.80 acre the property offers a pleasant setting while remaining convenient to I-93, Tilton, shopping, restaurants and the many recreational opportunities of New Hampshire's Lakes Region. Property is being offered as-is and presents an excellent opportunity for buyers looking to update and personalize a spacious home.

Listed by Maranda Hurst of White Water Realty Group/Franklin

$
$
%
$/month over payments
Federal 30-year interest rate: 7.11% last updated on Nov 12, 2026
* All Figures are estimates. Check with your bank or proposed mortgage company for actual interest rates.
This product uses the FRED® API but is not endorsed or certified by the Federal Reserve Bank of St. Louis.

Save FavoriteSchedule TourAsk A QuestionMore Details

15 Culver Street Plaistow NH 03865
Pending

MLS Number 5116505

  • Condo
  • PricePerSqFt 287.24
  • Square Feet 1,340
  • Bedrooms 2
  • New Contruction Existing

OPEN HOUSE SATURDAY 11/7 & SUNDAY 11/8, 11AM-1PM! Beautifully updated, move-in ready and filled with charm! Discover this inviting end-unit townhouse in Plaistow's desirable Twin Ridge community, where thoughtful improvements have created a fresh, stylish and welcoming interior. Soaring vaulted ceilings bring an airy elegance to the living room while natural light enhances the look of beutifully updated flooring. A charming bay window adds characcter to the dining area, creating an inviting space for intimate gatherings. The beautifully refreshed kitchen features stainless steel appliances, newer tile flooring, abundant cabinet space, and a convenient island with additional storage. The versatile two-level floor plan provides the ease of a generously sized first-floor bedroom, updated bath, and convenient seperate laundry area. Upstairs, a second equally spcacious bedroom offers a private retreat with flexibility for guests, a home office, or additional living space. A second updated bathroom with new flooring and vanity and a convenient walk-in storage area, ideal for additional storage. Just minutes from shopping, dining, and major commuter routes. A wonderful opportunity to enjoy a beautifully refreshed home in an established Plaistow community.

Listed by Amanda Ruiz of Laffely Real Estate Associates

$
$
%
$/month over payments
Federal 30-year interest rate: 7.11% last updated on Nov 12, 2026
* All Figures are estimates. Check with your bank or proposed mortgage company for actual interest rates.
This product uses the FRED® API but is not endorsed or certified by the Federal Reserve Bank of St. Louis.

Save FavoriteSchedule TourAsk A QuestionMore Details

144 Blackwater Road Somersworth NH 03878

Somersworth, NH144 Blackwater Road

Price$384,900

Est. Mortgage: $/month

MLS Number 5111117

  • Residential Single Family
  • PricePerSqFt 427.67
  • Full Bath 1
  • Address 144 Blackwater Road
  • Construction Existing

Ready to move in and enjoy! Welcome to 144 Blackwater Road, a well maintained home ( ENTIRE LOWER LEVEL WILL BE FRESHLY PAINTED! offering comfortable living on a spacious .86-acre lot. The home features three rooms currently used as bedrooms, a newer wood stove, electric heat, and a kerosene heater serving the lower level and hot water. Outside, enjoy a large deck overlooking the private backyard, an above-ground pool, and a spacious firepit area, perfect for relaxing and entertaining. The property also offers a large two-bay garage with a dedicated wood shop, providing excellent space for hobbies, projects, storage, and more. Conveniently located near shopping, schools, and major commuting routes, this property offers the space, features, and location to make it feel right at home. A great place to call home

Listed by Mary Elliott of The Gove Group Real Estate,LLC

$
$
%
$/month over payments
Federal 30-year interest rate: 7.11% last updated on Nov 12, 2026
* All Figures are estimates. Check with your bank or proposed mortgage company for actual interest rates.
This product uses the FRED® API but is not endorsed or certified by the Federal Reserve Bank of St. Louis.

Virtual TourSave FavoriteSchedule TourAsk A QuestionMore Details

293 Bean Road Colchester VT 05446

Colchester, VT293 Bean Road

Price$384,900

Est. Mortgage: $/month

MLS Number 5115237

  • Residential Single Family
  • PricePerSqFt 261.48
  • Full Bath 2
  • Address 293 Bean Road
  • Construction Existing

This 3-bedroom home offers fantastic potential for customization. Featuring a functional floor plan with an included fridge, oven, and dishwasher, key base components like a 2019-updated hot water heater, furnace, oil tank, lower bathroom, and resealed metal roof are already taken care of. Enjoy city water, a private septic system, an unfinished basement for extra storage, electric heating/cooling, and zero HOA fees. Bring your personal style, cosmetic vision, and fresh paint to make this property your own!

Listed by Derek Greene of Derek Greene

$
$
%
$/month over payments
Federal 30-year interest rate: 7.11% last updated on Nov 12, 2026
* All Figures are estimates. Check with your bank or proposed mortgage company for actual interest rates.
This product uses the FRED® API but is not endorsed or certified by the Federal Reserve Bank of St. Louis.

Save FavoriteSchedule TourAsk A QuestionMore Details

268 Green Street Somersworth NH 03878

Somersworth, NH268 Green Street

Price$384,900

Est. Mortgage: $/month

MLS Number 5111994

  • Residential Single Family
  • PricePerSqFt 367.27
  • Full Bath 1
  • Address 268 Green Street
  • Construction Updated/Remodeled

This adorable three bedroom home abuts a horse farm of land and views for your early morning coffee on the back deck. This quaint New England town of Somersworth, NH is your secret find for activities and recreation. Enjoy evenings with a hop and skip to the the town of Dover & breath the ocean air by the marina in the evening. Enjoy apple picking in Lee or taking in a football game at the University of N.H. Take a short drive into Portsmouth for dinner or shopping at the Kittery outlets. This home has the location to offer and does need TLC with new septic recommended. We will offer a quick close! Showings are by appointment. "Agent interest” Available for lease.

Listed by Pam Colantuono of Baroody Real Estate

$
$
%
$/month over payments
Federal 30-year interest rate: 7.11% last updated on Nov 12, 2026
* All Figures are estimates. Check with your bank or proposed mortgage company for actual interest rates.
This product uses the FRED® API but is not endorsed or certified by the Federal Reserve Bank of St. Louis.

Save FavoriteSchedule TourAsk A QuestionMore Details

24 Eastview Drive St. Albans Town VT 05478
Pending

MLS Number 5117998

  • Condo
  • PricePerSqFt 325.32
  • Square Feet 2,366
  • Bedrooms 2
  • New Contruction Existing

Welcome to this beautifully maintained townhouse in one of St. Albans' most sought-after neighborhoods! Offering the convenience of one-level living, this home is ideally located just minutes from Interstate 89, Exit 19, within walking distance to downtown St. Albans, next door to the Hard'ack Recreation Area, and just a block away from the Northwest Medical Center. Meticulously maintained and thoughtfully updated throughout ownership, this home offers both comfort and peace of mind. Updates include a new roof, hot water tank, and hardwood flooring throughout the main level. The inviting kitchen features beautiful cherry cabinetry, adding warmth and timeless appeal.The fully finished walk-out basement provides exceptional additional living space and includes a ¾ bath. With a total of three ¾ bathrooms throughout the home, there is plenty of flexibility and convenience for family, guests, and entertaining.Combining a highly desirable location, thoughtful updates, flexible living space, and the ease of one-level living, this townhouse is a wonderful opportunity to enjoy all that St. Albans has to offer! Schedule your showing today.

Listed by Rob Cioffi of Cioffi Realty LLC

$
$
%
$/month over payments
Federal 30-year interest rate: 7.11% last updated on Nov 12, 2026
* All Figures are estimates. Check with your bank or proposed mortgage company for actual interest rates.
This product uses the FRED® API but is not endorsed or certified by the Federal Reserve Bank of St. Louis.

Virtual TourSave FavoriteSchedule TourAsk A QuestionMore Details

220 Old Pound Road Effingham NH 03882

Effingham, NH220 Old Pound Road

Price$384,500

Est. Mortgage: $/month

MLS Number 5118098

  • Residential Single Family
  • PricePerSqFt 300.39
  • Full Bath 2
  • Address 220 Old Pound Road
  • Construction New Construction

Discover the appeal of brand-new construction at 220 Old Pound Road in Effingham, NH! Perfect for first-time homebuyers or anyone looking to enjoy the benefits of a new home, this property offers the opportunity to own a brand-new build in a peaceful country setting. Situated on an expansive 5.93-acre lot, there's plenty of room to enjoy the outdoors, entertain, garden, or simply take in the privacy and natural surroundings. Inside, you'll appreciate the open-concept kitchen and living area, creating a welcoming space for everyday living and entertaining. Featuring three comfortable bedrooms and two full bathrooms, there's room for everyone to feel at home. Enjoy the beauty of rural Effingham living while remaining within a convenient drive to Lake Winnipesaukee, Lake Ossipee, and the many recreational opportunities the Lakes Region has to offer. If you're looking for the appeal of new construction, acreage, and the opportunity to enjoy a quieter lifestyle, this property is a must-see! Come discover all that 220 Old Pound Road has to offer. It will be completed in December.

Listed by Erick Brunelle and Joseph Giordano of Portside Real Estate Group

$
$
%
$/month over payments
Federal 30-year interest rate: 7.11% last updated on Nov 12, 2026
* All Figures are estimates. Check with your bank or proposed mortgage company for actual interest rates.
This product uses the FRED® API but is not endorsed or certified by the Federal Reserve Bank of St. Louis.

Save FavoriteSchedule TourAsk A QuestionMore Details

6 Edgewood Avenue Barre City VT 05641

Barre City, VT6 Edgewood Avenue

Price$384,000

Est. Mortgage: $/month

MLS Number 5106105

  • Residential Single Family
  • PricePerSqFt 219.68
  • Full Bath 1
  • Address 6 Edgewood Avenue
  • Construction Existing

Charming and Updated Tudor Style Home! Tucked on a very quiet side street in one of Barre’s most desirable neighborhoods, this three bedroom home may be just what you’re looking for. Gorgeously updated and expanded kitchen with quality materials and new appliances make this a room you’ll want to spend time in. Or, maybe you’d rather spend time with your favorite people gathered at the pleasant dining room. Or, maybe you’d rather watch movies or have warm conversations in the large living room. You get the point–lots of simply lovely and well-sized spaces to hang out, or to spread out. The first floor also includes an office, and a half bathroom. Upstairs features three plenty-big bedrooms, and a full bathroom. Head to the partially finished basement and enjoy even more house, including a cozy wood stove. Plenty of storage in the basement too! Pamper your car with the detached garage with loads of storage above. Outside, relax and enjoy your peaceful private backyard, back deck, and of course the lovely front deck as well. This is a standout home in an in-demand location.

Listed by Ray Mikus of Green Light Real Estate

$
$
%
$/month over payments
Federal 30-year interest rate: 7.11% last updated on Nov 12, 2026
* All Figures are estimates. Check with your bank or proposed mortgage company for actual interest rates.
This product uses the FRED® API but is not endorsed or certified by the Federal Reserve Bank of St. Louis.

Virtual TourSave FavoriteSchedule TourAsk A QuestionMore Details
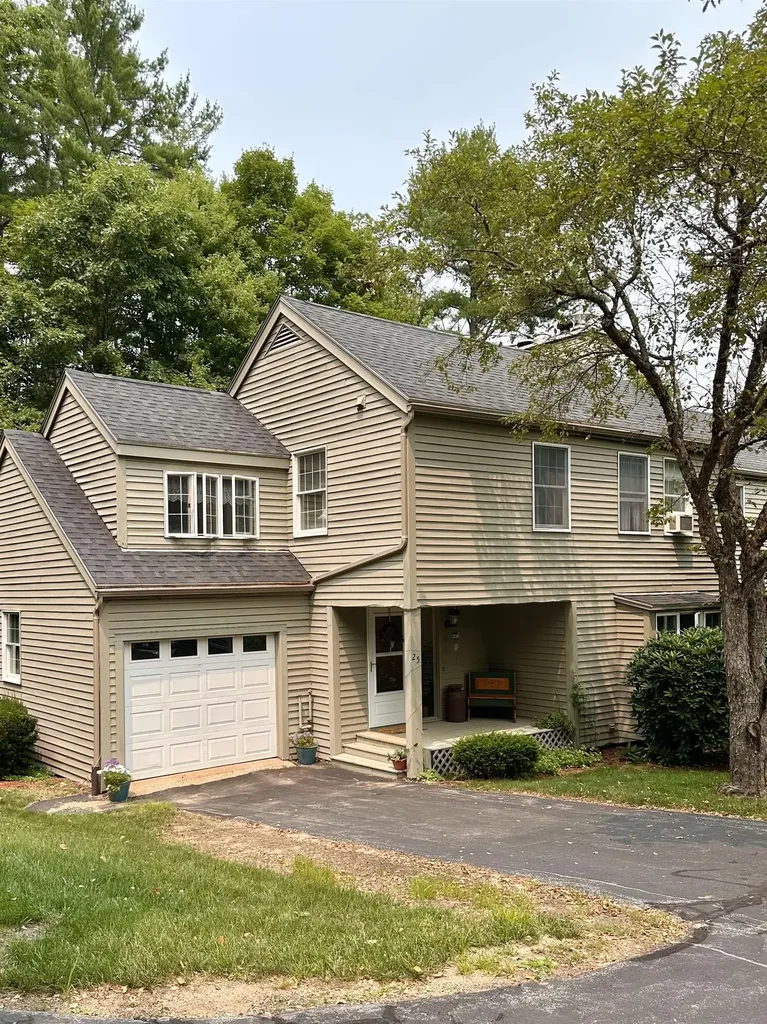
25 Base Hill Road Keene NH 03431

Keene, NH25 Base Hill Road

Price$384,000

Est. Mortgage: $/month

Active With Contract

MLS Number 5099919

  • Condo
  • PricePerSqFt 240
  • Square Feet 2,424
  • Bedrooms 3
  • New Contruction Existing

Back on the Market and it's your lucky day. Buyers' circumstances changed- no fault of the Seller. Welcome to 25 Base Hill Road, a beautifully renovated home in the desirable Keene Country Club neighborhood. Featuring three bedrooms, two and a half baths, and an attached one-car garage, this move-in-ready property offers stylish updates and a functional layout designed for today's lifestyle. The recently renovated main level showcases fresh, modern finishes that create a bright and inviting atmosphere. Downstairs, the fully finished basement provides valuable additional living space, perfect for a family room, home office, gym, playroom, or media room, along with a dedicated laundry room and a full bath. Upstairs, you'll find three well-appointed bedrooms, including a spacious primary suite with a walk-in closet, while the additional bedrooms offer flexibility for family, guests, or remote work. Conveniently located just minutes from shopping, dining, schools, and downtown Keene, this turnkey home combines a sought-after neighborhood with the comfort of recent renovations. Don't miss the opportunity to make this exceptional property your own.

Listed by Amanda Jenkins of EXP Realty

$
$
%
$/month over payments
Federal 30-year interest rate: 7.11% last updated on Nov 12, 2026
* All Figures are estimates. Check with your bank or proposed mortgage company for actual interest rates.
This product uses the FRED® API but is not endorsed or certified by the Federal Reserve Bank of St. Louis.

Save FavoriteSchedule TourAsk A QuestionMore Details

Broker Reciprocity 

Copyright 2026 PrimeMLS, Inc. All rights reserved. This information is deemed reliable, but not guaranteed. The data relating to real estate displayed on this display comes in part from the IDX Program of PrimeMLS. The information being provided is for consumers’ personal, non-commercial use and may not be used for any purpose other than to identify prospective properties consumers may be interested in purchasing. Data last updated November 18, 2026 1:52 AM EST
