SIGN UP or LOG IN 's Account

Log in to see your saved listings or edit your searches:

No account? Sign up now to save searches, listings, and get tailored listing notifications. It's free, opt-out anytime.

Find Your New Home

Sign Up Today!

Get fresh listings via email, save your favorite listings, match with similar properties, and unlock additional property info.

Create Your Account

Do not fill in this field:

Already have an account? Log in

and narrow your search. If you have fewer than 200 results, you can save your search.

Haunted Houses in the North Pole

r=841-852
Lot 11 Country Club Estates Drive Dover NH 03820

MLS Number 5113755

  • Residential Single Family
  • PricePerSqFt 465.42
  • Full Bath 3
  • Construction To Be Built
  • Bedrooms 4

7.73 acres. 1st-floor primary living. 1 mile from downtown. Go ahead, try to find another one. Meet the Alexander Premier, a striking new construction opportunity directly across from Cochecho Country Club & set within a neighborhood shaped by preserved open land & the history of the original farmstead. A sense of arrival as you make your way home. A property that feels substantial before you ever reach the front door. Nearly 3,500 sq ft of beautifully considered space, with the primary suite exactly where everyone wants it: on the 1st floor. Generous in scale & tucked away from the main living areas, it's a true retreat with its own bath & walk-in closet. No stairs required. No square footage sacrificed. Just a really good floor plan that knows what matters. An expansive kitchen opens effortlessly to the dining & living spaces, with a gas fireplace anchoring it all. It's open enough to host a crowd, yet designed to feel just as good on an ordinary Tuesday night. A dedicated study gives work its own address. The walk-in pantry keeps the kitchen looking like the kitchen. The mudroom handles real life, & the covered front porch & rear outdoor living extend the way this home lives well beyond its 4 walls. Upstairs, a 2nd primary suite creates a private retreat for extended stays or multigenerational living. 2 additional bedrooms & another full bath complete the sleeping quarters. Then there is the 23' x 16' finished office, an oversized flex space ready to become whatever your life is missing: media room, gym, studio, game room, serious home office, or a little bit of everything. At this size, you don't have to pick just 1. The architecture carries the same understated confidence, with classic New England influence, strong rooflines, & timeless proportions. Energy Star certification pairs modern performance with the craftsmanship & thoughtful construction Emerson Ridge is known for. And 7.73± acres? That's not simply the backdrop. It's part of the luxury.

Listed by Marissa Drew of The Gove Group Real Estate,LLC

$
$
%
$/month over payments
Federal 30-year interest rate: 7.18% last updated on Nov 5, 2026
* All Figures are estimates. Check with your bank or proposed mortgage company for actual interest rates.
This product uses the FRED® API but is not endorsed or certified by the Federal Reserve Bank of St. Louis.

Save FavoriteSchedule TourAsk A QuestionMore Details

0 And 2.5 Balch Hill Lane Hanover NH 03755

Hanover, NH0 And 2.5 Balch Hill Lane

Price$1,600,000

Est. Mortgage: $/month

MLS Number 5081231

  • Land
  • PricePerSqFt 414507.77
  • Acreage 3.86
  • Area NH-Grafton
  • Utilities None

An incredible opportunity awaits with these two premium building lots in Hanover, NH, located just minutes from downtown, Dartmouth College's campus, all 3 Hanover public schools, and Dartmouth Health Medical Center. Create a family compound and estate on both parcels, or build your dream home on one lot and sell the other. The possibilities are endless. The land has been thoughtfully cleared to create a canvas for a buyer to imagine the perfect homesite(s). Enjoy the ease of public sewer and water, easy access to all amenities that Hanover and the Upper Valley offer, while also living in a private setting with potential long range views of Ascutney and beyond. Don't miss this unique opportunity to build your perfect residence to call home.

Listed by Zoe Hathorn Washburn of Snyder Donegan Real Estate Group

$
$
%
$/month over payments
Federal 30-year interest rate: 7.18% last updated on Nov 5, 2026
* All Figures are estimates. Check with your bank or proposed mortgage company for actual interest rates.
This product uses the FRED® API but is not endorsed or certified by the Federal Reserve Bank of St. Louis.

Save FavoriteSchedule TourAsk A QuestionMore Details

240 Meriden Road Lebanon NH 03766

Lebanon, NH240 Meriden Road

Price$1,600,000

Est. Mortgage: $/month

MLS Number 5102768

  • Multifamily
  • PricePerSqFt 150.09
  • Address 240 Meriden Road
  • Units 3
  • Acreage 7

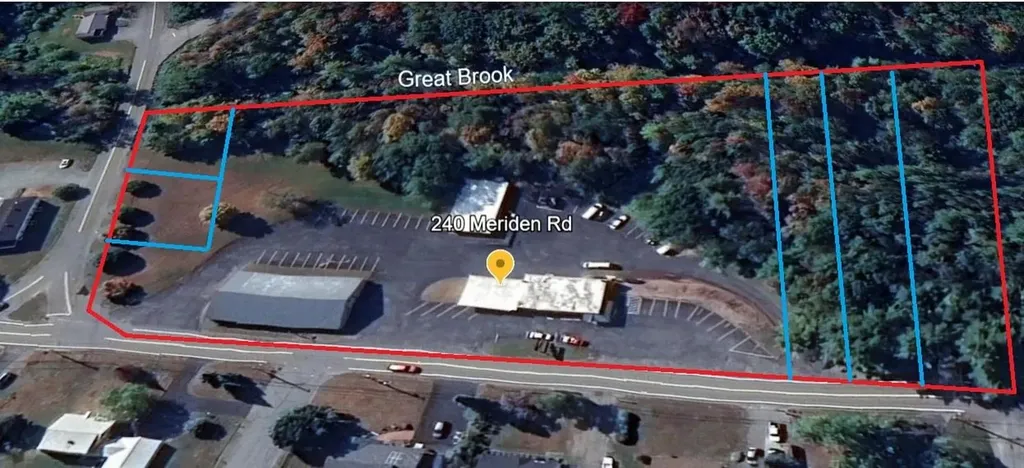
Former Keene Medical Complex Mixed Use, 3 Buildings, 1200 Road Frontage, 7 acres. Corporate headquarters or prime income investment property.(projected cap 10.5%- 12%) 3 buildings with Offices, display and retail showroom, service and repair area, receiving and storage. Additional land with extensive road frontage. Easy potential subdivision for house lots. Potential to subdivide or condo the commercial buildings. On 7 acres, frontage at road grade. Main building - 2 levels. Ground level 3700 sf. office and product display. Good street visibility. 3700 SF lower walk out. Mostly finished. Used for Storage and repair. Post and beam 4800 2 story barn with drive through. Good road visibility. Corner lot location. Repair/storage building 2160 sf. Multiple uses under flexible grandfather use rights. 734 feet on Rt. 120. 300 feet on Storrs Hill Rd. Ample paved parking area. Natural area backs up to Great Brook. No wetlands observed, No flood plain per town map. 2 miles south of center of town. R3 zone. All building in excellent condition and updated.

Listed by James Ward of Equity Group Real Estate Broker Inc.

$
$
%
$/month over payments
Federal 30-year interest rate: 7.18% last updated on Nov 5, 2026
* All Figures are estimates. Check with your bank or proposed mortgage company for actual interest rates.
This product uses the FRED® API but is not endorsed or certified by the Federal Reserve Bank of St. Louis.

Save FavoriteSchedule TourAsk A QuestionMore Details

0 Hall Road Canterbury NH 03224

MLS Number 5100752

  • Commercial
  • Address 0 Hall Road
  • Acreage 38
  • Area NH-Merrimack

Prime industrial land opportunity in Canterbury, New Hampshire! This unique offering includes two parcels totaling approximately 38 acres-one 33-acre parcel and one 5-acre parcel accessed together from Hall Road and being sold as a single package. Conveniently located just off I-93, the property offers excellent regional access and strong visibility for a wide range of industrial or commercial possibilities. The surrounding area already supports active business use, including storage units and a vending service, making this a natural fit for future expansion, warehousing, contractor operations, storage, distribution, or other business ventures. With substantial acreage, convenient highway access, and flexible development potential, this property presents an exciting opportunity for investors, developers, or business owners looking to establish or expand in central New Hampshire. Bring your plans and explore the possibilities.

Listed by Victoria Dickinson and Alan Destefano of Granite Group Realty Services

$
$
%
$/month over payments
Federal 30-year interest rate: 7.18% last updated on Nov 5, 2026
* All Figures are estimates. Check with your bank or proposed mortgage company for actual interest rates.
This product uses the FRED® API but is not endorsed or certified by the Federal Reserve Bank of St. Louis.

Save FavoriteSchedule TourAsk A QuestionMore Details

000 Bear Path Lane Burke VT 05832

Burke, VT000 Bear Path Lane, Unit 22

Price$1,600,000

Est. Mortgage: $/month

Pending

MLS Number 5074323

  • Condo
  • PricePerSqFt 990.71
  • Square Feet 2,675
  • Bedrooms 4
  • New Contruction To Be Built

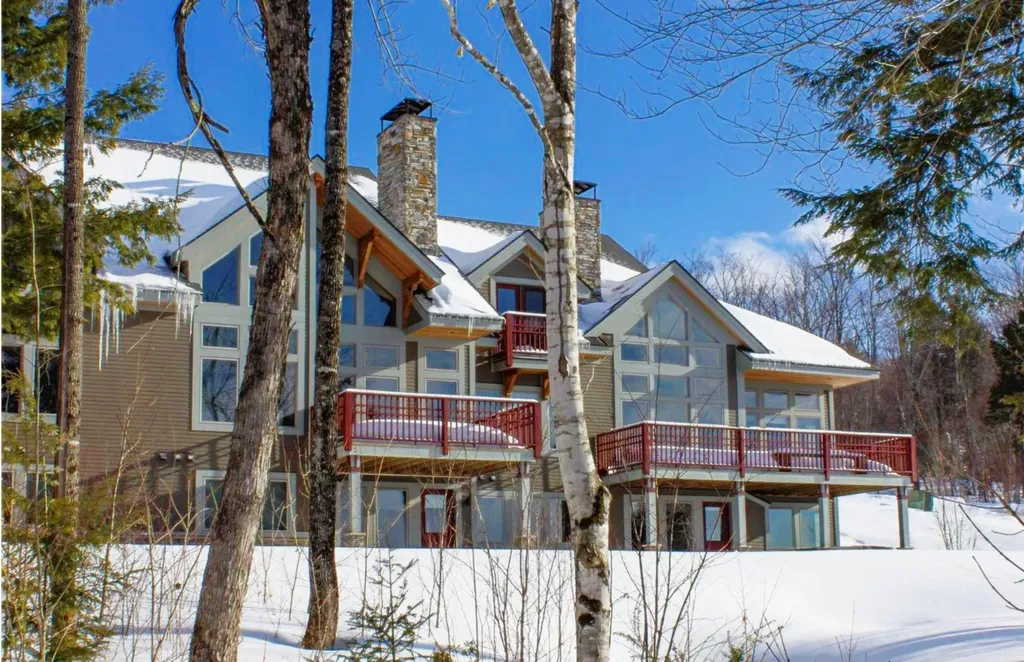
An exciting announcement - new Bear Path units to be constructed, in the spring of 2026. These townhomes are extremely energy efficient and offer views as well as easy trail access. The finishes are very upscale, and if you make a commitment early you will have the opportunity to make your choice of custom kitchen cabinets, flooring materials, color of granite countertops, paint colors, and an appliance credit, if you wish to upgrade from the appliances to be included. The project is scheduled to begin in May, 2026 with the plan of having 2 of 4 units ready to be moved into early in the 2027 ski season. Only 2 units available, so don't wait too long. There are certain things that may be shown in the pictures like stone all the way to the ceiling on the wood burning fireplace and kitchen cabinets finished all the way to the ceiling without a space between the ceiling and tops of the cabinets that are upgrades at an additional cost.

Listed by Andrea Kupetz of Century 21 Farm & Forest/Burke

$
$
%
$/month over payments
Federal 30-year interest rate: 7.18% last updated on Nov 5, 2026
* All Figures are estimates. Check with your bank or proposed mortgage company for actual interest rates.
This product uses the FRED® API but is not endorsed or certified by the Federal Reserve Bank of St. Louis.

Virtual TourSave FavoriteSchedule TourAsk A QuestionMore Details

1502 King Hill Road New London NH 03257

New London, NH1502 King Hill Road

Price$1,600,000

Est. Mortgage: $/month

MLS Number 5094882

  • Residential Single Family
  • PricePerSqFt 433.37
  • Address 1502 King Hill Road
  • Construction Existing
  • Bedrooms 5

MOTIVATED SELLERS. ENDLESS POSSIBILITIES IN THE TRULY DISTINCTIVE TOWN OF NEW LONDON LAKE SUNAPEE, MT. KEARSARGE AREA A truly distinctive New London property offering timeless New England character, exceptional craftsmanship, and remarkable versatility. Designed and built by local, distinctive Snow Builders as a replica of a classic Shaker style home, this meticulously maintained property features four spacious guest rooms, each with its own ensuite bath. The lower level includes a handicap accessible dwelling unit offering flexibility for multi generational living, in-law accommodations,or a live in adult or child care provider. Set on beautiful, stonewalled 5.4 acres, the property includes an impressive 1,728 square-foot Yankee Post & Beam barn, offering additional space and potential for a variety of permitted uses. Formerly operated as a successful bed and breakfast, this unique property now offers the opportunity to create your own vision whether a distinctive private residence, retreat, multi-generational home, or other permitted use. Enjoy the best of the Lake Sunapee region with boating and swimming in summer, hiking nearby trails, and skiing and winter recreation at Mount Sunapee. New London's restaurants, shopping, and Barn Playhouse,Little lake Sunapee and Pleasant Lake are close by, with Colby-Sawyer College, Dartmouth Hitchcock Medical Center, and I 89 just minutes away. A rare combination of character, acreage, craftsmanship, and flexibility in a sought after New London location. Come see the unlimited possibilities for yourself.

Listed by Alan Croteau and Diane Gosselin of Real Property Options

$
$
%
$/month over payments
Federal 30-year interest rate: 7.18% last updated on Nov 5, 2026
* All Figures are estimates. Check with your bank or proposed mortgage company for actual interest rates.
This product uses the FRED® API but is not endorsed or certified by the Federal Reserve Bank of St. Louis.

Virtual TourSave FavoriteSchedule TourAsk A QuestionMore Details

240 Meriden Road Lebanon NH 03766

MLS Number 5074880

  • Commercial
  • PricePerSqFt 210.8
  • Address 240 Meriden Road
  • Year Built 1955
  • Square Feet 7,590

Corporate headquarters or prime income investment property . 3 buildings with Offices, display and retail showroom, service and repair area, receiving and storage. Additional land with extensive road frontage. Easy potential subdivision of house lots. Potential to subdivide or condo the commercial buildings. On 7 acres, frontage at road grade. Main building - 2 levels. Ground level 3700 sf. office and product display. Good street visibility. 3700 SF lower walk out. Mostly finished. Used for Storage and repair. Post and beam 4800 2 story barn with drive through. Good road visibility. Corner lot location. Repair/storage building 2160 sf. Multiple uses under flexible grandfather use rights. 734 feet on Rt. 120. 300 feet on Storrs Hill Rd. Ample paved parking area. Natural area backs up to Great Brook. No wetlands observed, No flood plain per town map. 2 miles south of center of town. R3 zone. All building in excellent condition and updated. (projected cap rate 10% to 12% net with spin off extra land.

Listed by James Ward of Equity Group Real Estate Broker Inc.

$
$
%
$/month over payments
Federal 30-year interest rate: 7.18% last updated on Nov 5, 2026
* All Figures are estimates. Check with your bank or proposed mortgage company for actual interest rates.
This product uses the FRED® API but is not endorsed or certified by the Federal Reserve Bank of St. Louis.

Save FavoriteSchedule TourAsk A QuestionMore Details

800 Gold Street Manchester NH 03103
Active With Contract

MLS Number 5093875

  • Commercial
  • PricePerSqFt 164.98
  • Address 800 Gold Street
  • Year Built 1969
  • Square Feet 9,698

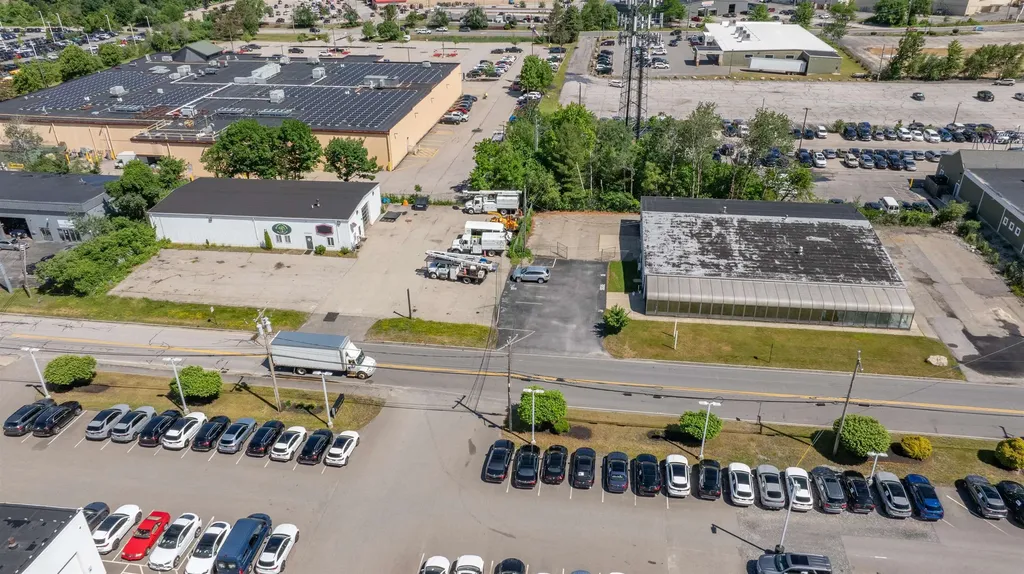
Well-located 9,698 sq. ft. industrial building offering excellent access to South Willow St. and Route 293. This versatile property features two large drive-in overhead doors, ample surface parking, and a fully fenced lot for added security and functionality. The building's industrial layout supports a wide range of commercial, contractor, warehouse, or service-based uses. Positioned in a high-demand commercial/industrial/retail area of Manchester, the site provides strong accessibility for customers, employees, and deliveries. A rare opportunity for businesses seeking secure outdoor space, flexible interior use, and convenient highway access. This property can be combined with the sale of the adjacent property at 792 Gold St. for a total of 1.25 acres in a prime location.

Listed by Kathleen DeMello of Coldwell Banker Realty Nashua

$
$
%
$/month over payments
Federal 30-year interest rate: 7.18% last updated on Nov 5, 2026
* All Figures are estimates. Check with your bank or proposed mortgage company for actual interest rates.
This product uses the FRED® API but is not endorsed or certified by the Federal Reserve Bank of St. Louis.

Save FavoriteSchedule TourAsk A QuestionMore Details

10 N Main Street Mont Vernon NH 03057

MLS Number 5106704

  • Commercial
  • PricePerSqFt 432.67
  • Address 10 N Main Street
  • Year Built 1840
  • Square Feet 3,698

Ideally located in the heart of Mont Vernon's historic village center, 10 N Main Street presents a rare opportunity to acquire the beloved and iconic Mont Vernon General Store and the charming 2-story residence next door, Mont Vernon Manor. The Mont Vernon General Store is 1,990± SF and serves as a thriving community hub with multiple revenue streams; the store includes an open retail area, commercial kitchen and prep space, refrigerated storage, break room, and office. A cornerstone of the community since 1840, the store features a fully operational commercial kitchen serving fresh breakfast and lunch offerings, grab-and-go prepared foods, catering services, groceries, beer and wine, tobacco products, and a curated selection of NH-made goods. Mont Vernon Manor, the recently renovated 1,708± SF residence offers 2 bedrooms (plus a bonus room), 2 bathrooms, a living room, eat-in kitchen, 3-season sunroom, basement, carriage-house garage, and is highlighted by a beautiful wraparound porch. Under current ownership, the property has evolved into far more than a successful business, it is the heartbeat of the community, providing a welcoming gathering place where neighbors come not only for everyday essentials, but also for conversation and connection. Financials available upon signing of an NDA.

Listed by Cassie Farley and Laura Nesmith of Colliers International

$
$
%
$/month over payments
Federal 30-year interest rate: 7.18% last updated on Nov 5, 2026
* All Figures are estimates. Check with your bank or proposed mortgage company for actual interest rates.
This product uses the FRED® API but is not endorsed or certified by the Federal Reserve Bank of St. Louis.

Save FavoriteSchedule TourAsk A QuestionMore Details

369 East Main Street Spencer MA 01562

Spencer, MA369 East Main Street

Price$1,600,000

Est. Mortgage: $/month

MLS Number 5083438

  • Land
  • PricePerSqFt 97146.33
  • Address 369 East Main Street
  • Acreage 16.47
  • Area MA-Worcester

Main Street Self Storage is shovel ready and strategically located near the intersection of East Main Street (Route 9) and Donnelly Road in Spencer, MA, approximately 15 miles west of the city of Worcester, MA. The property benefits from strong visibility along a primary commercial corridor with over 13,588 vehicles per day (massDOT) and direct access to Worcester and the I-90/Mass Pike, making it highly accessible to the surrounding trade area. As a sub-burb to the city of Worcester, Spencer, Ma is ideally positioned for a best-in-class self-storage development. Worcester itself is home to major employers in healthcare, education, and manufacturing, including University of Massachusetts Medical School, Hanover Insurance, and Saint Vincent Hospital with employees who increasingly settle in Spencer and surrounding communities. The town's own projected population growth all point to a durable and expanding demand base for self-storage. Signage is included as part of the municipal approvals.

Listed by Nathan Beliveau- Robinson of NAI Norwood Group, Jessie Gilton of NAI Norwood Group

$
$
%
$/month over payments
Federal 30-year interest rate: 7.18% last updated on Nov 5, 2026
* All Figures are estimates. Check with your bank or proposed mortgage company for actual interest rates.
This product uses the FRED® API but is not endorsed or certified by the Federal Reserve Bank of St. Louis.

Save FavoriteSchedule TourAsk A QuestionMore Details

218 Us Route 3 Lincoln NH 03251
Active With Contract

MLS Number 5100086

  • Commercial
  • Address 218 Us Route 3
  • Year Built 1940
  • Acreage 3.5
  • Area NH-Grafton

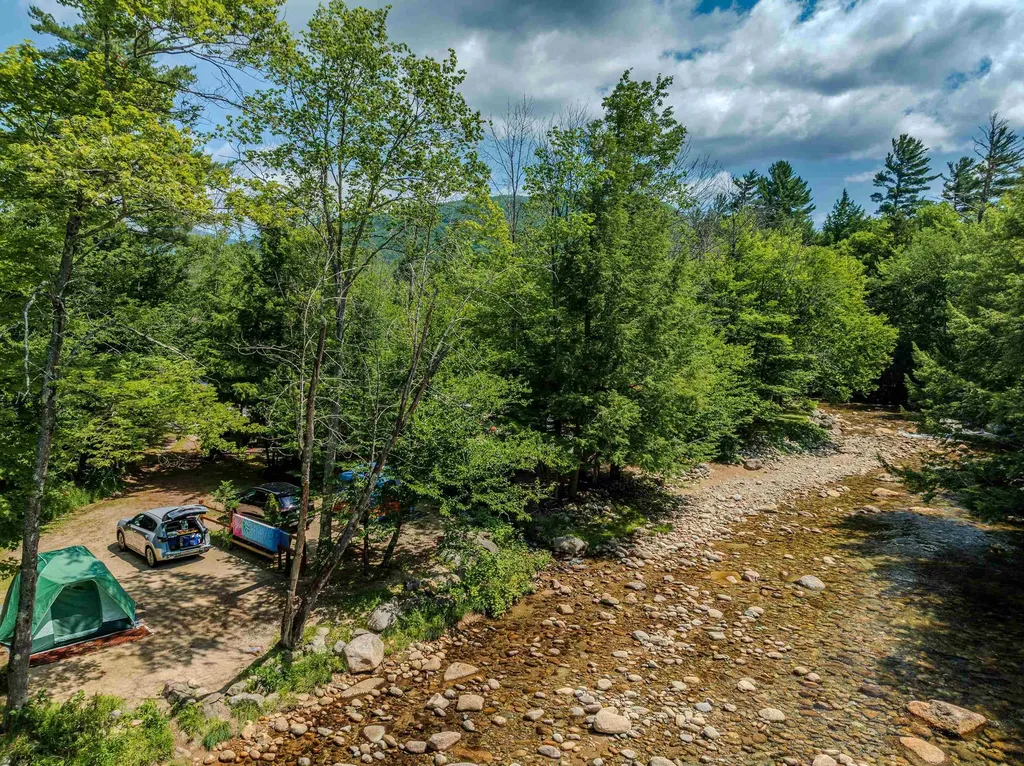
Country Bumpkins Campground & Cabins is a turnkey, four-season hospitality property at the gateway to New Hampshire's White Mountains. Set on the banks of the Pemigewasset River and flanked by Bog Brook, this established riverfront resort pairs waterfront cabins and campsites with RV and tent sites, all on town water and sewer, just off I-93 at Exit 33 in Lincoln, one of New England's premier mountain basecamp towns. The offering includes 52 sites: seven fully furnished cabins, RV sites with hookups, and sought-after waterfront tent sites, plus a four-bedroom owner's residence with an attached camp store, a game room, and a bathhouse. On-site amenities capture additional guest spending, and visitors are minutes from Loon and Cannon Mountains, Franconia Notch, Flume Gorge, and the seasonal Ice Castles, a genuine year-round draw. Flexibility is the story here. The riverfront grounds lend themselves to weddings, private events, company retreats, and short-term rental stays, while the cabins and campsites drive steady seasonal demand. The river and mountain setting creates the kind of backdrop guests return for and share. Year-round operation is well within reach with winter-ready positioning around skiing, ice climbing, and the area's growing off-season tourism. The upside is immediate. Operators nearby have shown how a more hands-off model, powered by online booking and dynamic pricing, lifts occupancy and cash flow while easing day-to-day management. That same digital playbook is ready to apply here from day one, alongside room to add glamping and premium waterfront stays. A beloved family business with loyal repeat guests, Country Bumpkins delivers lifestyle and investment together in one of the Northeast's most visited mountain corridors. Documented, tax-return-based financials are available to qualified buyers. Schedule your private tour today.

Listed by Keegan Rice of Badger Peabody & Smith Realty

$
$
%
$/month over payments
Federal 30-year interest rate: 7.18% last updated on Nov 5, 2026
* All Figures are estimates. Check with your bank or proposed mortgage company for actual interest rates.
This product uses the FRED® API but is not endorsed or certified by the Federal Reserve Bank of St. Louis.

Virtual TourSave FavoriteSchedule TourAsk A QuestionMore Details

51 Wilson Hill Road New Ipswich NH 03071

New Ipswich, NH51 Wilson Hill Road

Price$1,600,000

Est. Mortgage: $/month

MLS Number 5093331

  • Residential Single Family
  • PricePerSqFt 454.55
  • Full Bath 2
  • Address 51 Wilson Hill Road
  • Construction Existing

Built with an uncompromising eye for luxury, quality and attention to every detail, this spacious, light filled contemporary cape is thoughtfully designed, impeccably crafted and meticulously maintained. The soaring two level entry leads to the custom kitchen that includes an oversized island, breakfast nook, wet bar and walk in pantry, formal and casual dining rooms, a living room with fireplace, vaulted family room with oversized windows and a spiral stair to the office loft space above. The front to back first floor owner's suite includes separate walk in dressing rooms, a steam shower and private laundry in the primary bath. French doors provide access to the deep covered porch and pool terrace. Upstairs are 3 large bedrooms, the main laundry room, craft/office space and a quiet sitting area. The finished, daylight basement includes a fitness center, storage space and utility access. The direct entry garage includes a storage room at the rear. Professionally tended stone walls and landscaping grace the irrigated grounds. Spend summer days next to the fully fenced in-ground pool and pool house. Detached garage has 3 tall overhead doors for additional equipment, a finished recreation space above, and 50 amp RV hookup. 51 Wilson Hill is a luxurious retreat in a pastoral location that offers convenient commuting to local amenities and Manchester and greater Boston. Agent related to seller.

Listed by Olivia Kinnunen of Garrison Realty

$
$
%
$/month over payments
Federal 30-year interest rate: 7.18% last updated on Nov 5, 2026
* All Figures are estimates. Check with your bank or proposed mortgage company for actual interest rates.
This product uses the FRED® API but is not endorsed or certified by the Federal Reserve Bank of St. Louis.

Save FavoriteSchedule TourAsk A QuestionMore Details

Broker Reciprocity 

Copyright 2026 PrimeMLS, Inc. All rights reserved. This information is deemed reliable, but not guaranteed. The data relating to real estate displayed on this display comes in part from the IDX Program of PrimeMLS. The information being provided is for consumers’ personal, non-commercial use and may not be used for any purpose other than to identify prospective properties consumers may be interested in purchasing. Data last updated November 9, 2026 7:52 AM EST