
SIGN UP or LOG IN 's Account

Log in to see your saved listings or edit your searches:

No account? Sign up now to save searches, listings, and get tailored listing notifications. It's free, opt-out anytime.

Find Your New Home

Sign Up Today!

Get fresh listings via email, save your favorite listings, match with similar properties, and unlock additional property info.

Create Your Account

Do not fill in this field:

Already have an account? Log in

and narrow your search. If you have fewer than 200 results, you can save your search.

Haunted Houses in the North Pole

r=85-96
675 Putnam Forest Road Stowe VT 05672

Stowe, VT675 Putnam Forest Road

Price$4,975,000

Est. Mortgage: $/month

MLS Number 5077621

  • Residential Single Family
  • PricePerSqFt 814.24
  • Full Bath 4
  • Construction Existing
  • Bedrooms 4

Prime Stowe Hollow location outdone only by it's spectacular views of the Green Mountains. Panorama's sweeping vantage of Mt. Mansfield and the valleys below will take your breath away. With a private, top-of-a-hill setting, mere minutes from Stowe Village, this 16+ acre estate features a 7900+/- sf classic Shingle Style architectural gem. The meticulously maintained 4 bedroom, 6 bath home is light-filled with mountain views from nearly every room. With three floors of living space, Panorama was designed for entertaining friends and family. Unwind after a day of hiking, mountain biking or skiing by one of the three fireplaces or head out to the vast, wrap-around deck to take in incredible Green Mountain sunsets. An expansive bonus room makes for an ideal home office or additional activity/gathering space. The impeccable grounds include flowering shrubs, perennial gardens, a wildflower meadow, and a large, professionally built fire pit with generous space for outdoor gatherings in any season. Miles of trails into the protected CC Putnam State Forest and the Worcester Range are easily accessible, while a short distance from the back door leads to Gold Brook for a quick dip in the numerous swimming holes. Panorama is centered in the heart of Stowe Hollow just under 10 miles to Stowe Mountain Resort, 3.8 miles to Stowe village, 15 minutes from Stowe-Morrisville airport, 35 minutes to Burlington Airport, 2.5 hours to Montreal and a 3-hour drive to Boston. No drive-bys.

Listed by Meg Kauffman of LandVest,Inc.

$
$
%
$/month over payments
Federal 30-year interest rate: 7.18% last updated on Nov 5, 2026
* All Figures are estimates. Check with your bank or proposed mortgage company for actual interest rates.
This product uses the FRED® API but is not endorsed or certified by the Federal Reserve Bank of St. Louis.

Virtual TourSave FavoriteSchedule TourAsk A QuestionMore Details
1014 Profile Road Bethlehem NH 03574

MLS Number 5064575

  • Commercial
  • PricePerSqFt 58.93
  • Address 1014 Profile Road
  • Year Built 1990
  • Square Feet 84,000

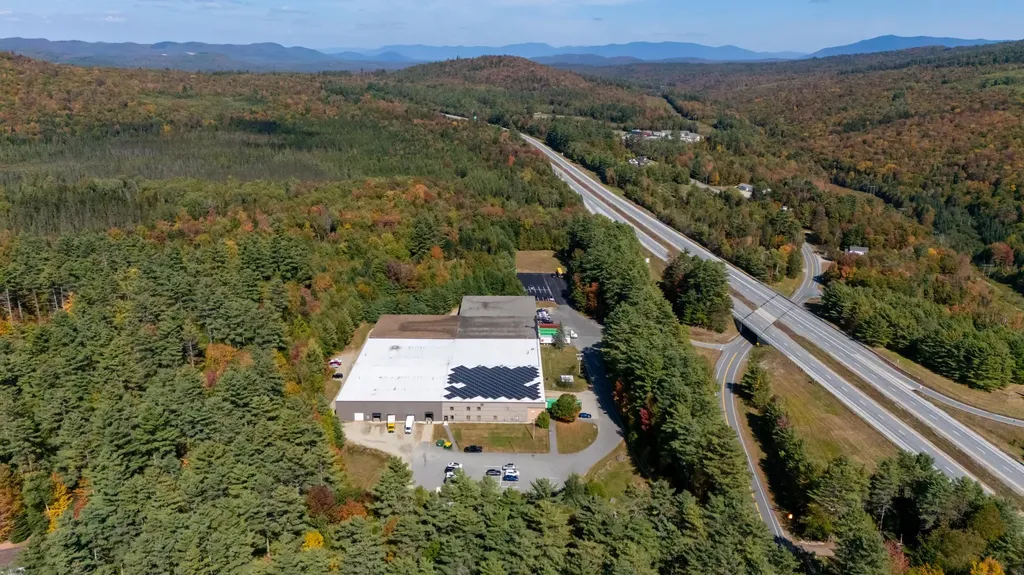
This exceptionally well maintained 84,000 SF warehouse and distribution center is comprised of seven interconnected 12,000 SF pods, each with its own rolling door for efficient loading and the option to operate independently. An additional 32,000 SF +/- of mezzanine space located in many of the pods provides maximization of storage and operational capacity. Additional features include 13 truck doors, 4 drive in doors and two freight elevators, ample on site parking and turning radius for large trucks as well as room for possible expansion. Systems include private well and septic, 600AMP/208V/3phase power and building wide alarm monitoring The property is currently leased through May 31, 2027, delivering immediate, predictable cash flow to investors/users. The facility will be available for lease in its entirety to one tenant as of 6/1/2027 at a rate of $6.50/SF NNN, five year lease minimum. Additional key highlights include flexible design - seven pods allow multi configurations for warehousing/distribution and/or light manufacturing. Energy efficiency - private well and septic systems plus a seller-owned rooftop solar array generating ~100,000 kWh annually help lower operating costs and enhance sustainability credentials. Strategic location minutes from I-93 and NH Route 302, the state's major east-west corridor, enabling quick access to regional and interstate transport. With strong in-place income, this property offers strong entry income to the savvy investor/user.

Listed by Mary Doherty of Badger Peabody & Smith Realty

$
$
%
$/month over payments
Federal 30-year interest rate: 7.18% last updated on Nov 5, 2026
* All Figures are estimates. Check with your bank or proposed mortgage company for actual interest rates.
This product uses the FRED® API but is not endorsed or certified by the Federal Reserve Bank of St. Louis.

Save FavoriteSchedule TourAsk A QuestionMore Details

3 Ocean Boulevard North Hampton NH 03862

North Hampton, NH3 Ocean Boulevard

Price$4,950,000

Est. Mortgage: $/month

MLS Number 5107511

  • Residential Single Family
  • PricePerSqFt 1208.2
  • Full Bath 3
  • Address 3 Ocean Boulevard
  • Construction Existing

Overlooking the Atlantic and Plaice Cove, 3 Ocean Boulevard offers a rare combination of oceanfront living, expansive water views, and generous grounds along the New Hampshire coast. Set on approximately seven-tenths of an acre, broad lawns and coastal seagrass give the property an unusual sense of space, while providing a beautiful foreground to the water beyond. The residence offers more than 4,000 square feet of bright, inviting living space, with an open floor plan designed to take advantage of the views. At the center of the home, the kitchen pairs custom cabinetry with marble countertops, combining quality craftsmanship with everyday function. Comfortable gathering spaces accommodate both everyday living and entertaining, while an optional first-floor primary suite provides flexibility for single-level living. Upstairs, a spacious great room complements the home's three bedrooms, offering a flexible setting for additional living space, a media room, home office, or guest retreat. Outside, a generous deck and expansive patio overlook the lawn, seagrass, and Atlantic. From sunrise over the water to summer dinners outdoors, these spaces extend the home toward the coast and offer an ever-changing perspective throughout the day and seasons. Located in Little Boar's Head, the property is set on North Hampton Beach and Plaice Cove Beach and within easy reach of Rye and Portsmouth, offering access to some of the Seacoast's best beaches, restaurants, recreation, and cultural amenities. With its substantial oceanfront lot, sweeping views, and exceptional coastal setting, 3 Ocean Boulevard presents a distinctive opportunity to experience life along one of New Hampshire's most desirable stretches of coastline.

Listed by Sean Fellows and Tony Jalbert of Tate & Foss Sotheby's International Rlty

$
$
%
$/month over payments
Federal 30-year interest rate: 7.18% last updated on Nov 5, 2026
* All Figures are estimates. Check with your bank or proposed mortgage company for actual interest rates.
This product uses the FRED® API but is not endorsed or certified by the Federal Reserve Bank of St. Louis.

Virtual TourSave FavoriteSchedule TourAsk A QuestionMore Details
243-247 Main Street Nashua NH 03060
Pending

MLS Number 5040436

  • Commercial
  • Address 243-247 Main Street
  • Area NH-Hillsborough

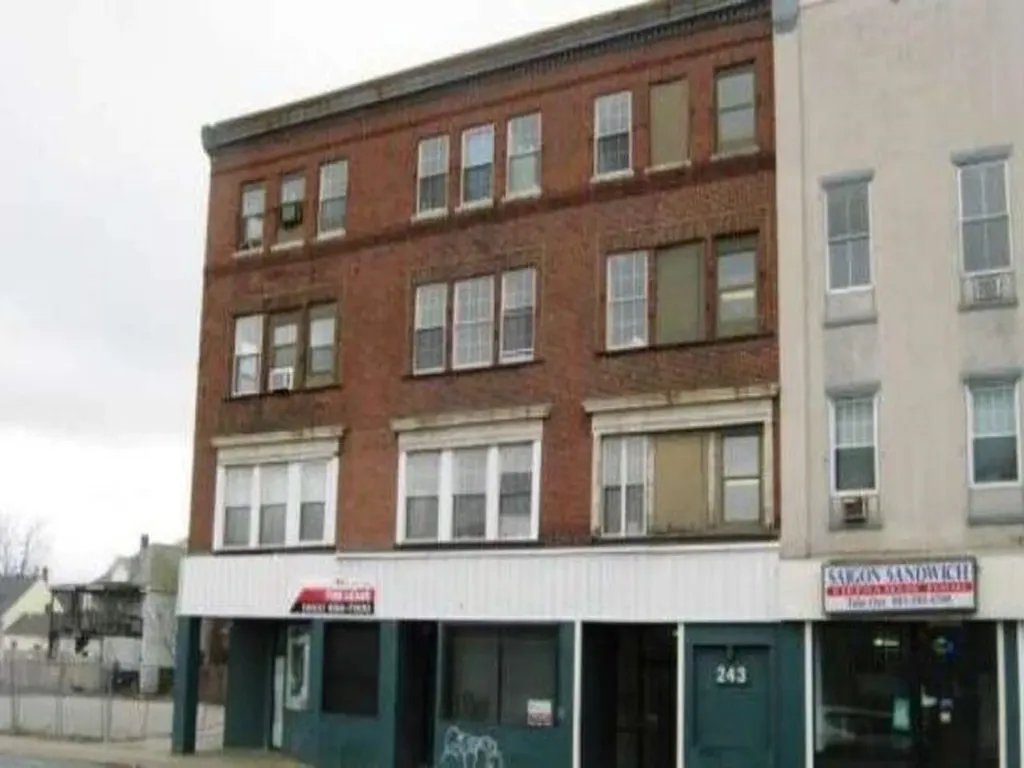
Great location in downtown Nashua. Steps away from the new Performing Arts Center. 243-247 Main St contains a 20355 st with ground level retail and 12 residential units. Please contact broker for financials. Tenants are responsible for their utilities with public and off-street parking available. Tours must be setup in advance please do not go on the property without a scheduled tour. This property is offered individually and as part of a package. For additional information, please contact broker.

Listed by Nick Ackerman of NAI Norwood Group

$
$
%
$/month over payments
Federal 30-year interest rate: 7.18% last updated on Nov 5, 2026
* All Figures are estimates. Check with your bank or proposed mortgage company for actual interest rates.
This product uses the FRED® API but is not endorsed or certified by the Federal Reserve Bank of St. Louis.

Save FavoriteSchedule TourAsk A QuestionMore Details

107 Sawyer Lake Road Gilmanton NH 03237

Gilmanton, NH107 Sawyer Lake Road

Price$4,900,000

Est. Mortgage: $/month

MLS Number 5111107

  • Residential Single Family
  • PricePerSqFt 980
  • Full Bath 2
  • Address 107 Sawyer Lake Road
  • Construction Existing

Set on 63 rolling acres in Gilmanton, this 2025-built Cape delivers a rare blend of newer construction, substantial land and flexible living. Approximately 3,672 square feet of above-grade living space includes a main-level primary suite, second first-floor bedroom and bath, laundry, and an open kitchen, dining and family-room plan. White cabinetry and stone kitchen surfaces pair with hardwood and tile flooring, while the primary bath features granite vanities and a marbleized shower. A three-season porch, deck and covered front porch create multiple places to relax and enjoy the setting. Second and third floors are semi-finished and ready for a new buyer to personalize. The oversized 1,024-square-foot attached garage is drywalled and heated, with approximately 10.5-foot ceilings for vehicles, equipment, hobbies or workshop use. Substantial basement space adds storage and flexibility. Modern systems include hybrid heat pump/gas fired forced air heat, central air, a 500-gallon underground propane tank and a 10.44 kW ground-mounted solar array. With a board-and-batten/clapboard exterior, extensive road frontage, privacy and convenient access to Crystal Lake-area recreation, Gunstock, Laconia, Alton and the wider Lakes Region, this is a distinctive opportunity for buyers seeking acreage without giving up modern comfort.

Listed by Chris Norwood of NAI Norwood Group

$
$
%
$/month over payments
Federal 30-year interest rate: 7.18% last updated on Nov 5, 2026
* All Figures are estimates. Check with your bank or proposed mortgage company for actual interest rates.
This product uses the FRED® API but is not endorsed or certified by the Federal Reserve Bank of St. Louis.

Save FavoriteSchedule TourAsk A QuestionMore Details
74 Keewaydin Road Wolfeboro NH 03894

Wolfeboro, NH74 Keewaydin Road

Price$4,900,000

Est. Mortgage: $/month

MLS Number 5091162

  • Residential Single Family
  • PricePerSqFt 1289.47
  • Full Bath 3
  • Address 74 Keewaydin Road
  • Construction Existing

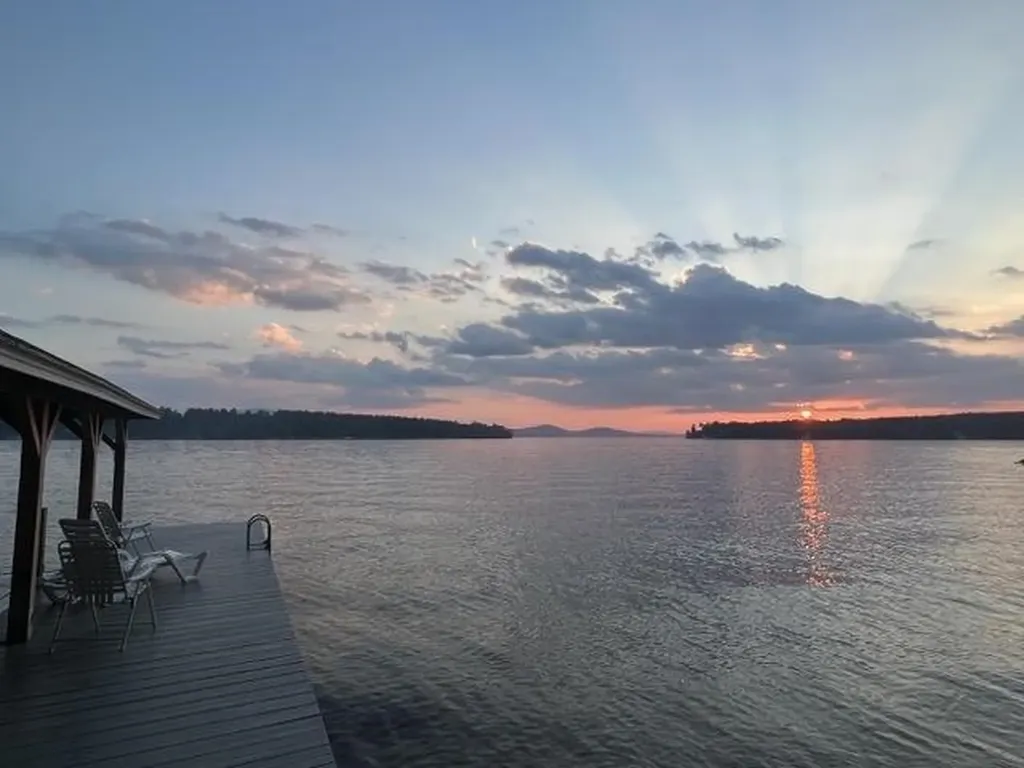
Have you been dreaming of lakefront living? Welcome to 74 Keewaydin Road in Wolfeboro, on Lake Winnipesaukee! This property has over 5 acres of land that sit on the shores of Winter Harbor in Wolfeboro, one of the premier areas of the lake! The harbor is perfect for paddle boarding, kayaking, or rowing as well as water skiing, wake boarding or just swimming too. The southwest exposure allows for sun all day and absolutely beautiful sunsets. With a winding driveway thru the woods, there is plenty of privacy as you approach the home. The waterfront boasts a sandy beach and a U-shaped covered dock with a storage shed. The home has plenty of room for everyone plus all the friends and guests! Sitting close to the water, there are endless views from just about every room in the house plus the outdoor space! There are 6 bedrooms with 5 baths. There is a full living space on the first floor with a fireplaced living room, primary suite bedroom, second bedroom, office, kitchen and screened porch as well as an outside deck to enjoy all the waterfront activities! The full second floor has four bedrooms, three baths, second kitchen, living room with woodstove and deck. The lower level is daylight with plenty of storage space for all the toys! This is the perfect place to spend long summer days watching the loons swim. Come and see what lake living is really all about!

Listed by Cindy Melanson of Melanson Real Estate

$
$
%
$/month over payments
Federal 30-year interest rate: 7.18% last updated on Nov 5, 2026
* All Figures are estimates. Check with your bank or proposed mortgage company for actual interest rates.
This product uses the FRED® API but is not endorsed or certified by the Federal Reserve Bank of St. Louis.

Virtual TourSave FavoriteSchedule TourAsk A QuestionMore Details
83 Town Farm Hill Road Hartland VT 05048

Hartland, VT83 Town Farm Hill Road

Price$4,899,000

Est. Mortgage: $/month

Active With Contract

MLS Number 5101079

  • Residential Single Family
  • PricePerSqFt 635
  • Full Bath 5
  • Construction Existing
  • Bedrooms 4

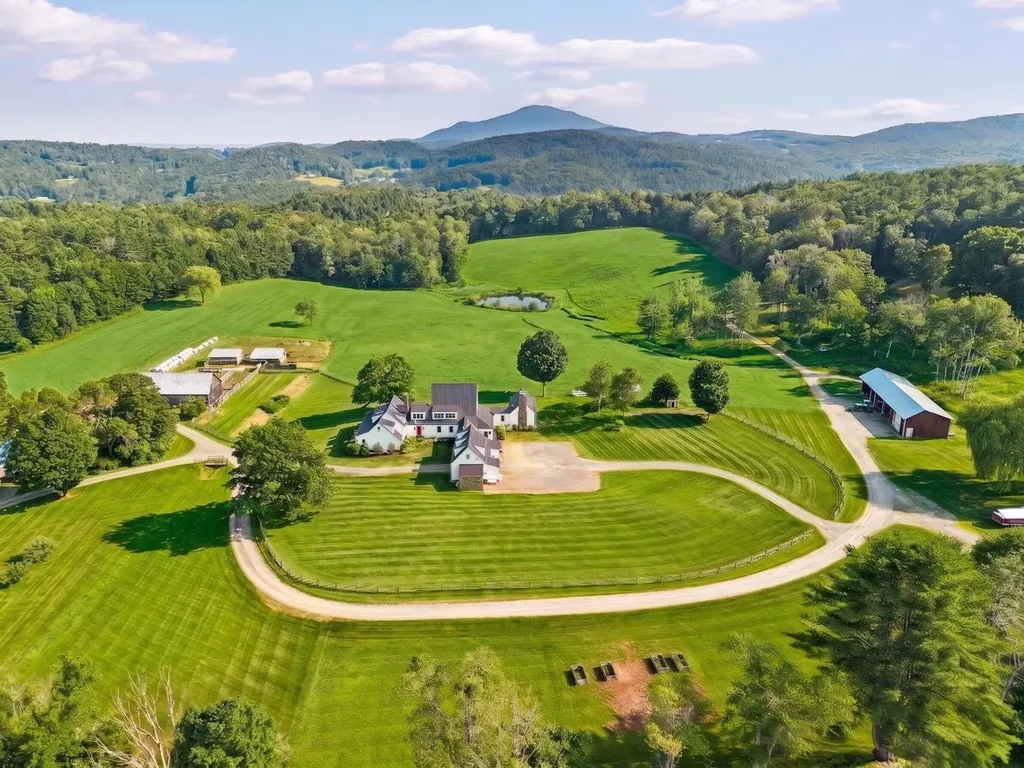
Hartland Hill Farm unfolds across rolling meadows in one of the Upper Valley's most picturesque settings. Sited to embrace the surrounding landscape, the property enjoys sweeping pastoral views east to New Hampshire's White Mountains and south over open fields to the iconic silhouette of Mount Ascutney. Mature maples, stone walls, an apple orchard, two ponds, productive farmland, and a classic Vermont barn define a working landscape rooted in stewardship and unmistakably Vermont. The Hamady-designed four-bedroom residence, completed in 2019, draws upon the enduring traditions of American country architecture, pairing classical proportions with exceptional craftsmanship and modern livability. A columned front porch, balanced facade, and well proportioned rooms establish an atmosphere of refined simplicity, while expansive windows frame the changing landscape and fill the home with natural light throughout the day. Designed for both everyday living and gathering with family and friends, the home is warm, inviting, and deeply connected to the outdoors. A guest suite above the garage, separate two-bedroom guest house, and two sleeping cabins provide flexibility for extended family and guests. The land is equally compelling. Open meadows, fenced paddocks, trails, and well-established farm infrastructure support a variety of agricultural and equestrian pursuits. Together, the residence and surrounding landscape create a property that functions as both a productive working farm and a peaceful country retreat. Hartland Hill Farm is 3.6 miles from I-91, 7.5 miles to Woodstock, 19 miles to Dartmouth College and 21 miles to Dartmouth Hitchcock Medical Center, and 2 1/4 hours to Boston.

Listed by Dia Jenks and T Story Jenks of LandVest,Inc/Woodstock

$
$
%
$/month over payments
Federal 30-year interest rate: 7.18% last updated on Nov 5, 2026
* All Figures are estimates. Check with your bank or proposed mortgage company for actual interest rates.
This product uses the FRED® API but is not endorsed or certified by the Federal Reserve Bank of St. Louis.

Virtual TourSave FavoriteSchedule TourAsk A QuestionMore Details

476 Salt Ash Road Plymouth VT 05056

Plymouth, VT476 Salt Ash Road

Price$4,850,000

Est. Mortgage: $/month

MLS Number 5105346

  • Residential Single Family
  • PricePerSqFt 768.26
  • Full Bath 6
  • Address 476 Salt Ash Road
  • Construction Existing

SERENA LODGE is a one-of-a-kind private mountain estate where timeless architecture, natural beauty, and the Vermont lifestyle come together to create an extraordinary legacy retreat. Inspired by Rockefeller's famed Adirondack Great Camp, The Point, this nearly 9,000-square-foot residence is nestled on over two acres overlooking a crystal-clear brook, with the gentle sound of cascading waterfalls flowing year-round. Serena Lodge combines the privacy and scale of a standalone mountain estate with the convenience of being part of the established Hawk Mountain Resort community. Through the association, owners benefit from road maintenance, snow removal, emergency services, and property management, making ownership easier and more turnkey, particularly for those enjoying Serena Lodge as a second home. Perfectly positioned for four-season recreation, Serena Lodge is approximately 20 minutes from both Killington and Okemo Resorts, about 30 minutes from the quintessential New England village of Woodstock, and just minutes from championship golf, pristine lakes for swimming, kayaking, scenic trails and fishing. Designed by Daniel Pratt of Robert Carl Williams Architects as a multigenerational retreat, Serena Lodge offers six en-suite bedrooms, including a private primary wing with fireplace, sitting room, and balcony. The spectacular Great Hall forms the heart of the home, with soaring timber beams, a monumental stone fireplace, walls of windows that fill the home with natural light and an open kitchen created for effortless entertaining. Beyond the Great Hall, a loft studio, expansive Adirondack room, family room, workshop, and multiple living spaces provide abundant room for family and friends to relax, connect and enjoy the home in comfort and privacy.

Listed by Debra Staniscia of Four Seasons Sotheby's Int'l Realty

$
$
%
$/month over payments
Federal 30-year interest rate: 7.18% last updated on Nov 5, 2026
* All Figures are estimates. Check with your bank or proposed mortgage company for actual interest rates.
This product uses the FRED® API but is not endorsed or certified by the Federal Reserve Bank of St. Louis.

Virtual TourSave FavoriteSchedule TourAsk A QuestionMore Details
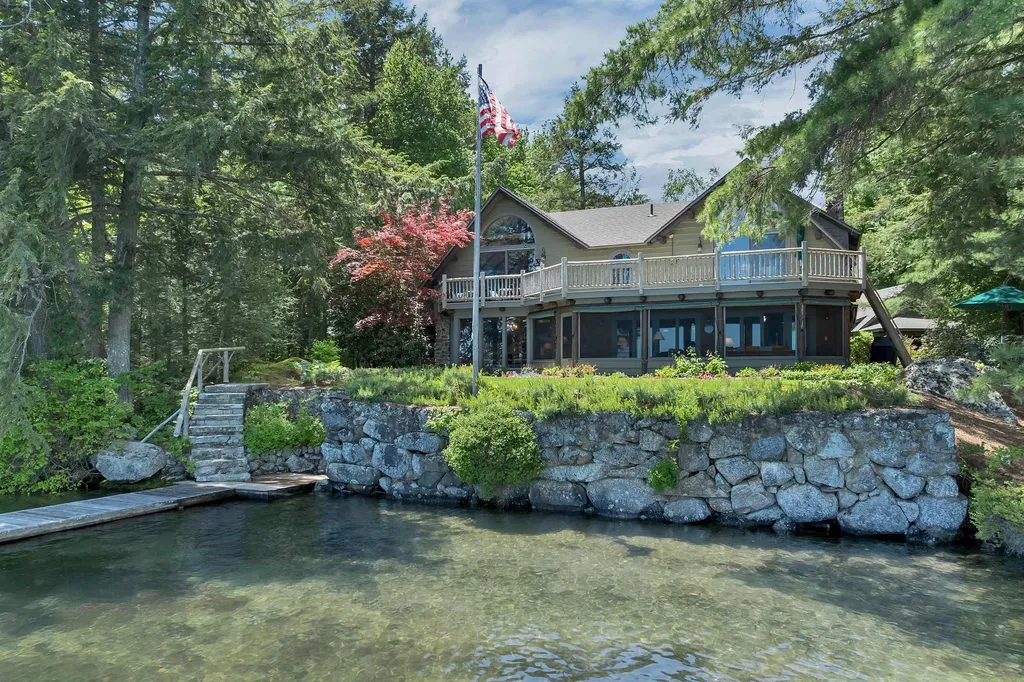
28 Veasey Shore Road Meredith NH 03253

Meredith, NH28 Veasey Shore Road

Price$4,795,000

Est. Mortgage: $/month

MLS Number 5093615

  • Residential Single Family
  • PricePerSqFt 1172.09
  • Full Bath 1
  • Address 28 Veasey Shore Road
  • Construction Existing

A rare Lake Winnipesaukee offering, this legacy property features 300 feet of pristine waterfront and over 2.7 private acres and spectacular views, ideally situated between Meredith and Center Harbor, providing convenient access to shopping, dining, marinas, and all the attractions of the Lakes Region. Turn into the beautiful winding driveway and shortly you will be at home. Blending classic lakehouse charm with modern amenities, this inviting waterfront retreat is designed for gathering and making memories. The spacious kitchen is a chef's dream, featuring an 8-burner Viking range, walk-in pantry, wet bar, and ample space for entertaining. Multiple living areas, highlighted by two fireplaces, offer comfortable places to relax in every season, while the screened porch provides the perfect setting for morning coffee or evening dinners overlooking the lake. The main level includes a bedroom and ¾ bath, offering flexibility for guests and convenient first-floor living. Upstairs, the primary suite enjoys its own large private deck with sweeping water views, accompanied by two additional bedrooms and a full bath. Beautifully landscaped grounds lead to the waterfront, where two private docks, walk-in lake access, with sandy bottom and 300 feet of shoreline create an exceptional setting for boating, swimming, and enjoying life on the lake. An adorable bunkhouse with its own screened porch and ¾ bath provides a charming guest retreat just steps from the water. Additional features include a detached two-car garage with a screened porch and finished space above, as well as a detached barn offering abundant storage for boats, water toys, and recreational equipment. Combining exceptional privacy, extensive waterfrontage, and close proximity to everything by car or by boat, this is a unique opportunity to own a classic Lake Winnipesaukee property ready to be enjoyed for generations to come. 6 BR State approved septic.

Listed by Ellen Mulligan of Coldwell Banker Realty Center Harbor NH

$
$
%
$/month over payments
Federal 30-year interest rate: 7.18% last updated on Nov 5, 2026
* All Figures are estimates. Check with your bank or proposed mortgage company for actual interest rates.
This product uses the FRED® API but is not endorsed or certified by the Federal Reserve Bank of St. Louis.

Virtual TourSave FavoriteSchedule TourAsk A QuestionMore Details
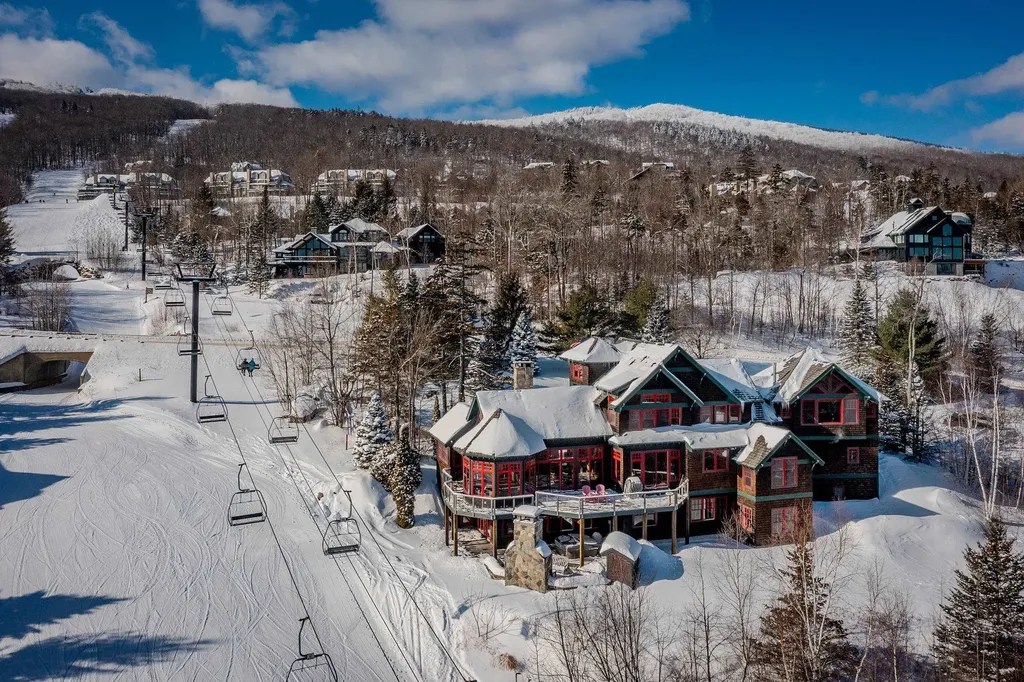
924 Okemo Ridge Road Ludlow VT 05149

MLS Number 5076511

  • Residential Single Family
  • PricePerSqFt 1227.51
  • Full Bath 4
  • Address 924 Okemo Ridge Road
  • Construction Existing

Solitude Village, one of Okemo's most sought-after on-mountain neighborhoods, 924 Okemo Ridge Road offers exceptional slope access, sweeping long-range views, and the scale to comfortably bring generations together under one roof. With 7 bedrooms and 6.5 bathrooms, this is a true ski home designed for gathering, hosting, and making memories year after year. The home delivers classic ski lodge vibes with expansive living spaces, walls of glass framing the mountain views, and seamless indoor-outdoor flow. Slopeside outdoor living is a standout feature, with a maintenance-free deck system, covered hot tub area, heated stone patio, and an exterior fireplace built for long après-ski afternoons. Ski home, light the fire, and settle in. Inside, the kitchen was fully renovated in 2021 and anchors the main living space with new cabinetry, granite countertops, a reconfigured island, a dedicated coffee and bar area, a pizza oven, and thoughtfully integrated appliances, perfect for feeding a crowd. Multiple gathering zones include a theater room, game room, wine room, sauna, and a well-designed boot room that keeps ski days organized. Significant mechanical and system upgrades add peace of mind. Other great upgrades include Tesla charging and whole-home Sonos. The result is a turnkey, well-maintained slopeside retreat that balances comfort, durability, and fun, whether it's a holiday weekend with the whole family or a quiet midweek powder day. Located just steps from some of the best skiing on the mountain at Okemo Mountain Resort, this Solitude home stands apart for its access, views, and ability to live large on the mountain. Visit the Okemo real estate community today. Taxes are based on current town assessment. ROFR

Listed by Katherine Burns of William Raveis Real Estate Vermont Properties

$
$
%
$/month over payments
Federal 30-year interest rate: 7.18% last updated on Nov 5, 2026
* All Figures are estimates. Check with your bank or proposed mortgage company for actual interest rates.
This product uses the FRED® API but is not endorsed or certified by the Federal Reserve Bank of St. Louis.

Virtual TourSave FavoriteSchedule TourAsk A QuestionMore Details

92,94,96,98,100 Pierce Hill Road Bennington NH 03442

MLS Number 5106118

  • Residential Single Family
  • PricePerSqFt 638.53
  • Full Bath 6
  • Construction Existing
  • Bedrooms 11

Located in the heart of the Monadnock Region, reknown for its cultural offerings, close knit communities, protected landscapes and recreational amenities including Crotched Mountain Ski area in town and nearby Crotched Mountain Golf Club. An impressive farm since the early 1800's, Pierce Hill Farm was transformed to a gentleman's estate in 1909. . Its over 306 acres feature extensive hayfields managed by a local farmer, cut stone walls built by Irish masons, gravel carriage roads, walking paths, a private pond, and mountain views. The three story main house has been conscientiously maintained and enjoys lovely grounds with gardens, broad lawn, in-ground pool with patio, tennis court and beautiful views. The first floor boasts large, gracious rooms for entertaining or family gathering. The second floor had a primary suite, two guest bedrooms and four small bedrooms in the kitchen wing. On the third floor are four large bedrooms and two more baths. Also dating from 1909 are the two bedroom, two bath guest house, the five bedroom, two bath farm manager's residence, and the former milk house, now a two bedroom one bath residence. An additional two bedroom 1 bath residence was built in 1961. All the houses enjoy a screened porch with a lovely, private outlook. Farm buildings incude the old dairy barn with slate roof, full hayloft, 2 bay vehicle storage, 4 animal pens and water hydrant. Its attached ell has a tractor bay, box stalls,hayloft, and more animal pens below. The horse barn was built as a showplace with a vaulted two story entry. Clerestory windows light the hayloft below the slate roof. The main aisle is floored with wood bricks and the stall walls have been removed, creating a light open space. The main floor also has a heated workshop, old plumbing, and storage rooms. A full, walkout lower level is used for storage. Additional outbuidings include a garden house, sap house, equipment barn, and old ice house now used for storage.

Listed by Heather Peterson of Four Seasons Sotheby's International Realty

$
$
%
$/month over payments
Federal 30-year interest rate: 7.18% last updated on Nov 5, 2026
* All Figures are estimates. Check with your bank or proposed mortgage company for actual interest rates.
This product uses the FRED® API but is not endorsed or certified by the Federal Reserve Bank of St. Louis.

Virtual TourSave FavoriteSchedule TourAsk A QuestionMore Details

101 Old Coach Road Norwich VT 05055

Norwich, VT101 Old Coach Road

Price$4,750,000

Est. Mortgage: $/month

MLS Number 5105531

  • Residential Single Family
  • PricePerSqFt 648.29
  • Full Bath 3
  • Address 101 Old Coach Road
  • Construction Existing

HILLTOP- Stunning hilltop estate just minutes from Norwich Village, Hanover, and Dartmouth College. This unrivaled property commands incredible southerly long-range views, along with a second view corridor to the east. The 73+ private acres feature an elegant hedge-lined driveway, pond with established gardens, open fields, tennis court, barn, and gazebo. Beautifully constructed with premium finishes throughout, the nearly 12,000 square foot home is solid and substantial and provides an ideal setting for either quiet relaxation or comfortable entertaining. The main level contains the majority of the living space, with open-concept areas encompassing the kitchen, dining room, and spectacular primary sunroom. A wood-paneled living room with a Rumford fireplace and sizable bar is nearby, creating a warm and inviting gathering space. On the west wing is a generous primary suite featuring a private office, luxurious bathroom, and large walk-in closet. Two additional private ensuite bedrooms on east side of the home complete the main level. The lower level is designed for recreation and relaxation, with a 40-foot indoor pool and second sunroom with a large hot tub overlooking the views, as well as a private office, home theater, exercise room, and greenhouse. Above the garage, the fantastic recreation room is ideal for family gatherings and additional sleeping space. This exceptional property offers an extraordinary sense of privacy without compromising proximity to the cultural, recreational, educational, and other conveniences of the Upper Valley. Some photos are virtually adjusted.

Listed by David Donegan of Snyder Donegan Real Estate Group

$
$
%
$/month over payments
Federal 30-year interest rate: 7.18% last updated on Nov 5, 2026
* All Figures are estimates. Check with your bank or proposed mortgage company for actual interest rates.
This product uses the FRED® API but is not endorsed or certified by the Federal Reserve Bank of St. Louis.

Virtual TourSave FavoriteSchedule TourAsk A QuestionMore Details

Broker Reciprocity 

Copyright 2026 PrimeMLS, Inc. All rights reserved. This information is deemed reliable, but not guaranteed. The data relating to real estate displayed on this display comes in part from the IDX Program of PrimeMLS. The information being provided is for consumers’ personal, non-commercial use and may not be used for any purpose other than to identify prospective properties consumers may be interested in purchasing. Data last updated November 6, 2026 1:40 PM EST
