SIGN UP or LOG IN 's Account

Log in to see your saved listings or edit your searches:

No account? Sign up now to save searches, listings, and get tailored listing notifications. It's free, opt-out anytime.

Find Your New Home

Sign Up Today!

Get fresh listings via email, save your favorite listings, match with similar properties, and unlock additional property info.

Create Your Account

Do not fill in this field:

Already have an account? Log in

and narrow your search. If you have fewer than 200 results, you can save your search.

Haunted Houses in the North Pole

r=8605-8616
38 E Diane Drive Keene NH 03431

Keene, NH38 E Diane Drive

Price$374,750

Est. Mortgage: $/month

MLS Number 5117882

  • Residential Single Family
  • PricePerSqFt 266.92
  • Full Bath 1
  • Address 38 E Diane Drive
  • Construction Existing

Welcome home to this charming three-bedroom, two-bath Cape nestled in a wonderful neighborhood close to the elementary school! Thoughtfully updated, this inviting home features beautifully refreshed kitchen and baths, including a convenient first-floor bedroom and half bathroom. The warm and welcoming living room offers a cozy fireplace, while hardwood and tile flooring throughout add timeless appeal and easy maintenance. Enjoy outdoor living at its best with a front patio, a back deck and a relaxing hot tub tucked inside a gazebo, perfect for unwinding or entertaining. Additional highlights include a one-car garage and a full walk-out basement offering excellent storage and potential for additional living space. With its desirable location, comfortable layout, and inviting indoor and outdoor spaces, this home is a wonderful place to call your own!

Listed by Eric Finley and Michelle Howe of BHG Masiello Keene
$
$
%
$/month over payments
Federal 30-year interest rate: 7.11% last updated on Nov 12, 2026
* All Figures are estimates. Check with your bank or proposed mortgage company for actual interest rates.
This product uses the FRED® API but is not endorsed or certified by the Federal Reserve Bank of St. Louis.

Save FavoriteSchedule TourAsk A QuestionMore Details

668 Prouty Drive Derby VT 05829

MLS Number 5083996

  • Commercial
  • PricePerSqFt 91.52
  • Address 668 Prouty Drive
  • Year Built 1985
  • Square Feet 4,092

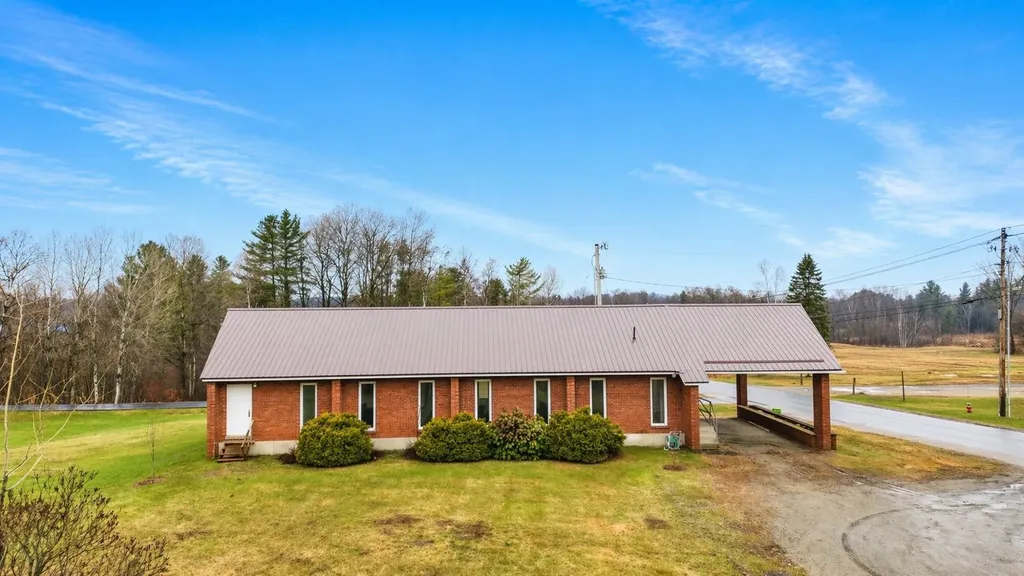
Unique opportunity- 4,000+ sq.ft. building on a highly visible corner lot in a prime location. The main level offers 2,046 sq.ft., featuring a spacious open area with 8'-14' ceilings, two private offices, a front entrance, and additional storage. The mostly finished lower level includes a large open area, small kitchenette, two offices, two bathrooms, and a utility room-providing flexibility for a variety of uses. Zoning allows for a wide range of conditional uses, including a clinic, function hall, church, residential care facility, private school, recreational use, public facility, restaurant, senior housing, and more! Set on a generous 0.75-acre lot, the property offers ample parking, open lawn space, and excellent visibility for signage. The property is serviced by a private well and septic system-making it an ideal opportunity for owner-occupants or investors. Also available for lease (MLS# 5046264).

Listed by MyKayla Tanguay and Ryan Pronto of Jim Campbell Real Estate

$
$
%
$/month over payments
Federal 30-year interest rate: 7.11% last updated on Nov 12, 2026
* All Figures are estimates. Check with your bank or proposed mortgage company for actual interest rates.
This product uses the FRED® API but is not endorsed or certified by the Federal Reserve Bank of St. Louis.

Virtual TourSave FavoriteSchedule TourAsk A QuestionMore Details

49 River Road Concord NH 03303

Concord, NH49 River Road

Price$374,500

Est. Mortgage: $/month

Pending

MLS Number 5110034

  • Residential Single Family
  • PricePerSqFt 235.68
  • Full Bath 1
  • Address 49 River Road
  • Construction Existing

Fall in love with river life in this charming bungalow, with 100 feet of frontage along the Contoocook River. The spacious 17x19 living room centers on a fireplace and offers enchanting, year-round water views, while a front sun porch with its own gas fireplace makes an idyllic spot for morning coffee or evening wine overlooking the river. Upstairs, two bedrooms and a versatile flex space, suited to a home office, workout space, or guest room, complete the second floor. The fenced backyard is pet-friendly and built for entertaining, with a fire pit and patio area for warm-weather gatherings. A new roof and new boiler add peace of mind, and the location offers easy access to downtown Concord's shops, restaurants, and recreation.

Listed by Paula Martin Group of Keller Williams Realty Metro-Londonderry

$
$
%
$/month over payments
Federal 30-year interest rate: 7.11% last updated on Nov 12, 2026
* All Figures are estimates. Check with your bank or proposed mortgage company for actual interest rates.
This product uses the FRED® API but is not endorsed or certified by the Federal Reserve Bank of St. Louis.

Virtual TourSave FavoriteSchedule TourAsk A QuestionMore Details

168 Stones Throw Lane Manchester VT 05254

Manchester, VT168 Stones Throw Lane

Price$374,000

Est. Mortgage: $/month

Pending

MLS Number 5114727

  • Residential Single Family
  • PricePerSqFt 401.72
  • Full Bath 1
  • Construction Existing
  • Bedrooms 3

Set on 2.30 acres, this charming 1910 home offers a welcome sense of privacy in Manchester Village. Inside, hardwood floors, detailed woodwork, divided-light windows, built-in bookcases, and a wood-burning fireplace with a mantel speak to the home's period character. The three-bedroom, one-bath interior is warm and light-filled, with an inviting scale and views across the property. A covered front porch overlooks the lawn and mature trees, with mountain views rising beyond. Manchester's shops, restaurants, and local amenities are close by, while the setting retains a quiet sense of separation. With its period details, mountain views, and distinctive setting, 168 Stones Throw Lane is a classic Vermont home in Manchester Village.

Listed by Alexandra Crowley of Four Seasons Sotheby's Int'l Realty

$
$
%
$/month over payments
Federal 30-year interest rate: 7.11% last updated on Nov 12, 2026
* All Figures are estimates. Check with your bank or proposed mortgage company for actual interest rates.
This product uses the FRED® API but is not endorsed or certified by the Federal Reserve Bank of St. Louis.

Virtual TourSave FavoriteSchedule TourAsk A QuestionMore Details

931 Fox Hollow Drive Hudson NH 03051

Hudson, NH931 Fox Hollow Drive

Price$374,000

Est. Mortgage: $/month

MLS Number 5114953

  • Condo
  • PricePerSqFt 361
  • Square Feet 1,036
  • Bedrooms 2
  • New Contruction Existing

END UNIT & Low HOA fees! Welcome to a sun filled end unit at the sought after Fox Hollow Drive, DOG Friendly condo community. Mature trees, manicured lawns and professionally maintained landscaping, this is a condo community that feels private with a relaxing view. In-ground swimming pool, tennis courts, playground and club house are steps away. Nicely maintained, air conditioned, interior with many improvements and updates. Conveniently located near highways for easy access to MA and NH towns. Quick close possible.

Listed by Kathleen Cleary of Hometown Property Group

$
$
%
$/month over payments
Federal 30-year interest rate: 7.11% last updated on Nov 12, 2026
* All Figures are estimates. Check with your bank or proposed mortgage company for actual interest rates.
This product uses the FRED® API but is not endorsed or certified by the Federal Reserve Bank of St. Louis.

Save FavoriteSchedule TourAsk A QuestionMore Details

13 Merrill Street Colebrook NH 03576

Colebrook, NH13 Merrill Street

Price$374,000

Est. Mortgage: $/month

MLS Number 5087345

  • Residential Single Family
  • PricePerSqFt 297.77
  • Address 13 Merrill Street
  • Construction Existing
  • Bedrooms 2

IN-TOWN ELEGANCE, IN-TOWN CONVENIENCE! This home was transformed just a few years ago from top to bottom and inside & out. The exterior is vinyl siding, architectural shingle roof, fenced in back yard and vinyl wrap-around deck to covered porch with vinyl plank flooring deck, all for easy care. Newly paved drive with lots of parking. Inside is quality filled and offers a modern remodel. Everything redone, even the floor plan was reconfigured for a better flow. This means new sheetrock throughout, smart LED lighting, new wiring, new flooring, efficient & comfortable mini splits in every room. Gorgeous kitchen, solid wood cabinets with easy close and stylish quartz counters. High-end appliances including 5 rimer gas range, 2 wall ovens - one a convention. Stand-alone ice maker in large island. Kitchen open to the living room perfect for entertaining. Small office space or currently has extra sleeping space with a set of bunkbeds. The updated 1st floor bathroom has modern double sinks, laundry space & oversized shower. A bedroom with large closet on this 1st floor. The 2nd floor is your private suite with a huge walk-in closet and the most beautiful bath. THE FURNISHINGS YOU SEE IN THE PHOTOS ARE ALL STAYING! This is move-in ready. The garage is like no other around; 32x30, heated, high electric door that can house a motor home, even has a bathroom. Completing this wonderful property is the location where you can ride snowmachines and ATVs from your door yard, plus gas up a few 100' away. Easy walk to The Black Bear or The Porch on Main for dinner. Convenience meets perfection, one to come view!

Listed by Francine Rancourt of RE/MAX Northern Edge Realty/Colebrook

$
$
%
$/month over payments
Federal 30-year interest rate: 7.11% last updated on Nov 12, 2026
* All Figures are estimates. Check with your bank or proposed mortgage company for actual interest rates.
This product uses the FRED® API but is not endorsed or certified by the Federal Reserve Bank of St. Louis.

Virtual TourSave FavoriteSchedule TourAsk A QuestionMore Details

318 Weir Road Williamstown VT 05679

Williamstown, VT318 Weir Road

Price$374,000

Est. Mortgage: $/month

MLS Number 5108883

  • Residential Single Family
  • PricePerSqFt 338.77
  • Full Bath 1
  • Address 318 Weir Road
  • Construction Existing

This spacious four-bedroom home is nestled on 6.5 secluded acres surrounded by beautiful, wooded scenery. Offering large rooms and plenty of storage space, this home provides the room and flexibility you need for comfortable everyday living. Whether you're looking for a peaceful place to call home or a property with room to spread out, the privacy and natural setting make this a wonderful opportunity. The main level has an oversized living room, separate dining room, 2 bedrooms, and a full bathroom. The walk out lower level has 2 additional bedrooms, a room plumbed for a 2nd bathroom, and storage space galore or enough room to have a small workshop. Enjoy the outdoors from the new deck, perfect for relaxing, grilling, or entertaining while taking in the peaceful surroundings. There's plenty of room for a small garden or lawn games and also a fire pit area that's perfect for roasting smores. Despite the secluded setting, you're just a short distance from the interstate, making commuting and traveling a breeze. If you're looking for privacy, acreage, generous living space, and convenient access to major roads, this property is ready to welcome you home. Showings start 9/16, Open house 9/20 10am-Noon

Listed by Renee Rainville of New Leaf Real Estate

$
$
%
$/month over payments
Federal 30-year interest rate: 7.11% last updated on Nov 12, 2026
* All Figures are estimates. Check with your bank or proposed mortgage company for actual interest rates.
This product uses the FRED® API but is not endorsed or certified by the Federal Reserve Bank of St. Louis.

Save FavoriteSchedule TourAsk A QuestionMore Details

7 Scott Drive Alton NH 03810

Alton, NH7 Scott Drive

Price$372,900

Est. Mortgage: $/month

Pending

MLS Number 5107562

  • Residential Single Family
  • PricePerSqFt 485.55
  • Full Bath 1
  • Village Alton Bay
  • Address 7 Scott Drive

**Please note Seller's generous price adjustment AND a $5,000 SELLER CREDIT towards CLOSING COSTS or a RATE BUY DOWN! Welcome to 7 Scott Drive in the charming community of Alton Shores! Enjoy 5 private sandy beaches on beautiful Hills Pond and Sunset Lake, the first one is a just a short walk around the corner! This gives you direct water access without the hefty tax for waterfront. This 3 bedroom tastefully updated and bright modern home is perfect for year-round living or a vacation retreat to the beautiful Lakes Region. Minutes away from Alton Bay, restaurants, shopping, boating, and recreational activities for all to enjoy. Some key highlights to mention; **Square footage to double in size if lower level finished off *Brand new mudroom with porcelain tile, fresh paint throughout, 2 storage sheds, luxury vinyl flooring throughout, fenced in yard, high efficiency THE CLEAN SOLUTION septic system, fully applianced, new walkway to enter the home, and so much more. Come see this sweet turn-key property in the low tax town of Alton!

Listed by Mel McShane and Judith Mcshane of Coldwell Banker Realty Gilford NH

$
$
%
$/month over payments
Federal 30-year interest rate: 7.11% last updated on Nov 12, 2026
* All Figures are estimates. Check with your bank or proposed mortgage company for actual interest rates.
This product uses the FRED® API but is not endorsed or certified by the Federal Reserve Bank of St. Louis.

Virtual TourSave FavoriteSchedule TourAsk A QuestionMore Details

63 Warner Avenue Proctor VT 05765

Proctor, VT63 Warner Avenue

Price$372,500

Est. Mortgage: $/month

Active With Contract

MLS Number 5114706

  • Residential Single Family
  • PricePerSqFt 190.63
  • Address 63 Warner Avenue
  • Construction Existing
  • Bedrooms 4

Lovingly updated to preserve the charm of yesteryear while offering modern amenities, this inviting home blends classic character with comfortable living. A beautifully renovated kitchen features stunning cabinetry, soft-close drawers, pull-out shelves, crown molding, marble countertops, an under mount sink, stainless steel appliances, and a charming window seat. Just beyond, the spacious dining room offers a built-in hutch and direct access to a lovely, screened side porch, perfect for relaxing or entertaining. Filled with natural light, the spacious living room showcases an attractive wood mantel and propane fireplace, creating a cozy retreat during Vermont winters. Heat pumps provide an alternative heating source and year-round heating and cooling comfort. Separated by a glass door, the versatile den is ideal for a study, home office, or quiet retreat. Hardwood floors, natural woodwork, beautiful built-ins, and abundant natural light add warmth and character throughout. A convenient covered entry leads to a mudroom area with a closet for coats, boots, and outdoor essentials. Upstairs, four bedrooms include a generously sized primary bedroom with double closets. An updated bathroom features attractive cabinetry, a modern vanity, and a soaking tub, Additional storage is available in the attic, while the full basement offers laundry, ample storage, and a built-in workbench for hobbies and projects. Outside, enjoy a partially fenced yard, mature shade trees, and a spacious side yard with room to garden, play, or relax. A paved driveway and detached garage add convenience. Located in Proctor, this home offers a well-regarded local school system, active community groups, and abundant historical, cultural, and recreational opportunities. Enjoy the perfect blend of classic New England charm, thoughtful updates, and modern comforts in the heart of Proctor.

Listed by Karen Heath of Four Seasons Sotheby's Int'l Realty

$
$
%
$/month over payments
Federal 30-year interest rate: 7.11% last updated on Nov 12, 2026
* All Figures are estimates. Check with your bank or proposed mortgage company for actual interest rates.
This product uses the FRED® API but is not endorsed or certified by the Federal Reserve Bank of St. Louis.

Virtual TourSave FavoriteSchedule TourAsk A QuestionMore Details

13 Leet Drive Claremont NH 03743

Claremont, NH13 Leet Drive

Price$372,500

Est. Mortgage: $/month

MLS Number 5086766

  • Residential Single Family
  • PricePerSqFt 354.76
  • Full Bath 1
  • Address 13 Leet Drive
  • Construction Existing

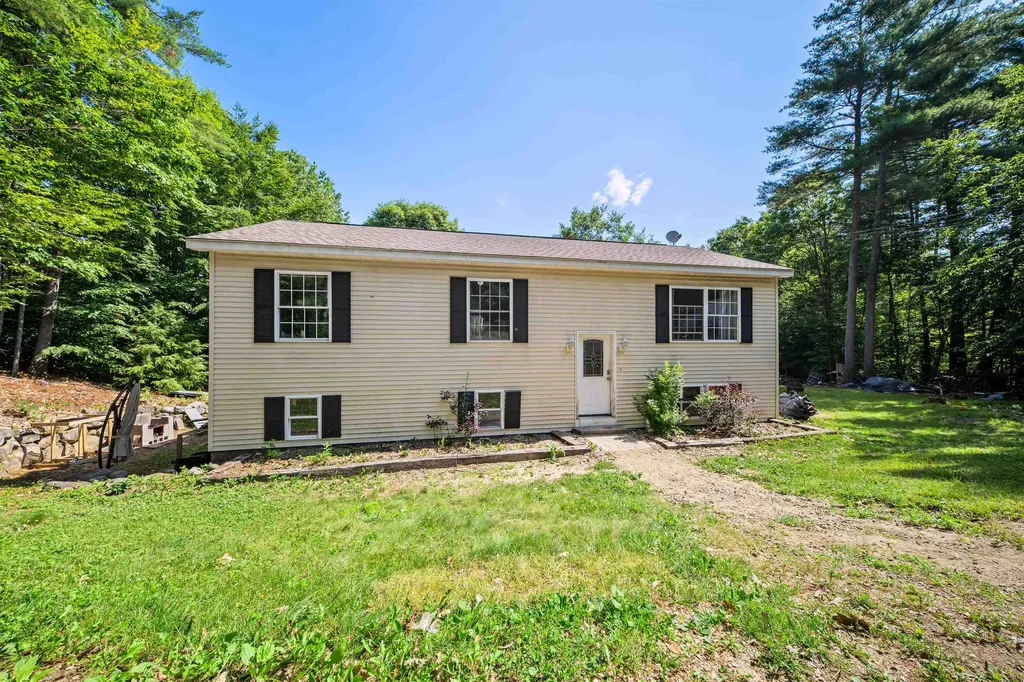
*SAVE ON YOUR OIL BILL WITH NEW HIGH EFFICIENCY ENVI ELECTRIC SPACE HEATERS* Discover the perfect blend of modern comfort and rural serenity in this beautifully remodeled 1,578-square-foot raised ranch, nestled on 1.8 acres of private land on the outskirts of Claremont. This move-in-ready home offers complete peace of mind with a brand-new roof, updated electrical, and all-new lighting fixtures. The brand-new kitchen is an entertainers delight, featuring sleek new cabinetry, modern appliances and a great open floor plan. The walk-out off the kitchen/living room transitions to a flat backyard featuring a deck and stone patio area-ideal for hosting summer gatherings or enjoying a warm fire on a cool night. Inside, the sun-drenched open layout connects the dining and living areas, highlighted by expertly sanded and refinished original wood floors and a beautiful wood-burning fireplace. Three comfortable bedrooms and a full bathroom complete this main level. The lower level offers exceptional versatility with a large bonus room currently functioning as a bedroom with an ensuite half-bath and laundry room. With its spacious layout and separate walk-out access, this floor has excellent potential for a private in-law suite. Outside, the property features two separate gravel driveways and an integrated underground garage. Located at 13 Leet Drive, this property is a must-see for anyone seeking contemporary design paired with turn-key comfort and peace of mind. Situated in the desirable Bible Hill area on a quiet dead-end street, this home offers the perfect blend of tranquility and convenience. You are minutes from downtown Claremont, Dartmouth Health's Valley Regional Hospital, the Connecticut River, & local parks-plus just 10 minutes to I-91 and approximately 30 miles to Dartmouth/Lebanon areas. This is a remarkable opportunity to own a move-in-ready home in a great area!

Listed by Ross Doody of Century 21 Highview Realty

$
$
%
$/month over payments
Federal 30-year interest rate: 7.11% last updated on Nov 12, 2026
* All Figures are estimates. Check with your bank or proposed mortgage company for actual interest rates.
This product uses the FRED® API but is not endorsed or certified by the Federal Reserve Bank of St. Louis.

Save FavoriteSchedule TourAsk A QuestionMore Details

35 Marsden Drive Bartlett NH 03838

Bartlett, NH35 Marsden Drive

Price$372,500

Est. Mortgage: $/month

Open House

MLS Number 5117200

  • Condo
  • Next Open House: Sat 11/21 10:00 am. to 12:00 pm.
  • PricePerSqFt 421.38
  • Square Feet 1,440
  • Bedrooms 2

Welcome to this waterfront condo on the shores of the Rocky Branch River at Rocky River Condominiums nestled in the heart of the White Mountains and ski country. Located just 5 minutes from Vail owned Attitash and minutes from Wildcat, Cranmore, and Black Mountain, and less than 30 minutes from Bretton Woods. This home is perfectly positioned for four-season adventure, with downtown North Conway's shops, restaurants, and attractions only 10 minutes away and 4 golf courses, 3 cross-country skiing areas, and 5 downhill ski areas all within 30 minutes. This 2-bedroom, 2.5-bath multi-level home offers an open-concept kitchen, dining, and living area designed for easy entertaining, with a bright kitchen featuring a large peninsula perfect for bar stools, and a spacious upper-level great room with a charming brick hearth and wood-burning stove, where natural light pours through the windows most of the day onto the hardwood flooring. The lower level offers two bedrooms, one with an en-suite bathroom, a laundry area, and a bonus room that works well as a family room, game room, or extra sleeping area. Unwind on the rear deck with the soothing sounds and view of the river then head to the on-site in-ground seasonal pool, tennis courts, and basketball hoop to have fun without ever leaving the property. Set in a quiet, smaller, well-run development with low association fees and affordable property taxes, and offered furnished, this home is a perfect primary residence, vacation home, or investment property. Nearby you'll find Story Land, Wentworth Golf Club, North Conway Country Club, hiking and snowmobile trails, and all the Mount Washington Valley amenities. Buy today and be moved in by ski season!

Listed by Tara Peirce and Ellen Kremer of Badger Peabody & Smith Realty

$
$
%
$/month over payments
Federal 30-year interest rate: 7.11% last updated on Nov 12, 2026
* All Figures are estimates. Check with your bank or proposed mortgage company for actual interest rates.
This product uses the FRED® API but is not endorsed or certified by the Federal Reserve Bank of St. Louis.

Save FavoriteSchedule TourAsk A QuestionMore Details

47 Henry Drive Effingham NH 03882

Effingham, NH47 Henry Drive

Price$370,000

Est. Mortgage: $/month

MLS Number 5097899

  • Residential Single Family
  • PricePerSqFt 323.43
  • Full Bath 1
  • Address 47 Henry Drive
  • Construction Existing

Nestled in a peaceful country setting, this well maintained home offers the perfect blend of comfort, privacy, and functionality. The main level features an updated kitchen with an adjoining dining area, a bright and inviting living room, a primary suite with an ensuite bathroom, two additional bedrooms, and a full guest bathroom. The finished lower level provides exceptional flexibility with two bonus rooms, a spacious recreation/sitting room featuring a new pellet stove, a dedicated laundry area, and ample storage space. Situated on over two private acres, the property offers plenty of room to enjoy the outdoors. Whether you're looking to garden, keep animals, or simply relax and take in the peaceful surroundings, this property has something for everyone. A newly constructed pond adds to the charm, creating a tranquil setting to enjoy throughout the seasons. If you're looking for country living with modern updates, flexible living space, and room to spread out, this is a property you won't want to miss!

Listed by Emily Cantwell of KW Coastal and Lakes & Mountains Realty/Wolfeboro

$
$
%
$/month over payments
Federal 30-year interest rate: 7.11% last updated on Nov 12, 2026
* All Figures are estimates. Check with your bank or proposed mortgage company for actual interest rates.
This product uses the FRED® API but is not endorsed or certified by the Federal Reserve Bank of St. Louis.

Save FavoriteSchedule TourAsk A QuestionMore Details

Broker Reciprocity 

Copyright 2026 PrimeMLS, Inc. All rights reserved. This information is deemed reliable, but not guaranteed. The data relating to real estate displayed on this display comes in part from the IDX Program of PrimeMLS. The information being provided is for consumers’ personal, non-commercial use and may not be used for any purpose other than to identify prospective properties consumers may be interested in purchasing. Data last updated November 18, 2026 5:22 AM EST