SIGN UP or LOG IN 's Account

Log in to see your saved listings or edit your searches:

No account? Sign up now to save searches, listings, and get tailored listing notifications. It's free, opt-out anytime.

Find Your New Home

Sign Up Today!

Get fresh listings via email, save your favorite listings, match with similar properties, and unlock additional property info.

Create Your Account

Do not fill in this field:

Already have an account? Log in

and narrow your search. If you have fewer than 200 results, you can save your search.

Haunted Houses in the North Pole

r=9013-9024
17 Hornetown Road Farmington NH 03835

Farmington, NH17 Hornetown Road

Price$349,900

Est. Mortgage: $/month

Pending

MLS Number 5111833

  • Residential Single Family
  • PricePerSqFt 233.27
  • Full Bath 1
  • Address 17 Hornetown Road
  • Construction Existing

Welcome to 17 Hornetown Road! This affordable 4+ Acre property with a charming 1930's Cape style home offers Privacy, Space and Opportunity and 743' of road frontage on Hornetown Road. The convenient first floor living includes the Kitchen/Dining, Living Room, Primary Bedroom, Full Bathroom and Laundry room. Upstairs are two additional bedrooms along with ample storage space. Outside, enjoy the oversized deck, great spot to enjoy reading a good book or just take in all nature has to offer! Did I mention the heated detached Garage/Workshop? The building opens up so many options, whether you're a woodworker, contractor, collector or simply someone whose hobbies requires serious space! Property also offers additional shed for wood pellets, gardening supplies or whatever your heart contents. This home has been well-loved and offers a great opportunity for it's next owners to build equity over time while making it their own. Call today for a private showing!

Listed by Barbie Henderson of Coldwell Banker - Peggy Carter Team

$
$
%
$/month over payments
Federal 30-year interest rate: 7.11% last updated on Nov 12, 2026
* All Figures are estimates. Check with your bank or proposed mortgage company for actual interest rates.
This product uses the FRED® API but is not endorsed or certified by the Federal Reserve Bank of St. Louis.

Save FavoriteSchedule TourAsk A QuestionMore Details

4378 Route 30 Dorset VT 05251

Dorset, VT4378 Route 30

Price$349,900

Est. Mortgage: $/month

Active With Contract

MLS Number 5112032

  • Residential Single Family
  • PricePerSqFt 311.85
  • Full Bath 1
  • Address 4378 Route 30
  • Construction Existing

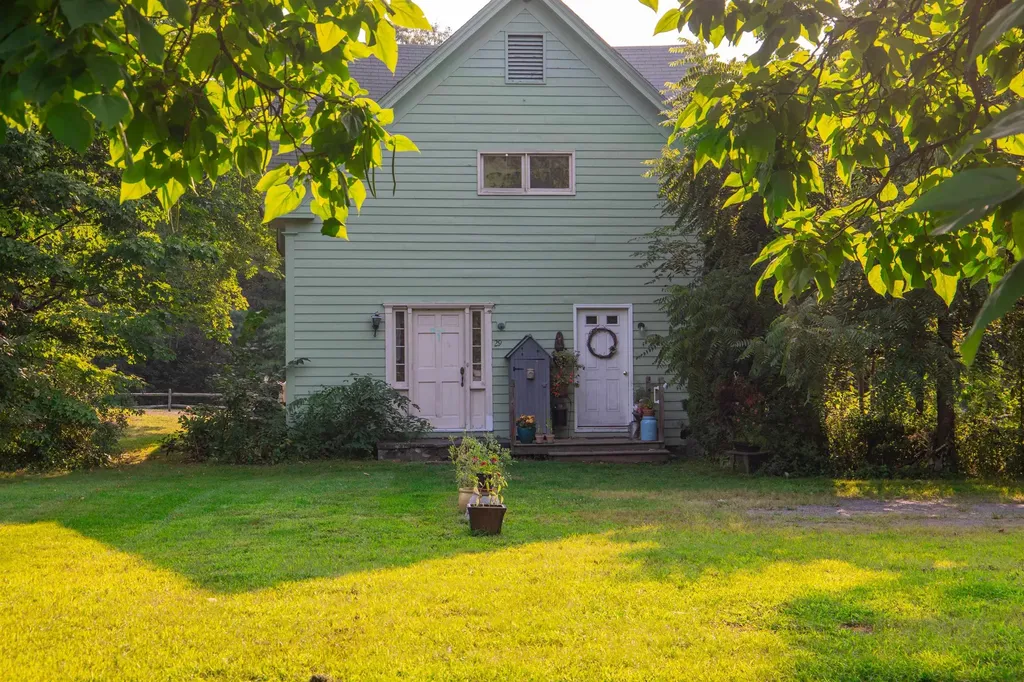
Dorset's "Phantom Schoolhouse" transitioned into a wonderful residence that boasts a quality of life all its own. The intimate indoor outdoor spaces speak for themselves as thought, care and nurture evident. What this small plot of enriched soils of this land gives in garden space amazes. Precious specimen plantings as well as protective privacy with organic screening. Enter the residence and an immediate sense of peace whispers. 9.5 foot ceiling on the first floor with a wall of high light-filled south facing new windows offer mountain views and moonlight wonder. Efficiency improvements have been done such as new windows and heat pump heating/cooling...The character of wainscot covered walls and original hard maple flooring are lovely. There is a den/bedroom on the main floor and the efficient kitchen open to the living and dining. The bedrooms and a new tile bath noted on the second level. Substantial storage is noted through knee wall access. Truly a special offering. Dorset Schoolhouse!

Listed by Laura Beckwith and Elizabeth Romano of Josiah Allen Real Estate,Inc.

$
$
%
$/month over payments
Federal 30-year interest rate: 7.11% last updated on Nov 12, 2026
* All Figures are estimates. Check with your bank or proposed mortgage company for actual interest rates.
This product uses the FRED® API but is not endorsed or certified by the Federal Reserve Bank of St. Louis.

Virtual TourSave FavoriteSchedule TourAsk A QuestionMore Details

221 Lewis Hill Road Bethlehem NH 03574

Bethlehem, NH221 Lewis Hill Road

Price$349,900

Est. Mortgage: $/month

MLS Number 5112576

  • Residential Single Family
  • PricePerSqFt 302.16
  • Full Bath 1
  • Address 221 Lewis Hill Road
  • Construction Existing

Storybook Charm in the Heart of Bethlehem Welcome to this adorable 3-bedroom, 1.5-bath bungalow with classic 1940s character, set on a side road in highly sought-after Bethlehem, NH. Lovingly cared for by the same family for over 48 years, this 1,158 sq ft home has the kind of warmth and pride of ownership you simply can't replicate. Perched high on the lot and set back from the road, the home is surrounded by mature trees for wonderful privacy. Beautiful stonework graces the exterior, from the handsome front stairs to the stone-encased back patio, a perfect spot for morning coffee or evening gatherings. Located on a great country road, it's ideal for scenic walks and drives. Step into the large enclosed front porch, ideal for enjoying three out of four seasons. Inside, hardwood floors flow through most of the home. The living room features a cozy fireplace, and the traditional floor plan offers a separate dining room and a kitchen all its own, for those who love defined, inviting spaces. The main floor includes a primary bedroom and a full bath for convenient one-level living. Upstairs, two additional bedrooms offer flexibility for family, guests, or a home office. The walkout basement provides direct entry into the home, plenty of storage, and a half bath. Peace of mind comes standard: the home is wired for a backup generator, and the generator is included! Enjoy a short drive to town, where you'll find great restaurants, local breweries, quaint shops, and a theater hosting local plays. Add in the area's well-regarded schools, and this is Bethlehem living at its best. Homes like this don't come along often. Showings to start October 7, 2026

Listed by Tammy Dubreuil of Northwind Realty

$
$
%
$/month over payments
Federal 30-year interest rate: 7.11% last updated on Nov 12, 2026
* All Figures are estimates. Check with your bank or proposed mortgage company for actual interest rates.
This product uses the FRED® API but is not endorsed or certified by the Federal Reserve Bank of St. Louis.

Virtual TourSave FavoriteSchedule TourAsk A QuestionMore Details

29 River Street Charlestown NH 03603

Charlestown, NH29 River Street

Price$349,900

Est. Mortgage: $/month

MLS Number 5084282

  • Residential Single Family
  • PricePerSqFt 187.51
  • Full Bath 2
  • Address 29 River Street
  • Construction Existing

Great investment opportunity! This home has had some significant renovations done over the last few months. The first floor has been upgraded with re-finished hardwood floors, paint, along with the bathroom being re-done with a new floor, toilet, and shower. A couple new appliances have been added as well. The second floor has 2 good sized bedrooms, laundry, hard wood floors, and plenty of storage. The home also features a huge 2 car garage with a driveway that can fit 3 additional vehicles. Both units are currently rented. Situated on a large corner lot, there is also potential to build an additional structure. Come check out this home that has endless potential!

Listed by Ashley Feleen of Coldwell Banker LIFESTYLES - Concord

$
$
%
$/month over payments
Federal 30-year interest rate: 7.11% last updated on Nov 12, 2026
* All Figures are estimates. Check with your bank or proposed mortgage company for actual interest rates.
This product uses the FRED® API but is not endorsed or certified by the Federal Reserve Bank of St. Louis.

Save FavoriteSchedule TourAsk A QuestionMore Details

29 River Street Charlestown NH 03603

Charlestown, NH29 River Street

Price$349,900

Est. Mortgage: $/month

MLS Number 5084305

  • Multifamily Multi-Family
  • PricePerSqFt 187.51
  • Address 29 River Street
  • Units 2
  • Bathroom 2

Great investment opportunity! This home has had some significant renovations done over the last few months. The first floor has been upgraded with re-finished hardwood floors, paint, along with the bathroom being re-done with a new floor, toilet, and shower. A couple new appliances have been added as well. The second floor has 2 good sized bedrooms, laundry, hard wood floors, and plenty of storage. The first floor is a studio, which also has it's own washer/dryer and 2 private entrances. Both units are currently rented. The home also features a 2 car garage with a driveway that can fit three additional vehicles. Situated on a large corner lot, it has also been zoned to build an additional structure. Come check out this home that has endless potential!

Listed by Ashley Feleen of Coldwell Banker LIFESTYLES - Concord

$
$
%
$/month over payments
Federal 30-year interest rate: 7.11% last updated on Nov 12, 2026
* All Figures are estimates. Check with your bank or proposed mortgage company for actual interest rates.
This product uses the FRED® API but is not endorsed or certified by the Federal Reserve Bank of St. Louis.

Save FavoriteSchedule TourAsk A QuestionMore Details

85 Carleton Boulevard East Montpelier VT 05651

MLS Number 5106144

  • Residential Single Family
  • PricePerSqFt 223.15
  • Full Bath 1
  • Construction Existing
  • Bedrooms 2

A one-level ranch on 1.33 acres, with a home office that has its own outside door and a garage built for far more than two cars. The office is about 16 by 10 feet, so you can work from home or meet clients without anyone walking through the house. The main floor has two bedrooms, including a primary that's almost 17 by 14 feet with two closets. There's a full bath, a half bath, and a kitchen about 15 by 14 feet with plenty of cabinets. Wide pine floors and a bay window fill the dining room, and the living room has a stone fireplace with a gas insert and built-in shelves. The long mudroom off the garage holds the laundry, so everyday living is on one floor. The attached garage is about 23 by 49 feet. Downstairs there's a rec room, two more rooms for hobbies or a workshop, storage, and an unfinished section. Outside you'll find a deck, a shed, level lawn with room to plant a privacy hedge, and paved parking for six or more. The zoning is mixed use, with community water and a private septic. The tank was pumped in 2022 and was working as designed. The house is ready for your updates and is being sold as is. A 2025 appraisal, a seller's inspection and invoices for work done are available.

Listed by Leslie Drown of Leslie Drown Real Estate LLC

$
$
%
$/month over payments
Federal 30-year interest rate: 7.11% last updated on Nov 12, 2026
* All Figures are estimates. Check with your bank or proposed mortgage company for actual interest rates.
This product uses the FRED® API but is not endorsed or certified by the Federal Reserve Bank of St. Louis.

Virtual TourSave FavoriteSchedule TourAsk A QuestionMore Details

189 Rand Road Northfield NH 03276

MLS Number 5101967

  • Condo
  • PricePerSqFt 312.41
  • Square Feet 1,120
  • Bedrooms 3
  • New Contruction Existing

RENOVATED, MOVE IN READY, AND SURROUNDED BY 3.75 WOODED ACRES. Unit 1A at 189 Rand Road offers the privacy and feel of single family living in a peaceful Northfield setting. This colonial style condex features 3 bedrooms, 1.5 baths, and approximately 1,120 sq. ft. of living space with a comfortable two story layout. Renovated in 2026, the condex offers fresh, updated living spaces including new flooring, interior paint, an updated kitchen with stainless steel appliances, and refreshed bathrooms. The unfinished basement provides washer/dryer hookups, utility space, and additional storage. Recent property improvements include updates to the shared septic system and installation of a water softening system serving both units. Enjoy the wooded surroundings from the deck and covered porch, with ample parking and a location at the end of a town maintained dead end road adding to the privacy and appeal. Conveniently located with easy access to I93, Tilton shopping and dining, Concord, Laconia, Manchester, and the Lakes Region, with Knowles Pond Conservation Area and year round outdoor recreation nearby. Looking for additional possibilities? The adjacent unit is also available, and the entire two unit property is offered under a separate Multi Family listing. See additional MLS listings for 189 Rand Road.

Listed by Judy Hernandez of BHHS Verani Moultonborough

$
$
%
$/month over payments
Federal 30-year interest rate: 7.11% last updated on Nov 12, 2026
* All Figures are estimates. Check with your bank or proposed mortgage company for actual interest rates.
This product uses the FRED® API but is not endorsed or certified by the Federal Reserve Bank of St. Louis.

Virtual TourSave FavoriteSchedule TourAsk A QuestionMore Details

221 Deerfield Drive Haverhill NH 03785

Haverhill, NH221 Deerfield Drive

Price$349,900

Est. Mortgage: $/month

MLS Number 5096136

  • Residential Single Family
  • PricePerSqFt 499.86
  • Full Bath 1
  • Address 221 Deerfield Drive
  • Construction Existing

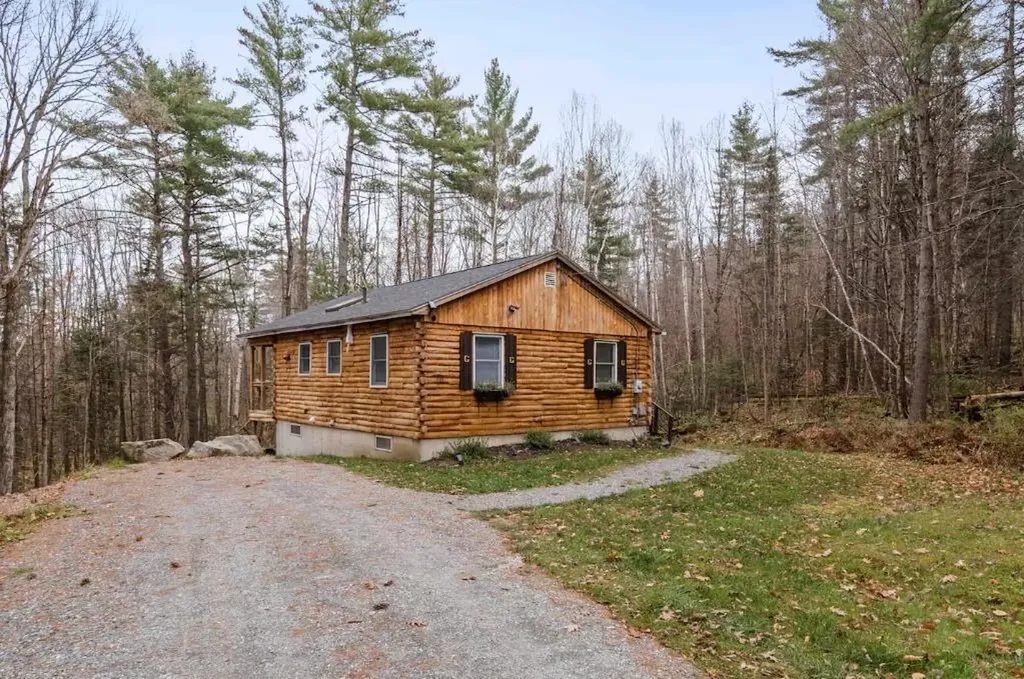
Come see this lovely and private cabin here in the coveted Mountain Lakes District. Newly finished walk out basement adds ample space to this adorably cozy home. With two formal bedrooms and bonus room added to the basement, this house can entertain with comfort. The back porch and fire pit add to the dream while surrounded by the woods in every direction. Successful history as a rental. Newer appliances and washer/dryer to remain for buyers' enjoyment.

Listed by Eric Cassidy of White Mountain Lakes Real Estate

$
$
%
$/month over payments
Federal 30-year interest rate: 7.11% last updated on Nov 12, 2026
* All Figures are estimates. Check with your bank or proposed mortgage company for actual interest rates.
This product uses the FRED® API but is not endorsed or certified by the Federal Reserve Bank of St. Louis.

Save FavoriteSchedule TourAsk A QuestionMore Details

321 Perkins Hill Road Wakefield NH 03830

Wakefield, NH321 Perkins Hill Road

Price$349,900

Est. Mortgage: $/month

Active With Contract

MLS Number 5109966

  • Residential Single Family
  • PricePerSqFt 336.44
  • Full Bath 1
  • Construction Existing
  • Bedrooms 3

Welcome to your beautiful new home in low-tax Wakefield! Situated on nearly an acre of land on a quiet street, this property offers the best of both worlds-convenient single-level living with an entire additional living space downstairs. Enter from the freshly painted deck into a large mudroom that leads into the spacious kitchen. The first floor features three bedrooms, a full bathroom, and a comfortable living room. A unique trap door in the kitchen provides access to the finished basement, where you'll find a huge living room, two bonus rooms, a 3/4 bathroom, and a laundry/utility room. This versatile lower level is perfect for live-in children, guests, a home office, or the ultimate craft, hobby, or game space. Outside, enjoy time with family and friends on the deck or relax under the gazebo in the private backyard. An enormous shed provides plenty of room for all your storage needs. You'll appreciate the practical features, including an oversized two-car garage with extra-tall doors, a newer metal roof, and a standby whole-house generator.

Listed by Boyd Watkins of KW Coastal and Lakes & Mountains Realty

$
$
%
$/month over payments
Federal 30-year interest rate: 7.11% last updated on Nov 12, 2026
* All Figures are estimates. Check with your bank or proposed mortgage company for actual interest rates.
This product uses the FRED® API but is not endorsed or certified by the Federal Reserve Bank of St. Louis.

Save FavoriteSchedule TourAsk A QuestionMore Details

360 Cross Road Newport Town VT 05857

Newport Town, VT360 Cross Road

Price$349,900

Est. Mortgage: $/month

MLS Number 5117247

  • Residential Single Family
  • PricePerSqFt 233.27
  • Full Bath 1
  • Address 360 Cross Road
  • Construction Existing

Enjoy country surroundings with the convenience of a Newport Center location at 360 Cross Road. Set on approximately one acre, this three-bedroom, one-and-a-half-bath raised ranch offers a comfortable layout, inviting living spaces, and the opportunity to add your own personal touches. Eastern exposure welcomes the morning light and provides a pleasant start to the day in this Northeast Kingdom setting. Inside, the spacious living room offers hardwood flooring and room to arrange favorite furniture, gather with guests, or settle in for a quiet evening. The bright eat-in kitchen provides space for everyday meals, conversation, and preparing your favorite dishes. Three bedrooms offer flexibility for sleeping space, a home office, or hobbies, while the full and half bathrooms add everyday convenience. An enclosed rear porch extends the living experience with a sheltered place to enjoy the changing seasons, read a book, or relax overlooking the property. The partially finished lower level includes a laundry area and additional space with potential for recreation, projects, or storage, depending on your needs. An attached two-car garage on the lower level keeps parking close at hand and offers useful space for tools and seasonal equipment. Outside, the approximately one-acre lot provides room to explore gardening ideas, create an outdoor sitting area, or simply enjoy having space around you. A gravel driveway, public water, and public sewer round out the property's practical features. From this Newport Center location, head into Newport for shopping, dining, everyday services, and time along Lake Memphremagog. Explore the surrounding Northeast Kingdom, where country roads, local communities, and changing seasonal scenery are part of the appeal. Jay Peak adds another destination for recreation in the region. Bring your ideas and discover the possibilities of this raised ranch, whether you are looking for a place to settle into or a home you can personalize over time.

Listed by Christopher Wells of Rise Realty

$
$
%
$/month over payments
Federal 30-year interest rate: 7.11% last updated on Nov 12, 2026
* All Figures are estimates. Check with your bank or proposed mortgage company for actual interest rates.
This product uses the FRED® API but is not endorsed or certified by the Federal Reserve Bank of St. Louis.

Virtual TourSave FavoriteSchedule TourAsk A QuestionMore Details

26 Heritage Hill Circle Place Rutland Town VT 05701
Active With Contract

MLS Number 5107275

  • Condo
  • PricePerSqFt 244
  • Square Feet 1,434
  • Bedrooms 3
  • New Contruction Existing

Open House Canceled - Now Under Contract - You will enjoy the freedom of low-maintenance living without giving up the space and flexibility of a three-bedroom home. 26 Heritage Hill Circle Place in Rutland Town offers 1,434 finished square feet, two full baths, a one-car attached garage, and a thoughtfully designed floor plan with a first-floor bedroom, full bath, and laundry. The home has been nicely updated with an updated kitchen and baths, newer appliances and mechanicals, and new windows and screens. There is a wood-burning fireplace anchoring the living room, while the screened-in porch provides an ideal, comfortable, place to relax during the warmer months. Two additional bedrooms upstairs offer space for guests, a home office, hobbies, or additional living area. The condominium lifestyle makes ownership especially easy, with the association handling many exterior responsibilities including plowing, landscaping, trash removal, water and sewer maintenance, and exterior maintenance. For buyers who travel, spend winters away, or simply want to spend less time maintaining a property, this is the kind of home that makes it easier to lock the door and go. Conveniently located near Rutland Regional Medical Center, shopping, dining, downtown Rutland, and area recreation, with Pico Mountain and Killington Resort within easy driving distance, this property works well as a full-time home, seasonal Vermont home base, or simply an easier way to enjoy everything the area has to offer. And an important point buyers sometimes overlook: Heritage Hill is not a 55+ or age-restricted community. Buyers can enjoy the benefits of condominium living without an age restriction. With three bedrooms, first-floor living availability, an attached garage, screened porch, recent updates, and a convenient Rutland Town location, 26 Heritage Hill Circle Place offers comfort, flexibility, and easy ownership in one well-rounded package. Welcome Home!

Listed by Jordan Euber of RE/MAX Summit

$
$
%
$/month over payments
Federal 30-year interest rate: 7.11% last updated on Nov 12, 2026
* All Figures are estimates. Check with your bank or proposed mortgage company for actual interest rates.
This product uses the FRED® API but is not endorsed or certified by the Federal Reserve Bank of St. Louis.

Virtual TourSave FavoriteSchedule TourAsk A QuestionMore Details

15 Bailey Avenue Claremont NH 03743

Claremont, NH15 Bailey Avenue

Price$349,900

Est. Mortgage: $/month

MLS Number 5076096

  • Residential Single Family
  • PricePerSqFt 112.87
  • Full Bath 1
  • Address 15 Bailey Avenue
  • Construction Existing

Back on the market! Preserved 1897 Colonial offering 4 bedrooms, 2½ baths, approximately 3,100 square feet, and an exceptional 1.29-acre setting with views of Arrowhead Mountain and overlooking Monadnock Park. This architectural treasure hints at Stanford White influence and retains remarkable original details, including 9-foot ceilings, wood floors, solid wood doors, and brass hardware. A grand entrance opens to a spectacular living room featuring a fireplace crowned by a rare Donatello Putti casting imported from Florence, Italy. Two sets of double glass doors provide direct access to the expansive columned summer porch. The kitchen and two butler's pantries are a time capsule of quality craftsmanship, featuring an original Alberene soapstone sink and a copper sink. The formal dining room offers a crystal chandelier, bow window framing views of Arrowhead Mountain, leaded-glass built-ins, and three substantial sliding doors. A second fireplace anchors the comfortable den. An impressive grand staircase illuminated by a large Palladian window leads to the second floor. The primary bedroom encompasses two rooms with generous closet space and a cozy fireplace. Three additional bedrooms include distinctive features such as access to a glassed-in three-season porch and a deep cedar closet. The third-floor walk-up attic reveals the home's substantial construction, provides abundant storage, and formerly served as staff quarters with a half bath. Mature shade trees, private backyard space, and an oversized two-car garage complete this extraordinary property. A true architectural gem blending historic integrity, craftsmanship, and comfortable living.

Listed by Justin Ranney of Coldwell Banker Homes Unlimited

$
$
%
$/month over payments
Federal 30-year interest rate: 7.11% last updated on Nov 12, 2026
* All Figures are estimates. Check with your bank or proposed mortgage company for actual interest rates.
This product uses the FRED® API but is not endorsed or certified by the Federal Reserve Bank of St. Louis.

Virtual TourSave FavoriteSchedule TourAsk A QuestionMore Details

Broker Reciprocity 

Copyright 2026 PrimeMLS, Inc. All rights reserved. This information is deemed reliable, but not guaranteed. The data relating to real estate displayed on this display comes in part from the IDX Program of PrimeMLS. The information being provided is for consumers’ personal, non-commercial use and may not be used for any purpose other than to identify prospective properties consumers may be interested in purchasing. Data last updated November 18, 2026 11:09 AM EST