
SIGN UP or LOG IN 's Account

Log in to see your saved listings or edit your searches:

No account? Sign up now to save searches, listings, and get tailored listing notifications. It's free, opt-out anytime.

Find Your New Home

Sign Up Today!

Get fresh listings via email, save your favorite listings, match with similar properties, and unlock additional property info.

Create Your Account

Do not fill in this field:

Already have an account? Log in

and narrow your search. If you have fewer than 200 results, you can save your search.

Haunted Houses in the North Pole

r=9085-9096
128 Weston Heights Windsor VT 05089

Windsor, VT128 Weston Heights

Price$349,000

Est. Mortgage: $/month

MLS Number 5113217

  • Residential Single Family
  • PricePerSqFt 259.29
  • Full Bath 1
  • Address 128 Weston Heights
  • Construction Existing

Open House Sunday 10/18 2:00-4:00. A renovated home with character, flexibility, and a neighborhood that welcomes you with open arms. Purchased in 2022 and thoughtfully renovated throughout by the seller, a licensed real estate professional. The kitchen and dining area, once divided by a half wall, have been opened into an inviting gathering space with vinyl plank flooring and a classic farmhouse sink. New appliances, windows, furnace, hot water heater, and bathroom fixtures bring modern comfort throughout. A welcoming mudroom with built-in storage bench opens to the kitchen and dining area, while the first floor also offers a bright laundry room, bedroom, half bath, and a former bedroom now transformed into a comfortable sitting room. The original 1940s staircase leads upstairs to two bedrooms with built-in closet features and a full bath with a charming clawfoot tub. The sitting room could easily be converted back to a fourth bedroom. Outside, the enormous expanded deck wraps around the front of the home and is gated for safe outdoor enjoyment. A new retaining wall was installed along the driveway before the deck renovation, and the driveway-accessible storage area has new doors. A roomy basement and generous yard provide space for storage, hobbies, and gardening. Best of all may be the Weston Heights neighborhood. Built in the 1940s around a neighborhood loop, it retains the friendly feeling it was designed to create. Neighbors walk dogs and cats, wave, stop to chat, and know one another. Renovated for modern living while retaining its character, this inviting home is ready for its next chapter.

Listed by Sandy Reavill of Willow Brook Realty

$
$
%
$/month over payments
Federal 30-year interest rate: 7.11% last updated on Nov 12, 2026
* All Figures are estimates. Check with your bank or proposed mortgage company for actual interest rates.
This product uses the FRED® API but is not endorsed or certified by the Federal Reserve Bank of St. Louis.

Virtual TourSave FavoriteSchedule TourAsk A QuestionMore Details

275 Dover Road Newfane VT 05362

Newfane, VT275 Dover Road

Price$349,000

Est. Mortgage: $/month

Active With Contract

MLS Number 5108399

  • Residential Single Family
  • PricePerSqFt 258.52
  • Full Bath 1
  • Village Williamsville
  • Address 275 Dover Road

Very nicely renovated, full of character, and set along one of Southern Vermont's prettiest river corridors, this charming Williamsville home offers far more than its approachable footprint suggests. The current owner undertook a substantial renovation, gutting and rebuilding the home with an updated kitchen and baths along with new electrical, plumbing and heating systems. The result is a home that retains the charm of an older Vermont property while offering the comfort and functionality buyers want today. Inside, tall ceilings give the main living spaces an airy feel, while the renovated kitchen and thoughtful finishes make the home warm and inviting. Upstairs, the beautiful soaking tub creates an unexpected retreat and adds a touch of luxury that feels like coming home. Outside is where it becomes even more distinctive. The property includes land on both sides of Dover Road, with the Rock River running through the portion across the road, giving the owner direct river frontage and a wonderful place to sit, explore, cool off, or simply enjoy the sound of the water. The relatively flat lawn around the home offers useful outdoor space for gardening, play, entertaining, pets, or other country-living pursuits, and the existing chicken coop adds even more Vermont charm and homestead potential. Located in Williamsville within the Town of Newfane, the home offers a peaceful rural setting while remaining convenient to Brattleboro, Wilmington, Dover and the recreation, villages and amenities of Southern Vermont. For buyers looking for an updated three bedroom home with land, river access, outdoor usability and personality at an attainable price point, this is a property that stands apart.

Listed by Erica Reynolds of Southern Vermont Realty Group

$
$
%
$/month over payments
Federal 30-year interest rate: 7.11% last updated on Nov 12, 2026
* All Figures are estimates. Check with your bank or proposed mortgage company for actual interest rates.
This product uses the FRED® API but is not endorsed or certified by the Federal Reserve Bank of St. Louis.

Virtual TourSave FavoriteSchedule TourAsk A QuestionMore Details

0 Darling Road Morristown VT 05661

Morristown, VT0 Darling Road

Price$349,000

Est. Mortgage: $/month

MLS Number 5116421

  • Land
  • PricePerSqFt 13579.77
  • Address 0 Darling Road
  • Acreage 25.7
  • Area VT-Lamoille

Set amid the scenic countryside of Morristown, this expansive 25-plus-acre parcel offers a rare balance of privacy, recreation, and quick access to Morrisville and Stowe. Once a thriving farm, the property's rolling terrain, wooded surroundings, and ridge with partial views create a beautiful backdrop for a Vermont home, getaway, or longer-term vision. Outdoor adventure is close at hand, with direct access to the rail-trail networks for snowmobiling, four-wheeling, and exploring throughout the seasons. The acreage may also offer potential for subdivision, subject to required permitting, site evaluations, and approvals. Sellers are working with an engineer now to obtain a wastewater permit to be in place prior to a transfer of ownership. Whether you're looking to create a private retreat or explore the possibilities of a larger project, this property offers room to imagine what comes next.

Listed by Trombley & Day Group of BHHS Vermont Realty Group/Morrisville-Stowe

$
$
%
$/month over payments
Federal 30-year interest rate: 7.11% last updated on Nov 12, 2026
* All Figures are estimates. Check with your bank or proposed mortgage company for actual interest rates.
This product uses the FRED® API but is not endorsed or certified by the Federal Reserve Bank of St. Louis.

Virtual TourSave FavoriteSchedule TourAsk A QuestionMore Details

171 Stone Crest Avenue Hartford VT 05001

Hartford, VT171 Stone Crest Avenue

Price$349,000

Est. Mortgage: $/month

MLS Number 5102132

  • Residential Single Family
  • PricePerSqFt 283.28
  • Full Bath 1
  • Construction Existing
  • Bedrooms 4

Tucked away on a quiet dead end street, Stonecrest Avenue is one of Hartford's most desirable places to call home. Offering 4 bedrooms according to the town records, plus an additional bonus room, this home provides the flexibility you're looking for. Whether you need a home office, playroom, guest space, workout room, or hobby space, there's room to make it fit your lifestyle. A full bathroom serves the upstairs, while a 3/4 bath adds convenience for the lower level. Situated on a 0.4-acre lot with public water and sewer, the property offers a spacious rear deck overlooking the backyard, creating the perfect spot for summer cookouts, morning coffee, or simply unwinding after a long day. The yard provides plenty of room for gardening, outdoor games, or pets to enjoy. You'll also appreciate the oil furnace that's approximately five years old and the low maintenance durability of a standing seam metal roof. Location is one of this home's greatest strengths. Just minutes from downtown White River Junction and with easy access to Interstates 89 and 91, commuting throughout the Upper Valley is simple. Dartmouth Hitchcock Medical Center, Dartmouth College, and many of the region's largest employers are all within an easy drive. Hartford Middle and High School, the Co-op Food Stores, local restaurants, shopping, and parks are all close by, giving you the convenience of town amenities while enjoying the feel of a quiet neighborhood. Whether you're looking for your first home, more space for a growing household, or simply a property you can make your own over time, this home offers an outstanding opportunity in one of Hartford's most desirable locations. Homes on streets like Stonecrest don't become available often. Don't miss your chance to make this one yours!

Listed by Devin Josler of Black House Real Estate

$
$
%
$/month over payments
Federal 30-year interest rate: 7.11% last updated on Nov 12, 2026
* All Figures are estimates. Check with your bank or proposed mortgage company for actual interest rates.
This product uses the FRED® API but is not endorsed or certified by the Federal Reserve Bank of St. Louis.

Virtual TourSave FavoriteSchedule TourAsk A QuestionMore Details

803 Alstead Center Road Alstead NH 03602

Alstead, NH803 Alstead Center Road

Price$349,000

Est. Mortgage: $/month

Active With Contract

MLS Number 5115500

  • Residential Single Family
  • PricePerSqFt 186.13
  • Full Bath 1
  • Construction Existing
  • Bedrooms 3

This charming 3 bedroom, 1 1/2 bath home set on 39+ acres in the wonderful small town of Alstead NH is a diamond in the rough just waiting for its new owner to polish it up and make it shine again! Featuring loads of woodwork, a screened in porch, owned solar panels, and a detached 2 car garage, it offers something for everyone in the family. Easy to show! Conventional financing or cash only. AS-IS CONDITION: The property shall be sold in its present, “AS-IS” condition, with all faults, whether known or unknown. The Seller has never occupied the property and makes no representations or warranties, express or implied, regarding the condition of the property, including its structural, mechanical, electrical, plumbing, or other systems. The Buyer acknowledges responsibility for conducting any inspections or due diligence deemed necessary prior to closing and accepts the property in its present condition.

Listed by Robert Inman of RE/MAX Town & Country

$
$
%
$/month over payments
Federal 30-year interest rate: 7.11% last updated on Nov 12, 2026
* All Figures are estimates. Check with your bank or proposed mortgage company for actual interest rates.
This product uses the FRED® API but is not endorsed or certified by the Federal Reserve Bank of St. Louis.

Save FavoriteSchedule TourAsk A QuestionMore Details

50 Graham Hill Road Jay VT 05859

Jay, VT50 Graham Hill Road

Price$349,000

Est. Mortgage: $/month

MLS Number 5116090

  • Residential Single Family
  • PricePerSqFt 448.59
  • Address 50 Graham Hill Road
  • Construction Existing
  • Bedrooms 2

Cozy Ski Chalet Near Jay Peak - Potential Rental Income! Looking for a cozy mountain getaway? This private ski chalet is located just 2.3 miles from Jay Peak Resort, making it an ideal spot for enjoying skiing, snowboarding, and year-round outdoor recreation. Tucked away in a peaceful setting, this property offers privacy and the charm of a Vermont mountain retreat. With its convenient location near Jay Peak, this chalet may also offer the opportunity for rental income when you're not enjoying it yourself, subject to applicable local regulations. A nearby stream adds to the natural appeal of the setting. Whether you're searching for your own ski getaway, a vacation home, or a property with potential rental income, this cozy chalet is worth a look!

Listed by Larry Faust of Big Bear Real Estate

$
$
%
$/month over payments
Federal 30-year interest rate: 7.11% last updated on Nov 12, 2026
* All Figures are estimates. Check with your bank or proposed mortgage company for actual interest rates.
This product uses the FRED® API but is not endorsed or certified by the Federal Reserve Bank of St. Louis.

Virtual TourSave FavoriteSchedule TourAsk A QuestionMore Details

145 Okemo Trailside Extension Ludlow VT 05149

MLS Number 5094088

  • Condo
  • PricePerSqFt 394.8
  • Square Feet 884
  • Bedrooms 1
  • New Contruction Existing

Recently updated large one-bedroom condominium at Trailside Village within easy walking distance to ski on / ski off access to the Sachem Trail. The open kitchen flows seamlessly into a separate dining area, creating a comfortable space for everyday living or entertaining. A sunken living room features a newly replaced wood-burning fireplace and new carpeting, offering a warm and inviting retreat after a day on the slopes. Additional highlights include a renovated bathroom, an air-locked mudroom ideal for ski gear storage, and the convenience of a Tesla charging station. Beautiful eastern, sunrise views. Open space from the patio for kids to play... This village complex was recently renovated with new roof, siding, decks, windows and doors! New in-ground pool in progress. Offered partially furnished.

Listed by McLaughlin Team of Mary W. Davis Realtor & Assoc.,Inc.

$
$
%
$/month over payments
Federal 30-year interest rate: 7.11% last updated on Nov 12, 2026
* All Figures are estimates. Check with your bank or proposed mortgage company for actual interest rates.
This product uses the FRED® API but is not endorsed or certified by the Federal Reserve Bank of St. Louis.

Save FavoriteSchedule TourAsk A QuestionMore Details

32B Snow Tree Lane Dover VT 05356

MLS Number 5051836

  • Condo
  • PricePerSqFt 337.2
  • Square Feet 1,035
  • Bedrooms 2
  • New Contruction Existing

Owner open to offers. This nicely updated two bedroom, two bath Snowtree unit is located at the base of the Mount Snow ski resort. There is shuttle service to and from the mountain, easy access by way of a foot bridge through the community, and the unit looks west with views of gorgeous sunsets, down the valley, and winter views of the slopes of the mountain, so that you can check the conditions from your window in the morning, and watch the fireworks from your living room at night. This open concept condo features tremendous natural light throughout, a large living space with wood burning fireplace, brick hearth, kitchen with breakfast bar, primary suite with direct views, guest suite with full bath and plenty of room for overflow sleeping, a dining area, tiled mudroom entry, laundry room, owner lockable closet, and covered deck overlooking the winter ski trail view. The unit also offers a ski locker in the building, club house with outdoor pool and indoor hot tub, building maintenance, snow removal, shuttle to and from the base area, and more. Thanks to on site management this condo affords plenty of downtime, not upkeep. Special assessment is for siding.

Listed by Adam Palmiter of Berkley & Veller Greenwood/Dover

$
$
%
$/month over payments
Federal 30-year interest rate: 7.11% last updated on Nov 12, 2026
* All Figures are estimates. Check with your bank or proposed mortgage company for actual interest rates.
This product uses the FRED® API but is not endorsed or certified by the Federal Reserve Bank of St. Louis.

Save FavoriteSchedule TourAsk A QuestionMore Details

30 Ally Drive Swanton VT 05488

Swanton, VT30 Ally Drive

Price$349,000

Est. Mortgage: $/month

MLS Number 5084137

  • Condo
  • PricePerSqFt 243.04
  • Square Feet 1,980
  • Bedrooms 2
  • New Contruction Existing

Absolutely beautiful and serene condo. On the outskirts of town, yet five minutes from I-89. Quiet living in the safety of this 35 unit enclave. Very easy and open area for comfortable living with beautiful kitchen cabinets. An extra large room upstairs with a closet in the hallway for use as an office or playroom or a bonus room to fit your needs. Plenty of privacy with the two larger bedrooms and two baths with a half bath downstairs for convenience. The finished basement is large enough for a bonus room, fitness area or theater/gaming room. Alarm system gives you peace of mind when you leave to enjoy the beauty of the Missisquoi river or Lake Champlain all within a mile. Located an hour from multiple ski slopes or a trip to Montreal. Book your showing today!

Listed by Shawn Cheney and Robert Chevalier of EXP Realty

$
$
%
$/month over payments
Federal 30-year interest rate: 7.11% last updated on Nov 12, 2026
* All Figures are estimates. Check with your bank or proposed mortgage company for actual interest rates.
This product uses the FRED® API but is not endorsed or certified by the Federal Reserve Bank of St. Louis.

Virtual TourSave FavoriteSchedule TourAsk A QuestionMore Details

1904 South Munger Street New Haven VT 05472
Active With Contract

MLS Number 5108888

  • Residential Single Family
  • PricePerSqFt 249.29
  • Full Bath 2
  • Construction Existing
  • Bedrooms 1

Cozy 1-bedroom, 2-bath home in New Haven with beautiful views and inviting indoor-outdoor living. The updated kitchen offers modern appeal, while a large deck with a hot tub provides a relaxing place to enjoy the surroundings and have your morning coffee. A lower patio features a custom pizza oven for outdoor entertainment. The main level features an open-concept living and dining area, a full bathroom, and a bonus bedroom. The entire second floor is dedicated to the primary suite, complete with a walk-in closet, private bath, office, sitting area, and beautiful views enjoyed right from the bed. A new roof adds peace of mind. Property is being subdivided from a larger parcel that includes a polo field and is available as well.

Listed by Heather Foster-Provencher of Champlain Valley Properties

$
$
%
$/month over payments
Federal 30-year interest rate: 7.11% last updated on Nov 12, 2026
* All Figures are estimates. Check with your bank or proposed mortgage company for actual interest rates.
This product uses the FRED® API but is not endorsed or certified by the Federal Reserve Bank of St. Louis.

Virtual TourSave FavoriteSchedule TourAsk A QuestionMore Details

298 Biddle Road Lincoln VT 05443

Lincoln, VT298 Biddle Road

Price$349,000

Est. Mortgage: $/month

Pending

MLS Number 5078154

  • Residential Single Family
  • PricePerSqFt 172.6
  • Full Bath 1
  • Address 298 Biddle Road
  • Construction Existing

Welcome to 298 Biddle Road - a one-of-a-kind off-grid homestead set on 5.03 private acres at the end of the road in Lincoln, Vermont. This contemporary octagonal home offers 2,200 square feet, 3 bedrooms, 2 baths, and sweeping views of Mt. Abraham and the Green Mountain National Forest. Originally designed as a teaching facility, the home features an open-concept main level with 10-foot ceilings, expansive panoramic windows, and exceptional natural light. This is a project property - and that is part of its honest charm. The home is in need of significant structural repairs and updates throughout, and the existing rustic workshop outbuilding has reached the end of its useful life and is best suited for tear-down (it sits on a slab with an in-ground oil-change pit). Bring your vision, your builder, and your imagination - properties like this, with acreage and views like these, don't come along often. The land delivers what new construction can't replicate: 5.03 wooded acres of true seclusion, framed by panoramic mountain views and the privacy of being the last house on the road. Additional outbuildings include a chicken coop, a small cabin in the woods with power, and an outhouse - assets a homesteader, off-grid enthusiast, or short-term rental investor can lean into. Upstairs, four private rooms include a primary bedroom with inspiring views of Mt. Abraham - Vermont's natural beauty greets you in every season. Location is the bonus: 10 minutes to Bristol, 25 minutes to Middlebury, and 45 minutes to Burlington and the airport. Mad River Glen, Sugarbush, and the Long Trail are all nearby, putting skiing, hiking, mountain biking, and four-season Vermont adventure right at your doorstep. A blank canvas with mountain views, true privacy, and unmatched potential. Schedule your tour of 298 Biddle Road, Lincoln, Vermont, today.

Listed by Madison Roberge of Coldwell Banker Hickok and Boardman

$
$
%
$/month over payments
Federal 30-year interest rate: 7.11% last updated on Nov 12, 2026
* All Figures are estimates. Check with your bank or proposed mortgage company for actual interest rates.
This product uses the FRED® API but is not endorsed or certified by the Federal Reserve Bank of St. Louis.

Save FavoriteSchedule TourAsk A QuestionMore Details
31 Amerio Road Poultney VT 05764

Poultney, VT31 Amerio Road

Price$349,000

Est. Mortgage: $/month

Active With Contract

MLS Number 5101392

  • Residential Single Family
  • PricePerSqFt 188.04
  • Full Bath 2
  • Address 31 Amerio Road
  • Construction Existing

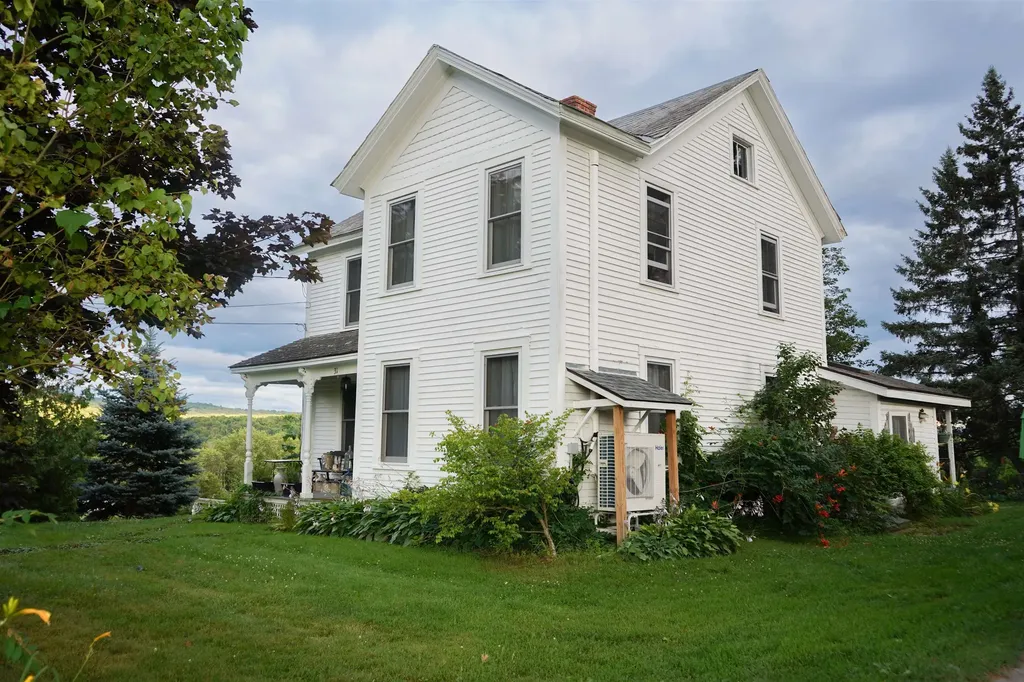
Step into the cozy cottage core farmhouse you've been dreaming of! Nestled on the outskirts of Poultney, just over the Castleton line, this charming 1840s farmhouse offers the perfect blend of timeless character, thoughtful updates, and country living on approximately 3 beautiful acres. The heart of the home is the sun-filled kitchen, where oversized windows flood the space with natural light. A large center island provides the perfect spot for meal prep, casual dining, or gathering with family and friends. Just off the kitchen, enjoy your morning coffee or evening sunsets from the porch overlooking the rolling property and stunning mountain views. A charming French door leads down the hall to a full bathroom and inviting dining room, which flows seamlessly into the cozy living room. Also on the first floor is a versatile bonus room that can easily serve as a bedroom, home office, playroom, or hobby space to fit your lifestyle. Upstairs, you'll find four additional rooms along with a second full bathroom, offering plenty of flexibility for bedrooms, guest space, or work from home needs. Modern upgrades provide comfort and efficiency while preserving the home's historic charm, including newer windows, three heat pump units, and blown-in insulation throughout. Outside, the magic continues. A spacious storage shed offers room for lawn equipment, small vehicles, or could even become the ultimate gathering space for entertaining. The beautiful slate patio crafted from slate sourced right from the property is the perfect place to relax and soak in the peaceful surroundings. Wander to the far end of the property to pick fresh blueberries from your own bushes and enjoy everything this picturesque setting has to offer. Rarely does a property capture the warmth, charm, and character of a true Vermont farmhouse quite like this. Full of history, surrounded by natural beauty, and thoughtfully updated for modern living, this one-of-a-kind home is ready to welcome i

Listed by Hughes Group Team of Casella Real Estate

$
$
%
$/month over payments
Federal 30-year interest rate: 7.11% last updated on Nov 12, 2026
* All Figures are estimates. Check with your bank or proposed mortgage company for actual interest rates.
This product uses the FRED® API but is not endorsed or certified by the Federal Reserve Bank of St. Louis.

Virtual TourSave FavoriteSchedule TourAsk A QuestionMore Details

Broker Reciprocity 

Copyright 2026 PrimeMLS, Inc. All rights reserved. This information is deemed reliable, but not guaranteed. The data relating to real estate displayed on this display comes in part from the IDX Program of PrimeMLS. The information being provided is for consumers’ personal, non-commercial use and may not be used for any purpose other than to identify prospective properties consumers may be interested in purchasing. Data last updated November 18, 2026 12:23 PM EST
