SIGN UP or LOG IN 's Account

Log in to see your saved listings or edit your searches:

No account? Sign up now to save searches, listings, and get tailored listing notifications. It's free, opt-out anytime.

Find Your New Home

Sign Up Today!

Get fresh listings via email, save your favorite listings, match with similar properties, and unlock additional property info.

Create Your Account

Do not fill in this field:

Already have an account? Log in

and narrow your search. If you have fewer than 200 results, you can save your search.

Haunted Houses in the North Pole

r=9121-9132
410 Main Street Derby VT 08530

Derby, VT410 Main Street

Price$348,888

Est. Mortgage: $/month

MLS Number 5101152

  • Residential Single Family
  • PricePerSqFt 155.89
  • Full Bath 2
  • Village Derby Line
  • Address 410 Main Street

Welcome to this charming home in the heart of Derby Line, Vermont, where timeless character and everyday comfort come together. Step onto the inviting covered wraparound porch before entering a bright, welcoming interior filled with beautiful natural woodwork. The main level features a well-appointed kitchen with all the essentials, seamlessly connecting to a generous dining room and a comfortable living room highlighted by a cozy wood-burning fireplace and an abundance of windows that fill the space with natural light. A spacious primary bedroom and full bathroom complete the first floor, offering the convenience of single-level living if desired. Upstairs, you'll find two generously sized bedrooms, a second full bathroom, and a versatile den that provides the perfect setting for a family room, home office, recreation space, or play area. The third level offers an additional bonus room with endless possibilities for storage, hobbies, or future expansion. Outside, enjoy a sizable backyard ideal for entertaining, gardening, or relaxing, along with a detached two-bay garage and the durability of a metal roof. Outdoor enthusiasts will appreciate nearby access to the VASA and VAST trail systems, while commuters and travelers will enjoy being just minutes from I-91, the Canadian border, shopping, dining, and everyday amenities. Whether you're searching for a year-round residence or a place with room to grow, this property offers exceptional potential in a convenient village setting. Listing agent related to Seller.

Listed by Craig Crawford and MyKayla Tanguay of Jim Campbell Real Estate

$
$
%
$/month over payments
Federal 30-year interest rate: 7.11% last updated on Nov 12, 2026
* All Figures are estimates. Check with your bank or proposed mortgage company for actual interest rates.
This product uses the FRED® API but is not endorsed or certified by the Federal Reserve Bank of St. Louis.

Save FavoriteSchedule TourAsk A QuestionMore Details

9 Country Commons Vergennes VT 05491
Pending

MLS Number 5107070

  • Condo
  • PricePerSqFt 276.19
  • Square Feet 1,260
  • Bedrooms 2
  • New Contruction Existing

Open House Saturday 9/19 10am-12pm. Welcome to 9B Country Commons in Vergennes, a well-designed 2-bedroom, 2-bath townhouse offering comfortable living with the convenience of a low-maintenance condo lifestyle. Built in 2021, this home features an inviting layout filled with natural light, hardwood flooring, and flexible spaces throughout. The main level offers an open living and dining area that flows into the kitchen, creating an easy space for everyday living and entertaining. A half bath adds convenience, while the rear deck provides a great spot to relax outdoors and enjoy the surrounding green space. Upstairs, you'll find two bedrooms, a full bath, and convenient second-floor laundry. The lower level adds even more versatility with a bonus room, three-quarter bath, additional living or hobby space, and storage. A one-car garage, paved parking, mini-split cooling, and a combination of efficient heating options add to the home's everyday functionality. The Country Commons association helps simplify ownership with landscaping, snow removal, trash removal, and water included in the monthly fee, allowing you more time to enjoy everything the area has to offer. Located in Vergennes, you'll have easy access to the city's charming and walkable downtown, where locally owned shops, restaurants, cafes, and community gathering spots line Main Street. Enjoy nearby recreation along Otter Creek, Vergennes Falls Park, and the surrounding Champlain Valley, while Middlebury, Bristol, and the Lake Champlain area are all within convenient reach. With local schools, everyday services, and plenty of opportunities for outdoor recreation nearby, this Country Commons townhouse offers a great combination of modern living and small-city Vermont convenience.

Listed by Flex Realty Group and Ann Euber of Flex Realty

$
$
%
$/month over payments
Federal 30-year interest rate: 7.11% last updated on Nov 12, 2026
* All Figures are estimates. Check with your bank or proposed mortgage company for actual interest rates.
This product uses the FRED® API but is not endorsed or certified by the Federal Reserve Bank of St. Louis.

Save FavoriteSchedule TourAsk A QuestionMore Details

132 Rocks Edge Road Bethlehem NH 03574

Bethlehem, NH132 Rocks Edge Road

Price$348,000

Est. Mortgage: $/month

MLS Number 5110926

  • Residential Single Family
  • PricePerSqFt 345.24
  • Full Bath 1
  • Address 132 Rocks Edge Road
  • Construction Existing

Location, convenience, and the beauty of New Hampshire's North Country come together at 132 Rocks Edge Road. Tucked just off Route 302 and approximately one mile from I-93, this 3-bedroom, 2-bath chalet-style home puts the White Mountains lifestyle within easy reach. Head into Littleton for shopping and dining, play a round at Maplewood Golf Course, grab a cone at Super Secret Ice Cream or dinner and a beer at Rek-Lis Brewing, or set out for a day of skiing, hiking, snowmobiling, and exploring everything the White Mountains have to offer. Back home, the setting feels worlds away. Surrounded by trees and abundant wildlife, this .44 acre lot offers a peaceful place to slow down, with outdoor spaces designed to enjoy it. Start your morning on the front deck overlooking the surrounding landscape and Miller Pond, gather with friends on the back deck, or simply enjoy the quiet of your own North Country retreat. Rebuilt in 1993-1994, the home makes excellent use of its 1,008 square feet. The main level features an open kitchen, dining and living area, a first-floor bedroom and bath, while upstairs you'll find two additional generously sized bedrooms and a full bath. Stainless steel appliances, a pellet stove, mini-splits for heating and cooling, and a metal roof add everyday comfort and practicality. A small shed in the backyard provides additional storage for outdoor gear, tools, or toys. Whether you're searching for a year-round home in Bethlehem, a New Hampshire vacation home, or a White Mountains getaway, 132 Rocks Edge Road offers a hard-to-beat combination of accessibility, outdoor recreation, and a peaceful wooded setting.

Listed by Erika Pierce of Four Seasons Sotheby's Int'l Realty

$
$
%
$/month over payments
Federal 30-year interest rate: 7.11% last updated on Nov 12, 2026
* All Figures are estimates. Check with your bank or proposed mortgage company for actual interest rates.
This product uses the FRED® API but is not endorsed or certified by the Federal Reserve Bank of St. Louis.

Virtual TourSave FavoriteSchedule TourAsk A QuestionMore Details

736 Central Street Franklin NH 03235

Franklin, NH736 Central Street

Price$347,900

Est. Mortgage: $/month

MLS Number 5117820

  • Residential Single Family
  • PricePerSqFt 191.57
  • Address 736 Central Street
  • Construction Existing
  • Bedrooms 3

Unique Residential or Multi-Family Investment Opportunity with Endless Possibilities! Bring your vision to life with this versatile property offering exciting potential as a single-family home, multi-family conversion, or investment opportunity! Former home to The Blossom Shop, this property offers approximately 2,224 square feet of space & a unique opportunity to reimagine its use. The first floor, approximately 1,436 square feet of space, features former retail space with a built-in cooler, while the second floor offers a three-bedroom, one-bathroom layout with potential for renovation into a separate residential apartment. With the possibility of creating a separate entrance, this property may be ideal for an owner-occupant seeking additional rental income, an investor looking to expand their portfolio, or a buyer with a creative vision for a residential conversion. Buyers should verify permitted uses, zoning, and any required approvals for their intended plans. Enjoy ample parking and convenient access to a major roadway. Experience all that Franklin's revitalization has to offer! Known as the "Three Rivers City", Franklin offers an abundance of recreational opportunities, entertainment, and outdoor adventures that attract visitors and residents alike. Enjoy Mill City Park, New England's first whitewater park, featuring kayaking, rafting, surfing, and boogie boarding. Explore the area's rivers for fishing or enjoy a variety of water sports on the lake. Plenty of dining & entertainment at Franklin's restaurants & the historic Opera House. Enjoy hiking & biking along the Winnipesaukee River Trail & Northern Rail Trail, or experience year-round outdoor recreation at Veterans Memorial Recreation Area, skiing, snowboarding, sledding, hiking, and mountain biking. Theres biking & 18-hole disc golf at the flood control dam, & a nine-hole course at the Vet's. Odell park for baseball, softball, basketball, ice skating, playground & walking path.

Listed by James Jones of White Water Realty Group LLC

$
$
%
$/month over payments
Federal 30-year interest rate: 7.11% last updated on Nov 12, 2026
* All Figures are estimates. Check with your bank or proposed mortgage company for actual interest rates.
This product uses the FRED® API but is not endorsed or certified by the Federal Reserve Bank of St. Louis.

Save FavoriteSchedule TourAsk A QuestionMore Details

736 Central Street Franklin NH 03235

MLS Number 5117817

  • Commercial
  • PricePerSqFt 163.03
  • Address 736 Central Street
  • Year Built 1920
  • Square Feet 2,134

Unique Mixed-Use Commercial Property with Endless Possibilities! Own a piece of local history with this exceptional property, formerly home to The Blossom Shop, a beloved florist business for over 60 years! Offering approximately 2,224 square feet of space, this versatile property features first-floor retail space of approximately 1,436 square feet, complete with a built-in cooler, making it ideal for a florist, bakery, deli, café, craft store, or a variety of other business ventures. The second floor of approximately 788 square feet, offers a three-bedroom, one-bathroom layout with the potential to be renovated into a separate residential apartment, creating an excellent opportunity for additional income or owner occupancy. Conveniently located along a major roadway, the property offers excellent visibility, easy access, and ample parking for customers. Whether you're looking to establish your own business, expand an existing operation, or invest in a property with both commercial and residential potential, this is an opportunity worth exploring! Experience all that Franklin's revitalization has to offer! Known as the "Three Rivers City", Franklin offers an abundance of recreational opportunities, entertainment, and outdoor adventures that attract visitors and residents alike. Enjoy Mill City Park, New England's first whitewater park, featuring kayaking, rafting, surfing, and boogie boarding. Explore the area's rivers for fishing or enjoy a variety of water sports on the lake. Plenty of dining & entertainment at Franklin's restaurants & the historic Opera House. Enjoy hiking & biking along the Winnipesaukee River Trail & Northern Rail Trail, or experience year-round outdoor recreation at Veterans Memorial Recreation Area, skiing, snowboarding, sledding, hiking, and mountain biking. Theres biking & 18-hole disc golf at the flood control dam, & a nine-hole course at the Vet's. Odell park for baseball, softball, basketball & skating, playground & walking path.

Listed by James Jones of White Water Realty Group LLC

$
$
%
$/month over payments
Federal 30-year interest rate: 7.11% last updated on Nov 12, 2026
* All Figures are estimates. Check with your bank or proposed mortgage company for actual interest rates.
This product uses the FRED® API but is not endorsed or certified by the Federal Reserve Bank of St. Louis.

Save FavoriteSchedule TourAsk A QuestionMore Details

28 Owens Drive Swanzey NH 03446

Swanzey, NH28 Owens Drive, Unit 40

Price$347,500

Est. Mortgage: $/month

MLS Number 5112957

  • Condo
  • PricePerSqFt 237.36
  • Square Feet 1,714
  • Bedrooms 3
  • New Contruction Existing

Proudly call this this stylish 3 bedroom, 2 bath Townhome at Forest View Estates your new home. The moment you enter, the grand 2 story foyer invites you in to an open, spacious and homey main living area, perfect for hosting friends and family. The newly updated kitchen features black stainless appliances, tile back splash, granite island for seating & serving and a pantry which is also plumbed for a stackable washer/dryer if you like your laundry on the main level. Hardwood floors throughout. A first floor bedroom, or den/office if you prefer, plus a 3/4 bath with oversized shower and decorative tile create the opportunity and convenience of first floor living. An open staircase takes you to the second floor landing which leads to 2 nice sized bedrooms with great closet space and a second full bath. The french door off the kitchen brings you to a newly rebuilt deck overlooking a private wooded setting and lush green lawn. On the lower level you'll find a bonus room perfect for office, hobbies, crafts, working out or watching TV. Also direct entry to your oversized, heated garage. At just $305 per month, the HOA fee is one of the lowest in the area and surprisingly includes both water & sewer, plus plowing, landscaping and trash removal. Just minutes to shopping/dining in Keene, and very convenient to the Mass border.

Listed by Wesley St. Pierre of Keller Williams Realty Metro-Keene

$
$
%
$/month over payments
Federal 30-year interest rate: 7.11% last updated on Nov 12, 2026
* All Figures are estimates. Check with your bank or proposed mortgage company for actual interest rates.
This product uses the FRED® API but is not endorsed or certified by the Federal Reserve Bank of St. Louis.

Virtual TourSave FavoriteSchedule TourAsk A QuestionMore Details

28 Owens Drive Swanzey NH 03446

Swanzey, NH28 Owens Drive, Unit 38

Price$347,500

Est. Mortgage: $/month

MLS Number 5098902

  • Condo
  • PricePerSqFt 237.36
  • Square Feet 1,714
  • Bedrooms 3
  • New Contruction Existing

CHECK OUT THE UPDATED PHOTOS. The main living area has been freshly painted and brightened with neutral earthtone colors. This Desirable End Unit at Forest View Estates offers you extra sunlight and a sense of privacy. You are welcomed by an inviting 2 story entry. The open and airy main living area is perfect for entertaining. Hardwood floors. A center island kitchen with granite counter, stainless appliances and a large pantry that is also plumbed for a stackable washer/dryer if you prefer. A bedroom and 3/4 bath with oversized shower complete the first level. Upstairs you will find 2 generous sized bedrooms, ample closet space and a full bath. The finished lower level makes a great office space, home gym or TV room and provides direct access to the oversized, heated 1 car garage. Relax and enjoy the wooded view from your deck (newly rebuilt in 2022) and soothing sounds of nearby California Brook. Access to a nice walking trail from your back yard. Convenient to shopping and just minutes from Keene. The affordable monthly fee of $305 includes water, sewer, trash, plowing and landscaping.

Listed by Wesley St. Pierre of Keller Williams Realty Metro-Keene

$
$
%
$/month over payments
Federal 30-year interest rate: 7.11% last updated on Nov 12, 2026
* All Figures are estimates. Check with your bank or proposed mortgage company for actual interest rates.
This product uses the FRED® API but is not endorsed or certified by the Federal Reserve Bank of St. Louis.

Virtual TourSave FavoriteSchedule TourAsk A QuestionMore Details

40 Wolf Road Lebanon NH 03766

MLS Number 5109069

  • Condo
  • PricePerSqFt 284.89
  • Square Feet 1,218
  • Bedrooms 3
  • New Contruction Existing

When it comes to complex, comfort and convenience this unit comes close to complete!! This condominium offers ease of living from the entry with its closet for outerwear to the comfortably sized living room/dining room area and a kitchen with peninsula and ample cupboard space. In addition, there is a half bathroom and laundry on the main level. The second floor offers three generously size bedrooms; the primary has an ensuite bathroom and the other two bedrooms share a bathroom. These condominiums are sited for privacy yet close to the hospitals, shopping, restaurants with easy access to the highway. A bonus to have a deck off the living room and a carport too!!

Listed by Berna Rexford of Four Seasons Sotheby's Int'l Realty

$
$
%
$/month over payments
Federal 30-year interest rate: 7.11% last updated on Nov 12, 2026
* All Figures are estimates. Check with your bank or proposed mortgage company for actual interest rates.
This product uses the FRED® API but is not endorsed or certified by the Federal Reserve Bank of St. Louis.

Virtual TourSave FavoriteSchedule TourAsk A QuestionMore Details

144 Trail Road Extension Westminster VT 05158
Pending

MLS Number 5115348

  • Residential Single Family
  • PricePerSqFt 312.95
  • Full Bath 1
  • Construction Existing
  • Bedrooms 3

Private...tucked in a private nook, with a gently rolling landscape, perfect to homesteading or vacation home with plenty of room to grow. One level is perfect for aging in place, the size is perfect for either a downsize or starter. Sit on the wrap deck, and enjoy the morning sun while making plans for the day.... watch the garden grow or the wildlife wandering thru the yard. The huge surprise is the oversized, 2 story, 2 car + garage. Store the toys....tinker out of the weather...AND a 2nd story just waiting for a bonus room...she (or he) shed...studio or pre season seed starting...Love the privacy, love the land, love the lifestyle.

Listed by Christine Lewis of Brattleboro Area Realty

$
$
%
$/month over payments
Federal 30-year interest rate: 7.11% last updated on Nov 12, 2026
* All Figures are estimates. Check with your bank or proposed mortgage company for actual interest rates.
This product uses the FRED® API but is not endorsed or certified by the Federal Reserve Bank of St. Louis.

Virtual TourSave FavoriteSchedule TourAsk A QuestionMore Details

0 Coolidge Avenue Manchester NH 03102

Manchester, NH0 Coolidge Avenue

Price$345,000

Est. Mortgage: $/month

Pending

MLS Number 5084833

  • Land
  • PricePerSqFt 1150000
  • Address 0 Coolidge Avenue
  • Acreage 0.3
  • Area NH-Hillsborough

Manchester lot brimming with opportunity-ideal for multi-unit development, from 4 townhouses up to 9 condos! A commuter's dream, only seconds from I-293, Dunkin', and Planet Fitness-plus close to CMC and downtown. Enjoy your private, sunny oasis just off Dionne Dr., where tranquility meets city access. Broker interest.

Listed by Stephen Jenkins Jr. of Keller Williams Realty-Metropolitan

$
$
%
$/month over payments
Federal 30-year interest rate: 7.11% last updated on Nov 12, 2026
* All Figures are estimates. Check with your bank or proposed mortgage company for actual interest rates.
This product uses the FRED® API but is not endorsed or certified by the Federal Reserve Bank of St. Louis.

Virtual TourSave FavoriteSchedule TourAsk A QuestionMore Details

Lot 780 Flaghole Road Andover NH 03216

Andover, NHLot 780 Flaghole Road

Price$345,000

Est. Mortgage: $/month

MLS Number 5076417

  • Land
  • PricePerSqFt 11979.17
  • Acreage 28.8
  • Area NH-Merrimack
  • Utilities None

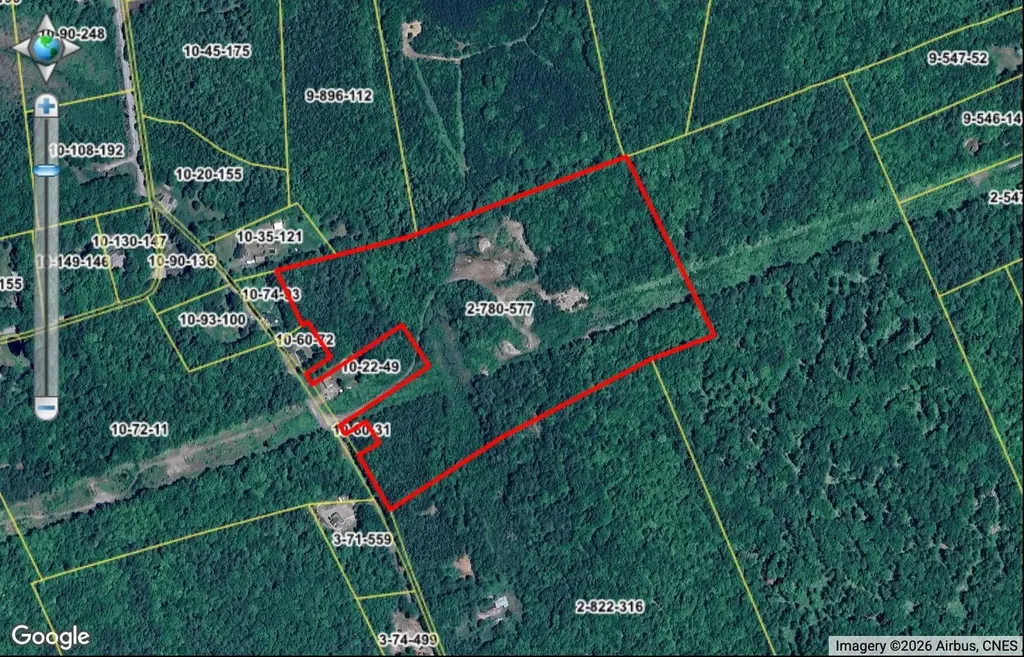
Spacious 28.8± acre parcel located in Andover, NH with agricultural/residential zoning. Property features electric available at the street and an approved 50' driveway permit. Approximately 5 acres consist of an existing gravel pit. The rear portion of the property offers potential mountain views and multiple possible building sites, both on the left and right sides of the property. Property may offer subdivision potential for residential lots (buyer to perform due diligence). A 150' public service right-of-way runs along the right side of the parcel. Ideal opportunity for development, investment, or private estate setting.

Listed by Kelli York of BHHS Verani Concord

$
$
%
$/month over payments
Federal 30-year interest rate: 7.11% last updated on Nov 12, 2026
* All Figures are estimates. Check with your bank or proposed mortgage company for actual interest rates.
This product uses the FRED® API but is not endorsed or certified by the Federal Reserve Bank of St. Louis.

Virtual TourSave FavoriteSchedule TourAsk A QuestionMore Details

182 Tuppers Crossing Ferrisburgh VT 05456

Ferrisburgh, VT182 Tuppers Crossing

Price$345,000

Est. Mortgage: $/month

MLS Number 5108334

  • Land
  • PricePerSqFt 69000
  • Address 182 Tuppers Crossing
  • Acreage 5
  • Area VT-Addison

Easy to access 5-acre Industrial site, just 900 feet west of US 7 in Ferrisburgh. Ferrisburgh zoning regulations provide for a wide variety of different business types. There is an existing Water Supply & Wastewater Disposal Permit for 180 gpd. Soil testing indicates that there is additional capacity available. The site was previously permitted for a trucking terminal and much of the engineering could easily be transferred to a new project. Permitting for a new use should be relatively inexpensive and easier.

Listed by Carlton Cole of Carl Cole Realty

$
$
%
$/month over payments
Federal 30-year interest rate: 7.11% last updated on Nov 12, 2026
* All Figures are estimates. Check with your bank or proposed mortgage company for actual interest rates.
This product uses the FRED® API but is not endorsed or certified by the Federal Reserve Bank of St. Louis.

Save FavoriteSchedule TourAsk A QuestionMore Details

Broker Reciprocity 

Copyright 2026 PrimeMLS, Inc. All rights reserved. This information is deemed reliable, but not guaranteed. The data relating to real estate displayed on this display comes in part from the IDX Program of PrimeMLS. The information being provided is for consumers’ personal, non-commercial use and may not be used for any purpose other than to identify prospective properties consumers may be interested in purchasing. Data last updated November 18, 2026 12:53 PM EST