SIGN UP or LOG IN 's Account

Log in to see your saved listings or edit your searches:

No account? Sign up now to save searches, listings, and get tailored listing notifications. It's free, opt-out anytime.

Find Your New Home

Sign Up Today!

Get fresh listings via email, save your favorite listings, match with similar properties, and unlock additional property info.

Create Your Account

Do not fill in this field:

Already have an account? Log in

and narrow your search. If you have fewer than 200 results, you can save your search.

Haunted Houses in the North Pole

r=9253-9264
141 Main Street Colebrook NH 03576

Colebrook, NH141 Main Street

Price$335,000

Est. Mortgage: $/month

MLS Number 5081928

  • Multifamily Multi-Family
  • PricePerSqFt 84.36
  • Address 141 Main Street
  • Units 3
  • Bathroom 4

Nicely maintained 3-unit property in downtown Colebrook. Includes a first floor, spacious 2-bedroom apartment with two living rooms, one full and one half bathroom and direct access to a spacious basement with storage and washer / dryer hookups. A 3-bedroom second floor unit with one full bath and large cozy sunken living room. A first-floor office with 3 rooms, bathroom and possible kitchen area. All units have long-term tenants. Features an attached deep very large 1-bay garage for all your snowmobiles, ATVS, side by sides or cars. Garage also has inside access to the office unit. Has a large parking lot for all of your cars, trucks or toy trailers. Has a flat .55± acre lot that borders Main street, the Mohawk river, and corridor 18 snowmobile trail. Easy walk to town shops, snowmobile / ATV shop and popular restaurants and taverns. Direct private backyard access to corridor 18 snowmobile / ATV trail. Suitable for owner-occupancy, short-term rental potential, commercial business or continued long-term rental use.

Listed by Danielle McIntosh and Robert Williams of Coldwell Banker Realty Center Harbor NH

$
$
%
$/month over payments
Federal 30-year interest rate: 7.11% last updated on Nov 12, 2026
* All Figures are estimates. Check with your bank or proposed mortgage company for actual interest rates.
This product uses the FRED® API but is not endorsed or certified by the Federal Reserve Bank of St. Louis.

Save FavoriteSchedule TourAsk A QuestionMore Details

77 Northbrook Circle Conway NH 03860
Active With Contract

MLS Number 5115703

  • Condo
  • PricePerSqFt 314.85
  • Square Feet 1,064
  • Bedrooms 2
  • New Contruction Existing

Enjoy the best of mountain living with easy, single-level convenience in the heart of North Conway! This inviting two-bedroom, two-bath garden-style condo offers a comfortable, open-concept layout with a seamless connection between the living and dining areas. Fresh interior paint, new light fixtures, and a new electric fireplace give the living space a refreshed feel. Corian countertops throughout the kitchen and baths, along with new sinks and faucets, add a clean, updated touch. The kitchen offers ample workspace and functionality, while the primary bedroom features a walk-in closet and private en suite bath. A second bedroom and full guest bath provide flexibility for visitors, family, or a home office. In-unit laundry and a dedicated outdoor storage closet add everyday convenience. Step outside to your brand-new private back deck, and enjoy beautiful partial mountain views, seasonal view of Cranmore, and peaceful surroundings. The association also offers an in-ground pool and tennis courts, providing even more ways to relax and enjoy the seasons. Recent exterior improvements include a new roof, exterior painting, and freshly painted front deck and stairs. Ideally situated just minutes from North Conway Village, you'll have easy access to local shopping, dining, skiing, hiking, and the many outdoor adventures that make the Mount Washington Valley so special. Whether you're searching for a year-round home or a convenient mountain retreat, this well-maintained condo offers an inviting opportunity to make the Valley your own. Sale to include select primary furnishings for added convenience.

Listed by Eileen Difeo of Coldwell Banker LIFESTYLES- Conway

$
$
%
$/month over payments
Federal 30-year interest rate: 7.11% last updated on Nov 12, 2026
* All Figures are estimates. Check with your bank or proposed mortgage company for actual interest rates.
This product uses the FRED® API but is not endorsed or certified by the Federal Reserve Bank of St. Louis.

Save FavoriteSchedule TourAsk A QuestionMore Details

57 Wellington Hill Road Manchester NH 03104
Pending

MLS Number 5115935

  • Condo
  • PricePerSqFt 256.12
  • Square Feet 1,716
  • Bedrooms 2
  • New Contruction Existing

Never miss a beat with this 2 bed 2 bath townhome in the heart of Manchester. A low association fee, plenty of visitor parking and a great opportunity to customize your home and get creative with your own upgrades. Over 400 square feet of finished basement bonus room for a home office, workout area or whatever your heart desires. Conveniently located seconds from major highways. Nearby you'll find the Derryfield Country Club, Dartmouth Hitchcock Clinics in Manchester, and McIntyre Ski Area, you'll have quick access to commuting, healthcare, and recreation. Pets Allowed! Open houses this weekend Sat/Sun 10-12

Listed by Amelia Paraskos of Coldwell Banker Realty Bedford NH

$
$
%
$/month over payments
Federal 30-year interest rate: 7.11% last updated on Nov 12, 2026
* All Figures are estimates. Check with your bank or proposed mortgage company for actual interest rates.
This product uses the FRED® API but is not endorsed or certified by the Federal Reserve Bank of St. Louis.

Save FavoriteSchedule TourAsk A QuestionMore Details

94 Bellamy Woods Dover NH 03820

Dover, NH94 Bellamy Woods, Unit 94

Price$335,000

Est. Mortgage: $/month

MLS Number 5108786

  • Condo
  • PricePerSqFt 319.35
  • Square Feet 1,497
  • Bedrooms 2
  • New Contruction Existing

Welcome to easy, elevated living at Bellamy Woods. This inviting 2-bedroom, 1.5-bath condo offers a comfortable blend of style, flexibility, and convenience. The light-filled first floor features a welcoming living room, dining room, and functional kitchen, with a natural flow to the private back patio, creating an ideal setting for entertaining, summer dinners, or relaxed mornings outdoors. The finished lower level expands your living space with a spacious family room and versatile bonus room, perfect for a home office, guest space, or creative retreat. First-floor laundry adds everyday convenience, while a three-year-old boiler and oil tank offer added peace of mind. Set within a pet-friendly community and conveniently located near local schools, downtown Dover, Durham, and Portsmouth, this is a home designed for living comfortably, connected, and effortlessly enjoyable!

Listed by Chelsea Ricciardi of Red Post Realty

$
$
%
$/month over payments
Federal 30-year interest rate: 7.11% last updated on Nov 12, 2026
* All Figures are estimates. Check with your bank or proposed mortgage company for actual interest rates.
This product uses the FRED® API but is not endorsed or certified by the Federal Reserve Bank of St. Louis.

Save FavoriteSchedule TourAsk A QuestionMore Details

61 Bridges Circle Warren VT 05674

MLS Number 5108789

  • Condo
  • PricePerSqFt 394.12
  • Square Feet 850
  • Bedrooms 2
  • New Contruction Existing

Since 2021, this condo has had upgrades, including kitchen appliances, an electrical panel upgrade, new flooring, an upgraded propane fireplace, new paint throughout, ceiling light fixtures and fans, and new electric heat panels in each bedroom. This Upper Phase unit has lovely light filling the condominium throughout the day. Peaceful and private setting with Clay Brook running outside your living room windows and off the deck. Privacy from neighbors, too. This condo is being sold furnished and is ready to move right in. There is direct access to the winter shuttle to Sugarbush Resort, Lincoln Peak, for great skiing and riding. Make this your new getaway. New upgrades to the complex include EV parking at the recreation center, a new water pump house, and active fiber optic at the property. Additional perks to ownership at the Bridges are the two outdoor heated pools, indoor year-round heated pool, workout room, sauna, outdoor hot tub, playground, BBQ areas, outdoor Har-tru tennis courts, as well as two indoor and, during the winter, a shuttle to the mountain that picks you up every 18 mins to the mountain. Pet-friendly complex on 45 acres.

Listed by Kendall McCausland of Vermont Real Estate Company

$
$
%
$/month over payments
Federal 30-year interest rate: 7.11% last updated on Nov 12, 2026
* All Figures are estimates. Check with your bank or proposed mortgage company for actual interest rates.
This product uses the FRED® API but is not endorsed or certified by the Federal Reserve Bank of St. Louis.

Virtual TourSave FavoriteSchedule TourAsk A QuestionMore Details

355 Lyman Batcheller Road Hartford VT 05059

MLS Number 5109463

  • Condo
  • PricePerSqFt 242.75
  • Square Feet 1,380
  • Bedrooms 2
  • New Contruction Existing

Cozy 2BR, 1.5Ba end unit condo with an open floor plan being sold mostly furnished with only a few exceptions. Located in the Saltbox Village Condo association which offers a private, quiet and well maintained country setting. Within walking distance to the Library, Post Office, Simon Pearce and the Village Green. The kitchen has been updated and a mini split has been added to keep the condo cool in the Summertime. There is a good sized back deck off of the main level and a covered porch with a storage closet at the front entrance.

Listed by Herb Hart of Quechee Lakes Real Estate Center

$
$
%
$/month over payments
Federal 30-year interest rate: 7.11% last updated on Nov 12, 2026
* All Figures are estimates. Check with your bank or proposed mortgage company for actual interest rates.
This product uses the FRED® API but is not endorsed or certified by the Federal Reserve Bank of St. Louis.

Virtual TourSave FavoriteSchedule TourAsk A QuestionMore Details

69 Central Street St. Johnsbury VT 05819

St. Johnsbury, VT69 Central Street

Price$335,000

Est. Mortgage: $/month

MLS Number 5111997

  • Multifamily Multi-Family
  • PricePerSqFt 99.35
  • Address 69 Central Street
  • Units 4
  • Bathroom 4

Very good location and very well maintained for this 4 unit building right off Main Street. The lot offers ample parking for tenants. The maintenance records for this 4 unit property are impressive. One vacant unit-the other units have long term tenants. Ready for the next owner. The current owners have owned for 31 years. Be sure to read the maintenance records. 4 Year old steam Boiler, propane hot water heaters, updated plumbing, Fire walls and doors, stainless steel chimney liner, new smoke/carbon detectors and more. 48 Hour Notice-no exceptions.

Listed by Connie Sleath of Coldwell Banker LIFESTYLES- Littleton

$
$
%
$/month over payments
Federal 30-year interest rate: 7.11% last updated on Nov 12, 2026
* All Figures are estimates. Check with your bank or proposed mortgage company for actual interest rates.
This product uses the FRED® API but is not endorsed or certified by the Federal Reserve Bank of St. Louis.

Save FavoriteSchedule TourAsk A QuestionMore Details

48-50 Taylor Hill Road Proctor VT 05765

Proctor, VT48-50 Taylor Hill Road

Price$335,000

Est. Mortgage: $/month

MLS Number 5097909

  • Multifamily Multi-Family
  • PricePerSqFt 167.67
  • Units 2
  • Bathroom 2
  • Acreage 0.71

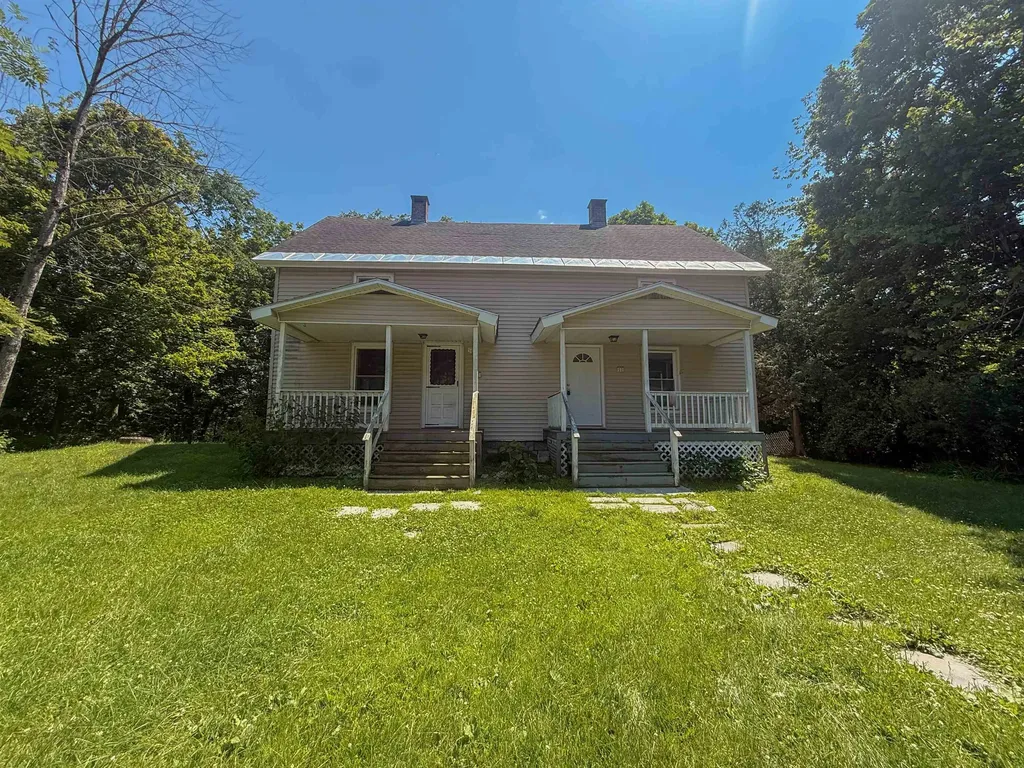
Own a piece of history with this beautifully renovated duplex that perfectly blends timeless character with modern updates. Situated on a desirable .71 dead-end corner lot, this exceptional property also features a detached two-car garage and offers the ideal opportunity for both homeowners and investors alike. Live in one unit and rent the other to help offset your mortgage, or add this turnkey property to your investment portfolio. Each side-by-side unit is a mirror image of the other, offering a functional layout with a spacious living room, dining area, and updated kitchen on the main level. Upstairs, you'll find two comfortable bedrooms and one bathroom in each unit. One unit also boasts incredible walk-up attic access, presenting endless possibilities. Finish the space into a home office, playroom, guest suite, hobby room, or simply enjoy the abundance of storage. Whether you're looking for owner-occupied income, a multigenerational living arrangement, or a fully renovated investment property, this duplex checks all the boxes.

Listed by Hughes Group Team of Casella Real Estate

$
$
%
$/month over payments
Federal 30-year interest rate: 7.11% last updated on Nov 12, 2026
* All Figures are estimates. Check with your bank or proposed mortgage company for actual interest rates.
This product uses the FRED® API but is not endorsed or certified by the Federal Reserve Bank of St. Louis.

Virtual TourSave FavoriteSchedule TourAsk A QuestionMore Details

117 Underclyffe Road St. Johnsbury VT 05819

MLS Number 5087102

  • Residential Single Family
  • PricePerSqFt 226.66
  • Full Bath 1
  • Address 117 Underclyffe Road
  • Construction Existing

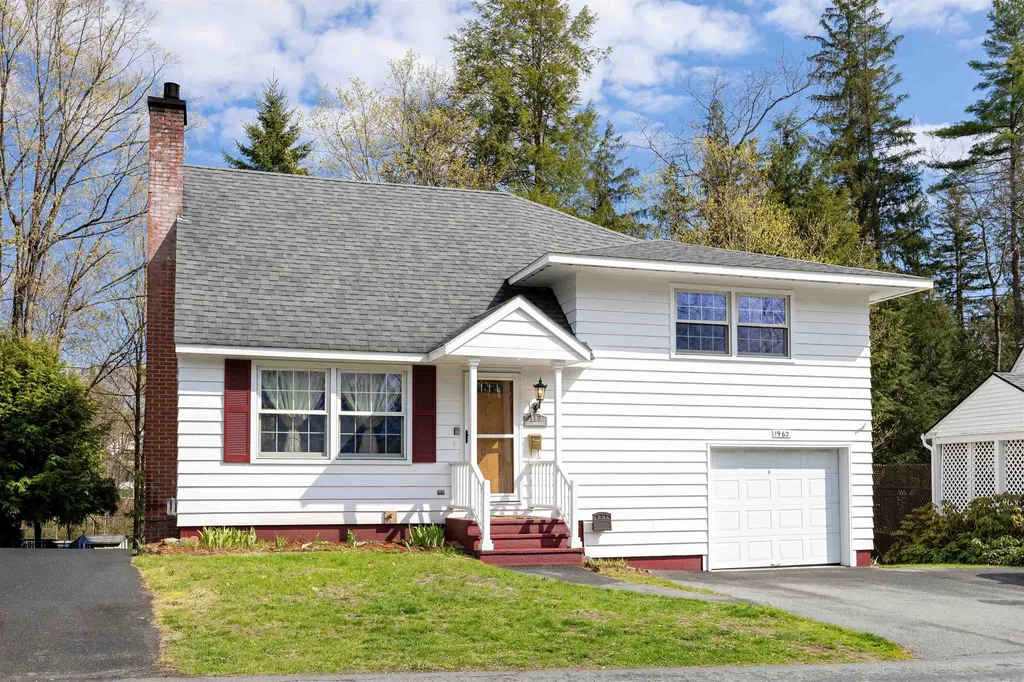
Set along a quiet street in St. Johnsbury's Hill neighborhood, this multi-level home puts you close to the best parts of in-town living without feeling right in the middle of it all. Main Street, schools, restaurants, local shops, and everyday amenities are just minutes away, while Underclyffe Road offers a peaceful neighborhood setting with that classic St. J feel. Inside, the main level features a living room, dining room, and kitchen, creating a comfortable layout for daily life. Upstairs, you'll find four bedrooms and a full bath, offering plenty of room for family, guests, office space, or hobbies. The lower level adds even more flexibility with a family room featuring a fireplace, a 3/4 bath, laundry area, and generous storage space. An attached garage adds convenience, and the rear deck gives you a nice place to enjoy a bit of outdoor space. A practical, comfortable home in a location that keeps you connected to St. Johnsbury's schools, downtown, restaurants, shops, and community life, with the added bonus of a peaceful neighborhood feel.

Listed by Mary Scott of Tim Scott Real Estate

$
$
%
$/month over payments
Federal 30-year interest rate: 7.11% last updated on Nov 12, 2026
* All Figures are estimates. Check with your bank or proposed mortgage company for actual interest rates.
This product uses the FRED® API but is not endorsed or certified by the Federal Reserve Bank of St. Louis.

Save FavoriteSchedule TourAsk A QuestionMore Details

1144 Weirs Boulevard Laconia NH 03246

MLS Number 5042543

  • Condo
  • PricePerSqFt 890.96
  • Square Feet 376
  • Bedrooms 1
  • New Contruction Existing

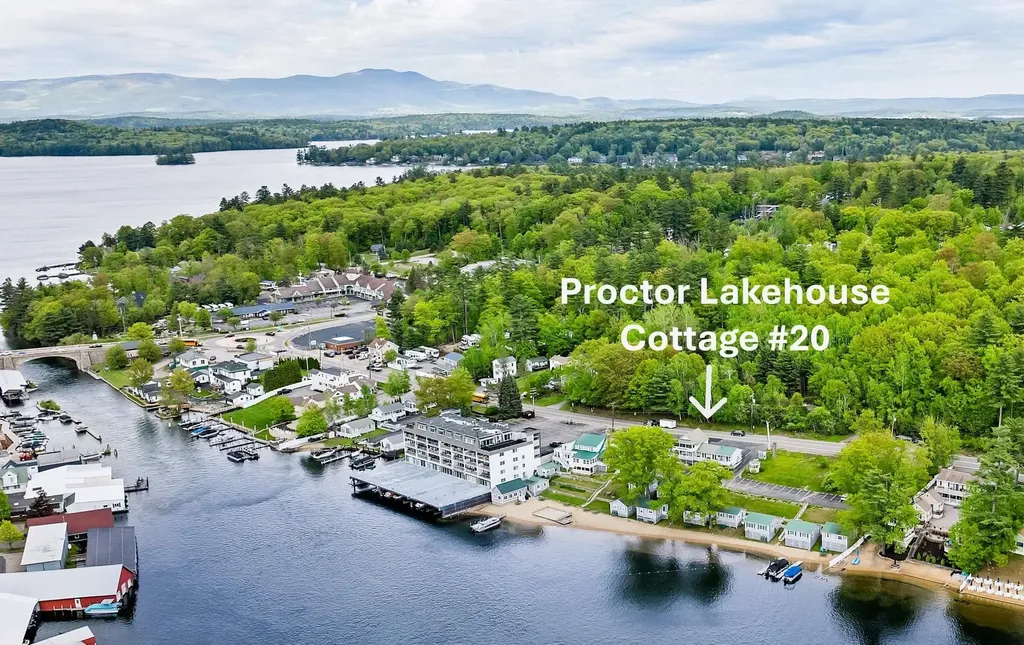
Enjoy the sandy beach and sunset at Proctor's Lakehouse Cottages, a condominium. Recently updated, fully furnished 1-bedroom air-conditioned suite with an ample private deck on channel of Lake Winnipesaukee leading to Paugus Bay. Conveniently located in the Weirs Channel and within 0.3 miles of Weirs Beach, this 3-season condo places you in the heart of lakeside activity, including boating, relaxing on a beach, and the annual Bike Week. Includes access to 350 feet of private sandy beach, a spacious sundeck, picnic areas with Adirondack chairs, a swim platform, and more. Whether you're paddle boarding, launching a kayak, grilling lakeside, or watching the sunset from the deck, every day offers a new way to unwind. This inviting unit - nicknamed "Welch" - features two comfortable queen beds, a sleeper sofa in the living area, and a fully equipped kitchen with a cooktop, refrigerator, microwave, and flat-screen TV. Recent updates blend classic New England cottage charm with fresh, modern touches. The expansive private deck is the perfect spot to relax with friends and take in breathtaking lake views. Or sit out on the roadside porch to watch the activity and excitement of Laconia Motorcycle Week on your doorstep. This unit has 2 dedicated parking spots. Ideal as a seasonal escape or a turn-key vacation rental, this lakeside condo comes furnished and is ready to help you make lasting lake memories.

Listed by Anne Jalbert of Maxfield Real Estate/Center Harbor

$
$
%
$/month over payments
Federal 30-year interest rate: 7.11% last updated on Nov 12, 2026
* All Figures are estimates. Check with your bank or proposed mortgage company for actual interest rates.
This product uses the FRED® API but is not endorsed or certified by the Federal Reserve Bank of St. Louis.

Virtual TourSave FavoriteSchedule TourAsk A QuestionMore Details

522 Acorn Ridge Jericho VT 05465

Jericho, VT522 Acorn Ridge

Price$335,000

Est. Mortgage: $/month

MLS Number 5090413

  • Land
  • PricePerSqFt 111666.67
  • Address 522 Acorn Ridge
  • Acreage 3
  • Area VT-Chittenden

Ready to build the home you've been dreaming of in one of Chittenden County's most desirable towns? Welcome to Acorn Ridge, Jericho's newest luxury neighborhood, where spacious homesites offer the rare chance to create a custom home in a peaceful, upscale setting with the flexibility to work with your own builder and bring your new construction vision to life! Set well off the main road, this thoughtfully planned community offers privacy, large lot sizes, and a beautiful natural backdrop, all while keeping you close to Jericho Village, local amenities, outdoor recreation, and easy access to I-89. Each lot is permitted for up to 5 bedrooms and also allows for an accessory dwelling unit (ADU). Generous building envelopes offer added flexibility in how the home can be designed and positioned on the lot. Lot 5 spans 3 acres and is fully permitted for a drilled on-site well and conventional septic system, with power available at the newly constructed road. Tucked away yet still connected to everything you need, Acorn Ridge offers a unique opportunity to build a truly custom home in one of Jericho's most sought-after new neighborhoods.

Listed by Templeton Real Estate Group of KW Vermont

$
$
%
$/month over payments
Federal 30-year interest rate: 7.11% last updated on Nov 12, 2026
* All Figures are estimates. Check with your bank or proposed mortgage company for actual interest rates.
This product uses the FRED® API but is not endorsed or certified by the Federal Reserve Bank of St. Louis.

Save FavoriteSchedule TourAsk A QuestionMore Details

19 View Road Wilmington VT 05363

Wilmington, VT19 View Road

Price$335,000

Est. Mortgage: $/month

MLS Number 5113619

  • Residential Single Family
  • PricePerSqFt 239.29
  • Full Bath 2
  • Address 19 View Road
  • Construction Existing

Come take a look at this three bedroom and two bath chalet in the B Section of Chimney Hill with terrific amenities. Relax on the main level in an open concept living, dining and kitchen space, living room has a woodstove and sliders to the deck to enjoy the country side views, a bedroom and a full bath. Upstairs has two more bedrooms and a full bath. An exclusive members-only clubhouse with indoor/outdoor pools, hot tub, fitness room, arcade, kids playroom, media room, library/reading nook, kitchen area with bar, BBQ area and a playground. Throughout the complex there is a fishing pond, trail system, tennis courts, ice skating rink, hiking trails and snowmobile access. Minutes from skiing, fine dining, golfing, boating, downtown Wilmington and so much more!

Listed by Jennifer Densmore of Deerfield Valley Real Estate

$
$
%
$/month over payments
Federal 30-year interest rate: 7.11% last updated on Nov 12, 2026
* All Figures are estimates. Check with your bank or proposed mortgage company for actual interest rates.
This product uses the FRED® API but is not endorsed or certified by the Federal Reserve Bank of St. Louis.

Virtual TourSave FavoriteSchedule TourAsk A QuestionMore Details

Broker Reciprocity 

Copyright 2026 PrimeMLS, Inc. All rights reserved. This information is deemed reliable, but not guaranteed. The data relating to real estate displayed on this display comes in part from the IDX Program of PrimeMLS. The information being provided is for consumers’ personal, non-commercial use and may not be used for any purpose other than to identify prospective properties consumers may be interested in purchasing. Data last updated November 19, 2026 3:24 PM EST