
SIGN UP or LOG IN 's Account

Log in to see your saved listings or edit your searches:

No account? Sign up now to save searches, listings, and get tailored listing notifications. It's free, opt-out anytime.

Find Your New Home

Sign Up Today!

Get fresh listings via email, save your favorite listings, match with similar properties, and unlock additional property info.

Create Your Account

Do not fill in this field:

Already have an account? Log in

and narrow your search. If you have fewer than 200 results, you can save your search.

Haunted Houses in the North Pole

r=9325-9336
417 Locust Hill Road Shelburne VT 05482
Active With Contract

MLS Number 5113355

  • Condo
  • PricePerSqFt 260.42
  • Square Feet 1,248
  • Bedrooms 2
  • New Contruction Existing

Welcome to this renovated 2 bedroom 1 and half bath spacious condo with dramatic 2 story cathedral ceiling in living room with fireplace, wood floors, and slider out to private outdoor patio overlooking open green space and woods. Front door opens to large foyer with powder room. The main floor is complete with an extra bedroom or den and an updated galley style kitchen with maple cabinets. Upstairs leads to an expansive loft providing great flex space for office/exercise/guest room with a convenient laundry closet and heat pump providing comfortable and efficient year round cooling and heating. The primary bedroom has an ensuite full bath.The grounds highlights include established landscaping and gardens, walking trails, private pool, and tennis courts all enjoyed by residents to create a relaxed lifestyle. Each unit has own garage with room for storage. Some pictures have been virtually painted in more neutral colors to better visualize the space. This turn key condo is located at the South Burlington line close to both downtown Burlington and beautiful Shelburne. Close to UVM Medical, popular restaurants, and shopping. Seller is a licensed Vermont Realtor.

Listed by Cynthia Mitrani of Berkshire Hathaway HomeServices Stratton Home

$
$
%
$/month over payments
Federal 30-year interest rate: 7.28% last updated on Nov 19, 2026
* All Figures are estimates. Check with your bank or proposed mortgage company for actual interest rates.
This product uses the FRED® API but is not endorsed or certified by the Federal Reserve Bank of St. Louis.

Virtual TourSave FavoriteSchedule TourAsk A QuestionMore Details

64 W Main Street Bradford NH 03221

MLS Number 5108570

  • Condo
  • PricePerSqFt 330.62
  • Square Feet 983
  • Bedrooms 2
  • New Contruction Existing

An exceptional opportunity to own in the Lake Sunapee Region at an approachable price point. This completely renovated 2-bedroom, 1-bath condominium offers 983 square feet of bright, comfortable living space with a fresh, move-in-ready interior. The updated kitchen opens to the living area, while two well-proportioned bedrooms provide flexibility for a primary residence, weekend retreat, or home office. With a condo fee of just $200 per month, this property offers an attractive alternative to renting and an opportunity to begin building equity through homeownership. Enjoy a peaceful New Hampshire setting surrounded by natural beauty, yet conveniently located near area schools, lakes, skiing, recreation, and everyday amenities. Whether you are a first-time buyer, looking to downsize, or searching for a low-maintenance New Hampshire getaway, this is a wonderful opportunity to make the Lake Sunapee Region home.

Listed by Tiina Maughan of Four Seasons Sotheby's Int'l Realty

$
$
%
$/month over payments
Federal 30-year interest rate: 7.28% last updated on Nov 19, 2026
* All Figures are estimates. Check with your bank or proposed mortgage company for actual interest rates.
This product uses the FRED® API but is not endorsed or certified by the Federal Reserve Bank of St. Louis.

Virtual TourSave FavoriteSchedule TourAsk A QuestionMore Details

25 Fawn Meadows Conway NH 03813

Conway, NH25 Fawn Meadows, Unit 25

Price$325,000

Est. Mortgage: $/month

MLS Number 5108599

  • Condo
  • PricePerSqFt 305.45
  • Square Feet 1,064
  • Bedrooms 2
  • New Contruction Existing

Fall foligage is at peak and looking foward to the winter/ski season at Melody Pines! This well-maintained end unit condo offers easy, stair-free main-level living in a private community with an abundance of amenities and direct access to the Saco River and its beautiful sandy beach. The end-unit location means extra windows and natural light, while the covered front porch and enclosed back porch offer inviting spaces to enjoy the seasons. Inside, the home is comfortable and nicely maintained, with some furnishings included. A gas stove adds warmth and a cozy touch to the living area. The primary bedroom features a walk in closet and updated full bath, while the guest bedroom offers queen-size bunk beds with built-in drawers, a deep closet and additional built ins. In unit laundry and a second updated full bath add convenience. Just across the road are tennis, pickleball, basketball and shuffleboard, with the in-ground pool nearby. From the back of the property, a scenic trail leads to gated river access and the sandy Saco River beach about a ¼-mile walk or a quick drive. A wonderful year-round home, weekend/vacation getaway, or an investment opportunity with North Conway Village, Fryeburg, golf, hiking and skiing all close by. Come see why the owners have loved calling Melody Pines home and imagine making it your own!

Listed by Janet McMahon of 603 Redstone Realty,LLC

$
$
%
$/month over payments
Federal 30-year interest rate: 7.28% last updated on Nov 19, 2026
* All Figures are estimates. Check with your bank or proposed mortgage company for actual interest rates.
This product uses the FRED® API but is not endorsed or certified by the Federal Reserve Bank of St. Louis.

Save FavoriteSchedule TourAsk A QuestionMore Details

6 Crestview Circle Londonderry NH 03053
Active With Contract

MLS Number 5116676

  • Condo
  • PricePerSqFt 347.97
  • Square Feet 934
  • Bedrooms 2
  • New Contruction Existing

Welcome to Vista Ridge in Londonderry! This desirable first-floor condo offers comfortable, easy living with 2 bedrooms and 2 full bathrooms. The inviting interior features beautiful hardwood floors, a well-appointed kitchen with granite countertops and stainless steel appliances, and a layout designed for everyday comfort and convenience. Enjoy the ease of first-floor living with everything you need close at hand. The location is hard to beat, with easy access to major highways, a bus terminal within walking distance, and plenty of nearby restaurants, shopping, and everyday amenities. Manchester-Boston Regional Airport is also just a short drive away, making travel and commuting a breeze. Whether you're looking for your next home or a convenient place to call your own, this Vista Ridge condo is an opportunity worth exploring!

Listed by Brian Gentile of BHHS Verani Londonderry

$
$
%
$/month over payments
Federal 30-year interest rate: 7.28% last updated on Nov 19, 2026
* All Figures are estimates. Check with your bank or proposed mortgage company for actual interest rates.
This product uses the FRED® API but is not endorsed or certified by the Federal Reserve Bank of St. Louis.

Virtual TourSave FavoriteSchedule TourAsk A QuestionMore Details

46 Valley West Way Manchester NH 03102

Manchester, NH46 Valley West Way

Price$325,000

Est. Mortgage: $/month

Active With Contract

MLS Number 5114646

  • Condo
  • PricePerSqFt 322.42
  • Square Feet 1,008
  • Bedrooms 2
  • New Contruction Existing

Fantastic Opportunity to own this Turnkey Townhome in Manchester, NH! This TWO Bedroom, One and a half bath home is ready for its next owners. With winter fast approaching you will enjoy the ONE Car Direct Entry Garage, Natural Gas Heat and Hot Water and the Windows were replaced in 2023. The first floor features a spacious Living Room with a large bay window to let in all the Natural Light and easy to maintain Vinyl Plank Flooring. The Kitchen has plenty of cabinet space, tile flooring and is open to the Dining Room which offers sliders to the back deck. Also on the first floor is a convenient half bath. Upstairs there are two generously sized Bedrooms with large closets, Vinyl Plank Flooring and a Full Bath. As an added bonus there is a large LOFT area that could be used as a Home Office, Guest Room or Exercise Space. The Laundry Area is located on the ground level and the Washer and Dryer are included! There is plenty of storage in the basement. The HOA Monthly Fee is a low $310 which includes both water and sewer as well as plowing, landscaping and trash removal. Conveniently located near shopping, schools, restaurants and highways for a great commuting location. Come see for yourself all this condo has to offer! A Quick Close is possible.

Listed by Amy Vickery of BHHS Verani Bedford

$
$
%
$/month over payments
Federal 30-year interest rate: 7.28% last updated on Nov 19, 2026
* All Figures are estimates. Check with your bank or proposed mortgage company for actual interest rates.
This product uses the FRED® API but is not endorsed or certified by the Federal Reserve Bank of St. Louis.

Save FavoriteSchedule TourAsk A QuestionMore Details

64 Freedom Drive Montpelier VT 05602

Montpelier, VT64 Freedom Drive

Price$325,000

Est. Mortgage: $/month

Pending

MLS Number 5115671

  • Condo
  • PricePerSqFt 230.5
  • Square Feet 1,410
  • Bedrooms 3
  • New Contruction Existing

Discover the potential of this three-bedroom, two-bathroom end-unit condominium, featuring a direct-entry, attached one-car garage and a spacious layout. The first floor offers a bedroom and three-quarter bathroom, providing the convenience of main-level living, while two additional bedrooms and a full bathroom upstairs offer flexibility for family, guests, or a home office. The windowed eat-in kitchen offers ample storage, and the open-concept dining and living area provides a comfortable gathering space. A propane stove adds warmth on cooler days, while glass doors lead from the living room to a three-season sunroom with the potential to become a relaxing retreat. Laundry is conveniently located on the main level, with a second set of laundry hookups upstairs for added flexibility. This home needs updating and attention, offering an opportunity for buyers ready to roll up their sleeves, make improvements, and personalize the space to suit their tastes. The end-unit location adds appeal, while the condominium community offers an in-ground swimming pool and a low-maintenance lifestyle. Monthly association fees cover lawn care, snow removal, trash and recycling, exterior maintenance, and master insurance. Conveniently located just minutes from shopping, schools, restaurants, bars, and the hospital, with easy access to the I-89 corridor, this property offers a combination of space, convenience, and potential. If you're looking for an opportunity to build equity and create a home of your own, this condo is worth a look! Being sold AS-IS.

Listed by Jeanne Felmly of Dome Real Estate Group LLC

$
$
%
$/month over payments
Federal 30-year interest rate: 7.28% last updated on Nov 19, 2026
* All Figures are estimates. Check with your bank or proposed mortgage company for actual interest rates.
This product uses the FRED® API but is not endorsed or certified by the Federal Reserve Bank of St. Louis.

Save FavoriteSchedule TourAsk A QuestionMore Details

6 Crestview Circle Londonderry NH 03053
Active With Contract

MLS Number 5115908

  • Condo
  • PricePerSqFt 339.96
  • Square Feet 956
  • Bedrooms 2
  • New Contruction Existing

Comfort, Convenience and Location! This second-floor, 2-bedroom, 2-bath condo in the highly desirable Londonderry's Vista Ridge community checks all of the boxes. Elevators so you don't have to use the stairs, low condo fees, central AC, natural gas, plus pet friendly and additional locked storage in the basement. To make it even better, seller is offering a $5,000 seller credit at closing to be used for rate buy down or closing costs. The open living and dining area is easy to live in, whether you're settling in for the night or having friends over, and it opens to a private balcony with low-maintenance composite decking. The kitchen has plenty of cabinet and counter space, a pantry, and in-unit laundry. The primary bedroom has its own en suite full bath and a walk-in closet. Across the living room is the second bedroom and additional full bathroom. The association takes care of landscaping, snow removal, and trash, and playground and the grounds are well kept. You're minutes from I-93, the Derry Rail Trail, shopping, restaurants, and the airport, so errands and weekend plans are easy. Come enjoy the simple, low-maintenance way to live!

Listed by Jennifer Jutras of NOBO Real Estate

$
$
%
$/month over payments
Federal 30-year interest rate: 7.28% last updated on Nov 19, 2026
* All Figures are estimates. Check with your bank or proposed mortgage company for actual interest rates.
This product uses the FRED® API but is not endorsed or certified by the Federal Reserve Bank of St. Louis.

Virtual TourSave FavoriteSchedule TourAsk A QuestionMore Details

456 Us Route 5 S Fairlee VT 05045

MLS Number 5089885

  • Commercial
  • PricePerSqFt 204.53
  • Address 456 Us Route 5 S
  • Year Built 1965
  • Square Feet 1,589

Home to a long-standing local restaurant that has served the Fairlee community for over 38 years, this highly visible commercial property is located directly on Route 5, just minutes from Interstate 91 and nearby Lake Morey. Currently operating as a dine-in and takeout restaurant, the property is set up with a commercial kitchen that includes ovens, fryolators, mixers, hood vent systems, a walk-in cooler, refrigerators, and more. Additional features include over 10 paved parking spaces, dual entrances, mini-splits for cooling, two half baths, and a level lot with excellent roadside visibility. Located near Lake Morey, Lake Fairlee, local summer camps, the Connecticut River, and the New Hampshire border, the property benefits from steady traffic from both locals and visitors throughout much of the year. There may also be potential for residential or mixed-use conversion pending approval. A unique opportunity in a well-traveled location with strong community presence and a variety of future possibilities. Come see what this property has to offer you.

Listed by Randy Snelling of KW Coastal and Lakes & Mountains Realty/Hanover

$
$
%
$/month over payments
Federal 30-year interest rate: 7.28% last updated on Nov 19, 2026
* All Figures are estimates. Check with your bank or proposed mortgage company for actual interest rates.
This product uses the FRED® API but is not endorsed or certified by the Federal Reserve Bank of St. Louis.

Save FavoriteSchedule TourAsk A QuestionMore Details

2015 Main Street Bethlehem NH 03574

MLS Number 5093392

  • Commercial
  • PricePerSqFt 347.59
  • Address 2015 Main Street
  • Year Built 1920
  • Square Feet 935

For more than 25 years, Cold Mountain Cafe has been a cornerstone of downtown Bethlehem, NH - a thriving, high-visibility location that consistently draws both loyal locals and steady tourist traffic. Now in its second generation of ownership, this restaurant has earned a reputation as one of the area's true “must-visit” establishments. The offering includes a 935± SF condominium unit with full basement situated in a vibrant building shared with five other successful businesses, creating built-in foot traffic and year-round activity. The dining room delivers an intimate, inviting atmosphere with well-spaced tables and a warm, social bar area that keeps guests lingering. The menu has been intentionally crafted to appeal to a wide range of tastes, supported by a strong bar program featuring specialty cocktails and curated wines. In the warmer months, the Cafe transforms its sidewalk frontage with white picket fencing and seasonal plantings, creating a charming outdoor dining area that boosts capacity and curb appeal. Its location directly across from the historic Colonial Theater makes it a top pre- and post-show destination throughout the busy summer and fall seasons. Don't be misled by its cozy footprint - this is a highly efficient, well-managed, and consistently profitable operation with a sterling reputation and deep community roots. Cold Mountain Cafe represents a turnkey opportunity for a restaurateur seeking a proven brand, a loyal customer base, and a prime Main Street location in one of New Hampshire's most charming towns. Good food, good people, and a legacy of casual fine dining - this is a reputation worth owning.

Listed by Mary Doherty of Badger Peabody & Smith Realty

$
$
%
$/month over payments
Federal 30-year interest rate: 7.28% last updated on Nov 19, 2026
* All Figures are estimates. Check with your bank or proposed mortgage company for actual interest rates.
This product uses the FRED® API but is not endorsed or certified by the Federal Reserve Bank of St. Louis.

Virtual TourSave FavoriteSchedule TourAsk A QuestionMore Details
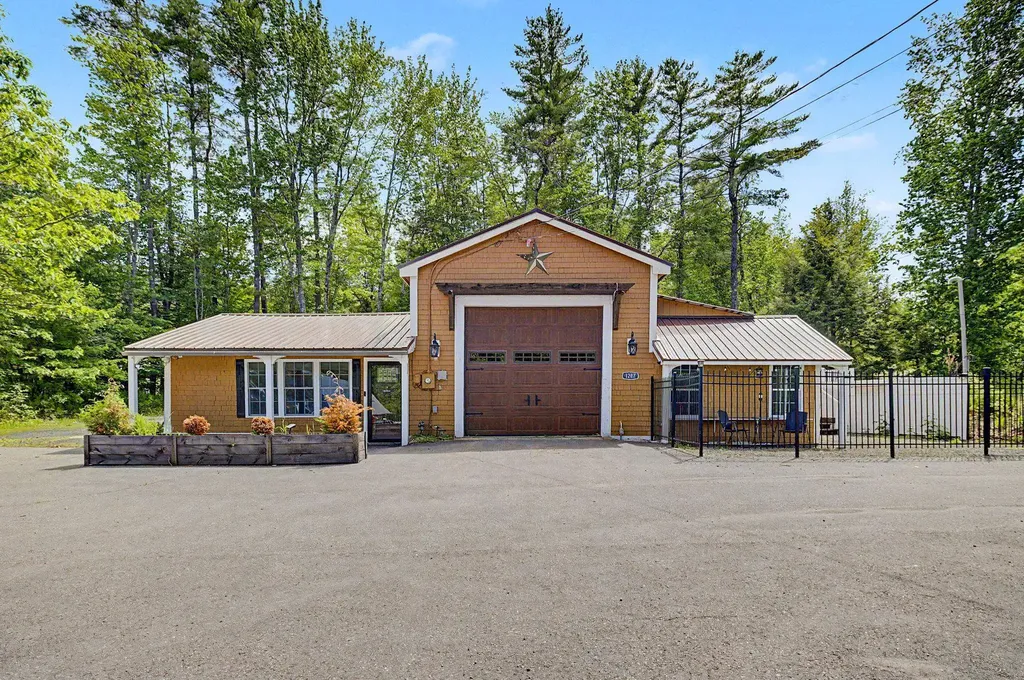
1287 Bearcamp Highway Tamworth NH 03883

MLS Number 5094864

  • Commercial
  • PricePerSqFt 158.69
  • Year Built 1955
  • Square Feet 2,048
  • Acreage 0.58

Huge price reduction! Discover the perfect blend of modern comfort, character, and flexibility in this thoughtfully updated 2-bedroom, 2.5 bath home. Featuring an open-concept floor plan and a unique layout with a bedroom and full bathroom on each level, this property offers both privacy and convenience for family and guests. The standout feature is the expansive attached garage, offering endless possibilities. Complete with an office space, half bath, and overhead storage, it's ideal for an in-home business, workshop, hobby space, fitness area, or future expansion into additional living quarters. Step outside to your fully fenced backyard retreat, where you'll find the perfect setting for entertaining friends and family, enjoying summer evenings around the fire pit, or simply relaxing under a sky full of stars. The outdoor space provides both privacy and room to create lasting memories. Conveniently situated on a main road for easy commuting, this property combines rural charm with access to countless recreational opportunities. Enjoy nearby restaurants, hiking trails, skiing, camping, and the town beach all just minutes away. Whether you're looking for a year-round residence, a weekend getaway, or an income-producing vacation rental, this well-maintained home offers exceptional versatility and possibly could make an outstanding Airbnb investment. Don't miss this opportunity to own a property that truly lets you live, work, and play all in one place.

Listed by Jennifer Nolin of Coldwell Banker Realty Gilford NH

$
$
%
$/month over payments
Federal 30-year interest rate: 7.28% last updated on Nov 19, 2026
* All Figures are estimates. Check with your bank or proposed mortgage company for actual interest rates.
This product uses the FRED® API but is not endorsed or certified by the Federal Reserve Bank of St. Louis.

Save FavoriteSchedule TourAsk A QuestionMore Details
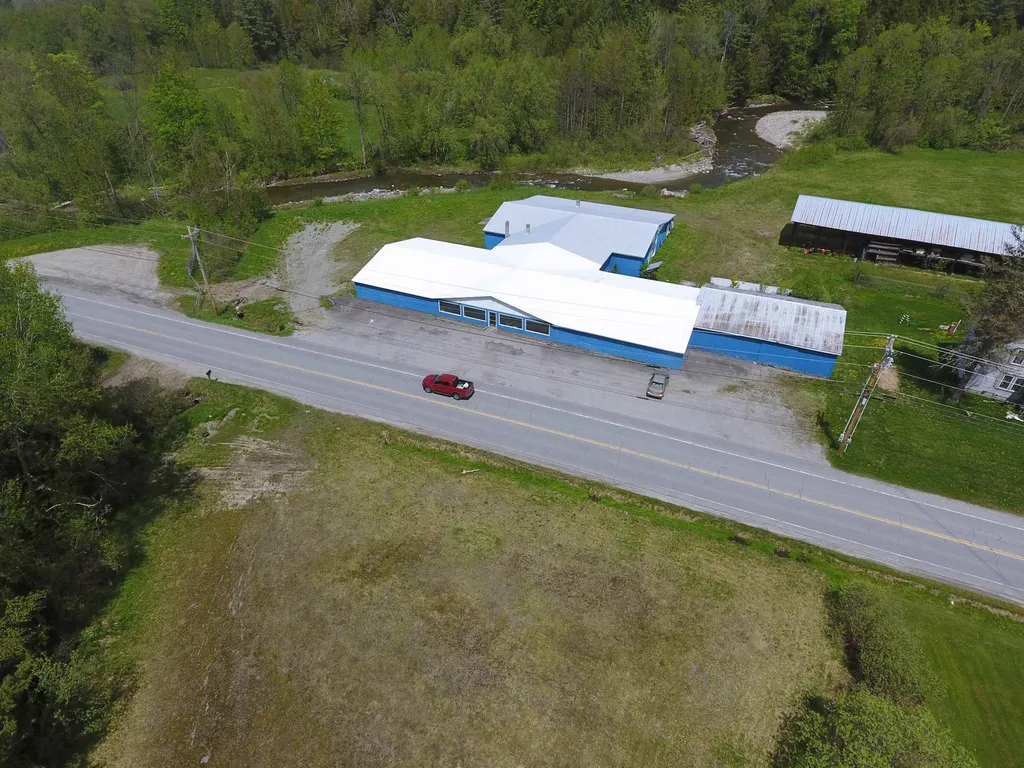
303 Willoughby Avenue Orleans VT 05860
Active With Contract

MLS Number 5074557

  • Commercial
  • PricePerSqFt 20.67
  • Year Built 1971
  • Square Feet 15,726
  • Acreage 5.3

Positioned along Route 58 with exceptional visibility and direct frontage on the Willoughby River, this former agricultural and recreational equipment sales facility offers more than 15,000 square feet of highly adaptable space on 5.3 acres. The setting includes land on both sides of the roadway and is just one mile from I-91, providing strong access for customers, suppliers, and transportation needs. The primary building delivers a balanced combination of showroom, office, storage, and service areas, accommodating a wide range of commercial uses. Approximately 5,700 square feet serves as showroom and office space with ample natural light and customer flow potential. A dedicated 2,400-square-foot parts room provides organized inventory capacity, while an additional 5,700 square feet of workshop and storage space supports equipment servicing, warehousing, fabrication, or other operational requirements. The property's layout, acreage, and mix of functional spaces make it an excellent candidate for retail, a commercial garage, light industrial operations, warehouse/distribution, or redevelopment. A Phase I Environmental Assessment has been completed and is available for review. Some remediation will be required, and the Northeastern Vermont Development Association (NVDA) is prepared to offer assistance. A versatile commercial opportunity in a strategic location, ready for its next chapter.

Listed by Nicholas Maclure of Century 21 Farm & Forest

$
$
%
$/month over payments
Federal 30-year interest rate: 7.28% last updated on Nov 19, 2026
* All Figures are estimates. Check with your bank or proposed mortgage company for actual interest rates.
This product uses the FRED® API but is not endorsed or certified by the Federal Reserve Bank of St. Louis.

Save FavoriteSchedule TourAsk A QuestionMore Details

11 Turnpike Road Jaffrey NH 03452
Pending

MLS Number 5104286

  • Commercial
  • PricePerSqFt 166.5
  • Address 11 Turnpike Road
  • Year Built 1911
  • Square Feet 1,952

PRIME DOWNTOWN COMMERCIAL REAL ESTATE OPPORTUNITY Exceptional retail location in the heart of downtown, offering an outstanding opportunity for an owner-user, investor, or developer seeking a well-positioned property with strong potential for future growth. The property has benefited from recent improvements, including a two-year-old roof, vinyl siding, and all-new Andersen windows, providing valuable updates for the next owner. Located immediately adjacent to the planned Monadnock Food Co-op, a full-service grocery store anticipated to open in early 2028, this property is uniquely positioned to benefit from increased activity, foot traffic, and consumer exposure. The new grocery destination is expected to serve as a significant catalyst for continued investment and commercial growth in the surrounding downtown area. Surrounded by established businesses and ongoing community activity, the property offers a strategic downtown location with excellent potential for future value and visibility. The sale includes the land and building only. The existing business is not included. A rare opportunity to acquire well-positioned downtown commercial real estate with the potential to benefit from significant anticipated activity, investment, and growth in the surrounding area.

Listed by Matthew Despres of Keller Williams Realty-Metropolitan

$
$
%
$/month over payments
Federal 30-year interest rate: 7.28% last updated on Nov 19, 2026
* All Figures are estimates. Check with your bank or proposed mortgage company for actual interest rates.
This product uses the FRED® API but is not endorsed or certified by the Federal Reserve Bank of St. Louis.

Virtual TourSave FavoriteSchedule TourAsk A QuestionMore Details

Broker Reciprocity 

Copyright 2026 PrimeMLS, Inc. All rights reserved. This information is deemed reliable, but not guaranteed. The data relating to real estate displayed on this display comes in part from the IDX Program of PrimeMLS. The information being provided is for consumers’ personal, non-commercial use and may not be used for any purpose other than to identify prospective properties consumers may be interested in purchasing. Data last updated November 20, 2026 4:54 PM EST
